Advanced Search

Save
Ask
Tour
Hide
Share
$2,516,000
643 Days On Site

1569 7TH STREET
SARASOTA, FL 34236

For Sale|Single Family Residence|Active
2
Beds
1
Total Bath
1
Full Bath
860
SqFt
$2,926
/SqFt
1925
Built
Subdivision:
HALLS SUB JAMES S
County:
Sarasota

Due to the health concerns created by Coronavirus we are offering personal 1-1 online video walkthough tours where possible.

1569 7TH STREET1569 7TH STREET1569 7TH STREET1569 7TH STREET
Save
Ask
Tour
Hide
Share

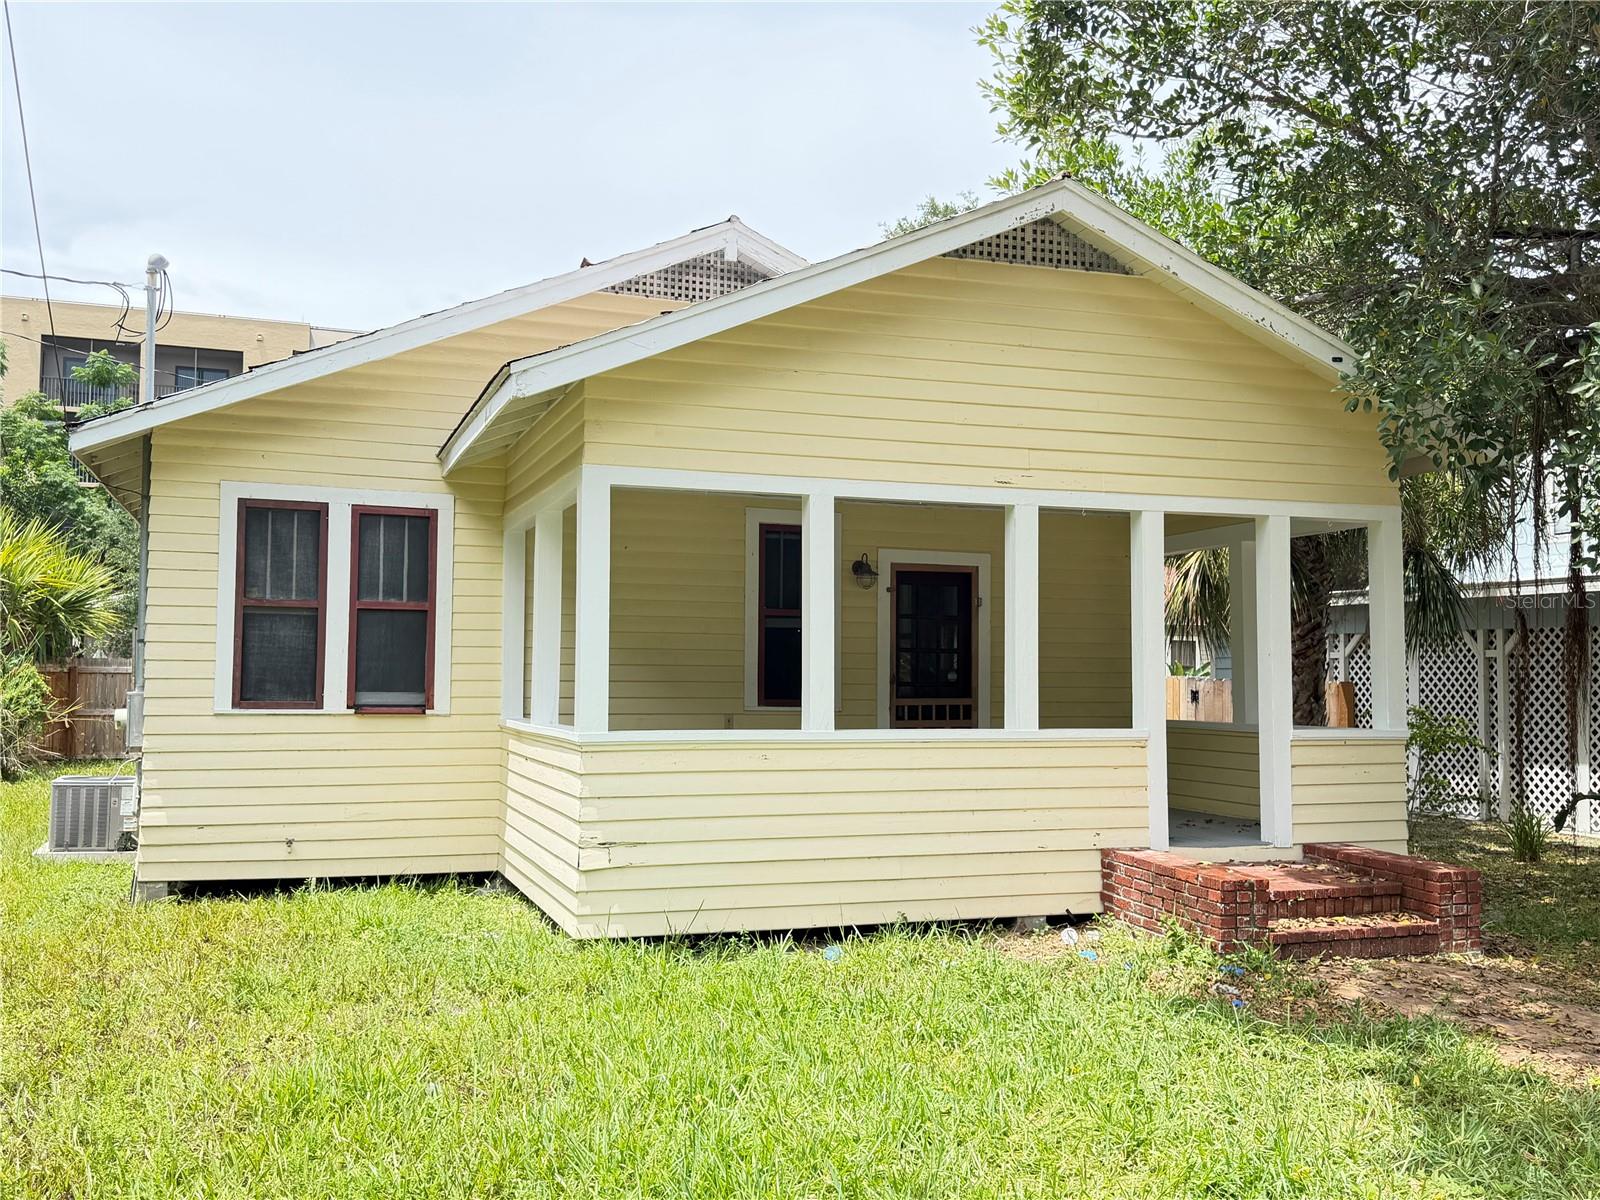
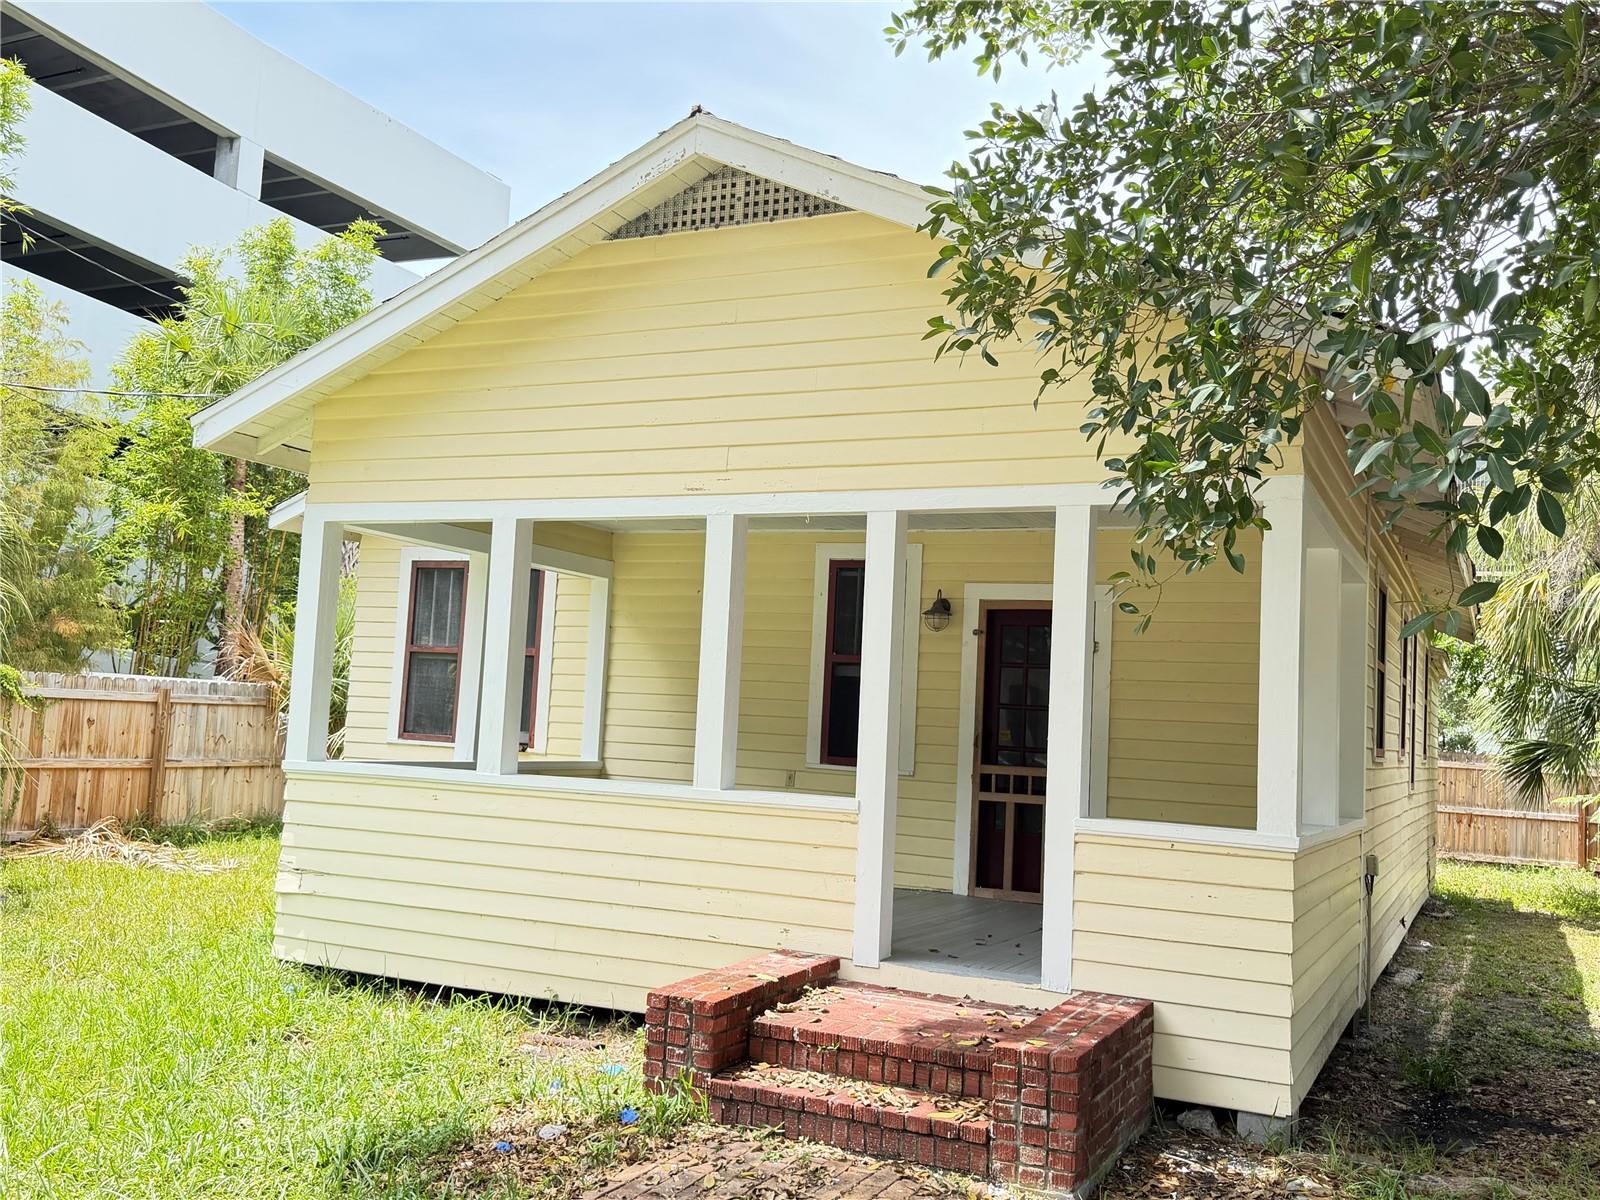
SARASOTA ~ CITY OF SARASOTA ~ ROSEMARY DISTRICT ~ DOWNTOWN LIVING AND / OR INVESTMENT, WITH UPSIDE DEVELOPMENT OPPORTUNITIES! - WE ARE SELLING 4 CONTIGUOUS PROPERTIES WITH FOUR RENTAL HOMES ON AN ESTIMATED 23K SF +/- LAND!!!! Come and explore this unique opportunity to own and operate four contiguous properties with homes within the much sought after City of Sarasota "Rosemary District". The current rent roll is estimated at $100K +/-, all the current homes (4) are rented on an annual basis. The zoning does allow for short term weekly rentals, come and set up your own short term rental compound with estimated average daily rates @ $50.00 - $100.00 +/. Want another reason to look, owner will consider "owner financing" and/or selling off less then all four homes. There are just not many opportunities in the City of Sarasota to secure rezoned lands with the ability to use the current as-is property to secure carry income while waiting for the right timing to develop. The upside development in the Rosemary Zoning District: up to 7-stories with up to 30+ units. Property is very easy to show, sign is on site! NOTE: another contiguous parcel - rental home available for discussion.

Save
Ask
Tour
Hide
Share
Listing Snapshot
Price 
$2,516,000
Days On Site 
643 Days
Bedrooms 
2
Inside Area (SqFt) 
860 sqft
Total Baths 
1
Full Baths 
1
Partial Baths 
N/A
Lot Size 
0.13 Acres
Year Built 
1925
MLS® Number 
A4625551
Status 
Active
Property Tax 
$5,079.82
HOA/Condo/Coop Fees 
N/A
Sq Ft Source 
Public Records
Friends & Family
Recent Activity
yesterdayListing updated with changes from the MLS®
2 days agoPrice changed to $2,516,000
a year agoStatus changed to Active
2 years agoListing first seen on site
General Features
Acres 
0.13
Direction Faces 
South
Foundation 
BlockConcrete PerimeterOtherPillar/Post/Pier
Levels 
One
Number Of Stories 
1
Parking 
DeededDrivewayGuestOn StreetOtherOversizedRV Access/ParkingTandem
Pets 
Cats OKDogs OKNumber LimitYes
Property Sub Type 
Single Family Residence
Security 
Smoke Detector(s)
Sewer 
Public SewerOther
SqFt Total 
1068
Style 
BungalowElevatedFloridaOtherRanch
Utilities 
Cable AvailableCable ConnectedElectricity ConnectedOtherSewer ConnectedWater Connected
Water Source 
None
Zoning 
DTE
Interior Features
Appliances 
CooktopDishwasherDryerElectric Water HeaterExhaust FanMicrowaveOtherRangeRange HoodRefrigeratorWasher
Basement 
Crawl SpaceOther
Cooling 
Central AirOtherZoned
Fireplace 
Yes
Fireplace Features 
Family RoomLiving RoomMasonry
Flooring 
OtherVinylWood
Furnished 
Unfurnished
Heating 
ElectricHeat PumpOther
Interior 
Cathedral Ceiling(s)Eat-in KitchenHigh CeilingsOpen FloorplanOther
Laundry Features 
Other
Window Features 
BlindsWood Frames
Kitchen 
Dimensions - 10x13Level - First
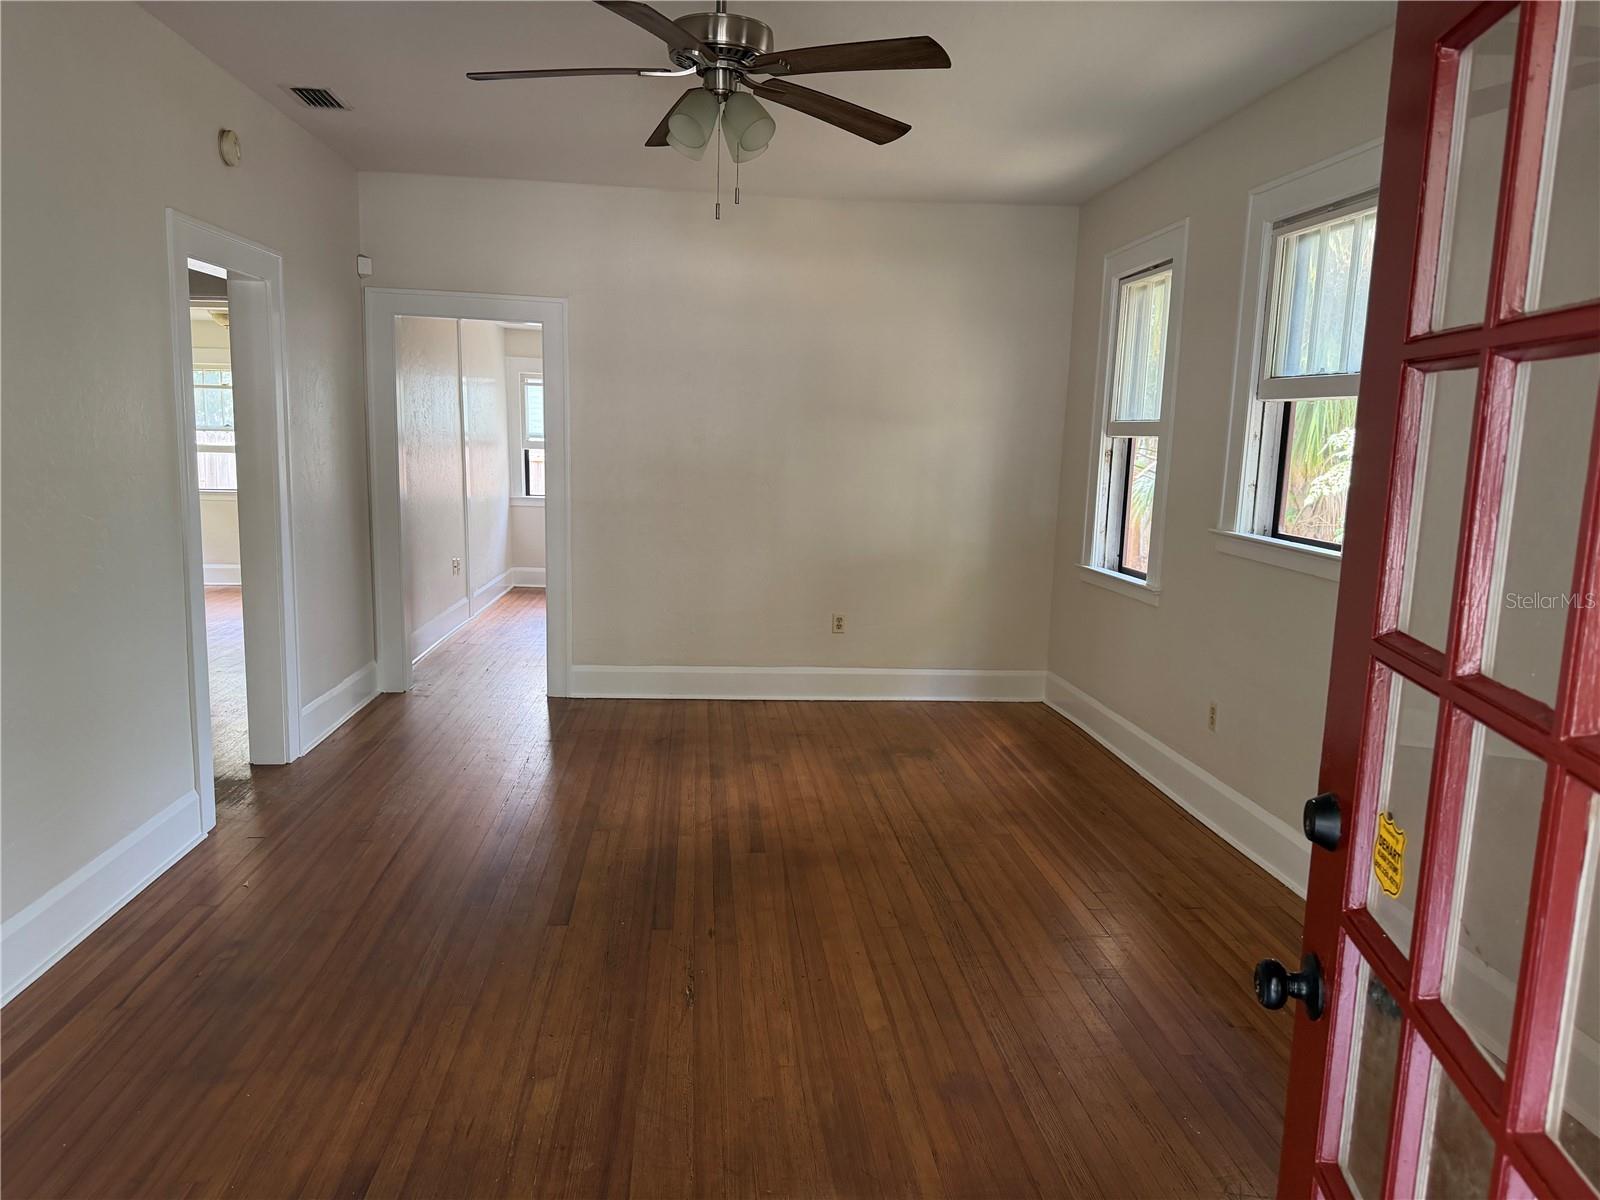
Living Room 
Dimensions - 12x15Level - First
Master Bedroom 
Dimensions - 12x12Level - First
Save
Ask
Tour
Hide
Share
Exterior Features
Construction Details 
BlockBrickOtherFrameWood Siding
Exterior 
BalconyDog RunGardenLightingOtherPrivate EntrancePrivate YardRV Hookup
Fencing 
FencedOtherWood
Lot Features 
Cul-De-SacGreenbeltLandscapedLevelNear Golf CourseNear Public TransitPrivatePaved
Other Structures 
Other
Patio And Porch 
CoveredFront PorchOtherPorchRear PorchScreened
Roof 
MetalOtherShingle
View 
GardenPark/GreenbeltTrees/Woods
Waterfront Features 
SARASOTA BAYFRONT
Waterview 
GardenPark/GreenbeltTrees/Woods
Windows/Doors 
BlindsWood Frames
Community Features
Community Features 
Street Lights
Financing Terms Available 
CashConventional
MLS Area 
34236 - Sarasota
Roads 
AsphaltDirtGravelOther
Township 
36S
Schools
School District
Unknown
Elementary School
Emma E. Booker Elementary
Middle School
Booker Middle
High School
Booker High
Listing courtesy of RE/MAX ALLIANCE GROUP (941) 350-8671


Listing information is provided by Participants of the Stellar MLS. IDX information is provided exclusively for personal, non-commercial use, and may not be used for any purpose other than to identify prospective properties consumers may be interested in purchasing. Information is deemed reliable but not guaranteed. Properties displayed may be listed or sold by various participants in the MLS Copyright 2026, Stellar MLS.
Last checked: 2026-07-10 06:44 PM EDT

Neighborhood & Commute
Source: Walkscore
Disclosure: Community information and market data powered by Constellation Data Labs. Information is deemed reliable but not guaranteed.
Save
Ask
Tour
Hide
Share