Advanced Search

Save
Ask
Tour
Hide
Share
$3,895,000
277 Days On Site

1111 RITZ CARLTON DRIVE 1803
SARASOTA, FL 34236

For Sale|Condominium|Active
3
Beds
4
Total Baths
3
Full Baths
1
Partial Bath
4,276
SqFt
$911
/SqFt
2001
Built
Subdivision:
RESIDENCES AT THE RITZ CARLTON
County:
Sarasota

Due to the health concerns created by Coronavirus we are offering personal 1-1 online video walkthough tours where possible.
1111 RITZ CARLTON DRIVE 18031111 RITZ CARLTON DRIVE 18031111 RITZ CARLTON DRIVE 18031111 RITZ CARLTON DRIVE 1803
Save
Ask
Tour
Hide
Share

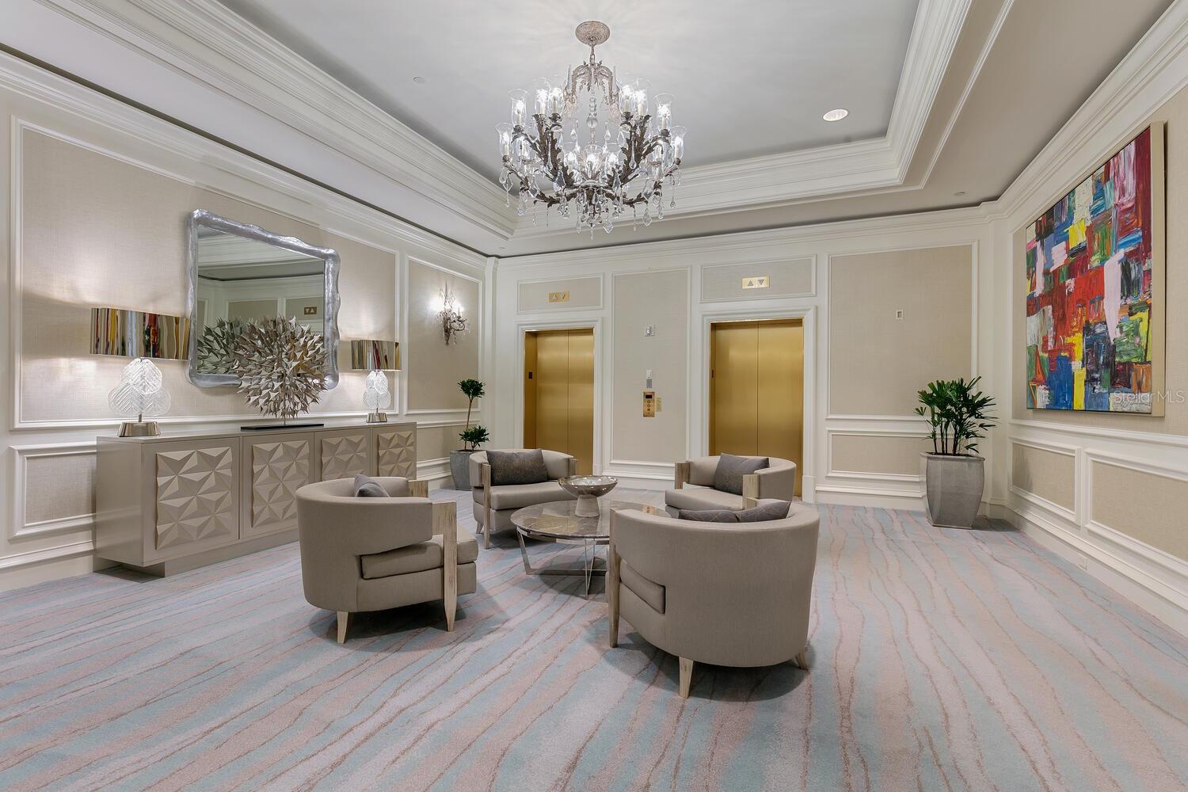
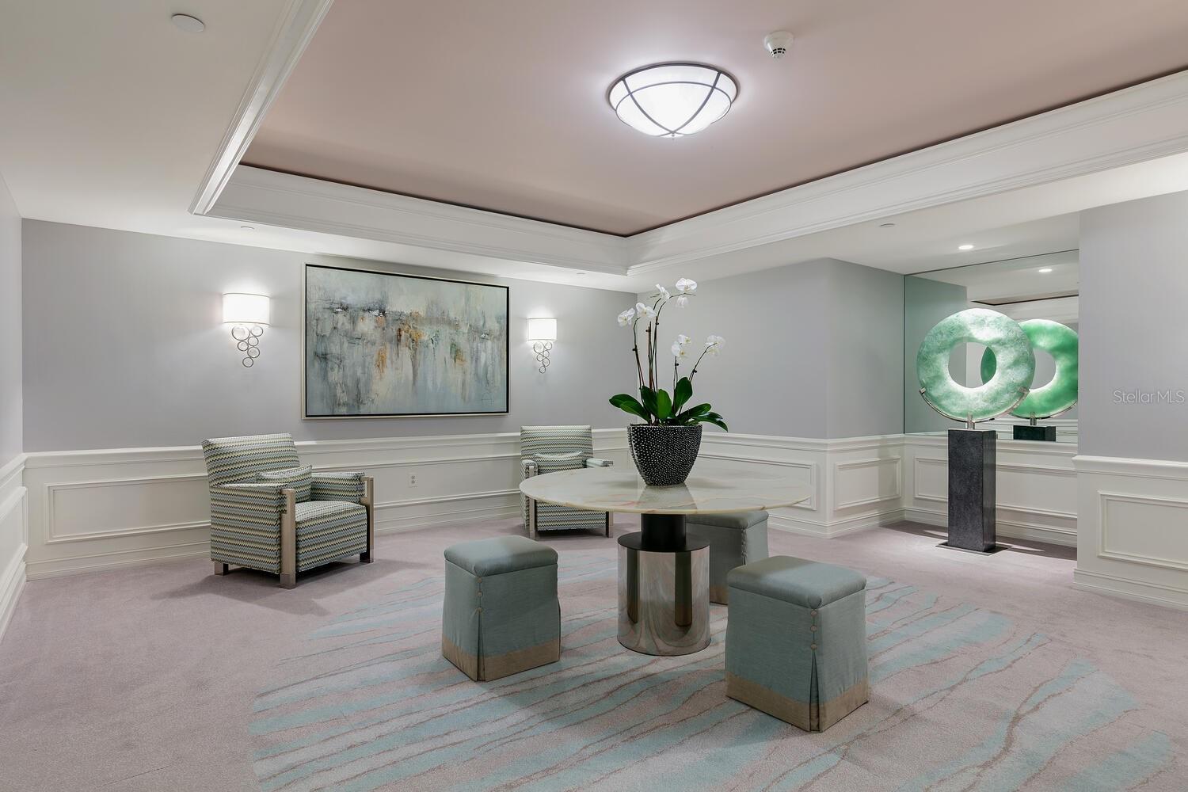
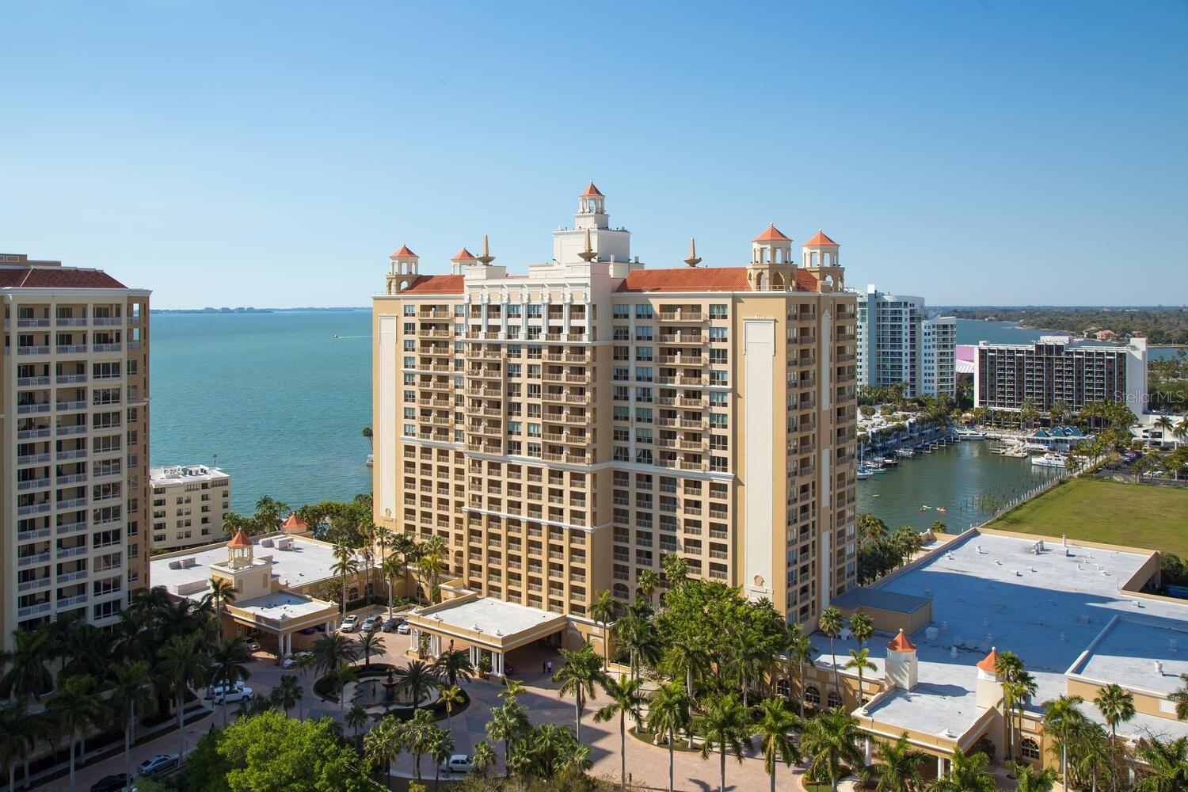
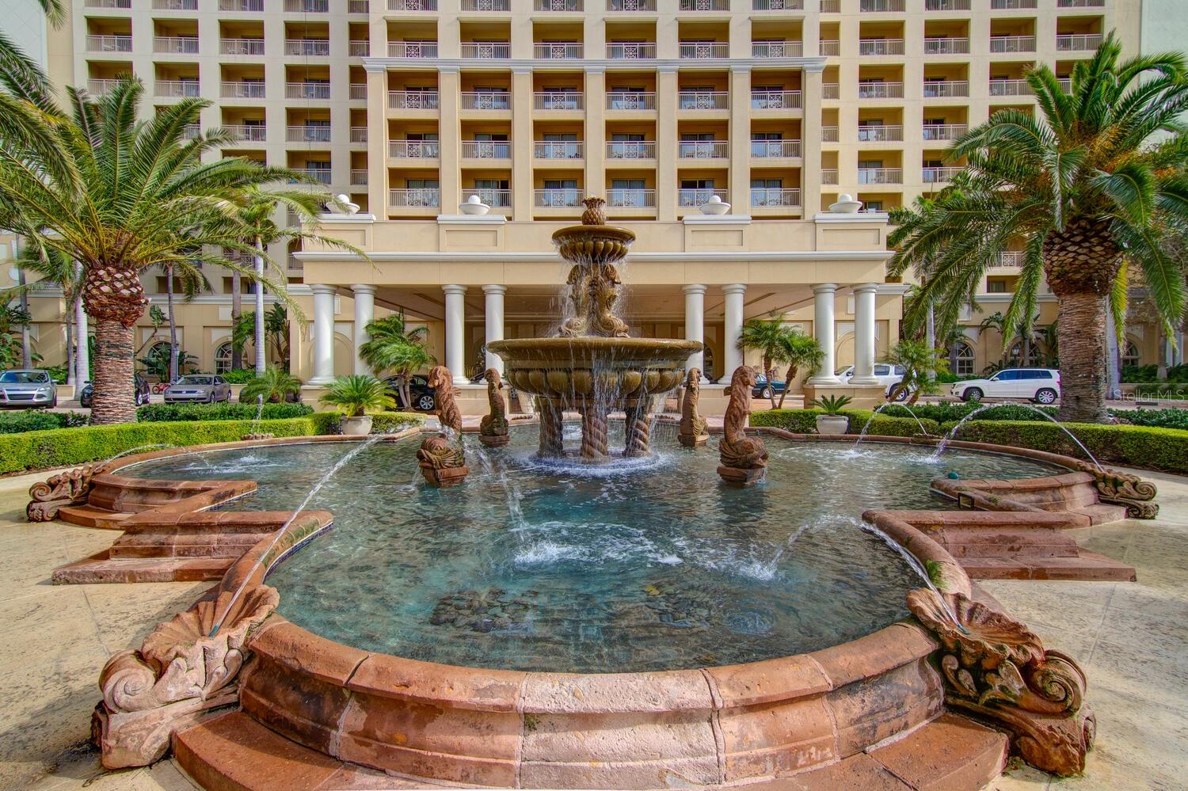
Unrivaled luxury awaits this move-in ready Ritz-Carlton Penthouse (Unit 1803). Masterfully remodeled, this 4,276 SF sanctuary offers panoramic views of Sarasota Bay and the downtown skyline. Features include 3 en-suite bedrooms, rich wood floors, a private master retreat with a custom walk-in closet, and an epicurean kitchen with Wolf/Sub-Zero appliances. A completely independent guest/mother-in-law suite provides its own entrance, kitchen, and den. Enjoy legendary Ritz-Carlton privileges: attendant-serviced bayfront pool, white-linen room service from Jack Dusty, 3 extra-wide parking spots, and 2 storage units. Steps from upscale dining, theater, and pristine Gulf beaches. Seller to pay for Buyer's Ritz Carlton Gold Membership up to $65,000.

Save
Ask
Tour
Hide
Share
Listing Snapshot
Price 
$3,895,000
Days On Site 
277 Days
Bedrooms 
3
Inside Area (SqFt) 
4,276 sqft
Total Baths 
4
Full Baths 
3
Partial Baths 
1
Lot Size 
0.56 Acres
Year Built 
2001
MLS® Number 
A4641539
Status 
Active
Property Tax 
$55,267
HOA/Condo/Coop Fees 
$18,067
Sq Ft Source 
Public Records
Friends & Family
Recent Activity
4 weeks agoListing updated with changes from the MLS®
6 months agoPrice changed to $3,895,000
9 months agoListing first seen on site
General Features
Acres 
0.56
Attached Garage 
Yes
Direction Faces 
Northwest
Foundation 
OtherPillar/Post/Pier
Garage 
Yes
Garage Spaces 
3
Levels 
One
Number Of Stories 
18
Parking 
AssignedCoveredDeededGarage Door OpenerGuestBasementUndergroundValetAttached
Pets 
Yes
Property Sub Type 
Condominium
Security 
Fire AlarmFire Sprinkler SystemKey Card EntrySecured Garage/ParkingSmoke Detector(s)
Sewer 
Public Sewer
SqFt Total 
4276
Style 
Mediterranean
Utilities 
Cable AvailableCable ConnectedElectricity ConnectedPhone AvailableSewer ConnectedUnderground Utilities
Water Source 
Public
Zoning 
DTB
Interior Features
Appliances 
CooktopDishwasherDisposalDryerElectric Water HeaterIce MakerMicrowaveRefrigeratorWasher
Basement 
Other
Cooling 
Central AirZoned
Flooring 
CarpetHardwoodMarbleTile
Furnished 
Unfurnished
Heating 
CentralElectric
Interior 
ElevatorCrown MoldingEat-in KitchenHigh CeilingsOpen FloorplanStone CountersTray Ceiling(s)Walk-In Closet(s)In-Law Floorplan
Laundry Features 
InsideLaundry Room
Spa 
Yes
Window Features 
Window CoveringsDrapesWindow Treatments
Bedroom 2 
Dimensions - 26x13Level - First
Bedroom 3 
Dimensions - 18x12Level - First
Dining Room 
Dimensions - 22x11Level - First
Kitchen 
Dimensions - 17x27Level - First
Living Room 
Dimensions - 27x20Level - First
Master Bedroom 
Dimensions - 18x27Level - First
Save
Ask
Tour
Hide
Share
Exterior Features
Construction Details 
BlockConcreteStucco
Exterior 
BalconyStorage
Fencing 
Other
Lot Features 
LandscapedNear Public TransitPavedWaterfront
Patio And Porch 
CoveredFront PorchPorch
Pool Features 
GuniteHeatedIn GroundTile
Roof 
Other
Spa 
Yes
Spa Features 
HeatedIn Ground
View 
MarinaWaterCityPool
Waterfront 
Yes
Waterview 
MarinaWaterCityPool
Windows/Doors 
Window CoveringsDrapesWindow Treatments
Community Features
Association Amenities 
Cable TVElevator(s)PoolSpa/Hot Tub
Community Features 
PoolRestaurantSidewalksStreet Lights
Financing Terms Available 
CashConventional
MLS Area 
34236 - Sarasota
Roads 
Paved
Township 
36
Schools
School District
Unknown
Elementary School
Alta Vista Elementary
Middle School
Booker Middle
High School
Booker High
Listing courtesy of MICHAEL SAUNDERS & COMPANY (941) 284-5049


Listing information is provided by Participants of the Stellar MLS. IDX information is provided exclusively for personal, non-commercial use, and may not be used for any purpose other than to identify prospective properties consumers may be interested in purchasing. Information is deemed reliable but not guaranteed. Properties displayed may be listed or sold by various participants in the MLS Copyright 2026, Stellar MLS.
Last checked: 2026-08-25 03:15 PM EDT

Neighborhood & Commute
Source: Walkscore
Disclosure: Community information and market data powered by Constellation Data Labs. Information is deemed reliable but not guaranteed.
Save
Ask
Tour
Hide
Share