Advanced Search

Save
Ask
Tour
Hide
Share
$1,329,000
372 Days On Site

226 GOLDEN GATE POINT 12
SARASOTA, FL 34236

For Sale|Condominium|Active
3
Beds
2
Total Baths
2
Full Baths
1,823
SqFt
$729
/SqFt
1968
Built
Subdivision:
HARBOR HOUSE WEST
County:
Sarasota

Due to the health concerns created by Coronavirus we are offering personal 1-1 online video walkthough tours where possible.
226 GOLDEN GATE POINT 12226 GOLDEN GATE POINT 12226 GOLDEN GATE POINT 12226 GOLDEN GATE POINT 12
Save
Ask
Tour
Hide
Share

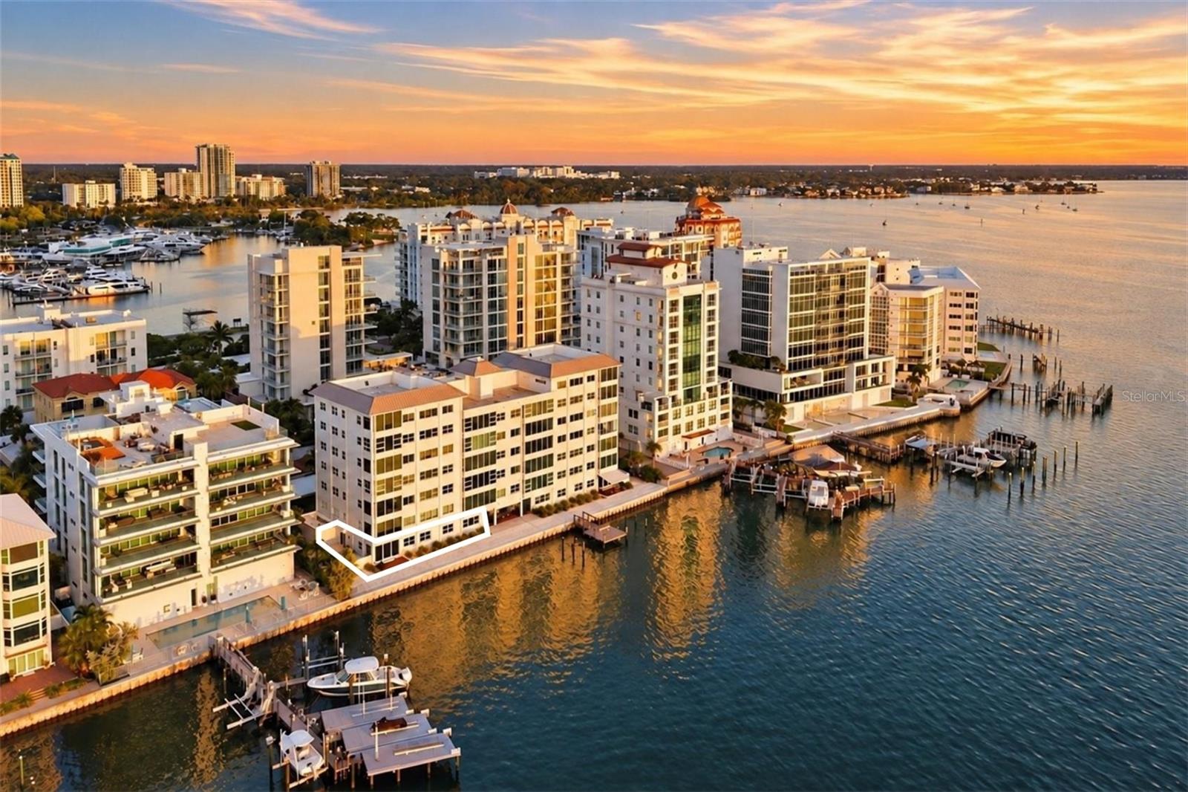
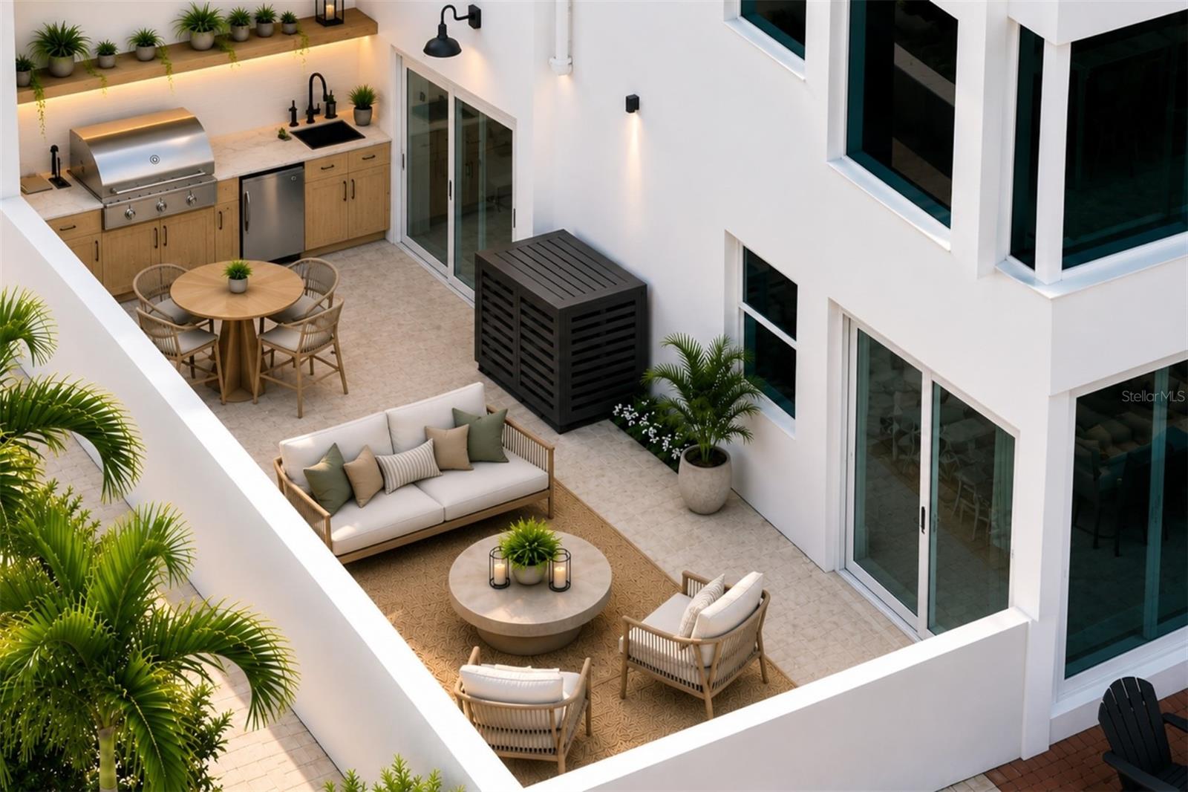
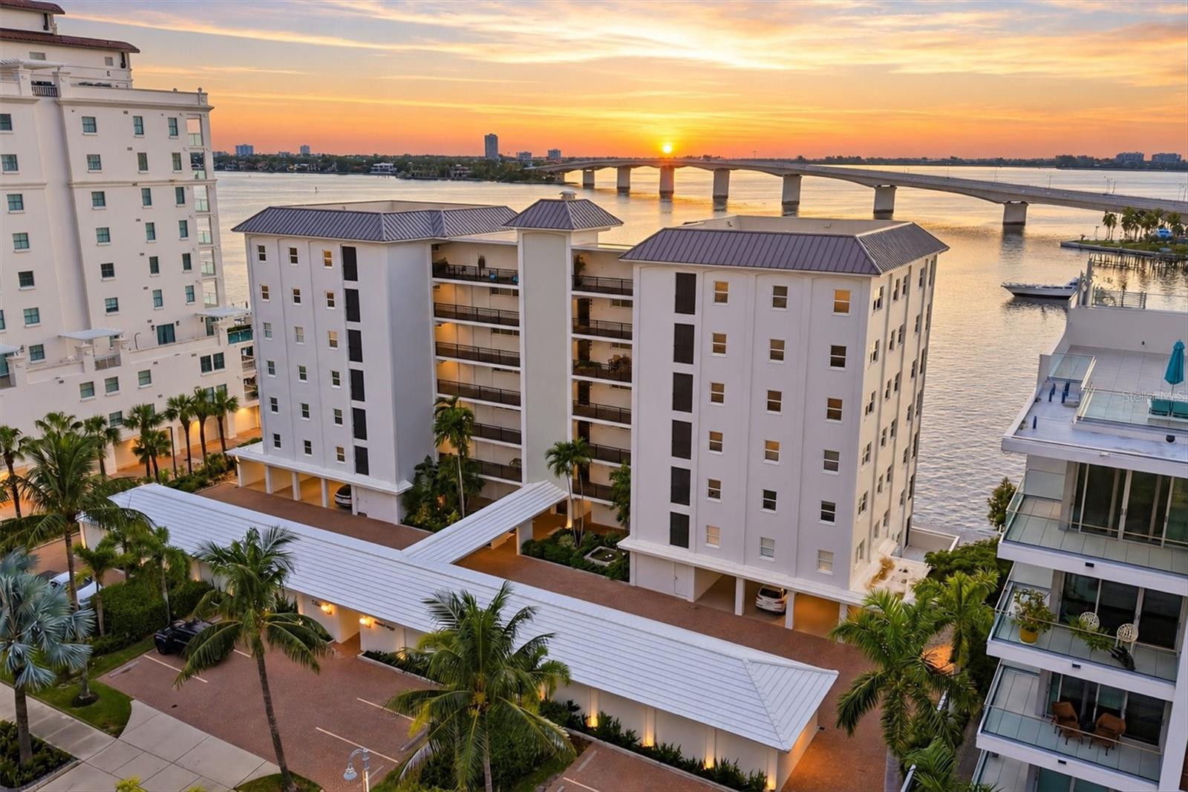
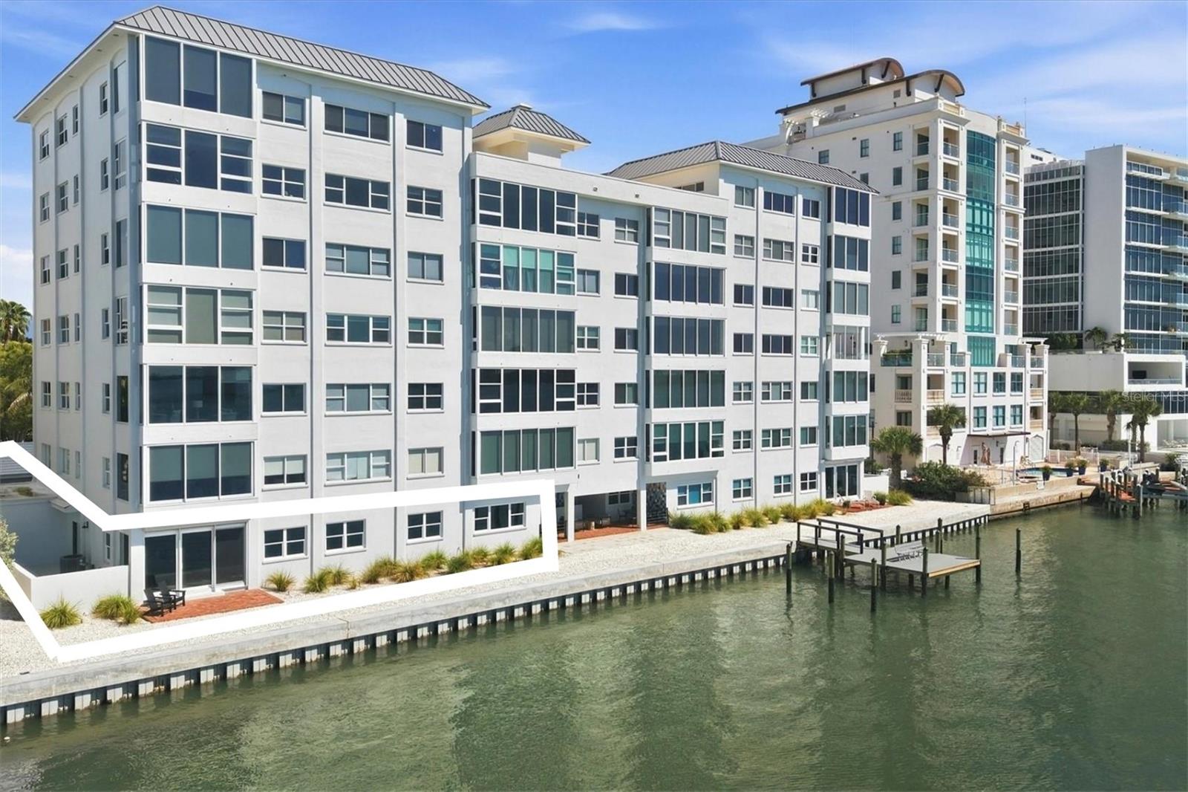
Virtually Staged. Fully renovated in 2025, this waterfront condominium residence at Harbor House West offers turnkey bayfront living in one of Sarasota's most desirable waterfront neighborhoods. Ideally positioned on Golden Gate Point, the three-bedroom residence offers 1,823 square feet of beautifully renovated interior living space and 2,207 total square feet, combining the convenience of a lock-and-leave condominium with the space and lifestyle of a waterfront home. Setting this residence apart is a feature exceptionally rare in condominium living: a private, walled 300-square-foot outdoor patio. Accessible directly through sliders from both the kitchen and great room, this expansive outdoor space creates a true extension of the home, with ample room for dedicated dining and lounge areas and the opportunity to add a custom summer kitchen and grill. Completely private and remarkably versatile, the patio offers effortless indoor-outdoor living, convenient pet access and a secluded setting designed to be enjoyed year-round. Inside, expansive glass fills the open-concept living areas with natural light while showcasing panoramic views across Sarasota Bay, the Ringling Bridge and surrounding barrier islands. The redesigned kitchen blends clean coastal styling with elevated functionality, featuring quartz countertops, custom cabinetry, induction cooking and a suite of upgraded GE and Fisher & Paykel stainless steel appliances. An adjacent dedicated laundry room provides additional storage and everyday convenience. The waterfront primary suite serves as a peaceful retreat with expansive bay and bridge views, a custom walk-in closet and a beautifully updated bath featuring a dual-sink vanity, linen storage and walk-in shower. Two additional guest bedrooms offer generous closet space, natural light and flexibility for family, guests or a home office. Additional conveniences include direct access from the assigned covered carport to the residence, future EV-charger wiring, ample guest parking and pet-friendly living. Residents of Harbor House West also enjoy access to the community day dock and the confidence of a professionally maintained, well-managed bayfront community. Just moments from downtown Sarasota and minutes from St. Armands Circle, Lido Beach, Marina Jack and the city's renowned dining, arts and cultural destinations, this move-in-ready residence delivers an uncommon combination of private outdoor living, panoramic waterfront views, thoughtful renovation and exceptional walkability in the heart of Sarasota.

Save
Ask
Tour
Hide
Share
Listing Snapshot
Price 
$1,329,000
Days On Site 
372 Days
Bedrooms 
3
Inside Area (SqFt) 
1,823 sqft
Total Baths 
2
Full Baths 
2
Partial Baths 
N/A
Lot Size 
0.7 Acres
Year Built 
1968
MLS® Number 
A4658540
Status 
Active
Property Tax 
$12,927.71
HOA/Condo/Coop Fees 
$3,828
Sq Ft Source 
Public Records
Friends & Family
Recent Activity
a week agoListing updated with changes from the MLS®
2 weeks agoStatus changed to Active
4 months agoPrice changed to $1,329,000
a year agoListing first seen on site
General Features
Acres 
0.7
Carport 
1
Direction Faces 
East
Foundation 
Pillar/Post/Pier
Levels 
One
Number Of Stories 
1
Parking 
CoveredGuestOff Street
Pets 
Yes
Property Sub Type 
Condominium
Security 
Smoke Detector(s)
Sewer 
Public Sewer
SqFt Total 
2207
Style 
Mid-Century Modern
Utilities 
Cable AvailableElectricity ConnectedSewer ConnectedWater Connected
Water Source 
Public
Zoning 
RMF5
Interior Features
Appliances 
CooktopDishwasherDisposalDryerElectric Water HeaterMicrowaveRange HoodRefrigeratorWasher
Cooling 
Central Air
Fireplace 
Yes
Fireplace Features 
ElectricLiving Room
Flooring 
Tile
Heating 
Central
Interior 
Crown MoldingOpen FloorplanStone CountersWalk-In Closet(s)
Laundry Features 
InsideLaundry Room
Window Features 
Window CoveringsAluminum FramesWindow Treatments
Bedroom 2 
Dimensions - 12.5x12.5Level - First
Bedroom 3 
Dimensions - 10.5x15Level - First
Great Room 
Dimensions - 22x23Level - First
Kitchen 
Dimensions - 10x19Level - First
Master Bedroom 
Dimensions - 14x14.5Level - First
Save
Ask
Tour
Hide
Share
Exterior Features
Construction Details 
ConcreteStucco
Exterior 
Courtyard
Lot Features 
LandscapedNear Public TransitPavedWaterfront
Roof 
Other
View 
Water
Waterfront 
Yes
Waterfront Features 
SARASOTA BAY/INTRACOASTAL
Waterview 
Water
Windows/Doors 
Window CoveringsAluminum FramesWindow Treatments
Community Features
Association Amenities 
Fitness Center
Community Features 
Fitness CenterSidewalksStreet Lights
Financing Terms Available 
CashConventional
MLS Area 
34236 - Sarasota
Roads 
AsphaltPaved
Township 
36S
Schools
School District
Unknown
Elementary School
Southside Elementary
Middle School
Booker Middle
High School
Booker High
Listing courtesy of DOUGLAS ELLIMAN (941) 587-4894


Listing information is provided by Participants of the Stellar MLS. IDX information is provided exclusively for personal, non-commercial use, and may not be used for any purpose other than to identify prospective properties consumers may be interested in purchasing. Information is deemed reliable but not guaranteed. Properties displayed may be listed or sold by various participants in the MLS Copyright 2026, Stellar MLS.
Last checked: 2026-08-24 11:27 AM EDT

Neighborhood & Commute
Source: Walkscore
Disclosure: Community information and market data powered by Constellation Data Labs. Information is deemed reliable but not guaranteed.
Save
Ask
Tour
Hide
Share