Advanced Search

Save
Ask
Tour
Hide
Share
$3,675,000
327 Days On Site

464 GOLDEN GATE POINT 403
SARASOTA, FL 34236

For Sale|Condominium|Active
3
Beds
4
Total Baths
3
Full Baths
1
Partial Bath
3,248
SqFt
$1,131
/SqFt
2006
Built
Subdivision:
LA BELLASARA
County:
Sarasota

Due to the health concerns created by Coronavirus we are offering personal 1-1 online video walkthough tours where possible.
464 GOLDEN GATE POINT 403464 GOLDEN GATE POINT 403464 GOLDEN GATE POINT 403464 GOLDEN GATE POINT 403
Save
Ask
Tour
Hide
Share

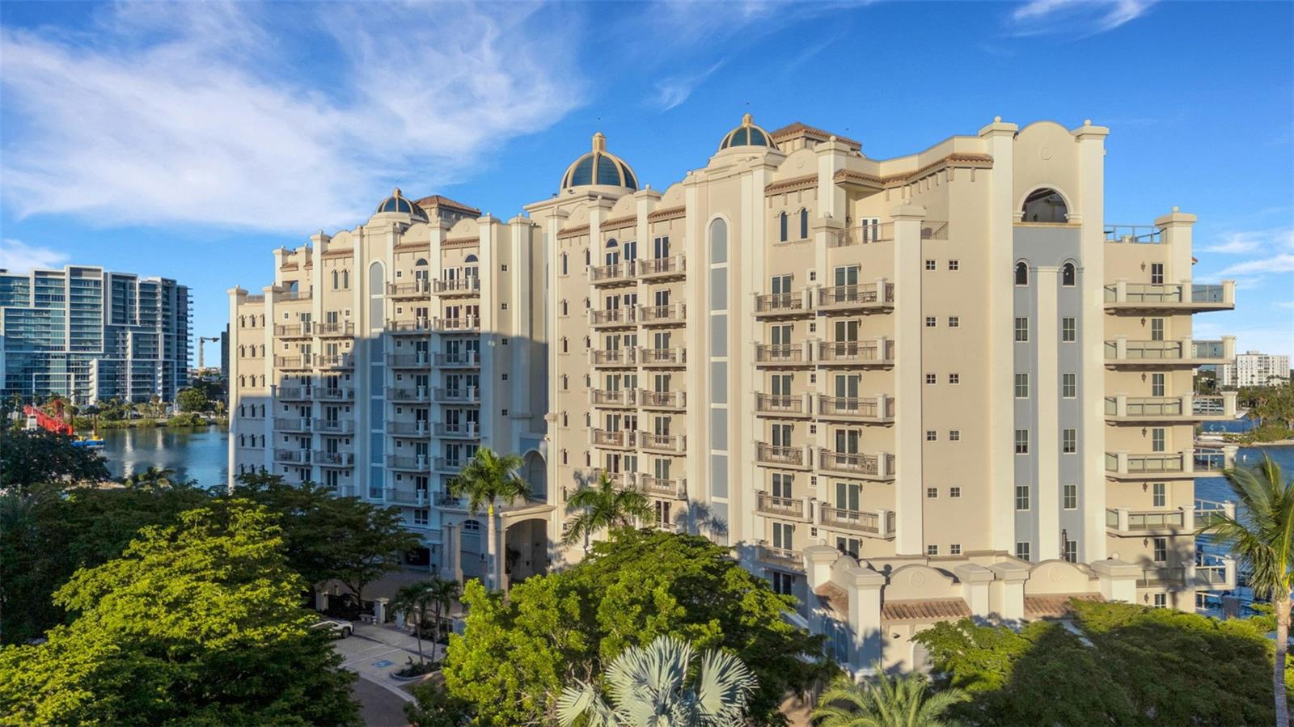
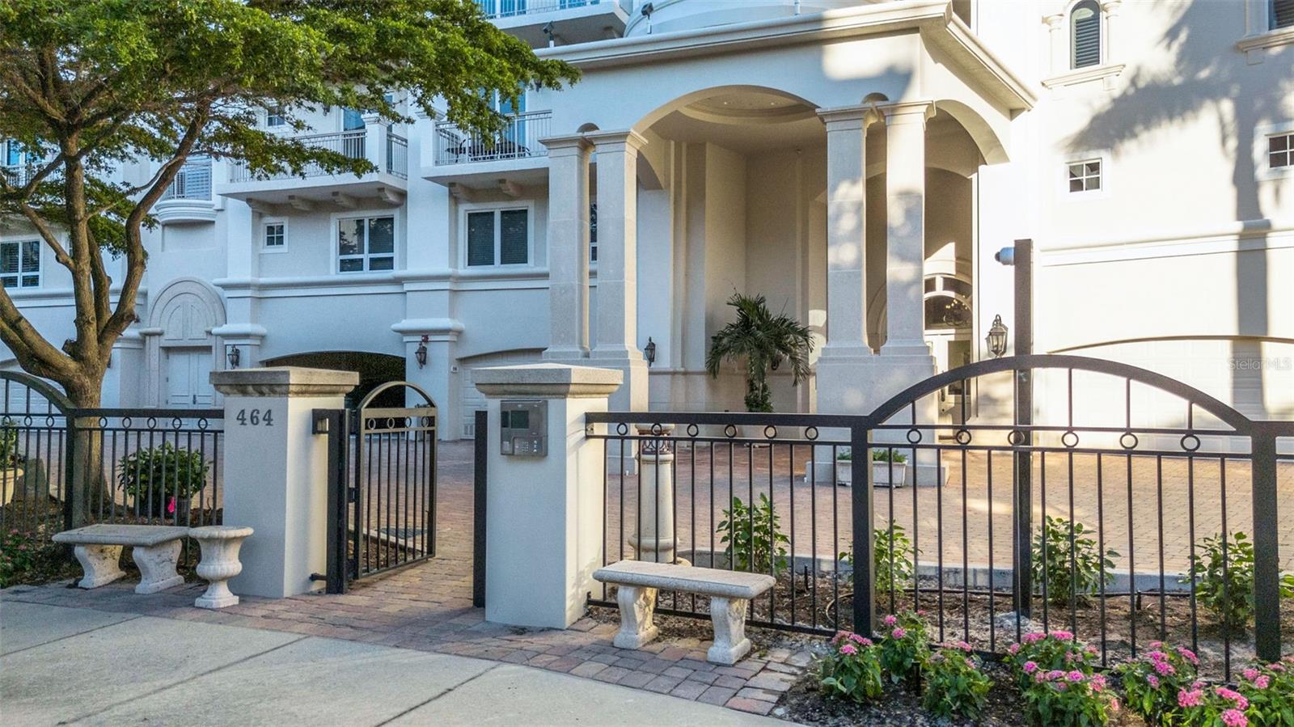
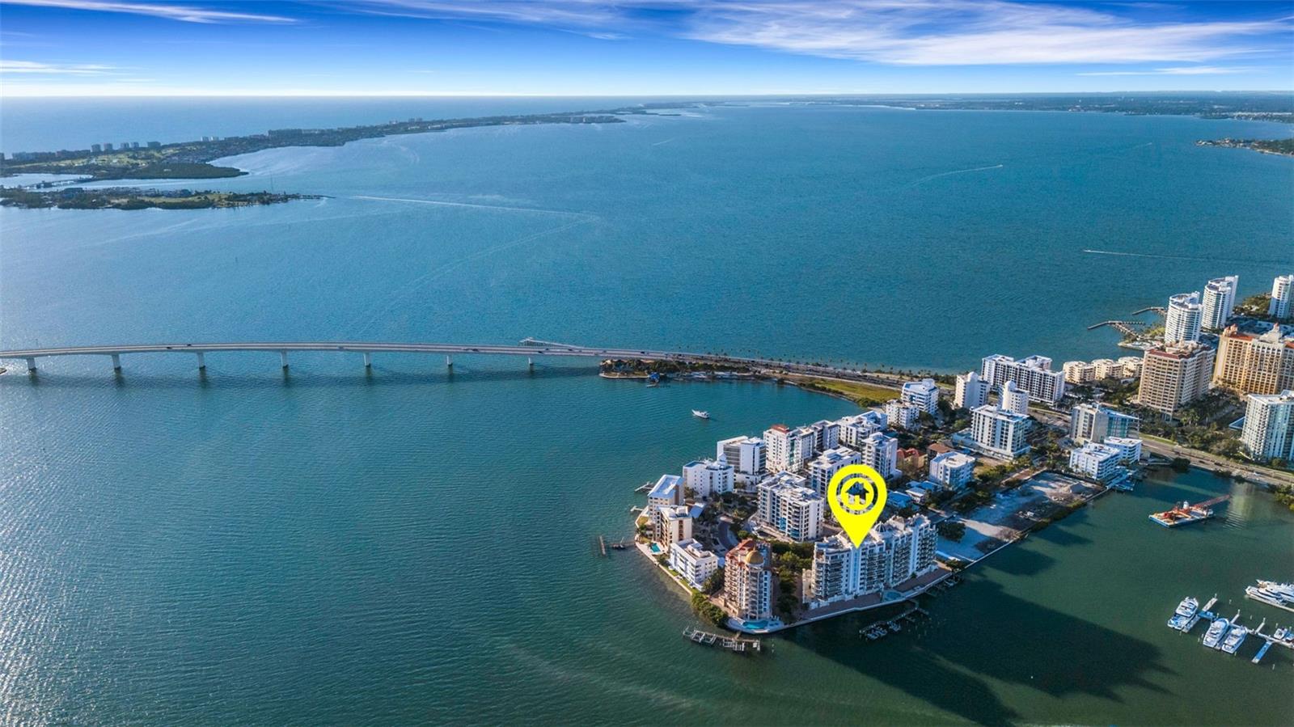
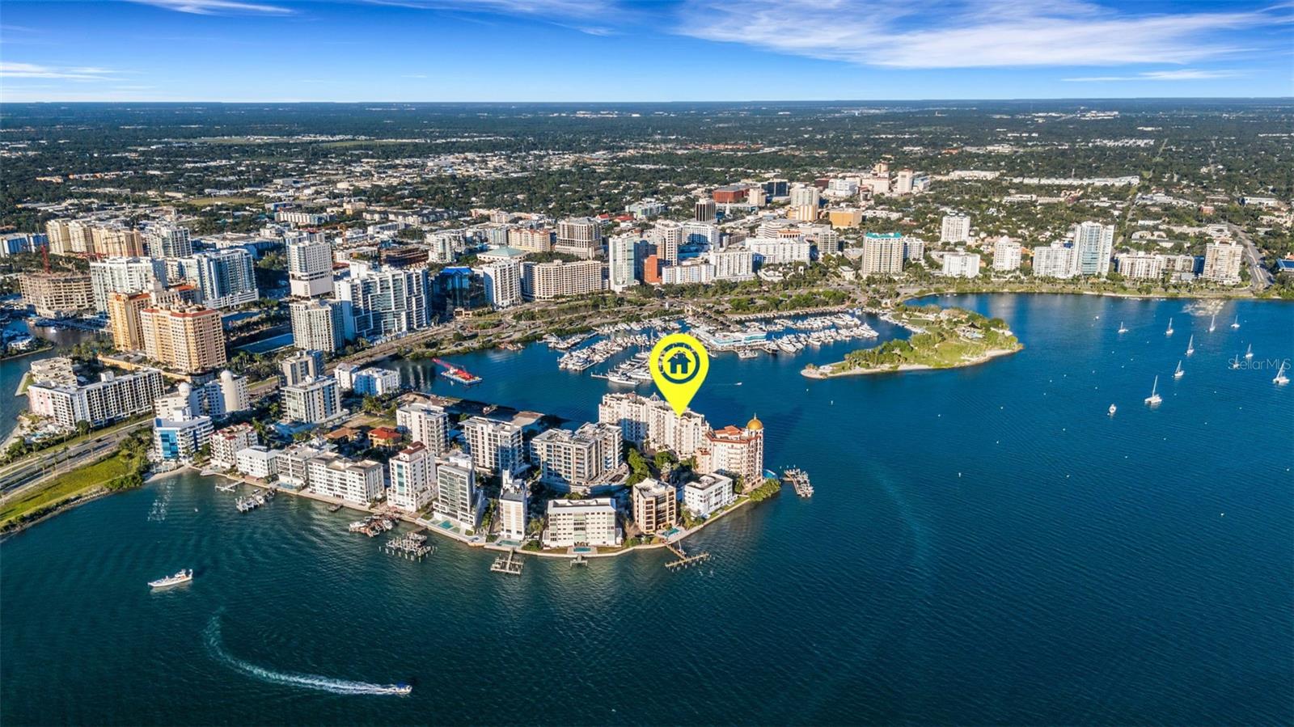
Virtually Staged. Breathtaking Panoramic Views in La Bellasara - Sarasota Bayfront Luxury Living - OFFERED TURNKEY FURNISHED Experience the pinnacle of Sarasota luxury in this extraordinary 3,835 sq. ft. condominium at the renowned La Bellasara on Golden Gate Point. Designed with elegance and comfort in mind, this residence showcases breathtaking panoramic views of Sarasota Bay, the city skyline, and marina, offering a front-row seat to holiday boat parades and spectacular 4th of July fireworks. La Bellasara continues to elevate its signature luxury lifestyle with approved plans for modern enhancements to the community’s common areas and amenities, including the grand entrance, fitness center, social gathering area, and conference room. These thoughtfully planned improvements will further enhance the exceptional resident experience, complementing the recently renovated heated pool and spa, which offers stunning Sarasota Bay views. Five-star concierge services are available 365 days a year, from 7 AM to 11 PM, while additional amenities include fishing and courtesy day dockage (private boat slips deeded/purchased separately), as well as a gated, pet-friendly community. From the moment you step into the custom-designed elevator foyer, you are greeted with a sense of grandeur. The private elevator with keyless entry opens to a grand salon entry, setting the tone for the exquisite interiors that follow. This residence offers three spacious bedrooms, each with an en-suite bath, built-in closets, and private balconies, along with a media room and dedicated office/den featuring custom built-ins. The gourmet chef’s kitchen is a masterpiece, boasting custom cabinetry, granite countertops, a walk-in pantry, instant hot/cold water dispenser, kitchen island with vegetable sink, and top-of-the-line appliances, including a 6-burner Dacor gas stove, Dacor built-in oven, and Sub-Zero refrigerator. The living room is designed for both comfort and entertaining, featuring custom built-in cabinetry, a wet bar, and wine refrigerator. Step outside to the expansive 400+ sq. ft. balcony, complete with a summer kitchen featuring granite countertops and a gas grill—an exceptional setting for entertaining while taking in Sarasota’s dazzling sunsets and sweeping bay views. Throughout the home, custom tray ceilings with accent lighting, recessed lighting, and audio surround sound create an elegant ambiance. Every detail has been carefully curated, with interiors professionally designed by Anny Folsom Smith, and the residence is offered TURNKEY FURNISHED for effortless move-in. All of this is just steps from the vibrant energy of downtown Sarasota, where world-class dining, arts, entertainment, and shopping await. This rare offering at La Bellasara presents an exceptional opportunity to enjoy refined bayfront living, an elevated resort-style lifestyle, and some of Sarasota’s most captivating panoramic views—all within one of the city’s most exclusive communities.

Save
Ask
Tour
Hide
Share
Listing Snapshot
Price 
$3,675,000
Days On Site 
327 Days
Bedrooms 
3
Inside Area (SqFt) 
3,248 sqft
Total Baths 
4
Full Baths 
3
Partial Baths 
1
Lot Size 
1.35 Acres
Year Built 
2006
MLS® Number 
A4666344
Status 
Active
Property Tax 
$40,219
HOA/Condo/Coop Fees 
$13,103
Sq Ft Source 
Public Records
Friends & Family
Recent Activity
3 days agoListing updated with changes from the MLS®
2 weeks agoPrice changed to $3,675,000
11 months agoListing first seen on site
General Features
Acres 
1.35
Attached Garage 
Yes
Direction Faces 
Northwest
Foundation 
Slab
Garage 
Yes
Garage Spaces 
2
Levels 
One
Number Of Stories 
9
Parking 
Circular DrivewayCoveredDeededGarage Door OpenerGarage Faces SideGuestOn StreetOpenBasementAttached
Pets 
Cats OKDogs OKNumber Limit
Property Sub Type 
Condominium
Security 
Gated CommunitySecured Garage/ParkingSecurity GateSmoke Detector(s)
Sewer 
Public Sewer
SqFt Total 
3825
Style 
Custom
Utilities 
Natural Gas AvailableElectricity ConnectedNatural Gas ConnectedSewer ConnectedWater Connected
Water Source 
Public
Zoning 
RMF5
Interior Features
Appliances 
CooktopDishwasherDisposalDryerElectric Water HeaterExhaust FanIce MakerMicrowaveRange HoodRefrigeratorWasherWine Refrigerator
Cooling 
Central AirZoned
Flooring 
CarpetTile
Furnished 
Furnished
Heating 
CentralElectricZoned
Interior 
ElevatorBuilt-in FeaturesCrown MoldingEat-in KitchenHigh CeilingsOpen FloorplanStone CountersTray Ceiling(s)Walk-In Closet(s)Wet Bar
Laundry Features 
InsideLaundry Room
Window Features 
Window CoveringsBlindsTinted WindowsWindow Treatments
Bedroom 2 
Dimensions - 13x11Level - FirstFeatures - Ceiling Fan(s)
Bedroom 3 
Dimensions - 12x13Level - FirstFeatures - Ceiling Fan(s)
Dining Room 
Dimensions - 13x14Level - First
Kitchen 
Dimensions - 16x16Level - FirstFeatures - Granite Counters, Kitchen Island, Pantry
Laundry 
Dimensions - 8x12Level - First
Living Room 
Dimensions - 27x18Level - FirstFeatures - Wet Bar
Master Bathroom 
Dimensions - 15x12Level - FirstFeatures - Bidet, Double Vanity, Stone Counters
Master Bedroom 
Dimensions - 15x23Level - FirstFeatures - Ceiling Fan(s)
Media Room 
Dimensions - 11x11Level - First
Office 
Dimensions - 12x10Level - First
Save
Ask
Tour
Hide
Share
Exterior Features
Construction Details 
ConcreteStucco
Exterior 
BalconyLightingOutdoor GrillOutdoor KitchenDock
Fencing 
Fenced
Lot Features 
LandscapedNear Public TransitPavedWaterfront
Patio And Porch 
CoveredPatioPorchRear Porch
Roof 
Concrete
View 
MarinaWaterCityPool
Waterfront 
Yes
Waterview 
MarinaWaterCityPool
Windows/Doors 
Window CoveringsBlindsTinted WindowsWindow Treatments
Community Features
Association Amenities 
Elevator(s)Fitness CenterGatedMaintenancePoolRecreation FacilitiesSecuritySpa/Hot Tub
Community Features 
GatedFitness CenterPoolSidewalksStreet Lights
Financing Terms Available 
CashConventional
MLS Area 
34236 - Sarasota
Roads 
Paved
Township 
36
Listing courtesy of THE REAL ESTATE STORE (941) 914-7059


Listing information is provided by Participants of the Stellar MLS. IDX information is provided exclusively for personal, non-commercial use, and may not be used for any purpose other than to identify prospective properties consumers may be interested in purchasing. Information is deemed reliable but not guaranteed. Properties displayed may be listed or sold by various participants in the MLS Copyright 2026, Stellar MLS.
Last checked: 2026-08-24 11:22 AM EDT

Neighborhood & Commute
Source: Walkscore
Disclosure: Community information and market data powered by Constellation Data Labs. Information is deemed reliable but not guaranteed.
Save
Ask
Tour
Hide
Share