Advanced Search

Save
Ask
Tour
Hide
Share
$2,729,000
New Listing

2604 SYDELLE STREET
SARASOTA, FL 34237

For Sale|Single Family Residence|Active
4
Beds
4
Total Baths
4
Full Baths
3,523
SqFt
$775
/SqFt
2026
Built
Subdivision:
PAVER PARK ESTATES 1ST ADD
County:
Sarasota

Due to the health concerns created by Coronavirus we are offering personal 1-1 online video walkthough tours where possible.
2604 SYDELLE STREET2604 SYDELLE STREET2604 SYDELLE STREET2604 SYDELLE STREET
Save
Ask
Tour
Hide
Share

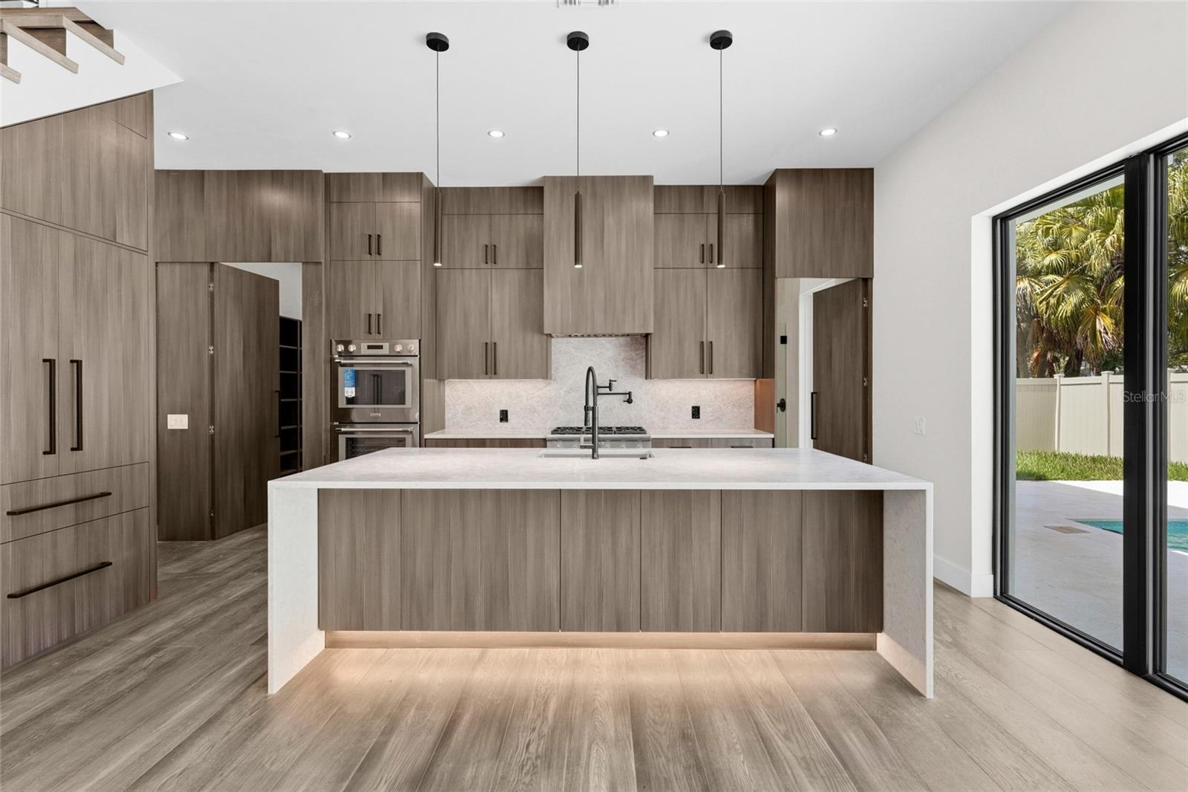
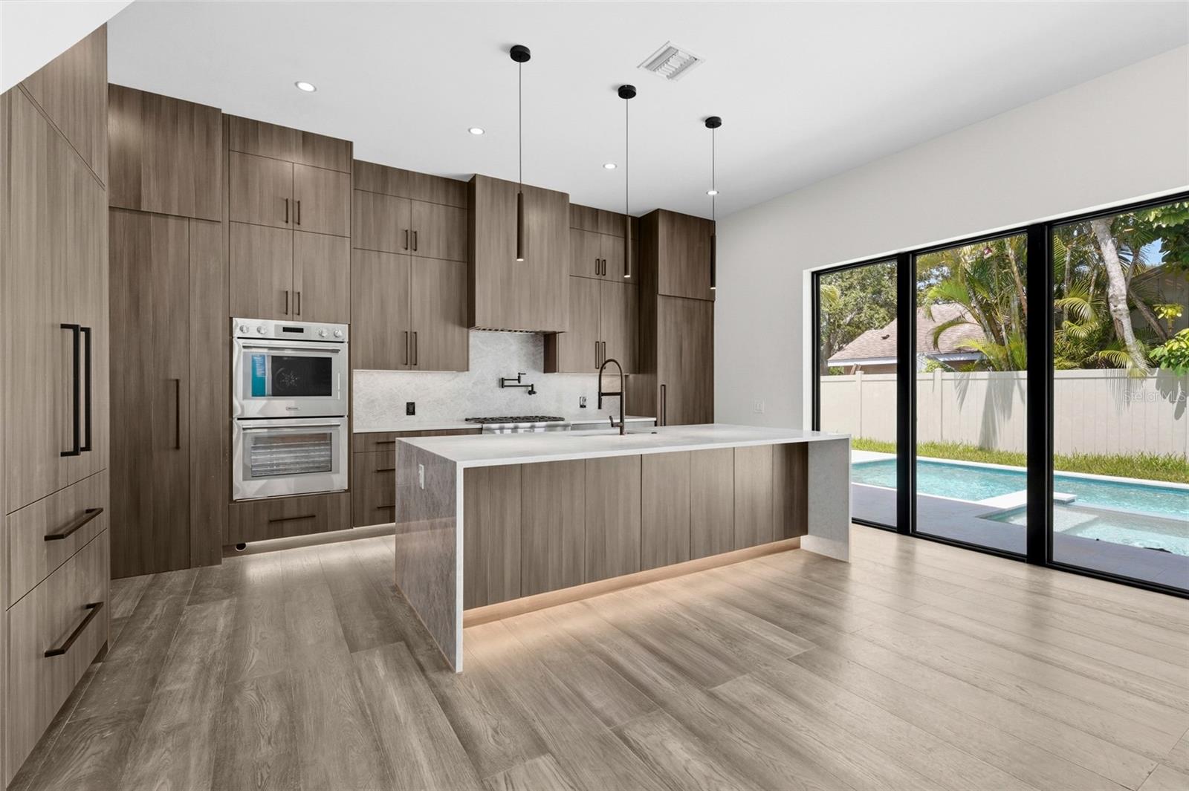
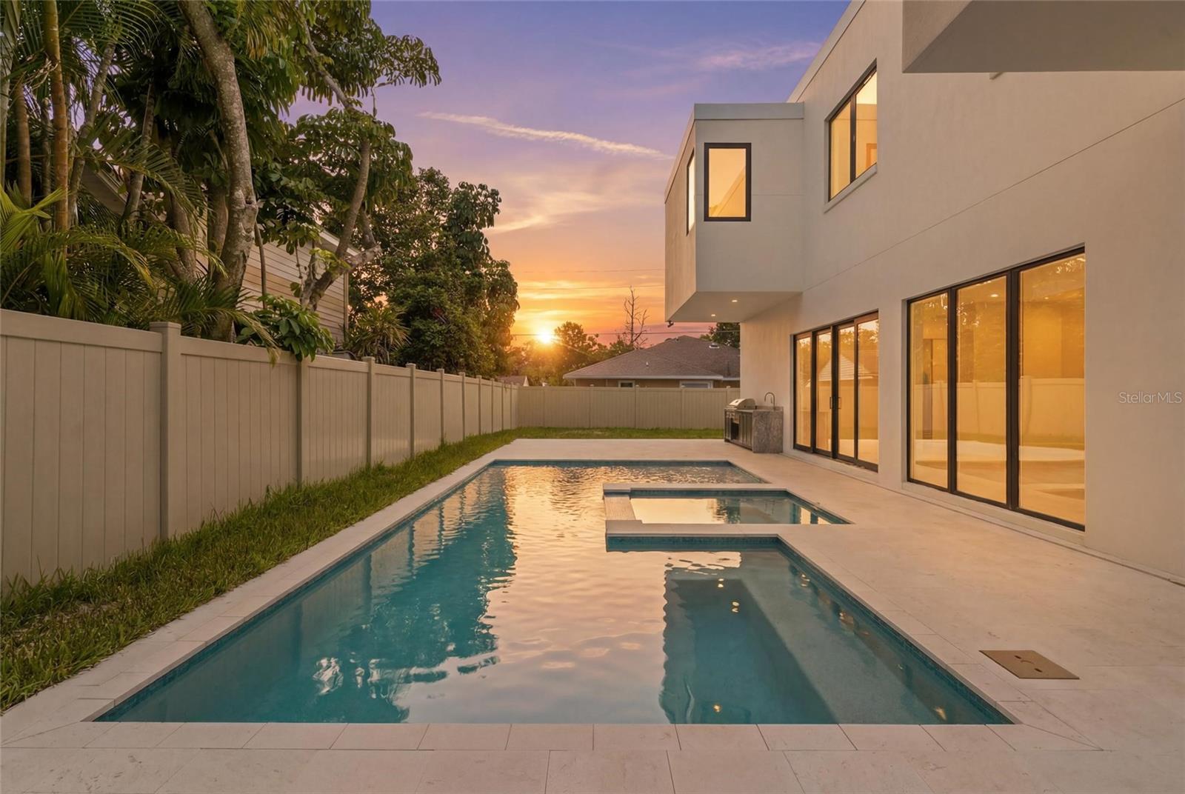
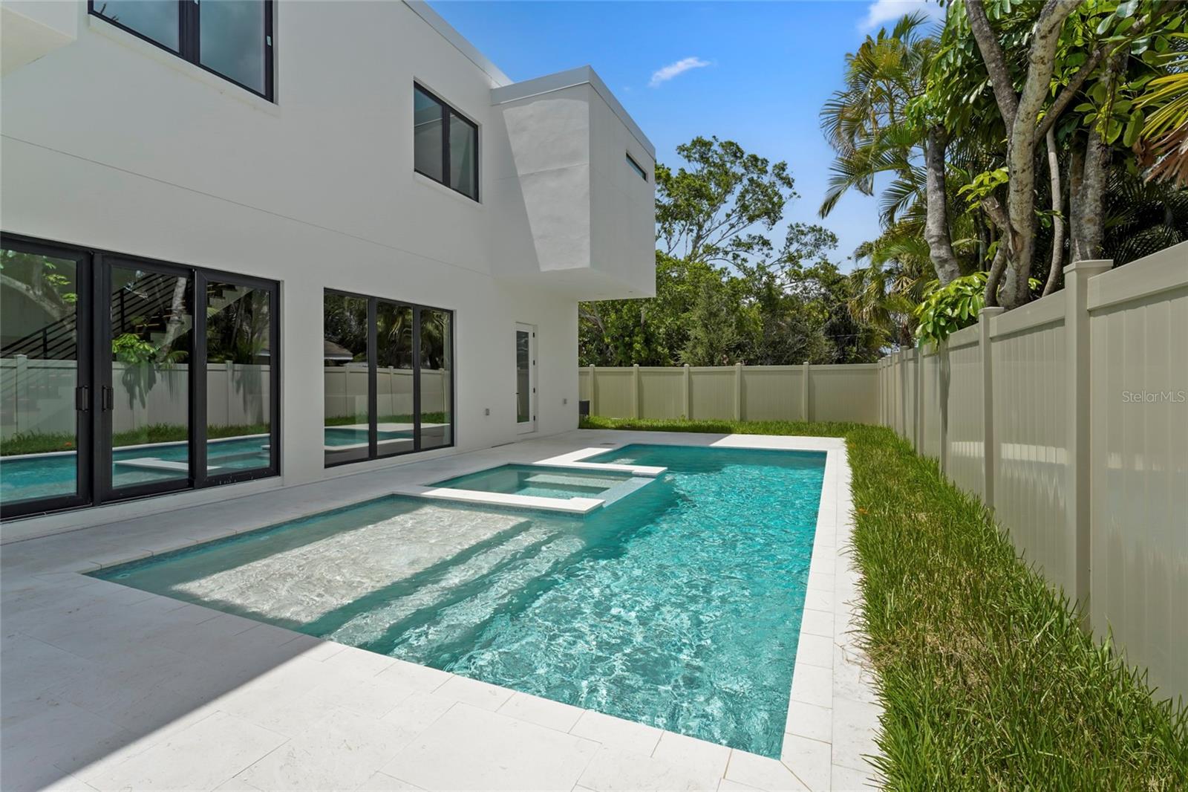
Welcome to 2604 Sydelle Street, a breathtaking custom-built residence by Fine Construction that seamlessly blends timeless elegance, superior craftsmanship, and modern luxury. Perfectly positioned on a spacious corner lot in one of Sarasota’s most desirable locations, this exceptional home offers 4 bedrooms, 4 full bathrooms, a glass-enclosed den, and 3,523 square feet of thoughtfully designed living space tailored for both everyday comfort and sophisticated entertaining. From the moment you arrive, the home’s striking curb appeal and meticulous attention to detail set the tone for what awaits inside. Step through the custom entryway and impressive pivot door to discover an open-concept floor plan filled with natural light, soaring ceilings, and premium finishes throughout. Engineered hardwood flooring flows seamlessly from room to room, adding warmth and elegance while complementing the home’s contemporary design. At the heart of the home is a chef-inspired gourmet kitchen, thoughtfully appointed with custom European style cabinetry, stunning Taj Mahal quartzite countertops, premium Thermador appliances, and an expansive island that serves as the perfect gathering place for family and guests. A spacious butler’s pantry provides additional storage and prep space, making entertaining effortless while maintaining a clean, refined aesthetic. The luxurious primary suite serves as a private retreat, offering a spacious walk in shower and generous closet space designed with both comfort and functionality in mind. Each additional bedroom is thoughtfully appointed with ample space and access to beautifully finished bathrooms, ensuring comfort and privacy for family members and guests alike. The first floor den offers flexibility as a home office, media room, or guest space. Designed to embrace Florida’s indoor outdoor lifestyle, the expansive sliding glass doors open to a spectacular outdoor living area. The custom-designed pool is the centerpiece of the backyard oasis, complemented by a fully equipped outdoor kitchen and covered entertaining space, creating the perfect setting for year round gatherings, relaxation, and enjoying Sarasota’s beautiful weather. Additional features include a rare drive through garage, offering enhanced convenience, storage options, and flexibility for recreational vehicles or extra parking. Every detail of this residence has been carefully curated to provide a luxurious yet functional living experience. Located in the heart of Sarasota, this exceptional property offers unparalleled access to the area's finest amenities. Just minutes from downtown Sarasota, residents can enjoy world class dining, boutique shopping, arts and cultural attractions, waterfront parks, and the pristine Gulf Coast beaches that make Sarasota one of Florida’s most sought after destinations. This is a rare opportunity to own a truly custom luxury home in an unbeatable location. Schedule your private showing today and experience the extraordinary quality, design, and lifestyle that 2604 Sydelle Street has to offer.

Save
Ask
Tour
Hide
Share
Listing Snapshot
Price 
$2,729,000
Days On Site 
0 Days
Bedrooms 
4
Inside Area (SqFt) 
3,523 sqft
Total Baths 
4
Full Baths 
4
Partial Baths 
N/A
Lot Size 
0.21 Acres
Year Built 
2026
MLS® Number 
A4679122
Status 
Active
Property Tax 
$3,264
HOA/Condo/Coop Fees 
N/A
Sq Ft Source 
Builder
Friends & Family
Recent Activity
6 hours agoListing updated with changes from the MLS®
19 hours agoListing first seen on site
General Features
Acres 
0.21
Attached Garage 
Yes
Direction Faces 
North
Foundation 
Slab
Garage 
Yes
Garage Spaces 
2
Levels 
Two
Parking 
Garage Door OpenerAttached
Pets 
Yes
Property Condition 
New Construction
Property Sub Type 
Single Family Residence
Sewer 
Private Sewer
SqFt Total 
3253
Style 
Contemporary
Utilities 
Natural Gas AvailableElectricity ConnectedNatural Gas ConnectedWater Connected
Water Source 
Private
Zoning 
RSF3
Interior Features
Appliances 
DishwasherDryerMicrowaveRangeRefrigeratorTankless Water HeaterWasher
Cooling 
Central Air
Flooring 
HardwoodTile
Furnished 
Unfurnished
Heating 
Natural Gas
Interior 
Eat-in KitchenHigh CeilingsOpen FloorplanStone Counters
Laundry Features 
Laundry Closet
Spa 
Yes
Window Features 
Storm Window(s)
Bathroom 1 
Dimensions - 11x8Level - First
Bathroom 3 
Dimensions - 11x6Level - Second
Bathroom 4 
Dimensions - 5x10Level - Second
Bedroom 2 
Dimensions - 14x12Level - SecondFeatures - Ceiling Fan(s)
Bedroom 3 
Dimensions - 13x12Level - SecondFeatures - Ceiling Fan(s)
Bedroom 4 
Dimensions - 14x16Level - Second
Bonus Room 
Dimensions - 11x12Level - First
Dining Room 
Dimensions - 10x20Level - First
Kitchen 
Dimensions - 11x20Level - FirstFeatures - Breakfast Bar
Living Room 
Dimensions - 20x20Level - FirstFeatures - Ceiling Fan(s)
Master Bathroom 
Dimensions - 7x19Level - SecondFeatures - Double Vanity
Master Bedroom 
Dimensions - 22x15Level - SecondFeatures - Ceiling Fan(s)
Office 
Dimensions - 10x8Level - First
Save
Ask
Tour
Hide
Share
Exterior Features
Construction Details 
BlockStucco
Exterior 
Outdoor GrillOutdoor KitchenPrivate Yard
Patio And Porch 
CoveredRear Porch
Pool Features 
HeatedIn GroundSalt WaterPrivate
Private Pool 
Yes
Roof 
Other
Spa 
Yes
Spa Features 
HeatedIn Ground
Windows/Doors 
Storm Window(s)
Community Features
MLS Area 
34237 - Sarasota
Roads 
Asphalt
Township 
36
Schools
School District
Unknown
Elementary School
Alta Vista Elementary
Middle School
Booker Middle
High School
Sarasota High
Listing courtesy of KW COASTAL LIVING III (941) 735-3332


Listing information is provided by Participants of the Stellar MLS. IDX information is provided exclusively for personal, non-commercial use, and may not be used for any purpose other than to identify prospective properties consumers may be interested in purchasing. Information is deemed reliable but not guaranteed. Properties displayed may be listed or sold by various participants in the MLS Copyright 2026, Stellar MLS.
Last checked: 2026-07-11 12:51 PM EDT

Neighborhood & Commute
Source: Walkscore
Disclosure: Community information and market data powered by Constellation Data Labs. Information is deemed reliable but not guaranteed.
Save
Ask
Tour
Hide
Share