
Due to the health concerns created by Coronavirus we are offering personal 1-1 online video walkthough tours where possible.

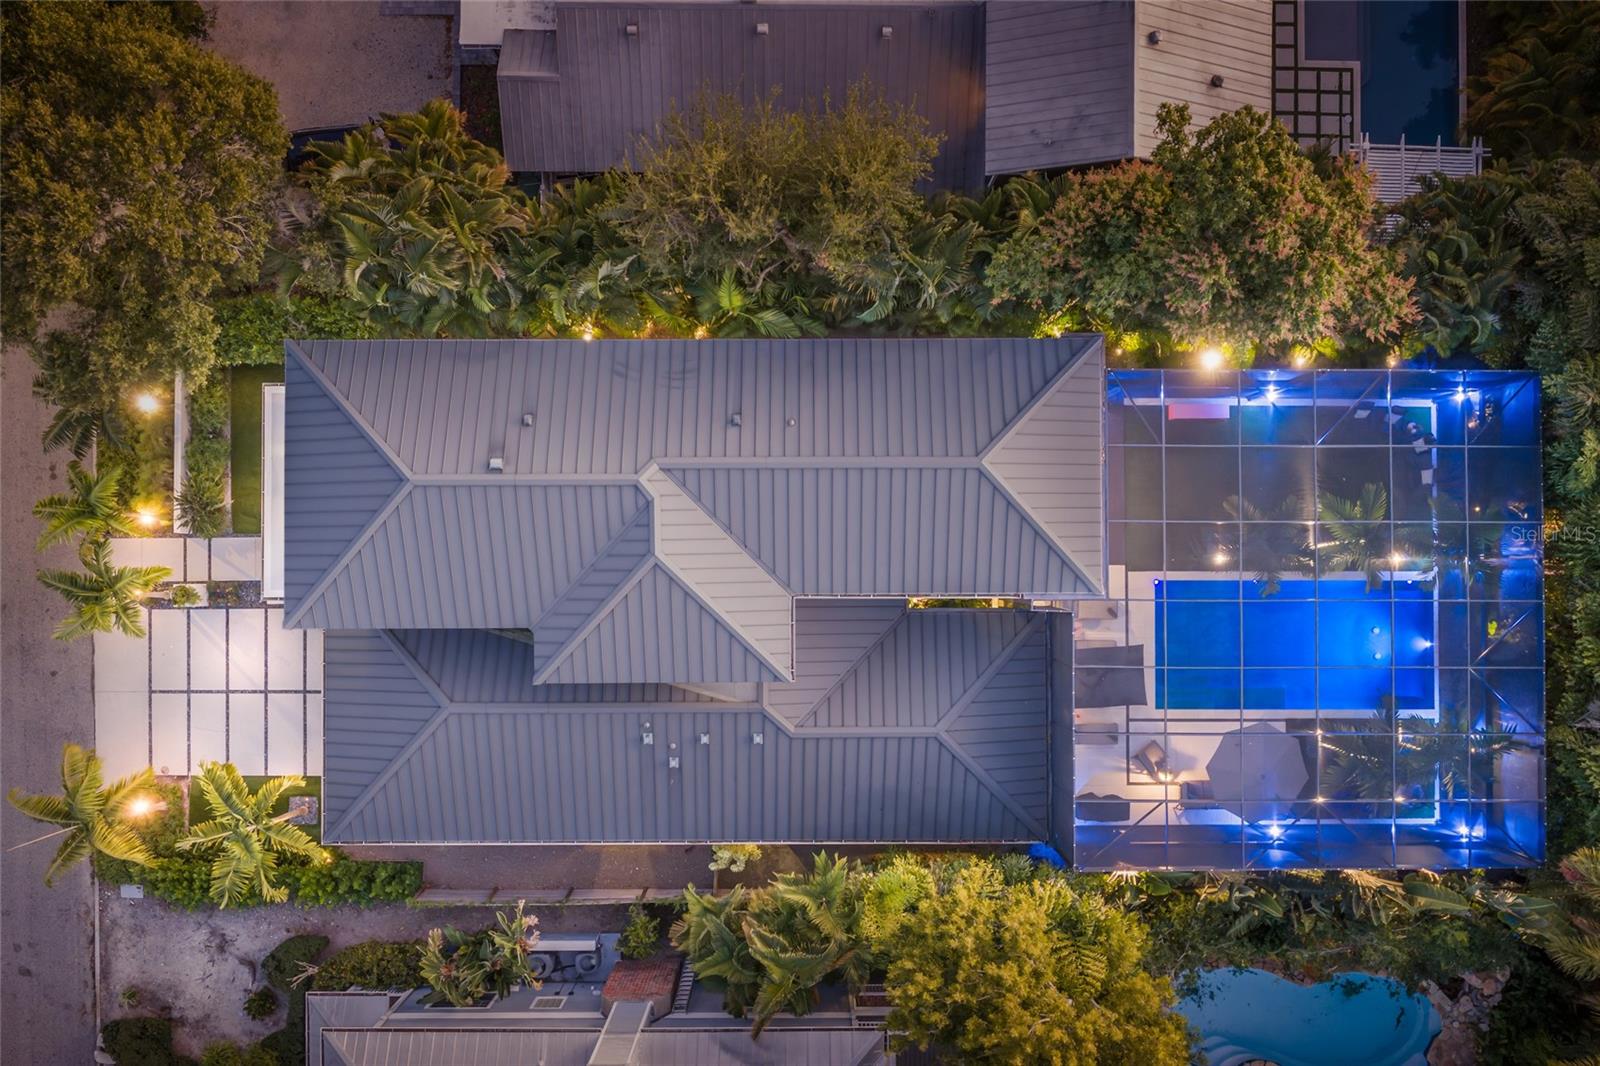

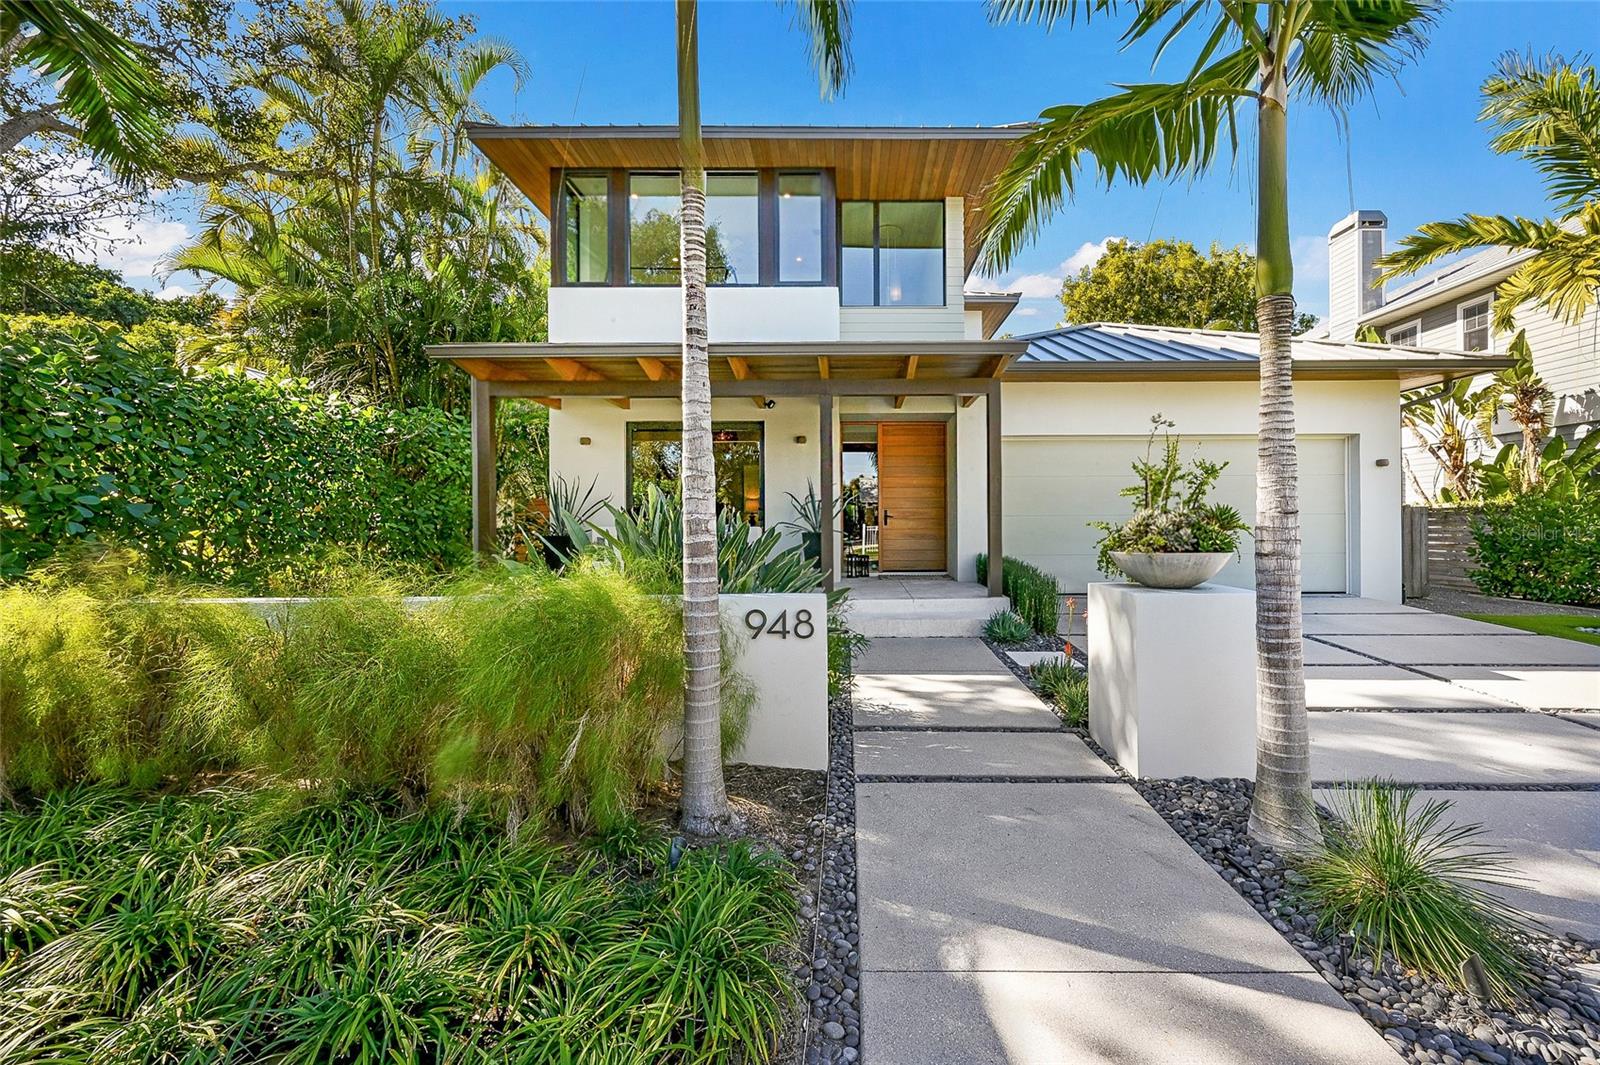
948 Citrus Avenue stands apart in Hudson Bayou by pairing custom-built modern design and Flood Zone X placement with award-winning architecture, dual owner suites, and a private resort-style outdoor living experience rarely found at this scale. Set behind clean modern lines and lush tropical landscaping, this West of Trail residence offers the privacy and livability today’s high-end buyers value most — including two owner suites that both connect directly to the extraordinary, oversized two-story screened lanai, creating a rare indoor-outdoor retreat on multiple levels. With a metal roof, no HOA, a cold plunge, sauna, and exceptional proximity to Selby Gardens, Southside Village, Burns Court, the Bayfront, and downtown Sarasota, the home feels like a private architectural retreat. Inside, soaring ceilings, expansive glass, wide-plank Spanish White Oak flooring, and warm modern finishes create a refined interior that feels calm, bright, and intentional. The main living areas are open without feeling exposed, offering space for gathering, working, entertaining, and retreating, with strong connections to the pool, gardens, and outdoor living areas. The kitchen is one of the home’s signature design moments. Recognized with SRQ Magazine Home of the Year Best Kitchen Gold honors, it blends custom cabinetry, quartz surfaces, premium Thermador appliances, an oversized island, generous prep space, and window wall that brings the landscape into the room. It is functional, memorable, and architectural — the kind of kitchen that makes the home feel custom rather than conventional. The rear of the residence is where 948 Citrus Avenue becomes exceptional. The massive two-story screened lanai expands the way the home lives, creating a private outdoor environment with the feel of a boutique resort. It encloses the saltwater pool, upper balcony, tropical landscaping, and multiple places to relax or entertain year-round. The scale is rare, offering shade, privacy, comfort, and protection from the elements while making the home feel larger than its interior square footage suggests. The dual owner-suite layout adds flexibility. The main-level owner suite opens to the lanai and pool area, creating an easy daily connection to the home’s best outdoor spaces. The upstairs owner suite provides separation and privacy for guests, family, or a second primary-style retreat. A flexible office/den and wellness-oriented garage area with cold plunge and sauna further support the way buyers want to live now. Recognized as part of SRQ Magazine’s Home of the Year awards program, 948 Citrus Avenue carries architectural credibility that is felt throughout the home — from the kitchen and materials to the indoor-outdoor flow, privacy, and thoughtful use of space. More than a beautiful Hudson Bayou address, this is a design-recognized Sarasota modern residence with the location, outdoor living, flexibility, and practical advantages to stand out in today’s market.
| yesterday | Listing updated with changes from the MLS® | |
| 3 weeks ago | Price changed to $3,095,000 | |
| 2 months ago | Status changed to Active | |
| 4 months ago | Listing first seen on site |

Did you know? You can invite friends and family to your search. They can join your search, rate and discuss listings with you.