Advanced Search

Save
Ask
Tour
Hide
Share
$850,000
195 Days On Site

988 BLVD OF THE ARTS 1816
SARASOTA, FL 34236

For Sale|Condominium|Active
2
Beds
2
Total Baths
2
Full Baths
1,555
SqFt
$547
/SqFt
1982
Built
Subdivision:
CONDO ON THE BAY TOWER II
County:
Sarasota

Due to the health concerns created by Coronavirus we are offering personal 1-1 online video walkthough tours where possible.
988 BLVD OF THE ARTS 1816988 BLVD OF THE ARTS 1816988 BLVD OF THE ARTS 1816988 BLVD OF THE ARTS 1816
Save
Ask
Tour
Hide
Share

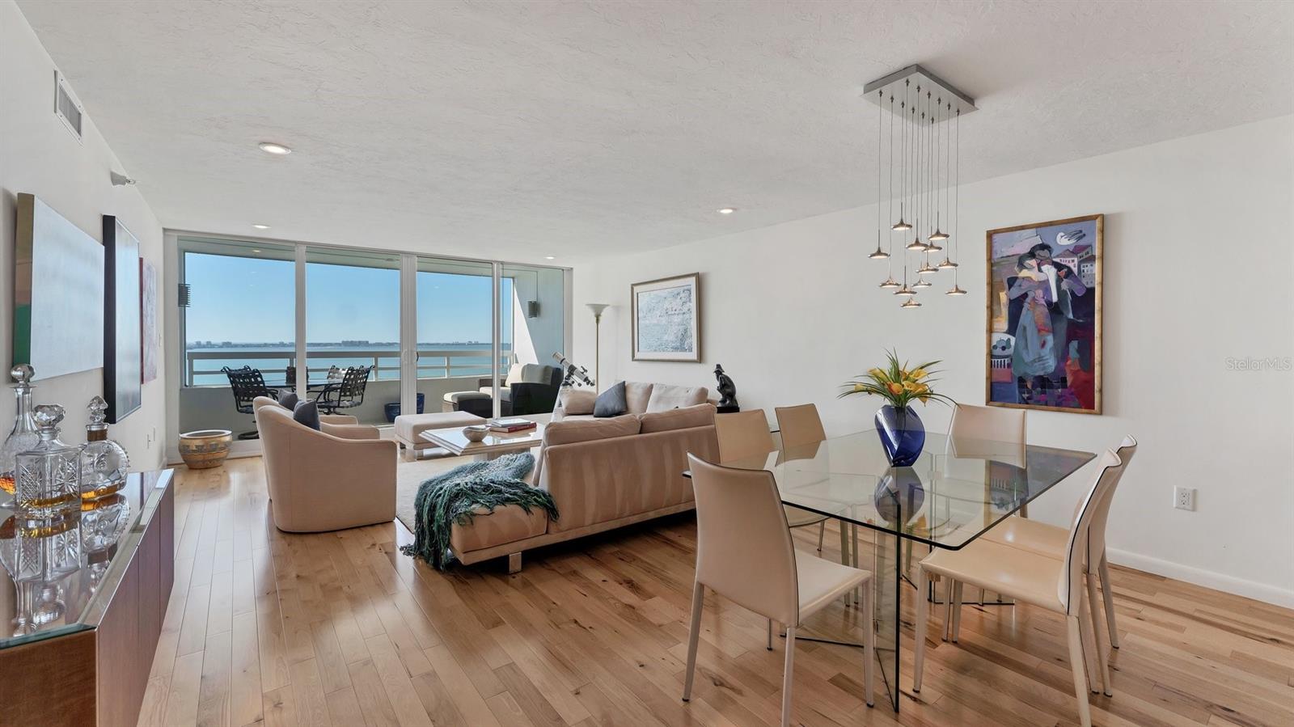
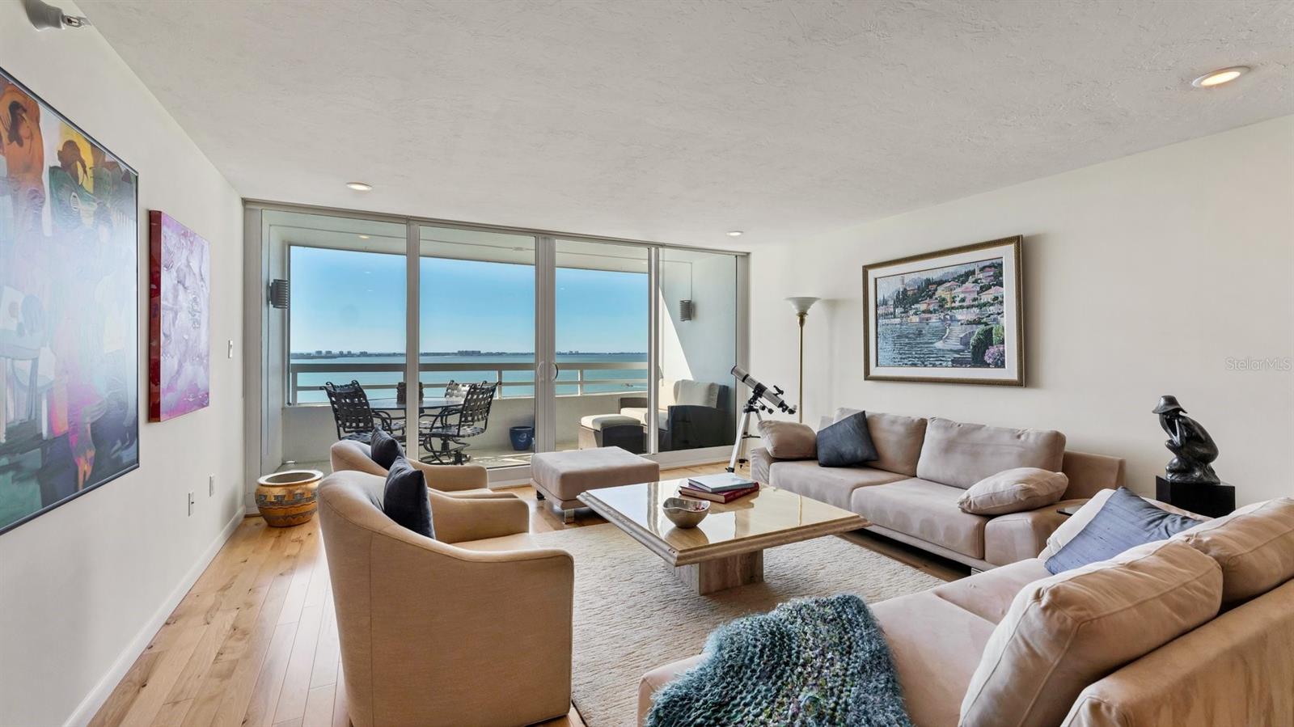
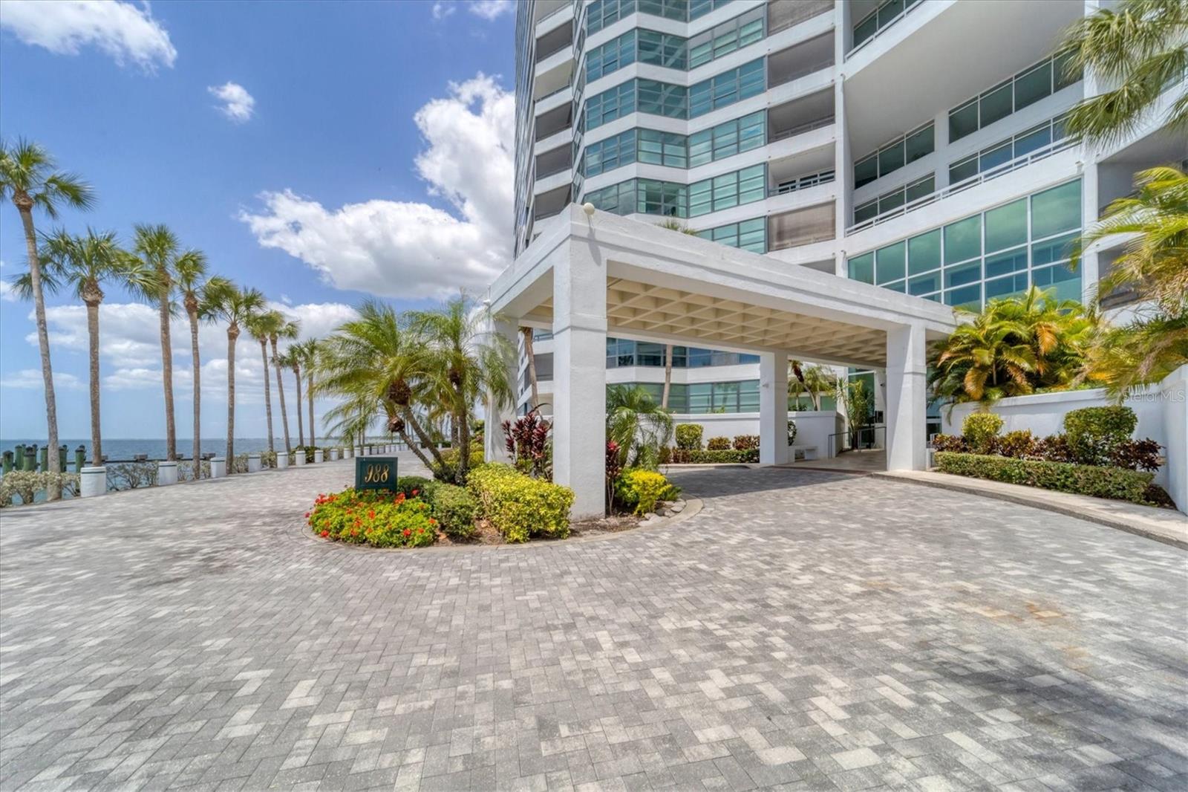
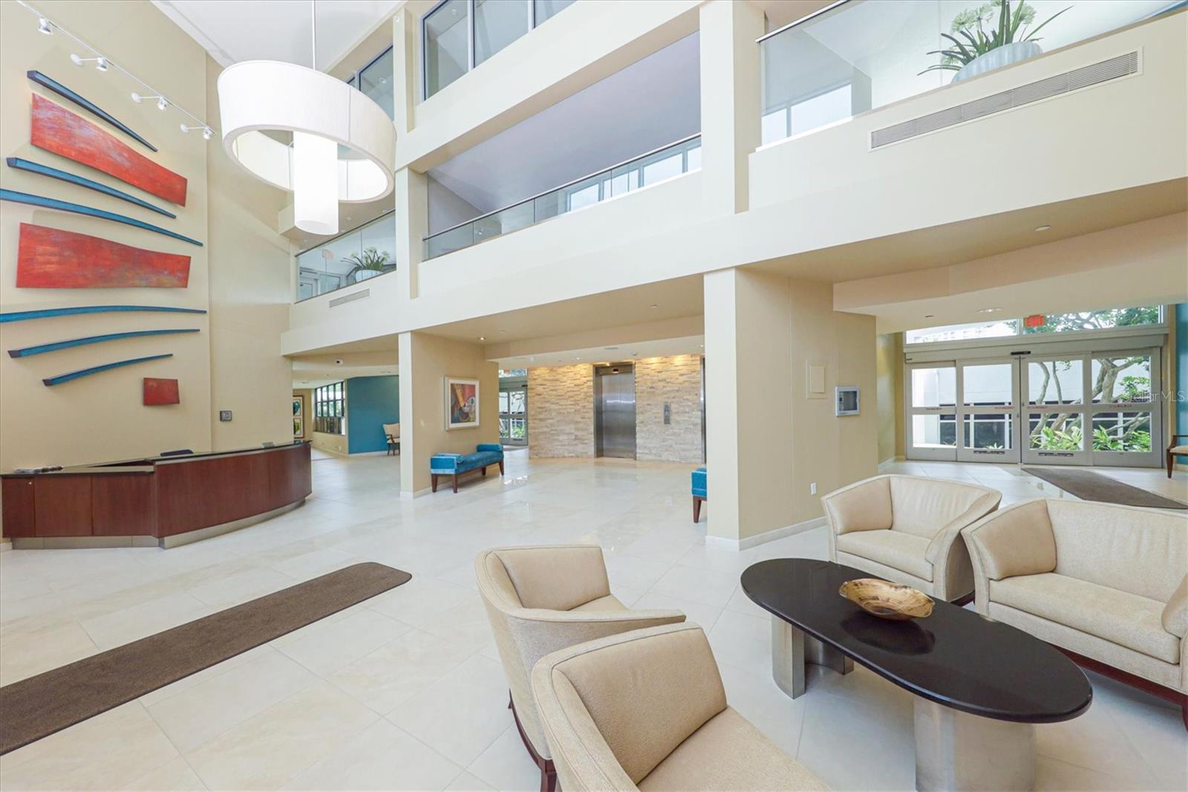
Rarely available and fully renovated 18th story residence at iconic Condo on the Bay with unobstructed panoramic water views and dazzling sunsets. Among its numerous custom upgrades, this sophisticated two bedroom, two bath condo features European style cabinetry in both bathrooms and the chef’s kitchen, a full range of high end appliances, and custom flooring, lighting and window treatments. The elite community of which it is a part, is fully funded with no upcoming assessments and offers 24/7 guard-gated security, concierge services, and private parking. Amenities include deep water boat docks, two temperature controlled waterfront pools, a newly renovated gym, tennis and pickleball courts and a vibrant social calendar. The newly developed 52 acre Bay Park is steps away and Sarasota’s downtown restaurants and full range of cultural activities are within walking distance. This is an unparalleled opportunity to become part of a premier, maintenance free, coastal lifestyle.

Save
Ask
Tour
Hide
Share
Listing Snapshot
Price 
$850,000
Days On Site 
195 Days
Bedrooms 
2
Inside Area (SqFt) 
1,555 sqft
Total Baths 
2
Full Baths 
2
Partial Baths 
N/A
Lot Size 
2.8 Acres
Year Built 
1982
MLS® Number 
A4681842
Status 
Active
Property Tax 
$8,929
HOA/Condo/Coop Fees 
$4,304
Sq Ft Source 
Public Records
Friends & Family
Recent Activity
2 weeks agoListing updated with changes from the MLS®
3 weeks agoPrice changed to $850,000
6 months agoListing first seen on site
General Features
Acres 
2.8
Attached Garage 
Yes
Direction Faces 
East
Garage 
Yes
Garage Spaces 
1
Levels 
One
Number Of Stories 
18
Parking 
AssignedElectric Vehicle Charging Station(s)GuestUndergroundAttached
Pets 
Cats OKDogs OKYes
Property Sub Type 
Condominium
Security 
Gated CommunitySecurity GateSmoke Detector(s)
Sewer 
Public Sewer
SqFt Total 
1555
Utilities 
Cable AvailableCable ConnectedElectricity ConnectedSewer ConnectedWater Connected
Water Source 
Public
Zoning 
DTB
Interior Features
Appliances 
Convection OvenDishwasherDisposalDryerElectric Water HeaterMicrowaveRangeRefrigeratorWasher
Cooling 
Central Air
Flooring 
CarpetTileWood
Furnished 
Unfurnished
Heating 
Central
Interior 
ElevatorOpen FloorplanStone CountersWalk-In Closet(s)
Laundry Features 
In KitchenLaundry Closet
Window Features 
Window CoveringsWindow Treatments
Bedroom 2 
Dimensions - 15x11Level - FirstFeatures - Ceiling Fan(s)
Kitchen 
Dimensions - 19x11Level - FirstFeatures - Granite Counters, Stone Counters
Living Room 
Dimensions - 25x15Level - First
Master Bedroom 
Dimensions - 15.6x14.7Level - FirstFeatures - Ceiling Fan(s)
Save
Ask
Tour
Hide
Share
Exterior Features
Construction Details 
Block
Exterior 
BalconyTennis Court(s)
Lot Features 
LandscapedNear Public TransitPrivateWaterfront
Roof 
Built-Up
View 
Water
Waterfront 
Yes
Waterfront Features 
SARASOTA BAY
Waterview 
Water
Windows/Doors 
Window CoveringsWindow Treatments
Community Features
Association Amenities 
Cable TVElevator(s)Fitness CenterGatedMaintenancePoolRecreation FacilitiesSpa/Hot Tub
Community Features 
GatedFitness CenterPoolStreet Lights
Financing Terms Available 
CashConventional
MLS Area 
34236 - Sarasota
Roads 
Asphalt
Township 
36
Listing courtesy of RE/MAX ALLIANCE GROUP (941) 350-4620


Listing information is provided by Participants of the Stellar MLS. IDX information is provided exclusively for personal, non-commercial use, and may not be used for any purpose other than to identify prospective properties consumers may be interested in purchasing. Information is deemed reliable but not guaranteed. Properties displayed may be listed or sold by various participants in the MLS Copyright 2026, Stellar MLS.
Last checked: 2026-08-24 11:27 AM EDT

Neighborhood & Commute
Source: Walkscore
Disclosure: Community information and market data powered by Constellation Data Labs. Information is deemed reliable but not guaranteed.
Save
Ask
Tour
Hide
Share