Advanced Search

Save
Ask
Tour
Hide
Share
$739,000
151 Days On Site

707 S GULFSTREAM AVENUE 307
SARASOTA, FL 34236

For Sale|Condominium|Active
2
Beds
2
Total Baths
2
Full Baths
1,247
SqFt
$593
/SqFt
1974
Built
Subdivision:
ESSEX HOUSE
County:
Sarasota

Due to the health concerns created by Coronavirus we are offering personal 1-1 online video walkthough tours where possible.
707 S GULFSTREAM AVENUE 307707 S GULFSTREAM AVENUE 307707 S GULFSTREAM AVENUE 307707 S GULFSTREAM AVENUE 307
Save
Ask
Tour
Hide
Share

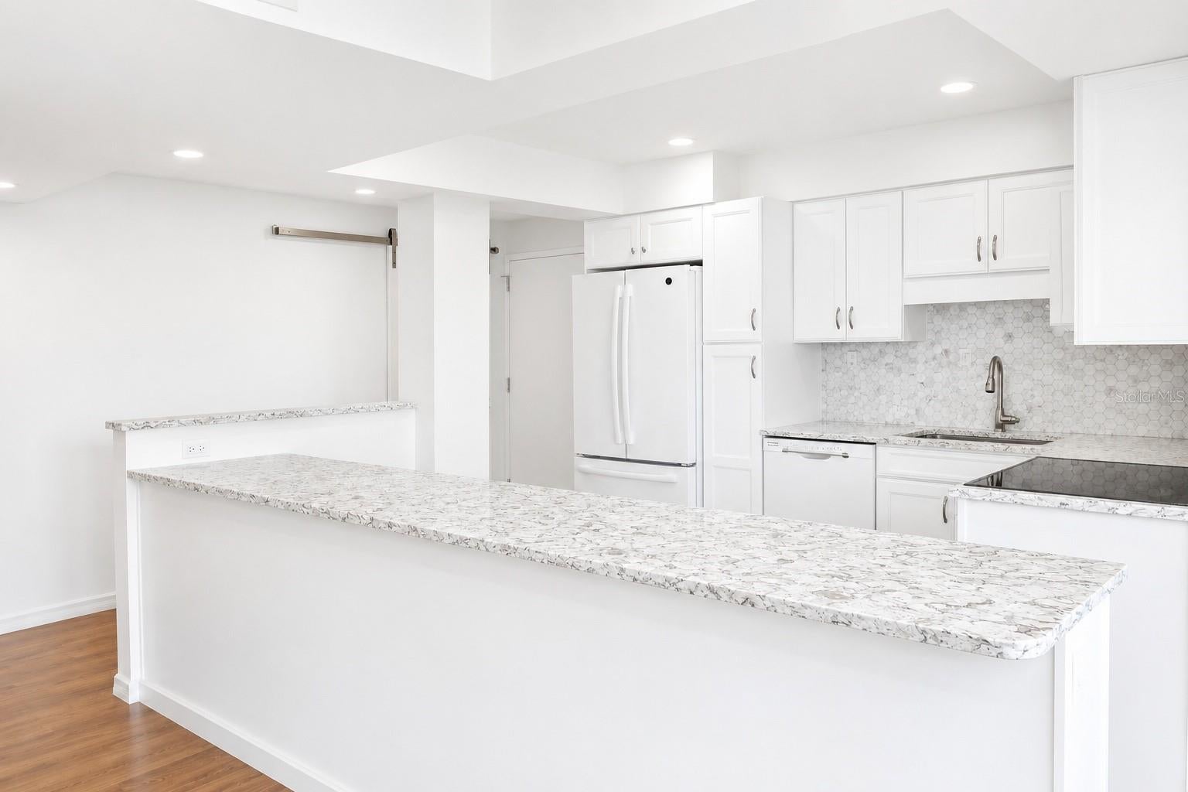
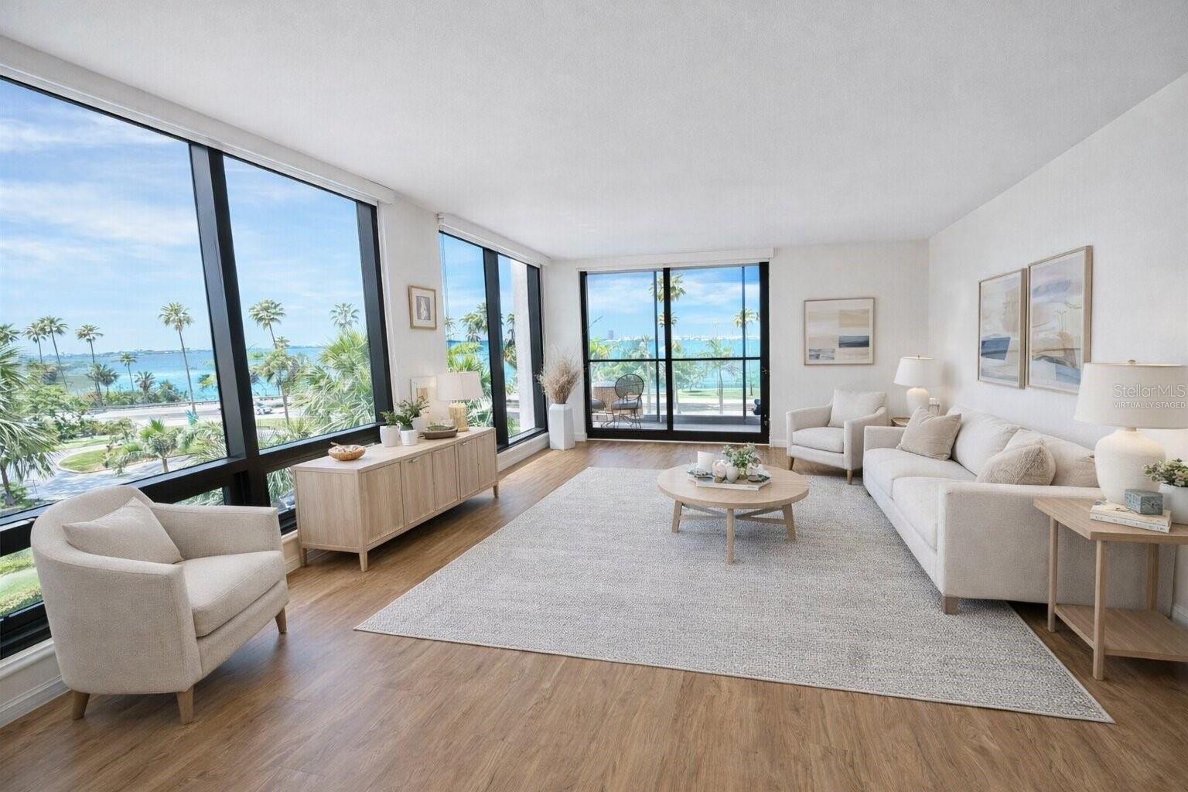
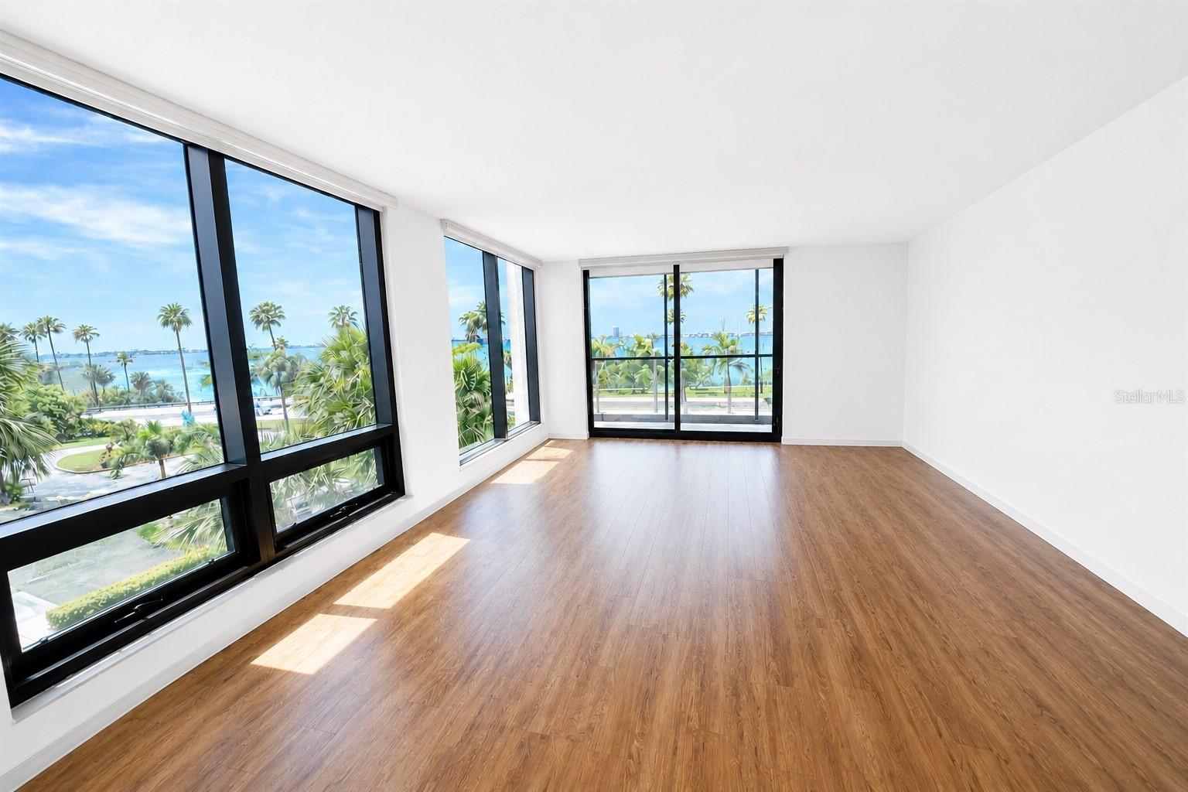
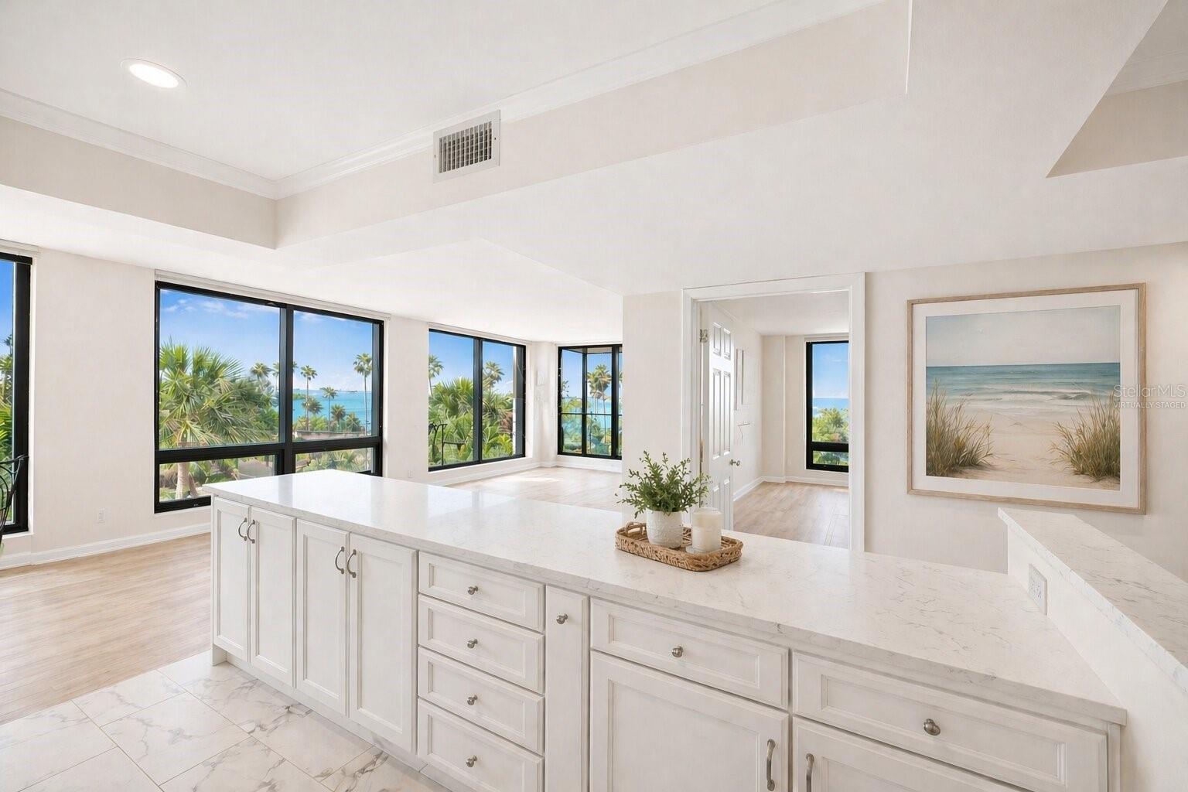
One or more photo(s) has been virtually staged. DOWNTOWN BAYFRONT CORNER RESIDENCE! Experience downtown Sarasota living in this beautifully appointed 2-bedroom, 2-bath corner condominium at the highly sought-after Essex House. Expansive floor-to-ceiling hurricane-resistant windows frame breathtaking, panoramic views of Sarasota Bay while filling the residence with abundant natural light. Ideally positioned along Sarasota’s picturesque Bayfront, this exceptional home offers convenient access to scenic Bayfront Park, Marina Jack, renowned Selby Gardens, Historic Burns Court and Cinema, Main Street shops and restaurants, distinguished art galleries, inviting coffee shops, acclaimed restaurants, and more. Step onto the private, screened, west-facing balcony and enjoy spectacular sunsets shimmering across the tranquil bay. Inside, the spacious primary suite features a beautifully upgraded walk-in closet. The second bedroom also enjoys amazing water views. Additional highlights include convenient in-unit laundry. The Essex House is a desirable downtown community celebrated for its premier Bayfront setting and outstanding amenities including a social room, heated saltwater pool, a well-equipped fitness center, and a large outdoor kitchen with oversized grill. The building also features a recently upgraded generator.

Save
Ask
Tour
Hide
Share
Listing Snapshot
Price 
$739,000
Days On Site 
151 Days
Bedrooms 
2
Inside Area (SqFt) 
1,247 sqft
Total Baths 
2
Full Baths 
2
Partial Baths 
N/A
Lot Size 
N/A
Year Built 
1974
MLS® Number 
A4683134
Status 
Active
Property Tax 
$6,546.37
HOA/Condo/Coop Fees 
$3,905
Sq Ft Source 
Public Records
Friends & Family
Recent Activity
4 days agoListing updated with changes from the MLS®
a month agoPrice changed to $739,000
5 months agoListing first seen on site
General Features
Direction Faces 
West
Foundation 
Pillar/Post/Pier
Garage 
Yes
Garage Spaces 
1
Levels 
One
Number Of Stories 
11
Parking 
AssignedGuestBasement
Pets 
Yes
Property Sub Type 
Condominium
Sewer 
Public Sewer
SqFt Total 
1338
Utilities 
Electricity ConnectedWater Connected
Water Source 
Public
Zoning 
DTB
Interior Features
Appliances 
DishwasherMicrowaveRefrigerator
Cooling 
Central Air
Furnished 
Unfurnished
Heating 
Central
Interior 
Elevator
Laundry Features 
Electric Dryer HookupWasher Hookup
Bathroom 1 
Level - First
Bathroom 2 
Level - First
Bedroom 2 
Dimensions - 13x11Level - First
Dining Room 
Dimensions - 10x8Level - First
Foyer 
Level - First
Kitchen 
Dimensions - 11x8Level - First
Living Room 
Dimensions - 19x14Level - First
Master Bedroom 
Dimensions - 15x14Level - First
Save
Ask
Tour
Hide
Share
Exterior Features
Construction Details 
Concrete
Exterior 
BalconyFire Pit
Roof 
Built-Up
View 
Water
Waterfront Features 
SARASOTA BAY
Waterview 
Water
Community Features
Association Amenities 
Elevator(s)Fitness Center
Community Features 
Fitness CenterPoolSidewalks
MLS Area 
34236 - Sarasota
Township 
36S
Roads 
Asphalt
Listing courtesy of MICHAEL SAUNDERS & COMPANY (941) 390-8711


Listing information is provided by Participants of the Stellar MLS. IDX information is provided exclusively for personal, non-commercial use, and may not be used for any purpose other than to identify prospective properties consumers may be interested in purchasing. Information is deemed reliable but not guaranteed. Properties displayed may be listed or sold by various participants in the MLS Copyright 2026, Stellar MLS.
Last checked: 2026-09-08 11:11 AM EDT

Neighborhood & Commute
Source: Walkscore
Disclosure: Community information and market data powered by Constellation Data Labs. Information is deemed reliable but not guaranteed.
Save
Ask
Tour
Hide
Share