Advanced Search

Save
Ask
Tour
Hide
Share
$1,350,000
132 Days On Site

9000 MIDNIGHT PASS ROAD 5
SARASOTA, FL 34242

Condominium|Pending
3
Beds
3
Total Baths
2
Full Baths
1
Partial Bath
1,982
SqFt
$681
/SqFt
1982
Built
Subdivision:
TURTLE COVE
County:
Sarasota

Due to the health concerns created by Coronavirus we are offering personal 1-1 online video walkthough tours where possible.
9000 MIDNIGHT PASS ROAD 59000 MIDNIGHT PASS ROAD 59000 MIDNIGHT PASS ROAD 59000 MIDNIGHT PASS ROAD 5
Save
Ask
Tour
Hide
Share

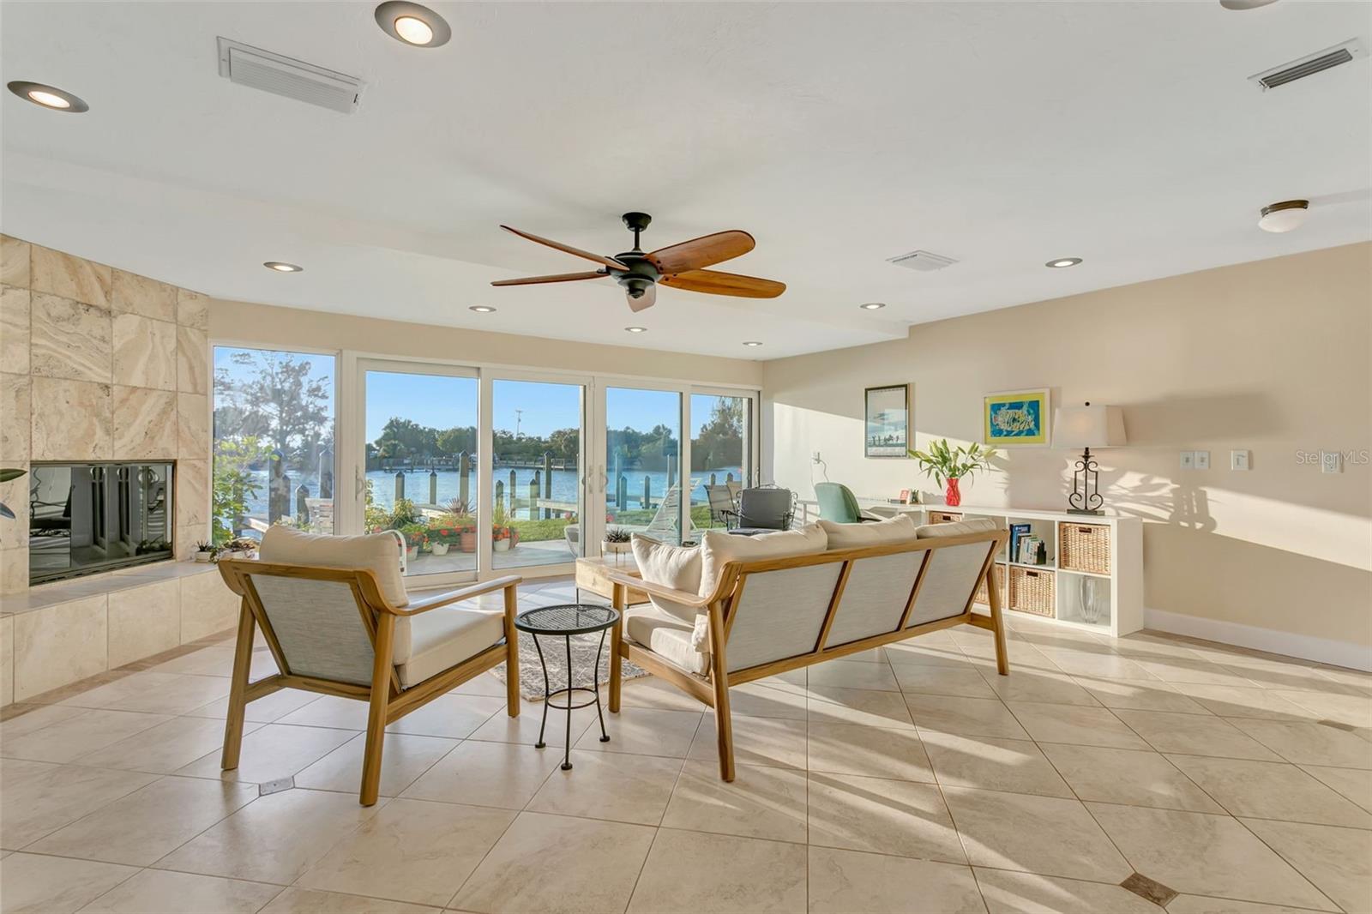
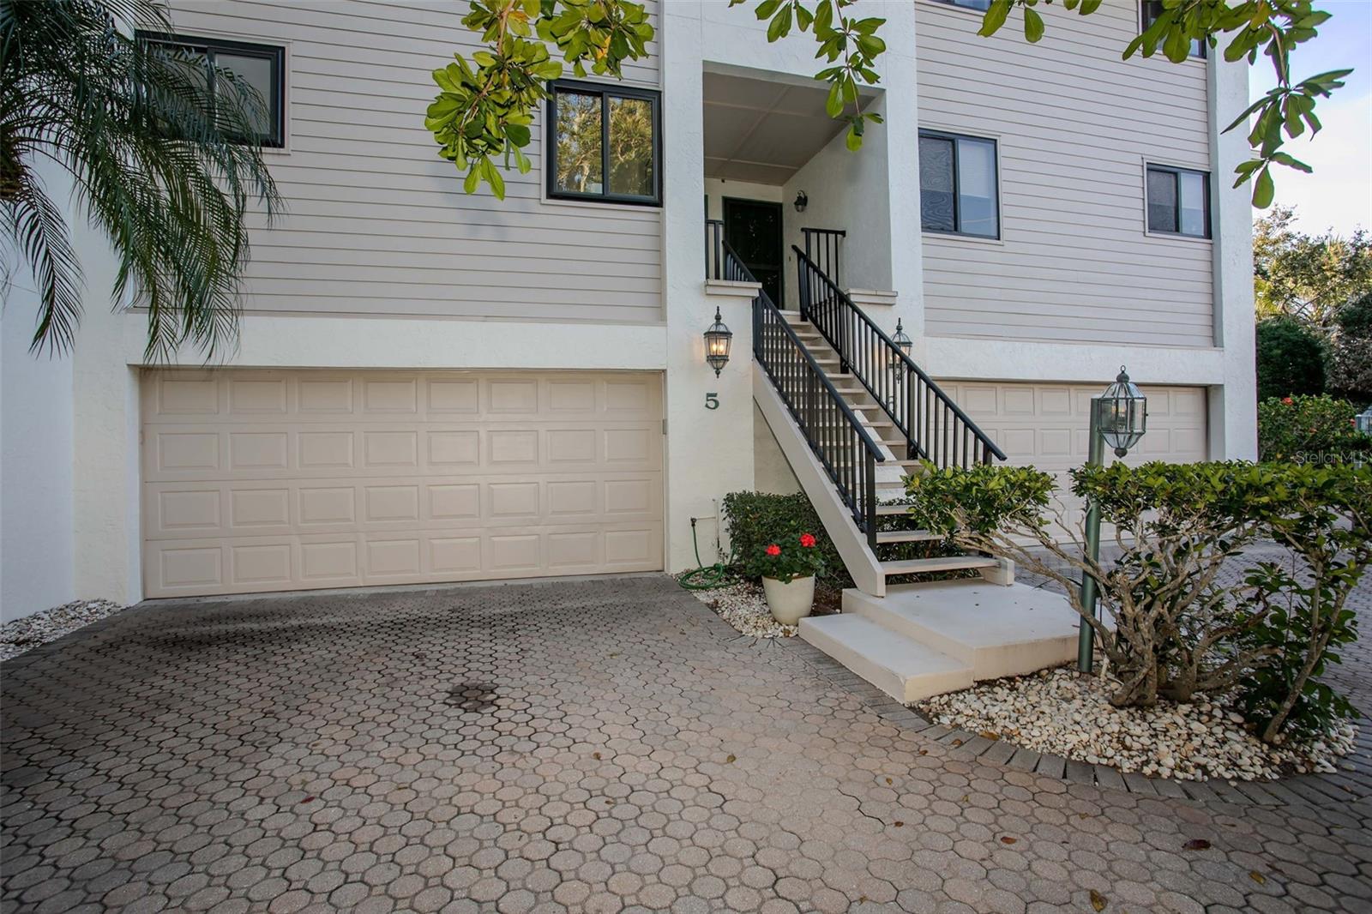
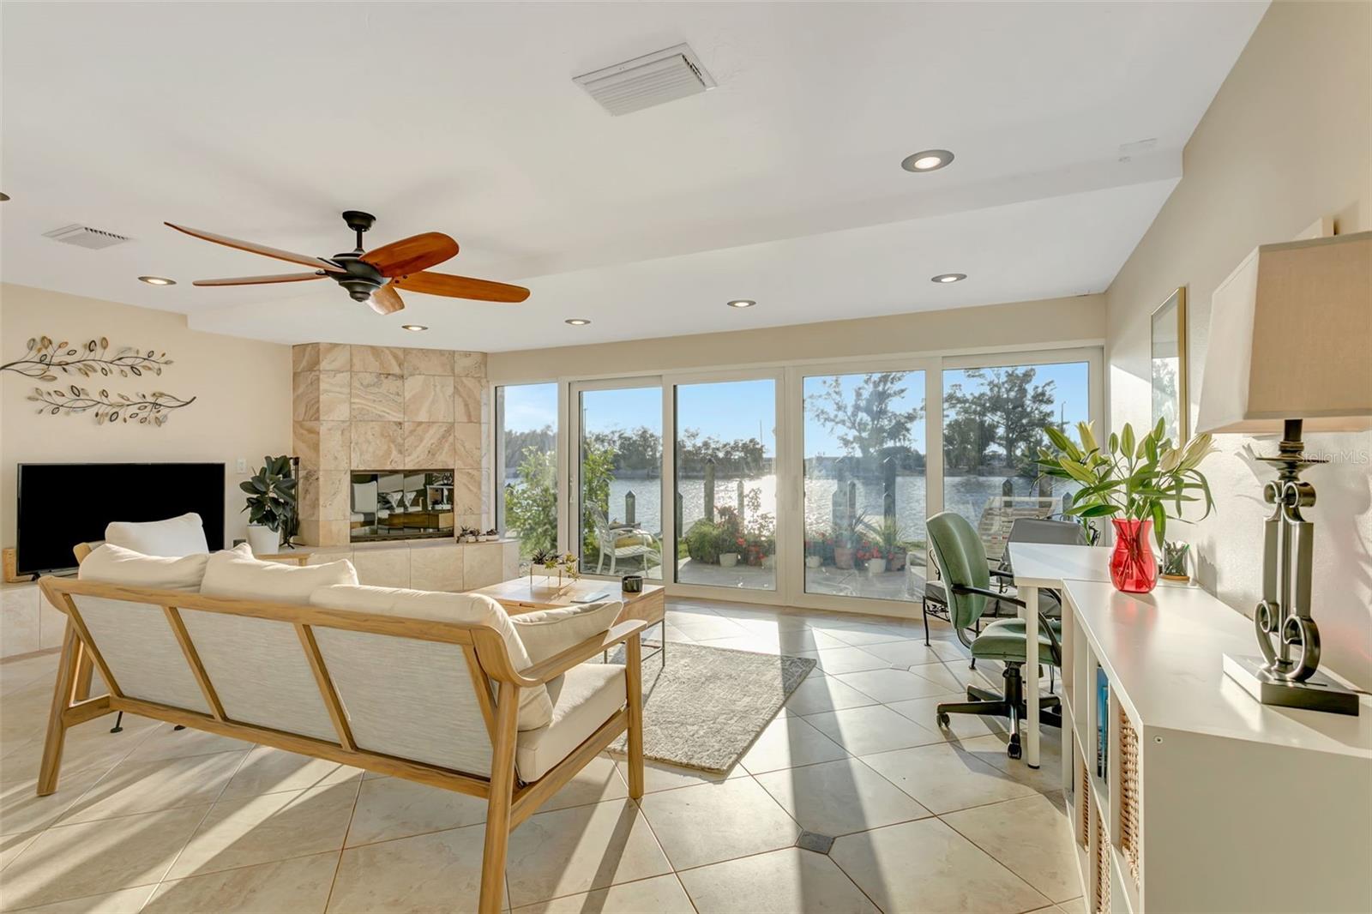

Under contract-accepting backup offers. Imagine watching breathtaking Gulf sunsets from your own balconies every evening. Tucked away on the quiet south end of Siesta Key, this waterfront townhome-style condo offers incredible water views from nearly every room. As part of the intimate 7-unit "Turtle Cove" community, you'll have no neighbors above or below you, and the soundproof construction ensures total peace and quiet. ..... This home is a boater’s dream. It comes with the use of one of seven equal boat slips, where you can add a lift, and you’re just a 10-minute ride out to the open Gulf through Midnight Pass. If you prefer kayaking or paddleboarding, a launch right behind the unit gives you direct access to the lagoon and the Intracoastal Waterway. When you’re ready for the beach, a 5-minute walk through a shady park leads you to the white sands of Turtle Beach. .... Step inside, and you’ll be greeted by light-filled spaces thanks to expansive, impact-resistant windows and sliding doors. The main floor features a large, screened balcony that feels like an extension of your living space—perfect for morning coffee or dining al fresco. The bright, eat-in kitchen is equipped with stainless steel appliances and has a convenient pass-through to the dining room. Upstairs, the bedrooms feature beautiful cork flooring that’s both quiet and comfortable underfoot. The primary suite is a true retreat, facing west with its own private, screened balcony to enjoy the sunset reflections on the lagoon. The en-suite bathroom has twin sinks, a walk-in shower, and a relaxing garden tub. Both the primary and second bedrooms have walk-in closets fitted with Closet-Tec organizers. The third bedroom is cleverly designed with two single Murphy beds, each with its own dimmable light and power outlet for charging devices. For convenience, the laundry closet is located right by the bedrooms. .... The lower level is a fantastic bonus space with a cozy wood-burning fireplace and a wall of glass windows and doors that open onto a waterfront patio, with the heated community pool just steps away. The oversized two-car garage offers plenty of room for vehicles and storage, and an elevator could easily be installed. .... This pet-friendly community is a haven for wildlife—you’ll love spotting pelicans, herons, jumping fish, and even the occasional dolphin or manatee. The location is ideal, offering a quiet residential feel while being just a short walk from two great restaurants and only 10 minutes from the bridge to the mainland. Best of all, you’re right next to the last southbound stop for the free Siesta Key trolley, ready to whisk you away to the shopping, dining, and fun of Siesta Key Village.

Save
Ask
Tour
Hide
Share
Listing Snapshot
Price 
$1,350,000
Days On Site 
132 Days
Bedrooms 
3
Inside Area (SqFt) 
1,982 sqft
Total Baths 
3
Full Baths 
2
Partial Baths 
1
Lot Size 
0.5 Acres
Year Built 
1982
MLS® Number 
A4683685
Status 
Pending
Property Tax 
$7,903.88
HOA/Condo/Coop Fees 
$2,536
Sq Ft Source 
Public Records
Friends & Family
Recent Activity
4 weeks agoListing updated with changes from the MLS®
4 weeks agoStatus changed to Pending
2 months agoPrice changed to $1,350,000
4 months agoListing first seen on site
General Features
Acres 
0.5
Attached Garage 
Yes
Direction Faces 
East
Foundation 
Slab
Garage 
Yes
Garage Spaces 
2
Levels 
Two
Number Of Stories 
2
Parking 
Garage Door OpenerAttached
Pets 
Cats OKDogs OKNumber Limit
Property Sub Type 
Condominium
Sewer 
Public Sewer
SqFt Total 
2981
Utilities 
Cable AvailableCable ConnectedElectricity Connected
Water Source 
Public
Zoning 
RMF3
Interior Features
Appliances 
DisposalDryerElectric Water HeaterMicrowaveRangeRefrigeratorWasherWine Refrigerator
Cooling 
Central AirZoned
Fireplace 
Yes
Fireplace Features 
Wood Burning
Flooring 
Ceramic TileCork
Furnished 
Negotiable
Heating 
CentralElectricHeat PumpZoned
Interior 
Eat-in KitchenWalk-In Closet(s)
Laundry Features 
Electric Dryer HookupInsideLaundry ClosetWasher Hookup
Bathroom 3 
Level - SecondFeatures - Stone Counters
Bedroom 2 
Dimensions - 11x11Level - SecondFeatures - Ceiling Fan(s)
Bedroom 3 
Dimensions - 13x10Level - SecondFeatures - Ceiling Fan(s)
Dinette 
Dimensions - 8x8Level - FirstFeatures - Ceiling Fan(s)
Dining Room 
Dimensions - 11x11Level - FirstFeatures - Ceiling Fan(s)
Kitchen 
Dimensions - 14x11Level - FirstFeatures - Ceiling Fan(s), Pantry
Living Room 
Dimensions - 22x16Level - FirstFeatures - Bar, Ceiling Fan(s)
Master Bathroom 
Level - SecondFeatures - Granite Counters
Master Bedroom 
Dimensions - 22x14Level - SecondFeatures - Ceiling Fan(s)
Save
Ask
Tour
Hide
Share
Exterior Features
Construction Details 
BlockStucco
Exterior 
BalconyDock
Lot Features 
Waterfront
Patio And Porch 
EnclosedFront PorchPatioPorchRear PorchScreened
Roof 
Shingle
View 
BeachWater
Waterfront 
Yes
Waterfront Features 
Lagoon
Waterview 
BeachWater
Community Features
Association Amenities 
Pool
Community Features 
PoolSidewalks
Financing Terms Available 
CashConventional
MLS Area 
34242 - Sarasota/Crescent Beach/Siesta Key
Roads 
AsphaltPaved
Township 
37S
Listing courtesy of ZITELLI REALTY NETWORK LLC (813) 444-3998


Listing information is provided by Participants of the Stellar MLS. IDX information is provided exclusively for personal, non-commercial use, and may not be used for any purpose other than to identify prospective properties consumers may be interested in purchasing. Information is deemed reliable but not guaranteed. Properties displayed may be listed or sold by various participants in the MLS Copyright 2026, Stellar MLS.
Last checked: 2026-07-10 12:41 PM EDT

Neighborhood & Commute
Source: Walkscore
Disclosure: Community information and market data powered by Constellation Data Labs. Information is deemed reliable but not guaranteed.
Save
Ask
Tour
Hide
Share