Advanced Search

Save
Ask
Tour
Hide
Share
$12,750,000
New Listing

1561 GULF OF MEXICO DRIVE 404
LONGBOAT KEY, FL 34228

For Sale|Condominium|Active
3
Beds
4
Total Baths
3
Full Baths
1
Partial Bath
4,967
SqFt
$2,567
/SqFt
2024
Built
Subdivision:
ST. REGIS LONGBOAT KEY
County:
Sarasota

Due to the health concerns created by Coronavirus we are offering personal 1-1 online video walkthough tours where possible.
1561 GULF OF MEXICO DRIVE 4041561 GULF OF MEXICO DRIVE 4041561 GULF OF MEXICO DRIVE 4041561 GULF OF MEXICO DRIVE 404
Save
Ask
Tour
Hide
Share

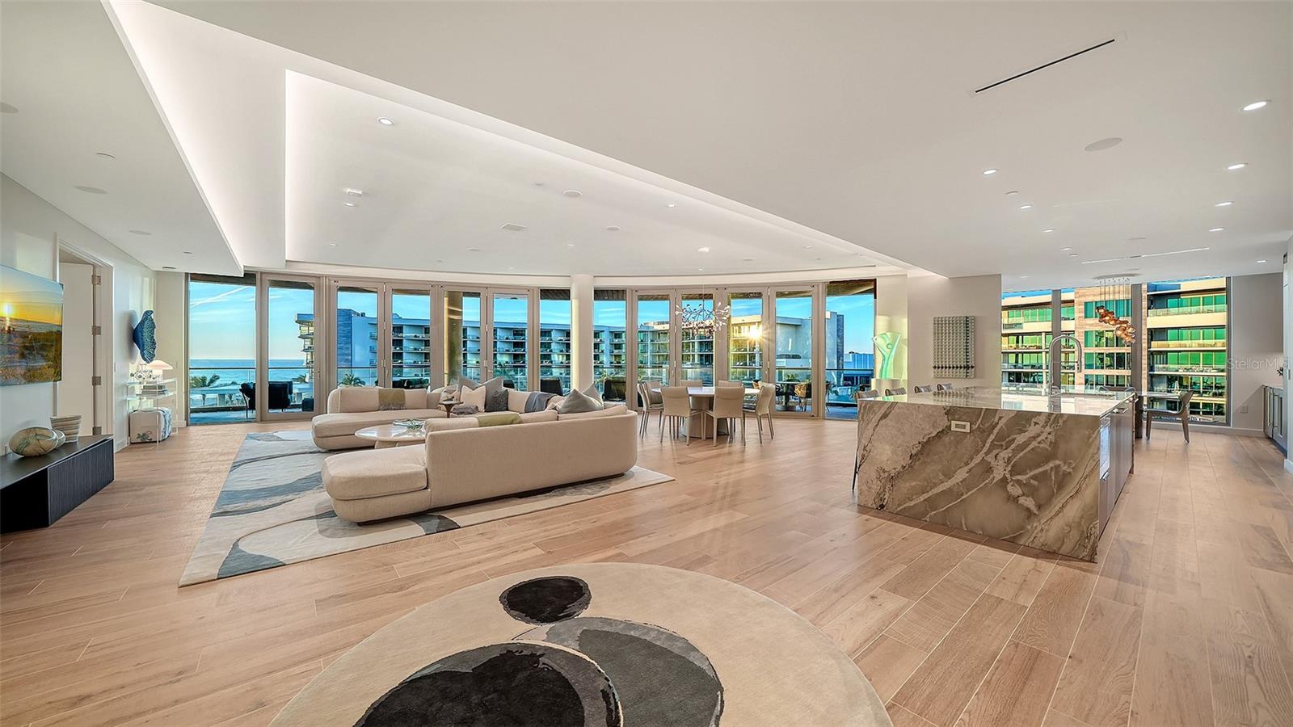
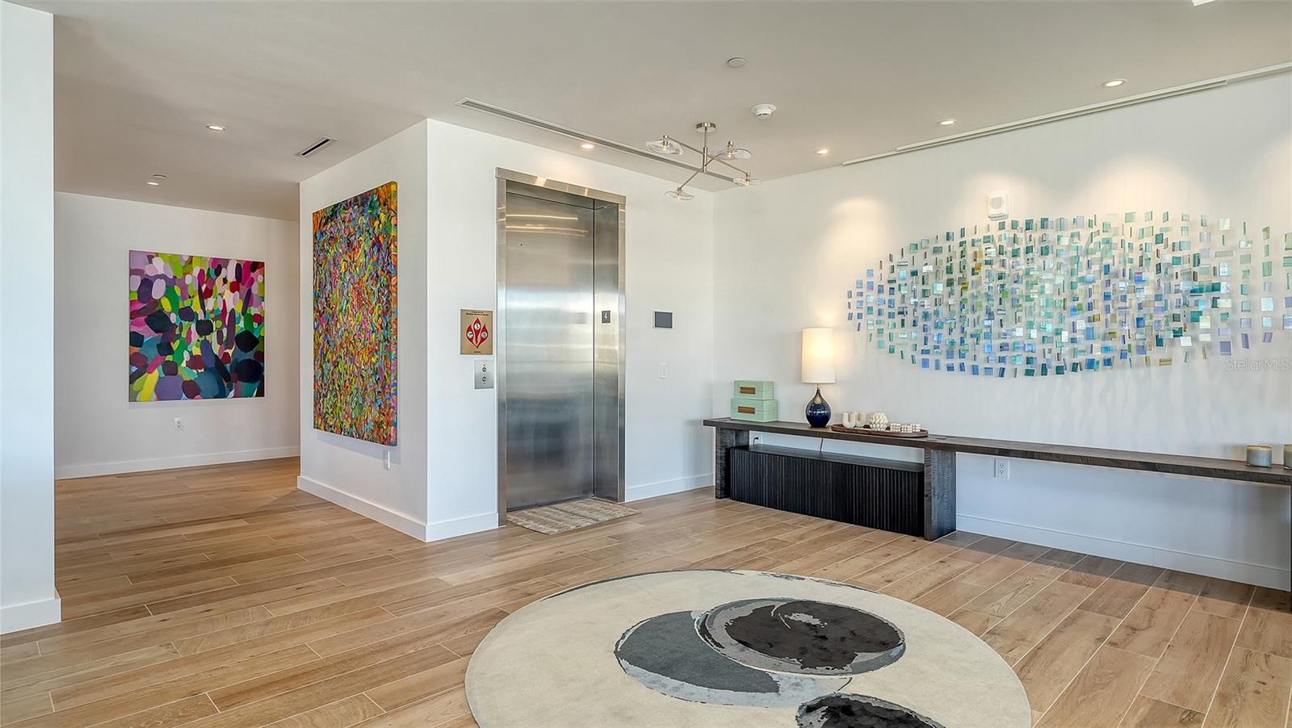
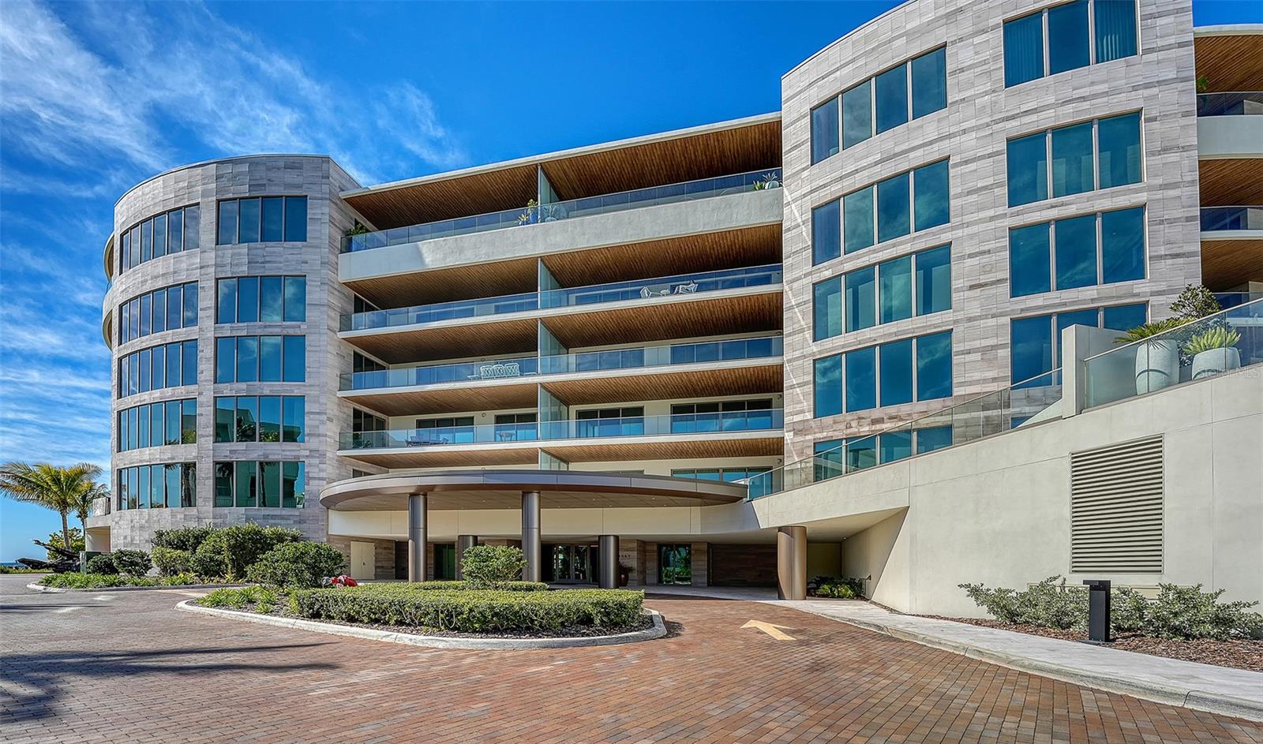
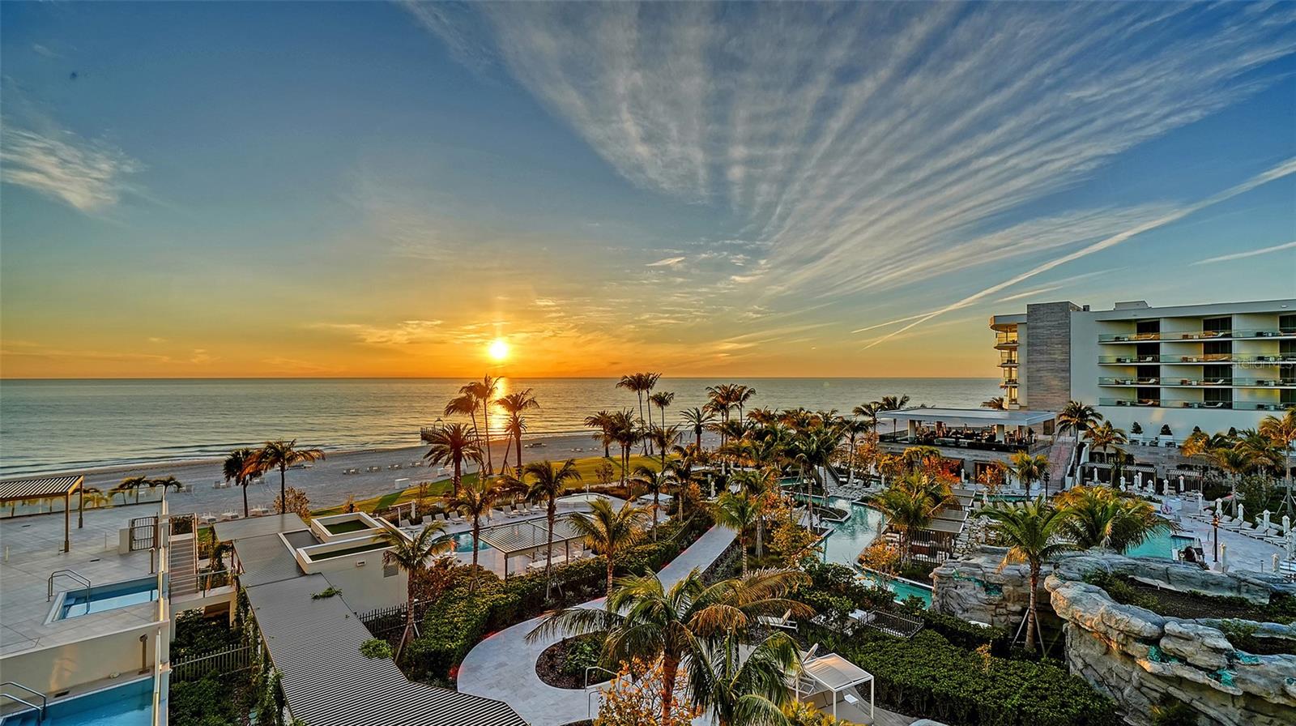
Presented in the most coveted beachfront enclave at The St. Regis Longboat Key Resort, this is a rare opportunity to own a spectacular residence in the prestigious Armand building — the closest to the Gulf, with breathtaking, unobstructed views of the Gulf of Mexico. Encompassing nearly 5,000 square feet and offered fully furnished, this extraordinary home was masterfully designed by the award-winning Rowland and Broughton of Aspen, Colorado. Thoughtfully curated throughout, it lives like a private single-family home while enjoying the legendary St. Regis services and amenities, including butler service and in-residence dining. The gracious great room is designed for effortless entertaining, featuring porcelain wood plank flooring and dramatic accordion doors that fully retract to a sprawling terrace with a private gas grill and panoramic views of the Gulf, resort, and saltwater lagoon — creating seamless indoor-outdoor living. The chef’s kitchen is a true showpiece, anchored by a large statement island clad in exquisite Pininfarina Crystal quartzite with a dramatic waterfall edge — blending sculptural beauty with everyday functionality. The space is impeccably appointed with dual Cove dishwashers, a Wolf six-burner cooktop, Wolf double ovens and microwave, and a Sub-Zero refrigerator. A charming breakfast area offers built-in storage and shelving, along with an ice maker and beverage refrigerator for ultimate convenience. A private club room provides the perfect setting for lounging or game day gatherings, highlighted by custom built-ins and striking in-wall wine storage. The luxurious owner’s suite captures sweeping Gulf views and opens directly onto the expansive terrace. A stunning feature wall wrapped in Bijou Knits wallpaper by Phillip Jeffries adds refined texture and sophistication, complementing the custom built-ins that define this serene retreat. The spa-inspired bath features dual oversized vanities (including a dedicated makeup area), illuminated mirrors, a soaking tub, seamless glass shower, two private water closets with Toto electric toilets, and custom closets. Two additional guest suites offer comfort and privacy. The second features custom built-ins with a king Murphy bed, integrated desk, generous closets, and a bath with double vanities and glass shower, opening to terrace views of Sarasota Bay. The third is equally spacious, also opening to the terrace with bay views and offering double vanities and custom closets. An elegant laundry room continues the home’s elevated aesthetic with custom cabinetry, a utility sink, and SM Quartz by Santa Margherita countertops. Throughout, porcelain wood plank floors, electronic shades, and a state-of-the-art Crestron smart home system enhance everyday living. The integrated technology package — valued at approximately $400,000 — controls lighting, blinds, televisions, and music throughout the home. This is an exceptional opportunity to own one of the most refined residences on Longboat Key — where five-star resort living meets the privacy and comfort of a grand coastal home. Residents enjoy a private clubhouse with fitness center, resident-only pool and spa, St. Regis Butler and Concierge services, an oceanfront spa, dining venues, beachfront cabanas, lazy river, and saltwater lagoon. Set on 17 acres of pristine beachfront just 3.5 miles from St. Armands Circle, this home invites you to embrace the legendary St. Regis lifestyle.

Save
Ask
Tour
Hide
Share
Listing Snapshot
Price 
$12,750,000
Days On Site 
0 Days
Bedrooms 
3
Inside Area (SqFt) 
4,967 sqft
Total Baths 
4
Full Baths 
3
Partial Baths 
1
Lot Size 
N/A
Year Built 
2024
MLS® Number 
A4684683
Status 
Active
Property Tax 
$95,385
HOA/Condo/Coop Fees 
$6,315
Sq Ft Source 
Builder
Friends & Family
Recent Activity
38 minutes agoListing updated with changes from the MLS®
41 minutes agoListing first seen on site
General Features
Attached Garage 
Yes
Direction Faces 
Northwest
Garage 
Yes
Garage Spaces 
2
Levels 
One
Number Of Stories 
6
Parking 
AssignedDeededGarage Door OpenerGuestAttached
Pets 
Number LimitYes
Property Condition 
New Construction
Property Sub Type 
Condominium
Security 
Fire Sprinkler SystemGated CommunityKey Card EntrySecurity SystemSecurity System OwnedSmoke Detector(s)
Sewer 
Public Sewer
SqFt Total 
6421
Style 
CustomFlorida
Utilities 
Cable AvailableNatural Gas AvailableCable ConnectedElectricity ConnectedNatural Gas ConnectedPhone AvailableSewer ConnectedWater Connected
Water Source 
Public
Zoning 
T6
Interior Features
Appliances 
Bar FridgeCooktopDishwasherDisposalDryerElectric Water HeaterExhaust FanFreezerIce MakerMicrowaveRefrigeratorWasherWine Refrigerator
Cooling 
Central AirZoned
Flooring 
Tile
Furnished 
Furnished
Heating 
CentralElectricZoned
Interior 
ElevatorBuilt-in FeaturesEat-in KitchenHigh CeilingsOpen FloorplanSmart HomeStone CountersTray Ceiling(s)Walk-In Closet(s)Wet Bar
Laundry Features 
InsideLaundry Room
Window Features 
Low Emissivity WindowsStorm Window(s)
Bedroom 2 
Dimensions - 24x23.2Level - First
Bedroom 3 
Dimensions - 16.5x18Level - First
Bonus Room 
Dimensions - 32.8x17.7Level - First
Kitchen 
Dimensions - 20.2x10.4Level - First
Living Room 
Level - First
Master Bedroom 
Dimensions - 18.2x21.6Level - First
Save
Ask
Tour
Hide
Share
Exterior Features
Construction Details 
ConcreteStucco
Exterior 
BalconyOutdoor GrillPrivate EntranceStorage
Fencing 
Other
Lot Features 
LandscapedNear Golf CourseNear Public TransitPrivateWaterfront
Other Structures 
Storage
Patio And Porch 
CoveredWrap Around
Pool Features 
HeatedIn Ground
Roof 
MembraneTile
Spa Features 
HeatedIn Ground
View 
BeachWaterPool
Waterfront 
Yes
Waterfront Features 
Beach FrontOcean FrontBeach Access
Waterview 
BeachWaterPool
Windows/Doors 
Low Emissivity WindowsStorm Window(s)
Community Features
Association Amenities 
Cable TVClubhouseElevator(s)Fitness CenterGatedMaintenancePoolRecreation FacilitiesSecuritySpa/Hot TubStorage
Community Features 
GatedClubhouseFitness CenterPoolRestaurantSidewalksStreet Lights
MLS Area 
34228 - Longboat Key
Township 
36S
Financing Terms Available 
CashConventional
Roads 
Asphalt
Schools
School District
Unknown
Elementary School
Southside Elementary
Middle School
Booker Middle
High School
Booker High
Listing courtesy of MICHAEL SAUNDERS & COMPANY (941) 400-4526


Listing information is provided by Participants of the Stellar MLS. IDX information is provided exclusively for personal, non-commercial use, and may not be used for any purpose other than to identify prospective properties consumers may be interested in purchasing. Information is deemed reliable but not guaranteed. Properties displayed may be listed or sold by various participants in the MLS Copyright 2026, Stellar MLS.
Last checked: 2026-09-14 01:56 PM EDT

Neighborhood & Commute
Source: Walkscore
Disclosure: Community information and market data powered by Constellation Data Labs. Information is deemed reliable but not guaranteed.
Save
Ask
Tour
Hide
Share