Advanced Search

Save
Ask
Tour
Hide
Share
$2,925,000
53 Days On Site

4127 FOUNDERS CLUB DRIVE
SARASOTA, FL 34240

Single Family Residence|Pending
4
Beds
5
Total Baths
4
Full Baths
1
Partial Bath
4,381
SqFt
$668
/SqFt
2017
Built
Subdivision:
FOUNDERS CLUB
County:
Sarasota

Due to the health concerns created by Coronavirus we are offering personal 1-1 online video walkthough tours where possible.
4127 FOUNDERS CLUB DRIVE4127 FOUNDERS CLUB DRIVE4127 FOUNDERS CLUB DRIVE4127 FOUNDERS CLUB DRIVE
Save
Ask
Tour
Hide
Share

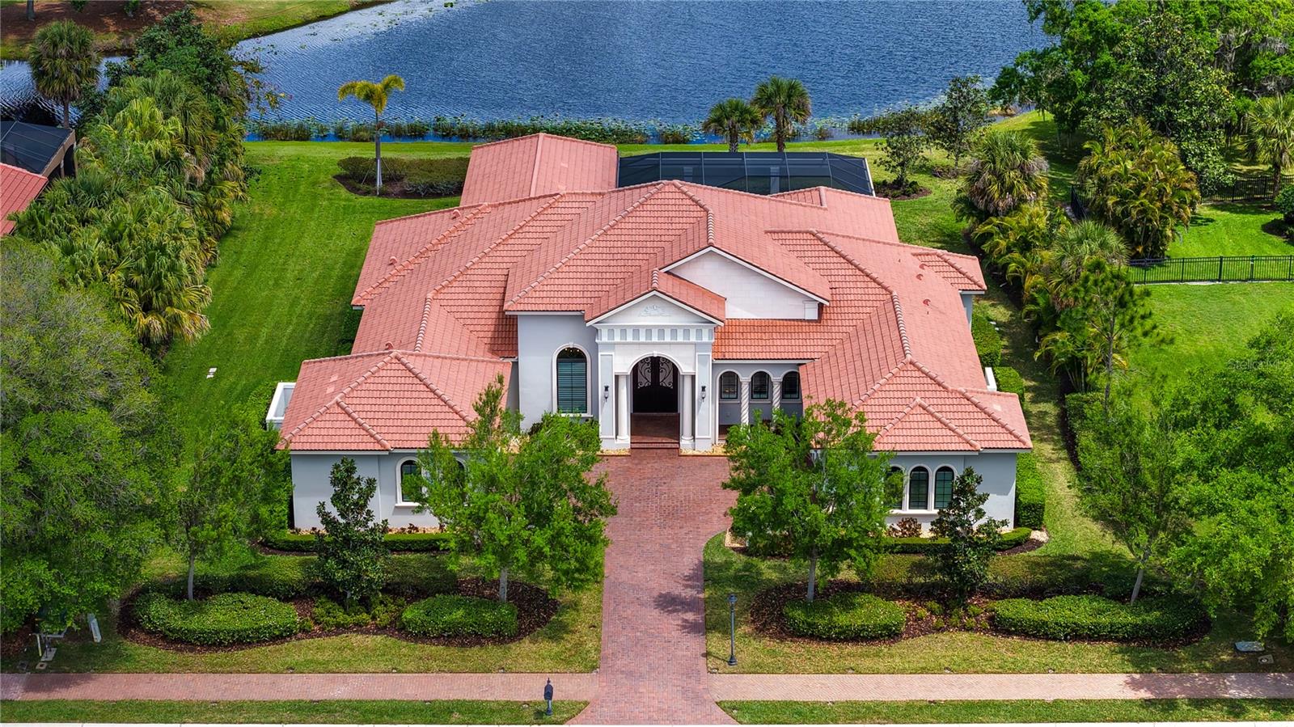
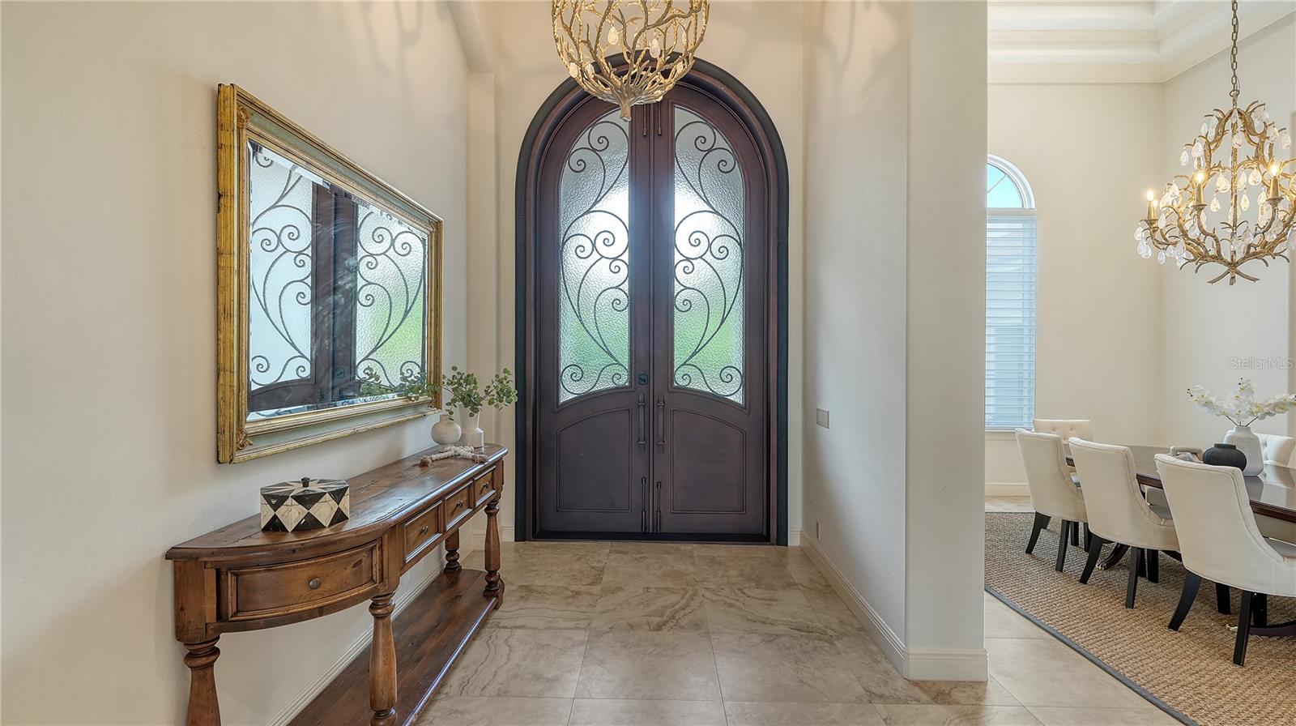
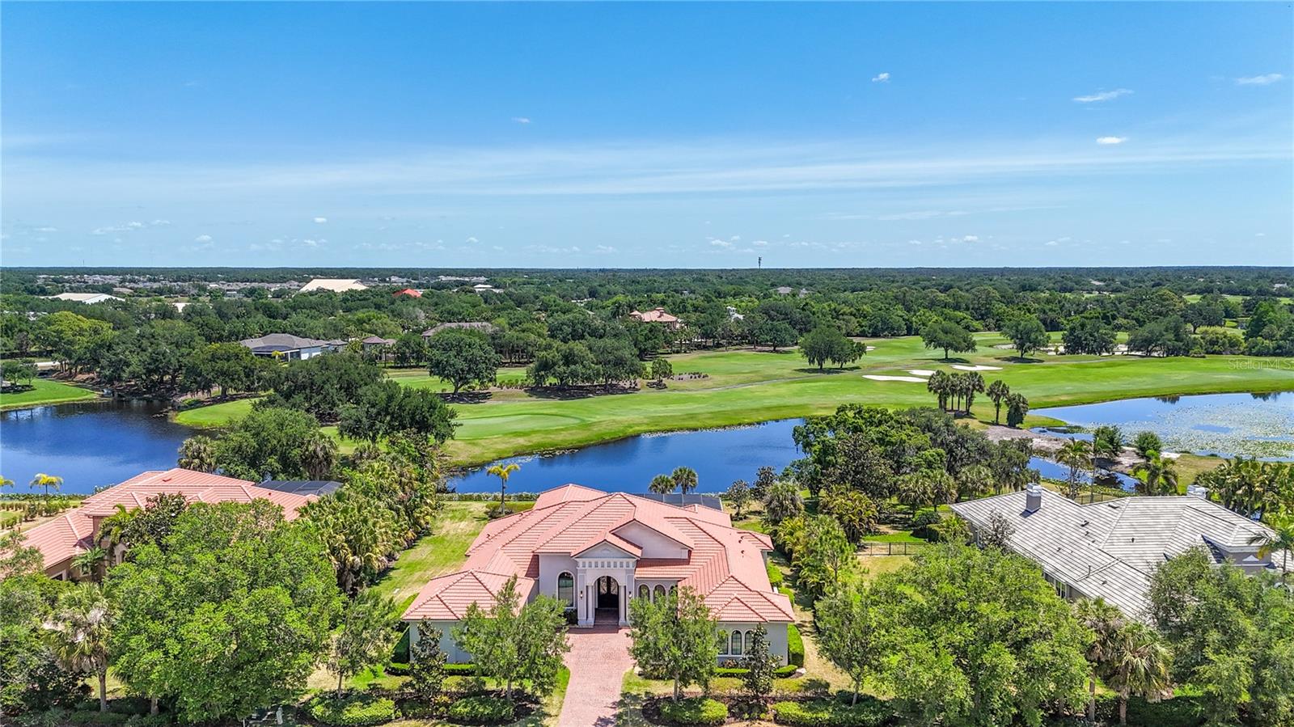
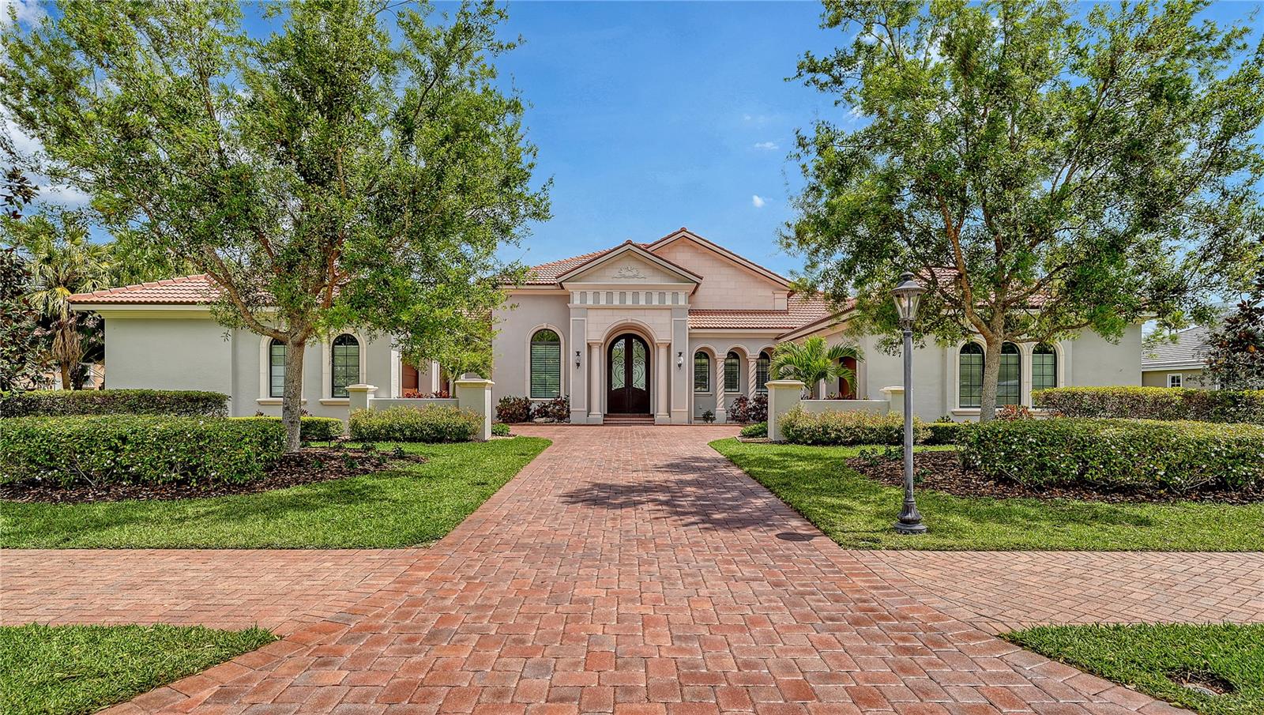
Under contract-accepting backup offers. WHEN YOU SEE IT, YOU KNOW... In communities like The Founders Club, homes are not designed to be replicated. Each residence is custom built, shaped by its setting, architecture, and the vision of its owners, resulting in homes that are experienced rather than simply measured. Some homes emphasize scale, while others emphasize design and daily livability. This John Cannon residence reflects that philosophy through its emphasis on thoughtful design and everyday livability. Set on nearly two-thirds of an acre within the guard-gated Founders Club, the home is positioned to capture sweeping golf and water views while offering a rare sense of openness and privacy at both the front and rear of the property. The homesite provides layered sightlines across fairways, water, and mature landscaping, creating a setting that feels expansive yet serene, an increasingly rare combination within established golf communities. From the moment you arrive, the home reveals a thoughtful architectural layout designed for an elevated lifestyle. High ceilings, natural transitions between spaces, and refined detailing create an atmosphere that feels both elegant and welcoming. Recent enhancements further elevate the home, including fresh interior and exterior paint, quartz countertops in the kitchen and butler’s pantry, and a fully renovated outdoor kitchen designed for effortless entertaining. Premium appliances, including a Sub-Zero refrigerator and Wolf range, anchor the kitchen as a true central gathering space. Indoor and outdoor living connect seamlessly along the expansive terrace, where the northeast exposure allows for comfortable enjoyment throughout the day while framing the surrounding views. Updated lighting, remote-controlled blinds in the main living areas, and a centralized multi-zone audio system enhance both comfort and continuity throughout the home. One of the residence’s most distinctive features is its private-entry casita, thoughtfully incorporated as one of the home’s four bedrooms. Offering both separation and connection, it provides exceptional flexibility for visiting guests, extended family, a quiet home office, or a personal retreat—expanding how the home lives without compromising the main residence. The design integrity of this home was recently recognized by John Cannon Homes, who selected the property to be professionally filmed and featured as part of their collection of enduring designs, including an interview with the seller that captures the home’s intent and timeless appeal. Located within The Founders Club, a private golf community spanning over 700 acres of preserved natural beauty, residents enjoy optional access to a Robert Trent Jones Jr. championship course and club amenities, while remaining close to Sarasota’s dining, culture, and Gulf Coast beaches. This is a home defined not by comparison, but by experience. When you see it, you know.

Save
Ask
Tour
Hide
Share
Listing Snapshot
Price 
$2,925,000
Days On Site 
53 Days
Bedrooms 
4
Inside Area (SqFt) 
4,381 sqft
Total Baths 
5
Full Baths 
4
Partial Baths 
1
Lot Size 
0.64 Acres
Year Built 
2017
MLS® Number 
A4686487
Status 
Pending
Property Tax 
$12,512
HOA/Condo/Coop Fees 
$3,930.07 Semi-Annually
Sq Ft Source 
Public Records
Friends & Family
Recent Activity
a week agoListing updated with changes from the MLS®
a week agoStatus changed to Pending
2 months agoListing first seen on site
General Features
Acres 
0.64
Attached Garage 
Yes
Direction Faces 
West
Foundation 
BlockSlab
Garage 
Yes
Garage Spaces 
3
Green Energy Efficient 
HVACInsulationWater HeaterWindows
Levels 
One
Parking 
DrivewayGarage Door OpenerGarage Faces SideAttached
Pets 
Cats OKDogs OKYes
Property Sub Type 
Single Family Residence
Security 
Fire AlarmGated CommunitySecurity SystemSecurity System OwnedSmoke Detector(s)
Sewer 
Public Sewer
SqFt Total 
6421
Style 
FloridaTraditional
Utilities 
Natural Gas AvailableCable AvailableElectricity ConnectedNatural Gas ConnectedUnderground Utilities
Water Source 
Public
Zoning 
OUE2/OPEN
Interior Features
Appliances 
DishwasherDisposalDryerGas Water HeaterMicrowaveRangeRange HoodRefrigeratorWasherWine Refrigerator
Cooling 
Central AirZoned
Fireplace 
Yes
Fireplace Features 
Gas
Flooring 
CarpetTile
Furnished 
Unfurnished
Heating 
CentralExhaust FanHeat PumpNatural GasZoned
Interior 
Coffered Ceiling(s)Crown MoldingHigh CeilingsOpen FloorplanWalk-In Closet(s)
Laundry Features 
Electric Dryer HookupLaundry RoomWasher Hookup
Window Features 
Window CoveringsDouble Pane WindowsInsulated WindowsStorm Window(s)Window Treatments
Bathroom 4 
Dimensions - 15.8x13.5Level - First
Bedroom 2 
Dimensions - 14x13.1Level - First
Bedroom 3 
Dimensions - 19.6x15.1Level - First
Bedroom 4 
Dimensions - 15.8x13.5Level - First
Den 
Dimensions - 16.1x18.8Level - First
Dining Room 
Dimensions - 18.1x12.5Level - First
Great Room 
Dimensions - 23.3x18.6Level - First
Kitchen 
Dimensions - 19x14.6Level - First
Laundry 
Level - First
Master Bathroom 
Level - First
Master Bedroom 
Dimensions - 24.1x17.1Level - First
Save
Ask
Tour
Hide
Share
Exterior Features
Construction Details 
BlockStoneStucco
Exterior 
LightingOutdoor GrillOutdoor KitchenOutdoor ShowerPermeable PavingPrivate EntrancePrivate Yard
Lot Features 
LandscapedNear Golf CoursePrivatePaved
Other Structures 
Outdoor Kitchen
Patio And Porch 
CoveredEnclosedPatioScreened
Pool Features 
HeatedIn GroundScreen EnclosurePrivate
Private Pool 
Yes
Roof 
ConcreteTile
Spa Features 
HeatedIn Ground
View 
LakeWaterGolf CourseTrees/Woods
Waterview 
LakeWaterGolf CourseTrees/Woods
Windows/Doors 
Window CoveringsDouble Pane WindowsInsulated WindowsStorm Window(s)Window Treatments
Community Features
Accessibility Features 
Accessible EntranceAccessible Approach with RampAccessible BedroomAccessible Common AreaAccessible DoorsAccessible Hallway(s)Central Living AreaEnhanced Accessible
Association Amenities 
ClubhouseFitness CenterGatedMaintenancePlaygroundSecurityTennis Court(s)
Association Dues 
3930.07
Community Features 
GatedClubhouseFitness CenterGolfPlaygroundRestaurantSidewalksTennis Court(s)
Financing Terms Available 
CashConventional
HOA Fee Frequency 
Semi-Annually
MLS Area 
34240 - Sarasota
Roads 
Asphalt
Township 
36
Schools
School District
Unknown
Elementary School
Tatum Ridge Elementary
Middle School
McIntosh Middle
High School
Booker High
Listing courtesy of COLDWELL BANKER REALTY (941) 413-6175


Listing information is provided by Participants of the Stellar MLS. IDX information is provided exclusively for personal, non-commercial use, and may not be used for any purpose other than to identify prospective properties consumers may be interested in purchasing. Information is deemed reliable but not guaranteed. Properties displayed may be listed or sold by various participants in the MLS Copyright 2026, Stellar MLS.
Last checked: 2026-05-26 05:05 AM EDT

Neighborhood & Commute
Source: Walkscore
Disclosure: Community information and market data powered by Constellation Data Labs. Information is deemed reliable but not guaranteed.
Save
Ask
Tour
Hide
Share