Advanced Search

Save
Ask
Tour
Hide
Share
$1,175,000
168 Days On Site

340 S PALM AVENUE 14
SARASOTA, FL 34236

For Sale|Condominium|Active
2
Beds
2
Total Baths
2
Full Baths
1,774
SqFt
$662
/SqFt
1998
Built
Subdivision:
SARABANDE
County:
Sarasota

Due to the health concerns created by Coronavirus we are offering personal 1-1 online video walkthough tours where possible.
340 S PALM AVENUE 14340 S PALM AVENUE 14340 S PALM AVENUE 14340 S PALM AVENUE 14
Save
Ask
Tour
Hide
Share

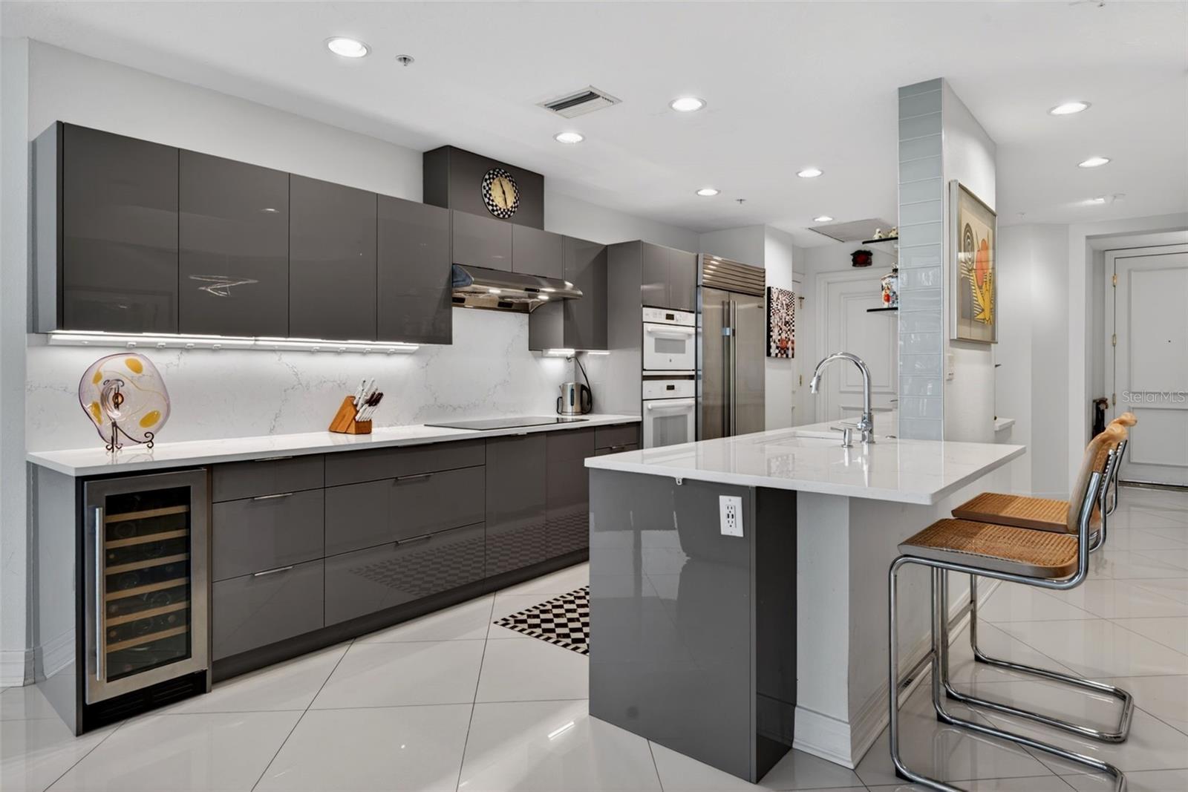
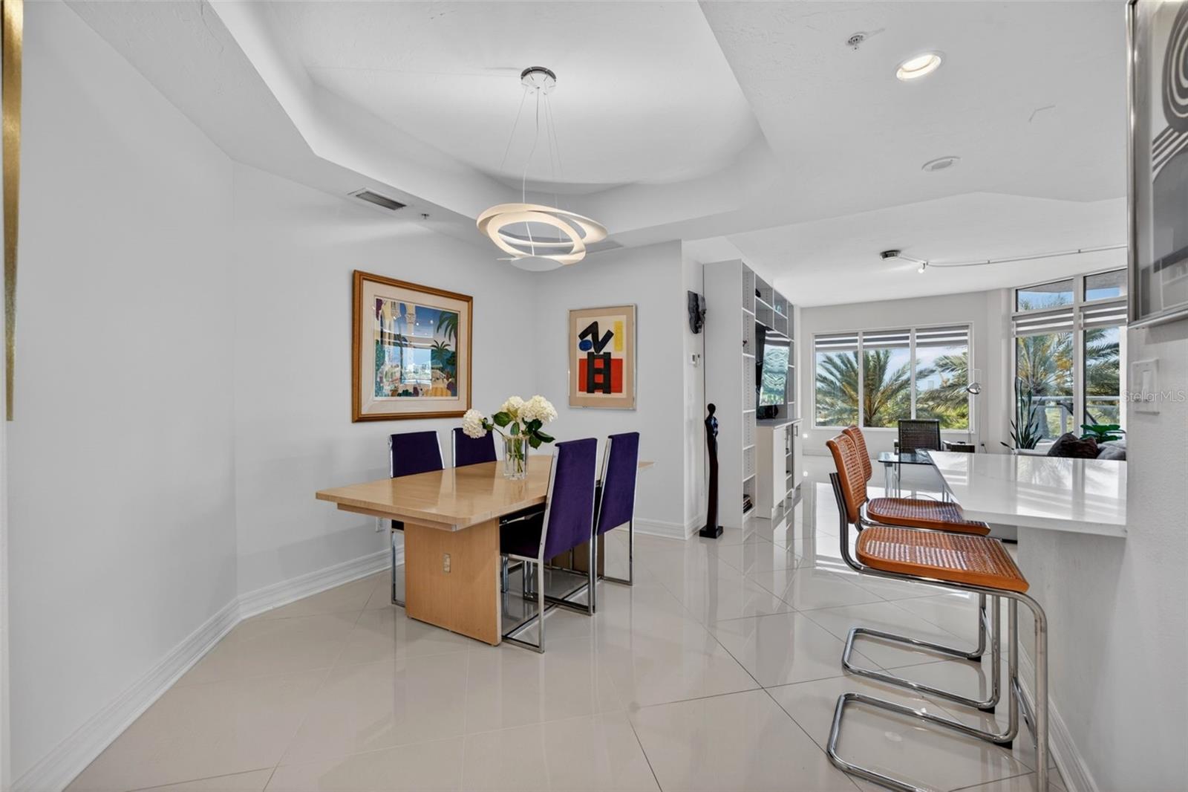
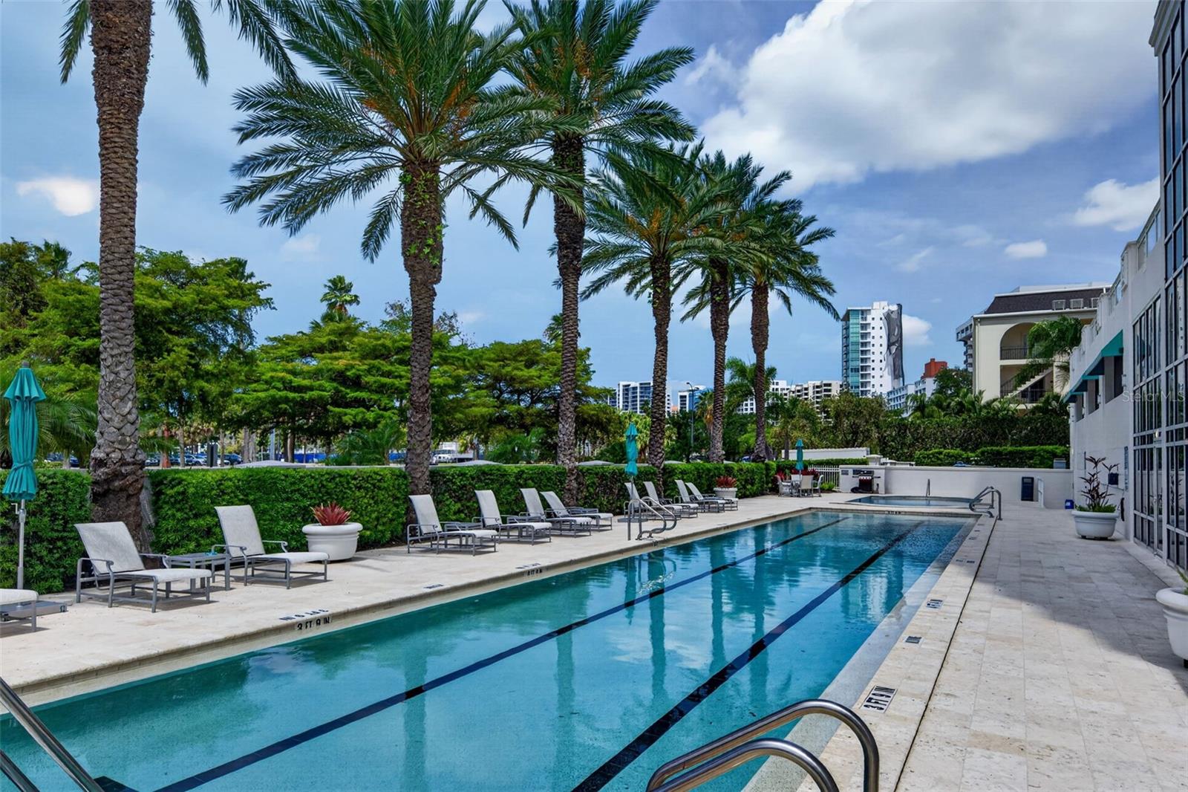
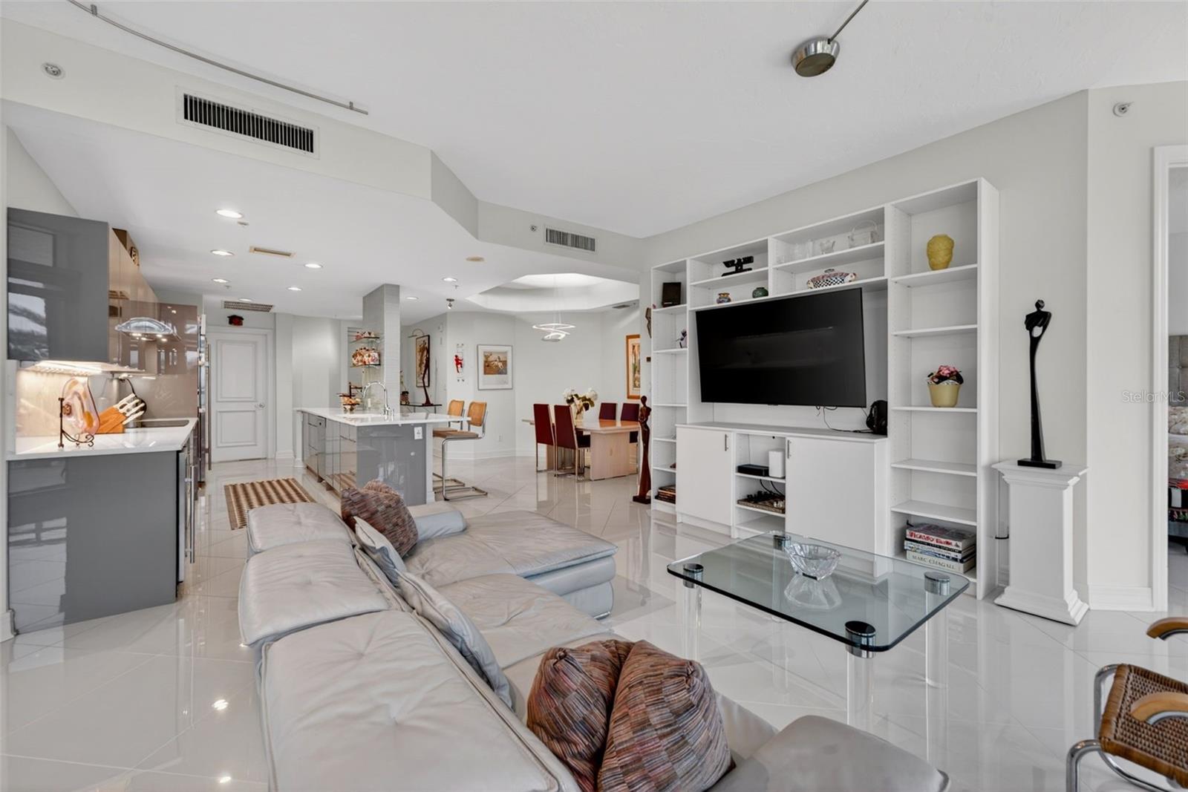
Set along the gallery-lined South Palm Avenue, Residence #14 at Sarabande offers quiet, private living in one of downtown Sarasota’s most coveted settings. Art galleries, boutiques, acclaimed restaurants and Whole Foods Market are just moments away, while the residence feels peacefully removed from the pace of downtown. A semi-private entrance, shared with only one other residence, adds another layer of privacy. SPANNING approximately 1,774 square feet, this two-bedroom, two-bath residence with a den features a thoughtfully designed split floor plan that balances privacy and versatility. The guest suite is positioned discreetly near the entry, creating a secluded retreat for visitors. A built-in Murphy bed allows the den to transition effortlessly from an office into additional sleeping accommodations. THE spacious, open kitchen flows into a bright great room framed by lush palms, bringing a sense of calm to everyday living and entertaining. Situated on one of the lowest residential levels, the beautifully appointed condo offers an inviting connection to the surrounding greenery, with peek-a-boo views of Sarasota Bay through the swaying palms. Step onto the private terrace for morning coffee or an alfresco dinner in this tranquil setting. ADDITIONAL conveniences include a dedicated laundry room with a sink and stackable washer and dryer, a private storage unit, and one secured parking space pre-wired for an EV charger. Ample guest parking makes welcoming friends and family easy. SARABANDE has recently refreshed its lobby, repainted its exterior and upgraded its elevators, enhancing the building’s welcoming arrival experience. Residents enjoy two pools, including a dedicated lap pool; a spa and steam room; a fitness center with a private massage room; a club room; a conference room; and a poolside grilling area. Two recently renovated guest suites provide friends and family a comfortable retreat with a resort-style feel, adding exceptional convenience when hosting visitors. FOR those seeking a refined downtown lifestyle with privacy, greenery and effortless access to Sarasota’s cultural and culinary offerings, Residence #14 brings location, comfort and convenience together beautifully. SCHEDULE your private showing today.

Save
Ask
Tour
Hide
Share
Listing Snapshot
Price 
$1,175,000
Days On Site 
168 Days
Bedrooms 
2
Inside Area (SqFt) 
1,774 sqft
Total Baths 
2
Full Baths 
2
Partial Baths 
N/A
Lot Size 
N/A
Year Built 
1998
MLS® Number 
A4690211
Status 
Active
Property Tax 
$9,959
HOA/Condo/Coop Fees 
$5,710
Sq Ft Source 
Public Records
Friends & Family
Recent Activity
4 days agoListing updated with changes from the MLS®
4 days agoPrice changed to $1,175,000
3 months agoStatus changed to Active
6 months agoListing first seen on site
General Features
Attached Garage 
Yes
Direction Faces 
East
Foundation 
Pillar/Post/Pier
Garage 
Yes
Garage Spaces 
1
Levels 
One
Number Of Stories 
15
Parking 
Attached
Pets 
Breed RestrictionsCats OKDogs OKNumber LimitSize Limit
Property Sub Type 
Condominium
Sewer 
Public Sewer
SqFt Total 
2048
Utilities 
Cable AvailableCable ConnectedElectricity ConnectedSewer ConnectedWater Connected
Water Source 
Public
Zoning 
DTB
Interior Features
Appliances 
CooktopDishwasherDryerRange HoodRefrigeratorWasherWine Refrigerator
Cooling 
Central Air
Flooring 
Tile
Furnished 
Unfurnished
Heating 
CentralElectric
Interior 
ElevatorHigh CeilingsOpen FloorplanStone Counters
Laundry Features 
InsideLaundry Room
Spa 
Yes
Balcony/Porch/Lanai 
Dimensions - 14x17Level - First
Bathroom 2 
Dimensions - 6x11Level - First
Bedroom 2 
Dimensions - 13x16Level - First
Den 
Dimensions - 10x10Level - First
Dining Room 
Dimensions - 11x22Level - First
Foyer 
Dimensions - 10x6Level - First
Kitchen 
Dimensions - 9x21Level - First
Laundry 
Dimensions - 6x9Level - First
Living Room 
Dimensions - 22x21Level - First
Master Bathroom 
Dimensions - 10x10Level - First
Master Bedroom 
Dimensions - 15x18Level - First
Save
Ask
Tour
Hide
Share
Exterior Features
Construction Details 
Concrete
Exterior 
Other
Roof 
Membrane
Spa 
Yes
View 
Water
Waterfront Features 
SARASOTA BAY
Waterview 
Water
Community Features
Association Amenities 
Elevator(s)Fitness CenterPoolSpa/Hot Tub
Community Features 
Fitness CenterPool
MLS Area 
34236 - Sarasota
Township 
36
Roads 
AsphaltPaved
Schools
School District
Unknown
Elementary School
Southside Elementary
Middle School
Brookside Middle
High School
Sarasota High
Listing courtesy of DOUGLAS ELLIMAN (941) 281-5472


Listing information is provided by Participants of the Stellar MLS. IDX information is provided exclusively for personal, non-commercial use, and may not be used for any purpose other than to identify prospective properties consumers may be interested in purchasing. Information is deemed reliable but not guaranteed. Properties displayed may be listed or sold by various participants in the MLS Copyright 2026, Stellar MLS.
Last checked: 2026-10-09 07:43 AM EDT

Neighborhood & Commute
Source: Walkscore
Disclosure: Community information and market data powered by Constellation Data Labs. Information is deemed reliable but not guaranteed.
Save
Ask
Tour
Hide
Share