Advanced Search

Save
Ask
Tour
Hide
Share
$1,725,000
69 Days On Site

548A BEACH ROAD
SARASOTA, FL 34242

For Sale|Townhouse|Active
3
Beds
4
Total Baths
3
Full Baths
1
Partial Bath
2,080
SqFt
$829
/SqFt
1981
Built
Subdivision:
TIFFANY SANDS
County:
Sarasota

Due to the health concerns created by Coronavirus we are offering personal 1-1 online video walkthough tours where possible.
548A BEACH ROAD548A BEACH ROAD548A BEACH ROAD548A BEACH ROAD
Save
Ask
Tour
Hide
Share

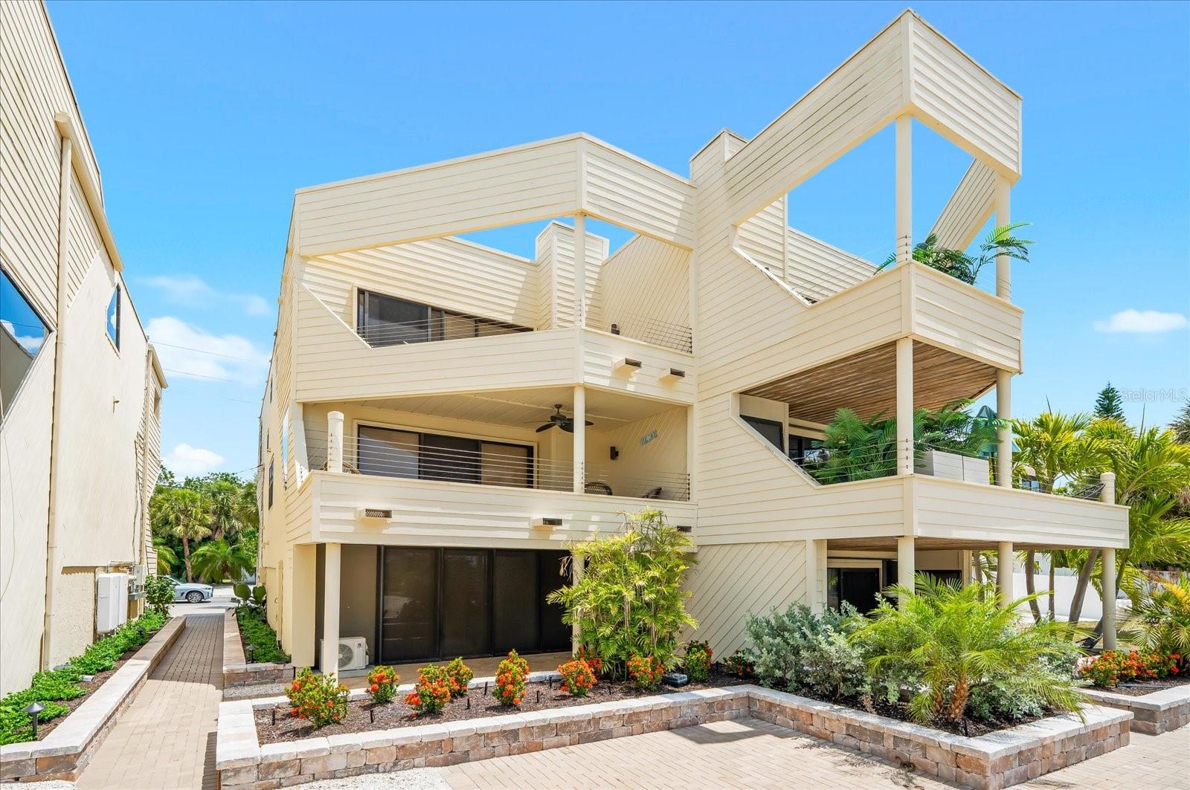
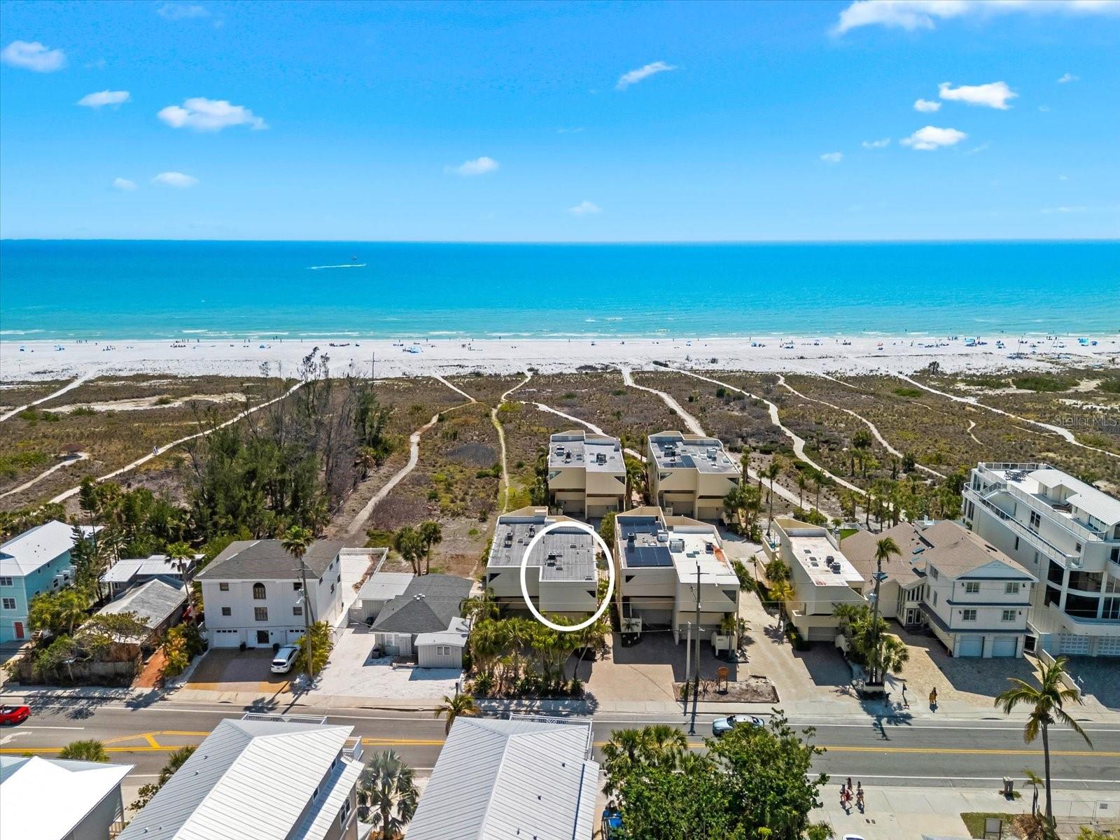
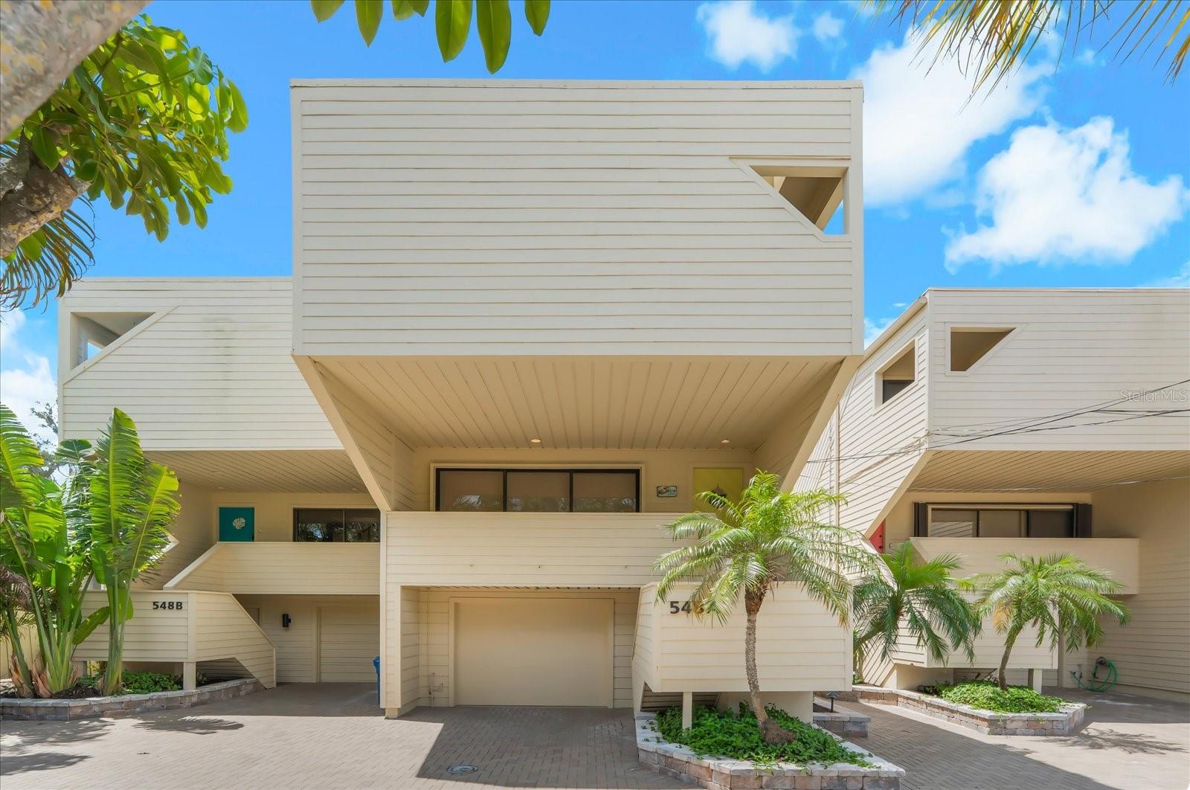
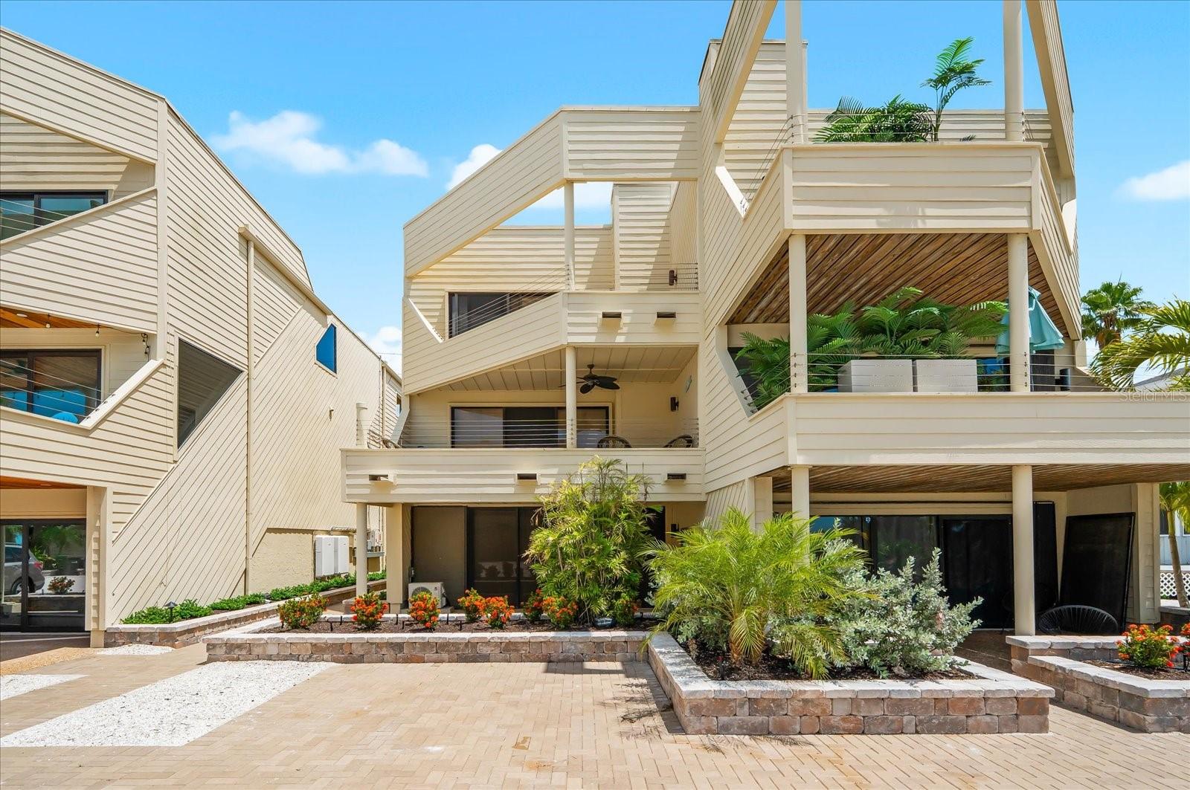
Beautifully renovated Tiffany Sands townhome offering the perfect combination of coastal elegance, spacious living, and an exceptional Siesta Key location with tranquil beach views. This 3-bedroom, 3.5-bath residence features an open, light-filled floor plan designed for effortless island living. Each generously sized bedroom includes a walk-in closet, providing ample comfort and storage. A versatile first-floor bonus room with a full bath and private entrance offers endless possibilities as a guest suite, home office, media room, or additional living space. The home also features a one-car garage with extra storage, multiple expansive decks, and a private patio ideal for enjoying Gulf breezes and picturesque views of Siesta Key's turquoise waters. Just steps away, deeded beach access leads to the world-famous quartz sand beaches of Siesta Key. Ideally situated near Siesta Key Village, residents enjoy convenient access to boutique shopping, acclaimed restaurants, entertainment, and everyday conveniences. Move-in ready and impeccably updated, this is a rare opportunity to own a stylish coastal retreat in one of Siesta Key's most desirable beachfront communities.

Save
Ask
Tour
Hide
Share
Listing Snapshot
Price 
$1,725,000
Days On Site 
69 Days
Bedrooms 
3
Inside Area (SqFt) 
2,080 sqft
Total Baths 
4
Full Baths 
3
Partial Baths 
1
Lot Size 
N/A
Year Built 
1981
MLS® Number 
A4691951
Status 
Active
Property Tax 
$16,762.42
HOA/Condo/Coop Fees 
$1,500 monthly
Sq Ft Source 
Public Records
Friends & Family
Recent Activity
3 weeks agoListing updated with changes from the MLS®
2 months agoListing first seen on site
General Features
Attached Garage 
Yes
Direction Faces 
East
Foundation 
Slab
Garage 
Yes
Garage Spaces 
1
Levels 
Three Or More
Number Of Stories 
3
Parking 
DrivewayGarage Door OpenerGuestAttached
Pets 
Yes
Property Sub Type 
Townhouse
Sewer 
Public Sewer
SqFt Total 
3245
Utilities 
Cable AvailableCable ConnectedElectricity ConnectedSewer ConnectedWater Connected
Water Source 
Public
Zoning 
RMF2
Interior Features
Appliances 
DishwasherDisposalElectric Water HeaterMicrowaveRangeRefrigerator
Cooling 
Central Air
Flooring 
LaminateTile
Furnished 
Furnished
Heating 
CentralElectric
Interior 
Eat-in KitchenOpen FloorplanStone CountersWalk-In Closet(s)
Laundry Features 
Laundry Closet
Bedroom 2 
Dimensions - 11x16Level - ThirdFeatures - Ceiling Fan(s)
Bedroom 3 
Dimensions - 14x14Level - ThirdFeatures - Ceiling Fan(s)
Bonus Room 
Dimensions - 18x18Level - First
Great Room 
Dimensions - 19x17Level - Second
Kitchen 
Dimensions - 19x11Level - SecondFeatures - Breakfast Bar, Granite Counters, Pantry
Master Bedroom 
Dimensions - 12x19Level - ThirdFeatures - Ceiling Fan(s), Double Vanity, Stone Counters
Save
Ask
Tour
Hide
Share
Exterior Features
Construction Details 
FrameWood Siding
Exterior 
BalconyLightingStorage
Roof 
Membrane
View 
BeachWater
Waterfront Features 
Beach Access
Waterview 
BeachWater
Community Features
Association Dues 
1500
Financing Terms Available 
CashConventional
HOA Fee Frequency 
Monthly
MLS Area 
34242 - Sarasota/Crescent Beach/Siesta Key
Roads 
Paved
Township 
37S
Schools
School District
Unknown
Elementary School
Phillippi Shores Elementary
Middle School
Brookside Middle
High School
Sarasota High
Listing courtesy of WILLIAM RAVEIS REAL ESTATE (941) 928-0790


Listing information is provided by Participants of the Stellar MLS. IDX information is provided exclusively for personal, non-commercial use, and may not be used for any purpose other than to identify prospective properties consumers may be interested in purchasing. Information is deemed reliable but not guaranteed. Properties displayed may be listed or sold by various participants in the MLS Copyright 2026, Stellar MLS.
Last checked: 2026-07-10 07:45 AM EDT

Neighborhood & Commute
Source: Walkscore
Disclosure: Community information and market data powered by Constellation Data Labs. Information is deemed reliable but not guaranteed.
Save
Ask
Tour
Hide
Share