
Due to the health concerns created by Coronavirus we are offering personal 1-1 online video walkthough tours where possible.
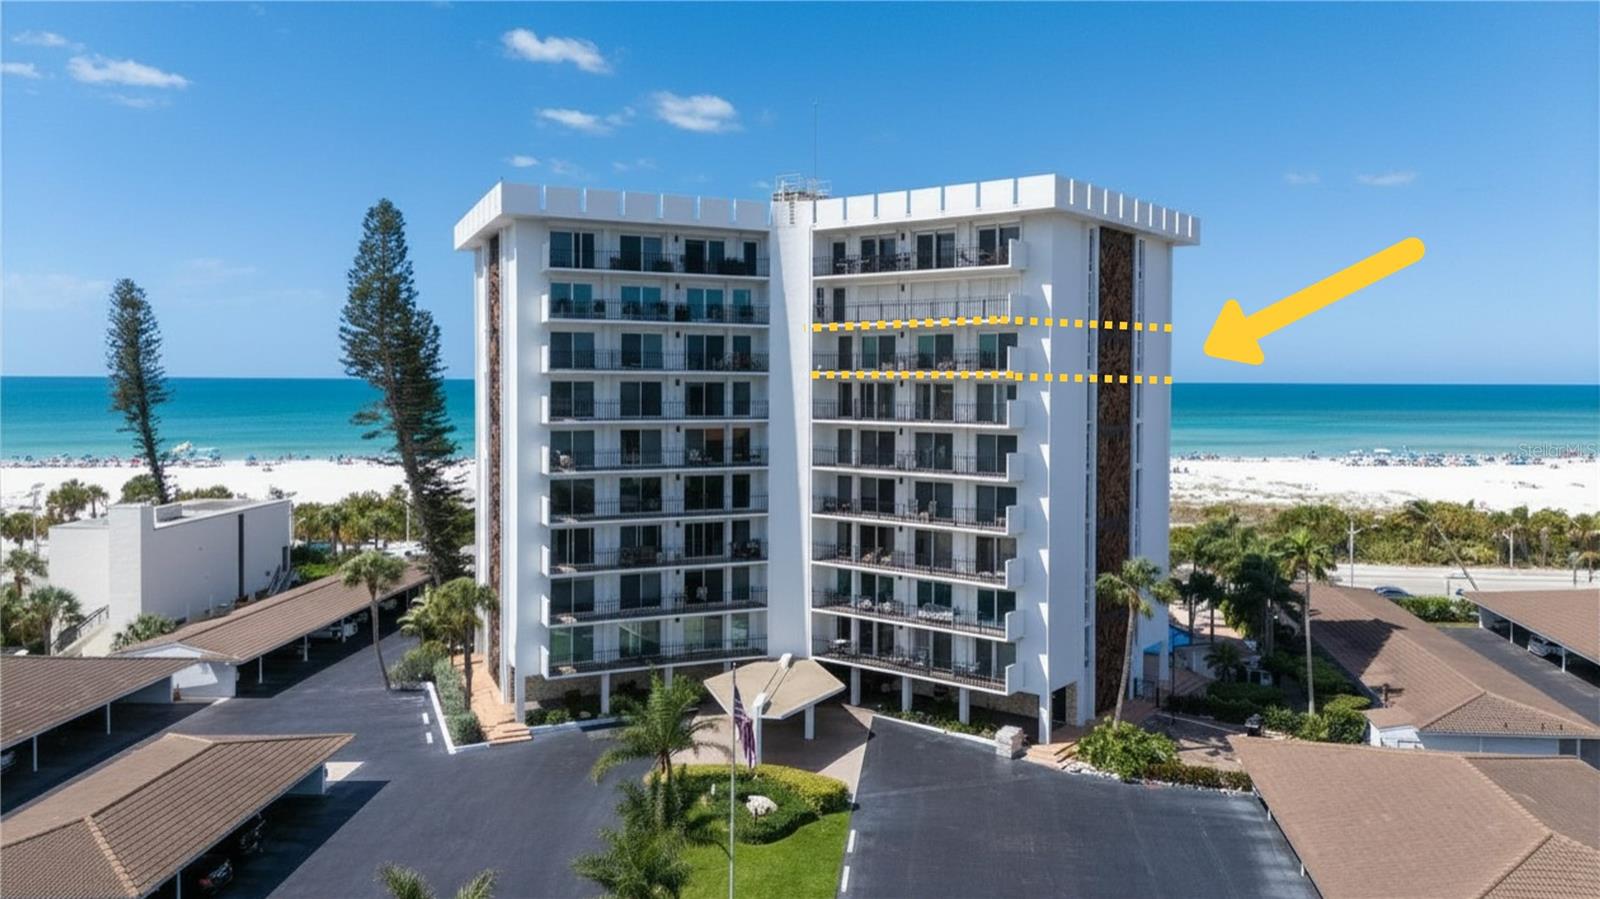


Once-in-a-generation opportunity in St. Armands Towers South: Discover unparalleled Gulf-front living with unrivaled scale in this fully reimagined four-bedroom, four-bathroom, 8th-floor residence. A masterful combination of units #85 and #86, this rare condominium residence features flowthrough sunrise-to-sunset views and creates one of the building’s few true four-bedroom offerings. The expansive, custom footprint spans roughly 2,550+ square feet of prime beachfront real estate. Boasting sweeping, panoramic vistas of the Gulf, Lido Beach, Pansy’s Bayou, and the iconic Sarasota skyline, this sprawling retreat eliminates the space constraints of traditional high-rise living. It offers a single-family home's footprint paired with effortless condominium convenience, perfect for enjoying endless sunrise-filled mornings and stunning sunset evenings. Step inside to find a comprehensive remodel characterized by high-end finishes and an open-concept design that prioritizes the stunning vistas. The beautifully composed living spaces contribute to a refined yet inviting atmosphere, flowing seamlessly to two expansive 45-foot balconies ideal for salt-kissed breezes, sunset soirées, and indoor-outdoor entertaining. The well-appointed chef's kitchen was crafted for high-end living, boasting leathered quartzite countertops, premium custom cabinetry with seamlessly integrated Sub-Zero and Miele appliances, a Samsung range, and elegant recessed and under-cabinet lighting. Directly adjacent, the full-service bar serves as an entertainer's dream, featuring quartzite counters, an integrated Monogram wine sommelier, and a discrete two-drawer Fisher & Paykel dishwasher. This area opens directly to a spacious dining room and lounge area—a grand, cohesive entertaining space that comfortably hosts a full dining table and a separate standalone table, with four club chairs in a conversational arrangement, perfectly transitioning the living room to the dining spaces. Designed to balance leisure with productivity, the updated floor plan also includes a quiet, dedicated private office. The residence features four bedroom sanctuaries, each with direct balcony access through sliding glass. Dual primary suites ensure a private experience with dedicated ensuite baths, while the remaining two bedrooms enjoy convenient access to full bathrooms just across the hall. For ultimate convenience, the property includes two assigned covered parking spaces and two private storage lockers perfect for beach gear. Enjoy complete peace of mind in a building that features resort-caliber amenities, including a newly modernized lobby, a heated pool, a fitness center, on-site management, and a welcoming, pet-friendly policy. Embrace island life from this iconic location situated directly across the street from the powdery white sands of Lido Beach. Enjoy a two-block stroll to upscale boutiques, sidewalk cafes, galleries, and award-winning dining on St. Armands Circle. Located just 3 miles from the mainland, the theaters, opera, and museums of Florida’s "Cultural Coast" are right at your fingertips.
| 7 hours ago | Listing updated with changes from the MLS® | |
| yesterday | Listing first seen on site |
