Advanced Search

Save
Ask
Tour
Hide
Share
$200,000
11 Days On Site

5683 SUMMERSIDE LANE 25A
SARASOTA, FL 34231

For Sale|Condominium|Active
2
Beds
2
Total Baths
2
Full Baths
1,125
SqFt
$178
/SqFt
1984
Built
Subdivision:
SUMMERSIDE
County:
Sarasota

Due to the health concerns created by Coronavirus we are offering personal 1-1 online video walkthough tours where possible.
5683 SUMMERSIDE LANE 25A5683 SUMMERSIDE LANE 25A5683 SUMMERSIDE LANE 25A5683 SUMMERSIDE LANE 25A
Save
Ask
Tour
Hide
Share

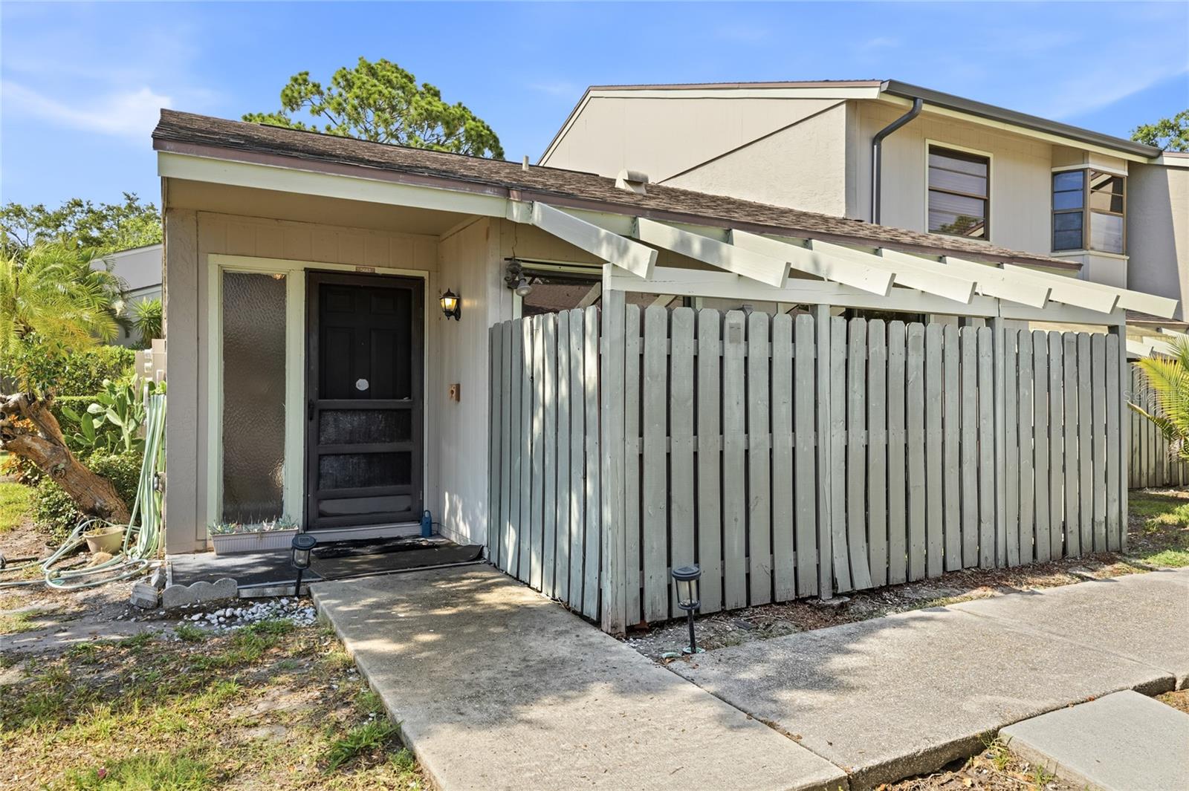
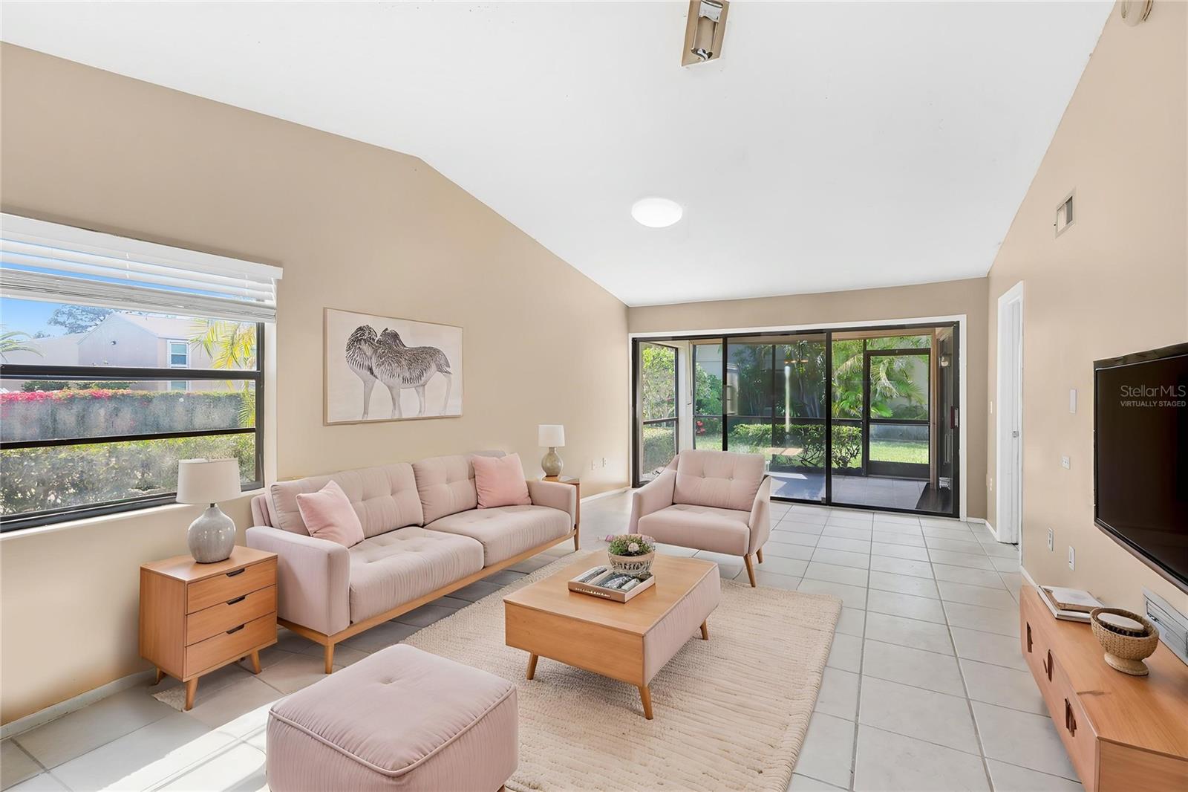
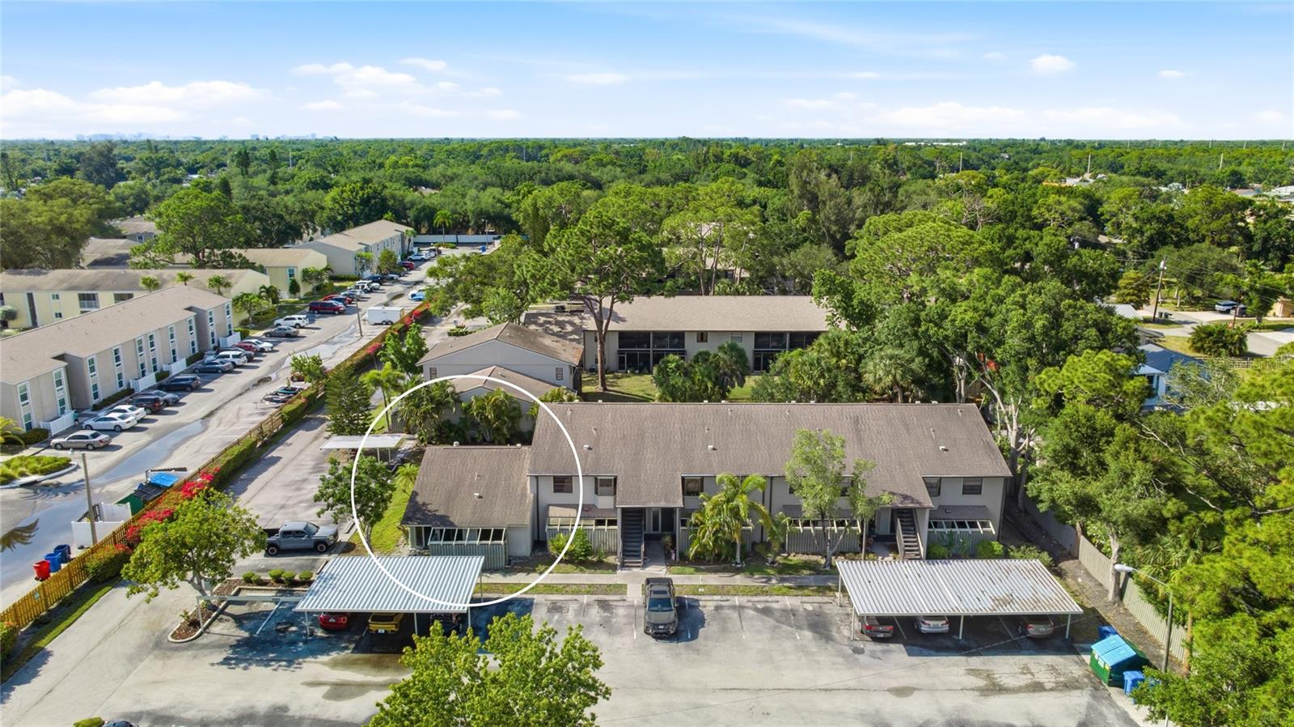
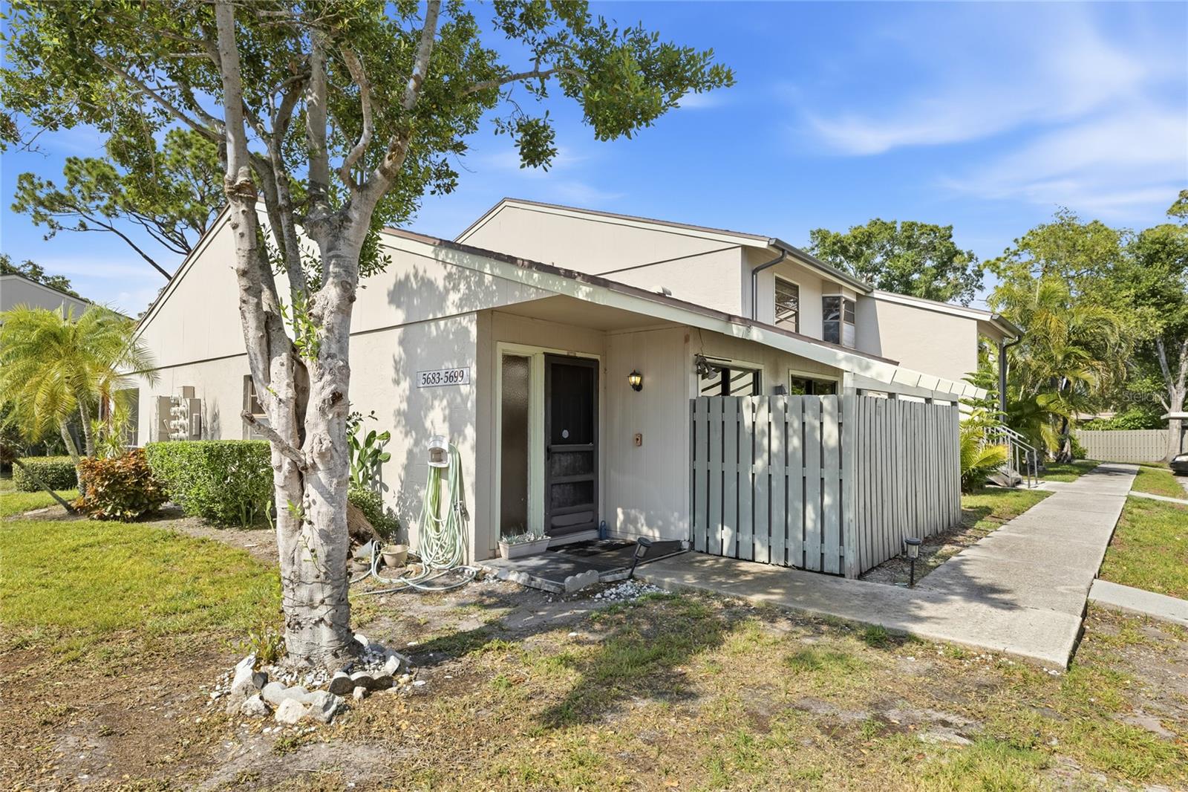
Virtually Staged. Welcome to Summerside, a quiet, tree-canopied community tucked just minutes from the sugar-sand beaches of Siesta Key and the easy rhythm of Sarasota's Gulf Coast. This ground-level end unit is ready for some TLC, offered as-is as a blank canvas for the right buyer to renovate to their own taste. Being an end unit means no upstairs neighbor and no shared ceiling overhead, just a private, all-on-one-floor layout wrapped in mature tropical landscaping and swaying palms. For an investor looking to flip, craft a seasonal getaway, or add an income-producing rental to the portfolio, the bones, the layout, and above all the location make this one worth a close look. Inside, soaring cathedral ceilings and a skylight pull natural light across an open living and dining space that flows toward a screened lanai out back. Tile runs through the main living areas, both bedrooms are laid in wood-look plank flooring, and the home lives larger than its two-bedroom, two-bath plan suggests. The kitchen sits at the heart of it all with generous cabinetry, a pass-through breakfast bar open to the gathering space, and a sliding door to one of two private, fenced outdoor retreats. The primary suite is its own corner of calm, complete with a walk-in closet, a private bath, and sliding-glass access to the screened lanai. The second bedroom shares that indoor-outdoor connection with a slider to its own fenced patio and a full bath close by. A dedicated interior laundry room and a covered front entry with a gated courtyard round out the everyday practicality. Beyond your doorstep, Summerside offers a sparkling community pool framed by a wide paver sun deck, plenty of lounge chairs, and a shaded pavilion tucked beneath grand oak trees, the kind of low-key gathering spot that makes a neighborhood feel like home. Assigned carport parking and a friendly, established setting round out the appeal. With a little vision and some finishing work, this retreat can become exactly what you imagine, all moments from Siesta Key's world-famous shoreline and within quick reach of Sarasota's dining, shopping, and signature Gulf Coast lifestyle. Bring your vision and make it your own. **THIS PROPERTY QUALIFIES FOR A 1% LENDER INCENTIVE IF USING PREFERRED LENDER. INQUIRE FOR MORE DETAILS.**

Save
Ask
Tour
Hide
Share
Listing Snapshot
Price 
$200,000
Days On Site 
11 Days
Bedrooms 
2
Inside Area (SqFt) 
1,125 sqft
Total Baths 
2
Full Baths 
2
Partial Baths 
N/A
Lot Size 
N/A
Year Built 
1984
MLS® Number 
A4692227
Status 
Active
Property Tax 
$2,425.84
HOA/Condo/Coop Fees 
$436
Sq Ft Source 
Public Records
Friends & Family
Recent Activity
7 days agoListing updated with changes from the MLS®
2 weeks agoListing first seen on site
General Features
Carport 
1
Direction Faces 
North
Foundation 
Slab
Levels 
One
Number Of Stories 
1
Parking 
Assigned
Pets 
Number LimitYes
Property Condition 
Fixer
Property Sub Type 
Condominium
Sewer 
Public Sewer
SqFt Total 
1233
Utilities 
Cable AvailableElectricity AvailableSewer AvailableWater Available
Water Source 
Public
Zoning 
RMF3
Interior Features
Appliances 
DishwasherRangeRange HoodRefrigerator
Cooling 
Central Air
Flooring 
Tile
Furnished 
Unfurnished
Heating 
CentralElectric
Interior 
Cathedral Ceiling(s)Walk-In Closet(s)
Laundry Features 
InsideLaundry Room
Balcony/Porch/Lanai 
Dimensions - 10x12Level - First
Bathroom 2 
Dimensions - 5x8Level - First
Bedroom 2 
Dimensions - 11x12Level - FirstFeatures - Ceiling Fan(s)
Dining Room 
Level - First
Foyer 
Dimensions - 6x9Level - First
Kitchen 
Dimensions - 8x14Level - FirstFeatures - Breakfast Bar
Laundry 
Dimensions - 7x8Level - First
Living Room 
Level - FirstFeatures - Ceiling Fan(s)
Master Bathroom 
Dimensions - 6x7Level - First
Master Bedroom 
Dimensions - 13x14Level - FirstFeatures - Ceiling Fan(s)
Save
Ask
Tour
Hide
Share
Exterior Features
Construction Details 
Wood Siding
Exterior 
Lighting
Patio And Porch 
Front PorchPatioScreened
Roof 
Shingle
View 
Trees/Woods
Waterview 
Trees/Woods
Community Features
Community Features 
Pool
Financing Terms Available 
CashConventional
MLS Area 
34231 - Sarasota/Gulf Gate Branch
Roads 
Paved
Township 
37S
Schools
School District
Unknown
Elementary School
Gulf Gate Elementary
Middle School
Brookside Middle
High School
Riverview High
Listing courtesy of KW COASTAL LIVING III (941) 248-2147


Listing information is provided by Participants of the Stellar MLS. IDX information is provided exclusively for personal, non-commercial use, and may not be used for any purpose other than to identify prospective properties consumers may be interested in purchasing. Information is deemed reliable but not guaranteed. Properties displayed may be listed or sold by various participants in the MLS Copyright 2026, Stellar MLS.
Last checked: 2026-08-03 11:42 PM EDT

Neighborhood & Commute
Source: Walkscore
Disclosure: Community information and market data powered by Constellation Data Labs. Information is deemed reliable but not guaranteed.
Save
Ask
Tour
Hide
Share