Advanced Search

Save
Ask
Tour
Hide
Share
$682,000
1 Day On Site

4857 SILVER TOPAZ STREET
SARASOTA, FL 34233

For Sale|Single Family Residence|Active
5
Beds
3
Total Baths
3
Full Baths
2,475
SqFt
$276
/SqFt
2019
Built
Subdivision:
ASHTON MEADOWS
County:
Sarasota

Due to the health concerns created by Coronavirus we are offering personal 1-1 online video walkthough tours where possible.
Upcoming Open Houses
Due to COVID-19, we recommend you verify Open Houses before attending.
Sun, May 31, 12:00 PM - 2:00 PM
4857 SILVER TOPAZ STREET4857 SILVER TOPAZ STREET4857 SILVER TOPAZ STREET4857 SILVER TOPAZ STREET
Save
Ask
Tour
Hide
Share

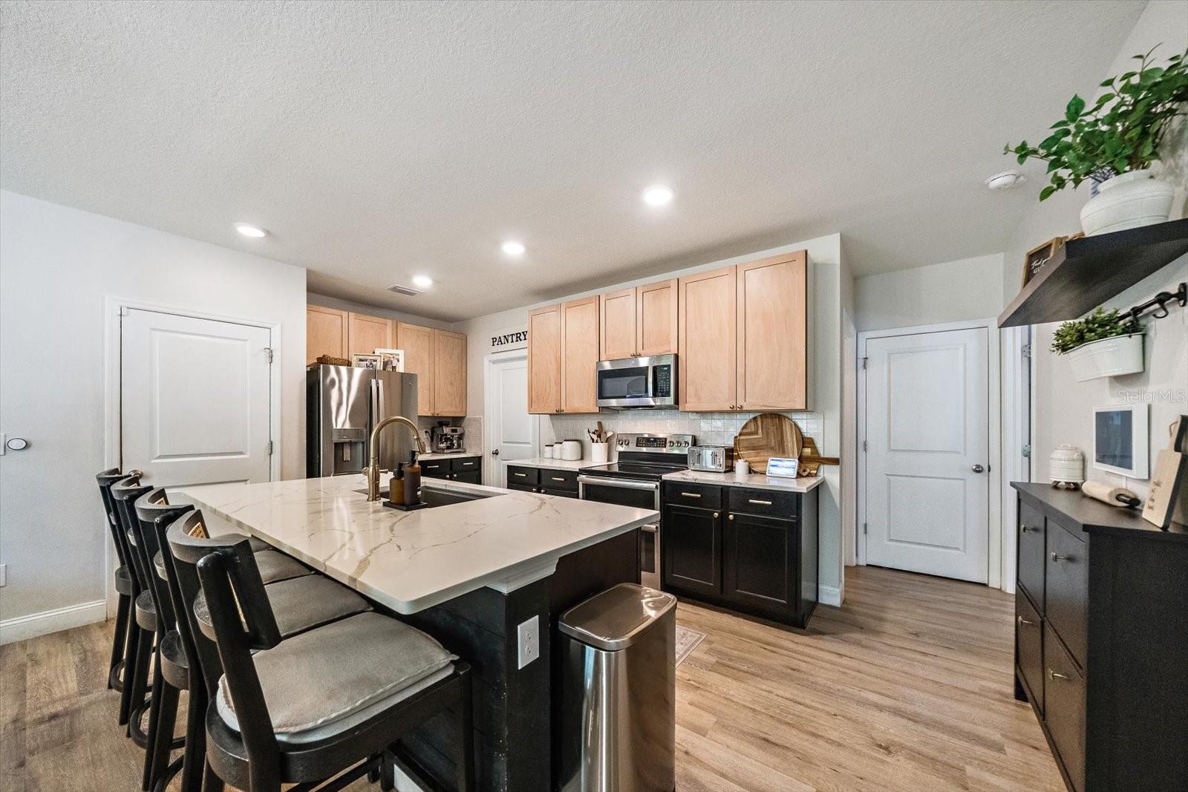
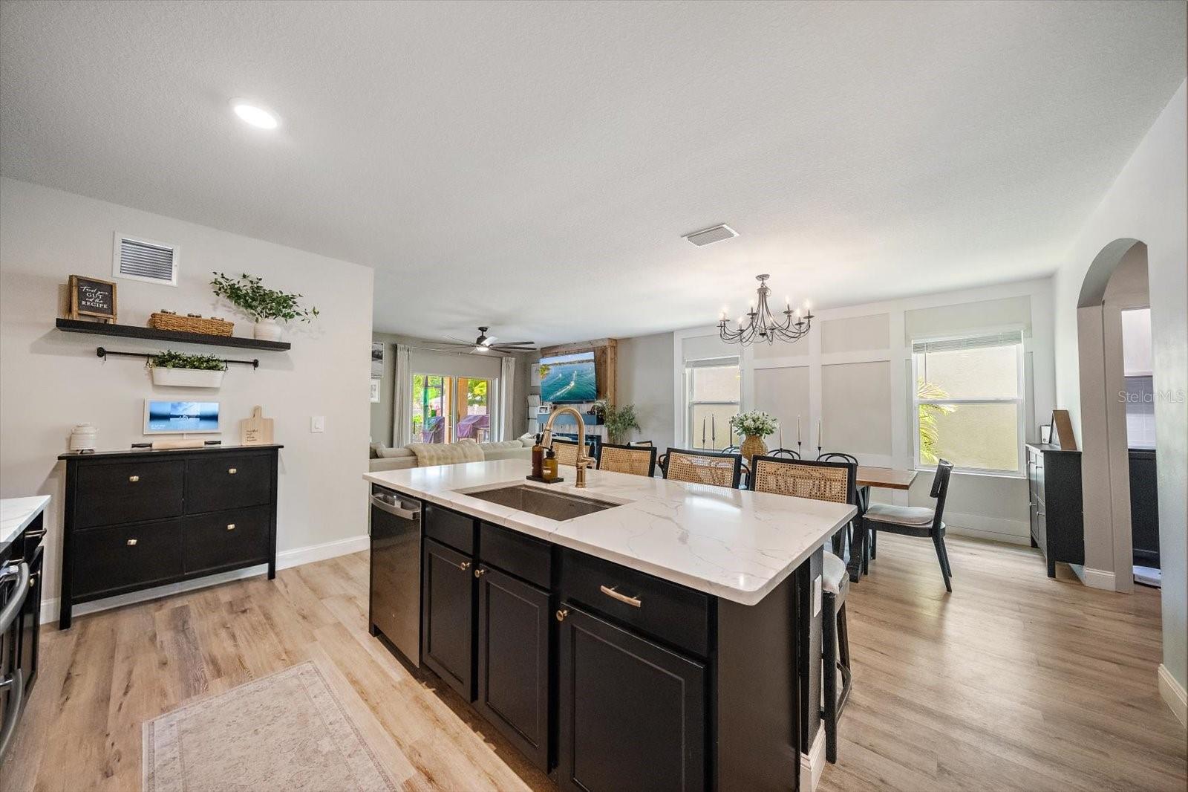
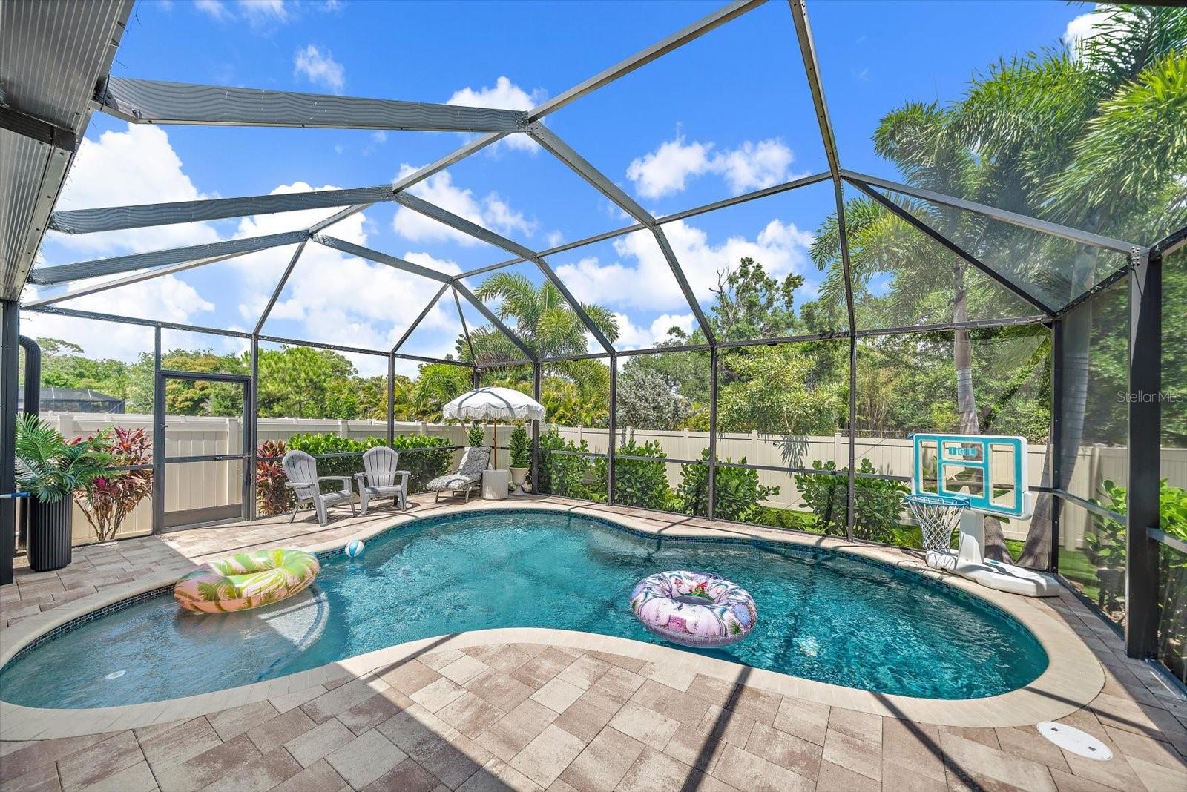
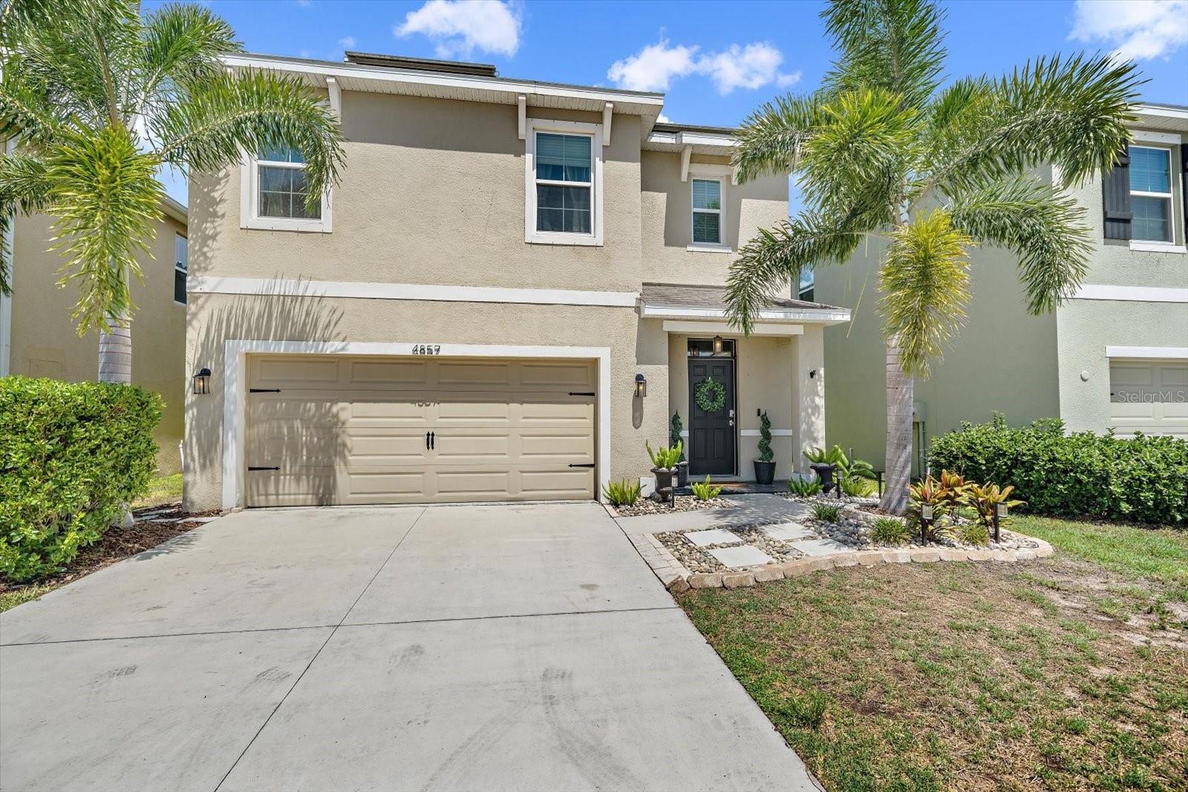
Welcome to a residence that redefines the art of Florida living — a masterfully upgraded 5 bedroom, 3.5 bathroom showpiece nestled in one of Sarasota's most coveted corridors. Spanning an impressive 2,475 square feet of meticulously curated living space, this home is nothing short of extraordinary. Enter inside and immediately notice the seamless luxury plank vinyl flooring that flows throughout the main level and loft, delivering a cohesive aesthetic. The kitchen has been completely reimagined with brand-new cabinetry and stunning quartz countertops that catch the light like the gemstone this street was named for. Adjacent, a newly constructed butler's pantry elevates your entertaining capabilities to a level that would make even the most seasoned host envious. The family room offers a fireplace that serves as both a stunning focal point and a cozy retreat for those rare cooler Florida evenings. Tucked beneath the staircase, a cleverly designed bar area transforms an often-overlooked space into a conversation starter — because every great home deserves a secret weapon for impromptu gatherings. Every bathroom throughout the home has been thoughtfully refreshed with new vanities and Luxury Plank Vinyl Flooring, while plush new carpet in the bedrooms creates a sumptuous retreat for rest and rejuvenation. The generous primary bedroom offers the kind of sanctuary you deserve after navigating the demands of daily life. Now, prepare yourself for the backyard — because this is where the magic truly unfolds. A sparkling inground pool, complete with a screened enclosure and surrounding deck, creates an outdoor oasis that feels distinctly resort-inspired. The thoughtful addition of an outdoor shower allows you to rinse off before and after your swim, maintaining that effortless flow between indoor and outdoor living. A designated barbecue area stands ready for weekend cookouts, while professionally installed turf behind the pool cage ensures a lush, maintenance-free landscape that stays perpetually green without any effort. Speaking of effortless living, solar panels grace the rooftop, dramatically reducing energy costs while simultaneously reducing your environmental footprint. The surrounding neighborhood places you within comfortable reach of Urfer Family Park for morning outings, Legacy Trail and the bustling Clark Road corridor where shopping, dining, and entertainment options. Located minutes to Siesta Key. Beautifully landscaped and brimming with upgrades that most homeowners only dream about, this Sarasota gem represents an extraordinary opportunity to own a home where every detail has been considered, every upgrade executed with precision, and every moment promises to feel like a permanent vacation. Schedule your private showing before someone else claims paradise.

Save
Ask
Tour
Hide
Share
Listing Snapshot
Price 
$682,000
Days On Site 
1 Day
Bedrooms 
5
Inside Area (SqFt) 
2,475 sqft
Total Baths 
3
Full Baths 
3
Partial Baths 
N/A
Lot Size 
0.11 Acres
Year Built 
2019
MLS® Number 
A4693542
Status 
Active
Property Tax 
$3,796
HOA/Condo/Coop Fees 
$122 monthly
Sq Ft Source 
Public Records
Friends & Family
Recent Activity
3 hours agoListing updated with changes from the MLS®
yesterdayListing first seen on site
General Features
Acres 
0.11
Attached Garage 
Yes
Direction Faces 
West
Energy Features 
Solar
Foundation 
Slab
Garage 
Yes
Garage Spaces 
2
Levels 
Two
Parking 
DrivewayGarage Door OpenerAttached
Pets 
Yes
Property Sub Type 
Single Family Residence
Security 
Smoke Detector(s)
Sewer 
Public Sewer
SqFt Total 
3111
Style 
FloridaMediterranean
Utilities 
Cable AvailablePhone AvailableSewer ConnectedUnderground UtilitiesWater Connected
Water Source 
Public
Zoning 
R3
Interior Features
Appliances 
DishwasherDisposalDryerMicrowaveRangeRefrigeratorWasher
Cooling 
Central Air
Fireplace 
Yes
Fireplace Features 
Electric
Flooring 
Carpet
Furnished 
Unfurnished
Heating 
Central
Interior 
Open FloorplanStone CountersWalk-In Closet(s)
Laundry Features 
Laundry RoomUpper Level
Window Features 
Blinds
Bedroom 2 
Dimensions - 13x10Level - Second
Bedroom 3 
Dimensions - 11x11Level - Second
Bedroom 4 
Dimensions - 11x11Level - First
Dining Room 
Dimensions - 11x15Level - First
Kitchen 
Dimensions - 11x14Level - FirstFeatures - Kitchen Island, Pantry
Living Room 
Dimensions - 14x11Level - FirstFeatures - Ceiling Fan(s)
Loft 
Dimensions - 13x9Level - Second
Master Bathroom 
Dimensions - 10x8Level - SecondFeatures - Stone Counters
Master Bedroom 
Dimensions - 18x12Level - SecondFeatures - Ceiling Fan(s)
Save
Ask
Tour
Hide
Share
Exterior Features
Construction Details 
BlockStucco
Exterior 
Outdoor GrillOutdoor Shower
Fencing 
FencedVinyl
Lot Features 
Cul-De-SacPaved
Patio And Porch 
CoveredScreened
Pool Features 
In GroundScreen EnclosurePrivate
Private Pool 
Yes
Roof 
Shingle
View 
PondWaterPool
Waterview 
PondWaterPool
Windows/Doors 
Blinds
Community Features
Association Dues 
122
Community Features 
SidewalksStreet Lights
Financing Terms Available 
CashConventionalFHAVA Loan
HOA Fee Frequency 
Monthly
MLS Area 
34233 - Sarasota
Roads 
Asphalt
Township 
37
Schools
School District
Unknown
Elementary School
Ashton Elementary
Middle School
Sarasota Middle
High School
Riverview High
Listing courtesy of KELLER WILLIAMS ON THE WATER S (631) 902-4616


Listing information is provided by Participants of the Stellar MLS. IDX information is provided exclusively for personal, non-commercial use, and may not be used for any purpose other than to identify prospective properties consumers may be interested in purchasing. Information is deemed reliable but not guaranteed. Properties displayed may be listed or sold by various participants in the MLS Copyright 2026, Stellar MLS.
Last checked: 2026-05-29 01:23 PM EDT

Neighborhood & Commute
Source: Walkscore
Disclosure: Community information and market data powered by Constellation Data Labs. Information is deemed reliable but not guaranteed.
Save
Ask
Tour
Hide
Share