Advanced Search

Save
Ask
Tour
Hide
Share
$1,300,000
New Listing

1255 N GULFSTREAM AVENUE 507
SARASOTA, FL 34236

For Sale|Condominium|Active
2
Beds
2
Total Baths
2
Full Baths
1,672
SqFt
$778
/SqFt
1982
Built
Subdivision:
BAY PLAZA
County:
Sarasota

Due to the health concerns created by Coronavirus we are offering personal 1-1 online video walkthough tours where possible.
1255 N GULFSTREAM AVENUE 5071255 N GULFSTREAM AVENUE 5071255 N GULFSTREAM AVENUE 5071255 N GULFSTREAM AVENUE 507
Save
Ask
Tour
Hide
Share

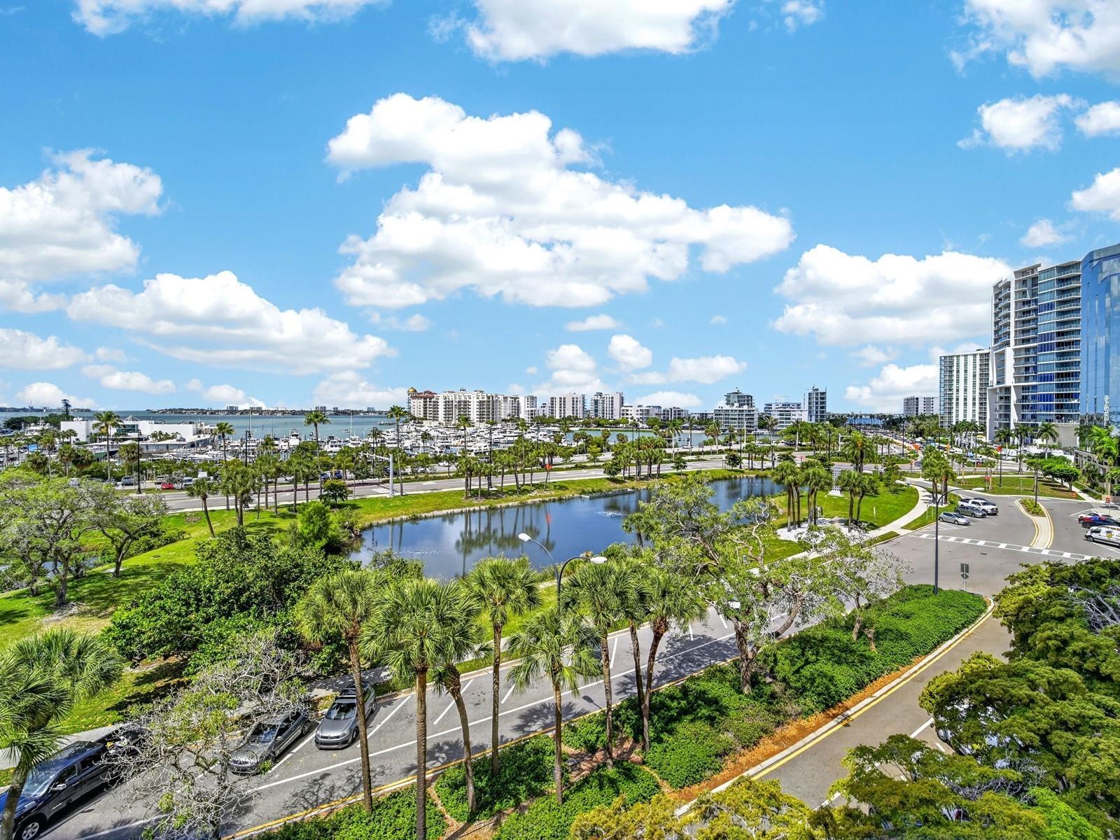
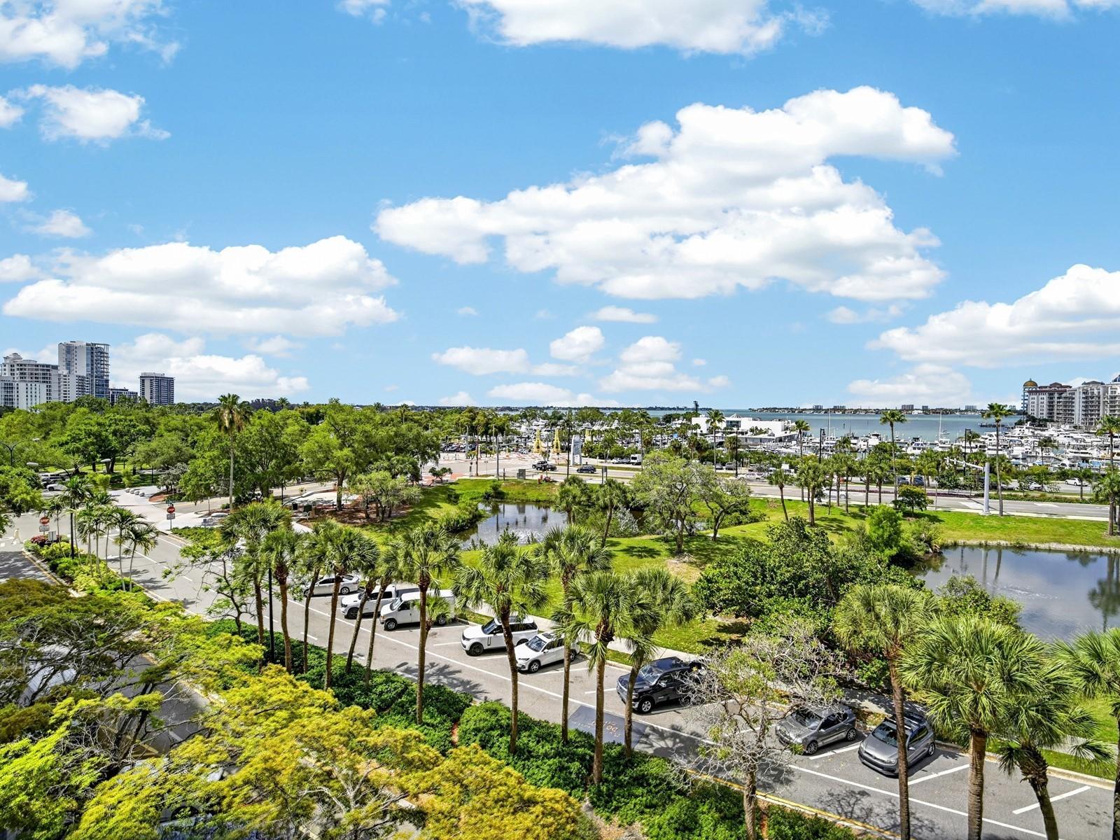
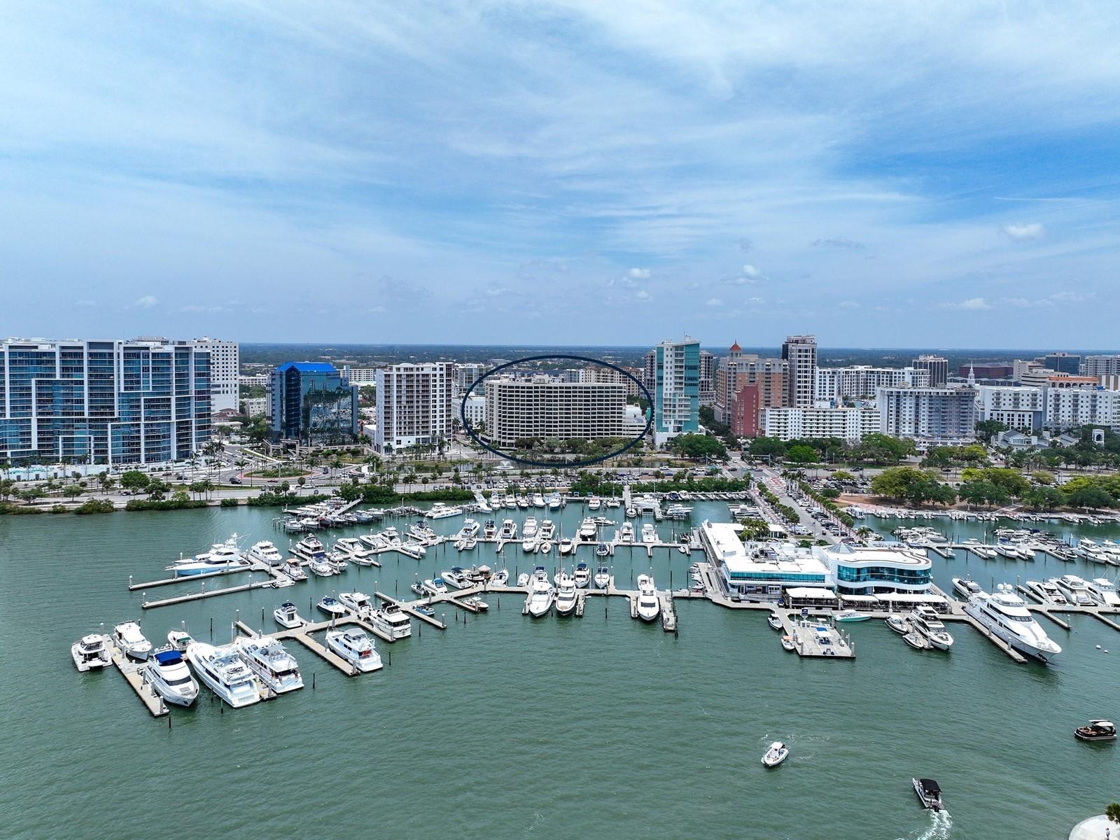
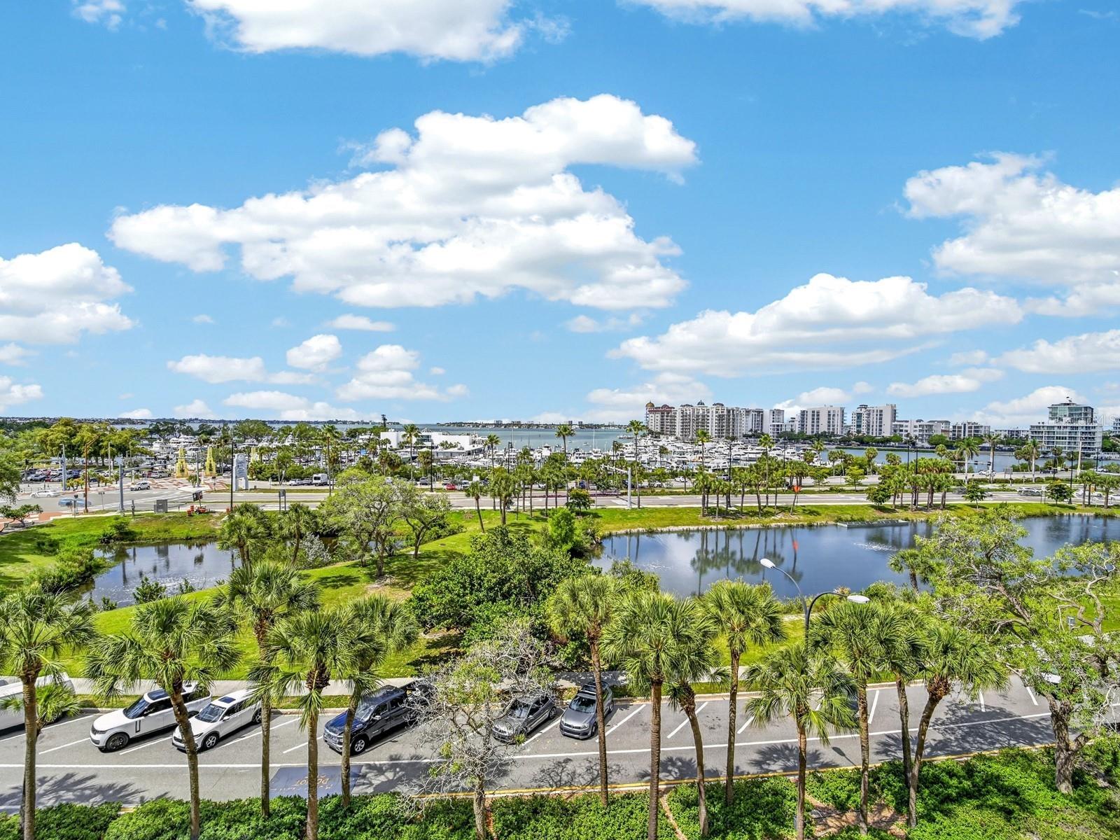
One or more photo(s) has been virtually staged. Experience spectacular Sarasota waterfront living at 1255 N Gulfstream Ave in this 2BR, 2BA res. w/ den & 2 balconies, offering 1,872 total SF, where panoramic bay views & Gulf vistas beyond Big Pass are the undeniable centerpiece. This refined Bay Plaza condo places you at the heart of the city. Floor-to-clg glass doors in the great rm open directly to a covered balcony, perfect for entertaining & enjoying sunset skies & the vibrant energy of the marina & city skyline. The main primary suite is a standout feature, boasting its own private balcony and dramatic ceiling-to-floor glass doors that offer a secluded view of the mesmerizing bay waters and Gulf horizons beyond Big Pass. This space is thoughtfully designed to maximize natural light and showcase the stunning surroundings. Additionally, a secondary bedroom suite provides sweeping views and a beautifully updated bath, offering flexibility and privacy for guests or multi-generational living. Inside, elegant tile floors extend throughout, creating a cohesive visual flow. Substantial enhancements have been implemented, hidden fire sprinkler heads, upgraded electrical & plumbing, new ductwork, soundproof underlayment. Artful millwork draws the eye to impressive high clgs, while contemporary lighting such as LED downlights & designer fixtures, built-in media storage, & floating cabinetry & buffet w/ under-cabinet LED lighting combine style & practicality. The seller invested over $100K in Harmoni cabinetry—a luxury brand renowned for quality & design. Designer shades offer privacy & light control. The state-of-the-art kitchen features a raised clg w/ ambient lighting, quartz counters, contrasting upper & lower cabinets & SS appls., highlighted by a black SS range hood. Plus a serv. entry, a lndry space, & 2nd office area. Accessibility was a key focus in the renovation. The Owner’s suite, main living area, & kitchen are all wheelchair accessible, w/ 2'8" doorways for ease of movement, a fully accessible main closet, & an adapted primary bath. Please note: while most areas are designed for accessibility, some spaces may have limitations based on individual needs. Retreat to a spa-like primary bath w/ elegant natural stone, a floating, European-inspired vanity, complemented by a sep matching vanity w/ a 2nd sink in the wet rm. The zero-entry marble shower features dual shower heads, w/ a recessed rainfall fixt. delivering a spa-inspired experience, complemented by a built-in seat for ultimate relaxation. Both baths feature elevated clgs, and are equipped w/ a premium Schluter shower syst. A dedicated office features a built-in desk w/ Corian, a window seat & etched glass doors for privacy and natural light —an ideal space for flexible living & working. As a resident of Bay Plaza, you will enjoy premium amenities: garaged pkg for 2 cars, 24/7 valet pkg, EV charging, concierge services. & recently installed hurricane-rated sliding glass doors & windows. Unwind at the heated pool, soak in the spa, or stay active in the state-of-the-art fitness rm w/ a sauna & steam rm. Perfectly positioned in the heart of downtown Sarasota, Bay Plaza places you w/in easy reach of trendy restaurants, boutiques, & Sarasota’s vibrant cultural scene, from Whole Foods to the theatre & opera. Take in spectacular 4th of July fireworks at Marina Jack’s from your own balcony, & enjoy quick access to St. Armands Circle, Longboat Key, & the city’s stunning beaches. A detailed list of upgrades is available upon request.

Save
Ask
Tour
Hide
Share
Listing Snapshot
Price 
$1,300,000
Days On Site 
0 Days
Bedrooms 
2
Inside Area (SqFt) 
1,672 sqft
Total Baths 
2
Full Baths 
2
Partial Baths 
N/A
Lot Size 
N/A
Year Built 
1982
MLS® Number 
A4693623
Status 
Active
Property Tax 
$5,148.33
HOA/Condo/Coop Fees 
$8,294
Sq Ft Source 
Builder
Friends & Family
Recent Activity
2 hours agoListing updated with changes from the MLS®
3 hours agoListing first seen on site
General Features
Attached Garage 
Yes
Direction Faces 
Northeast
Garage 
Yes
Garage Spaces 
2
Levels 
One
Number Of Stories 
16
Parking 
AssignedCircular DrivewayCommonCoveredDeededDrivewayElectric Vehicle Charging Station(s)Garage Faces SideGuestOff StreetParking PadBasementValetAttached
Pets 
Number LimitSize LimitYes
Property Sub Type 
Condominium
Security 
Closed Circuit Camera(s)Fire AlarmFire Sprinkler SystemSecured Garage/ParkingSmoke Detector(s)
Sewer 
Public Sewer
SqFt Total 
1872
Style 
Custom
Water Source 
Public
Zoning 
DTB
Interior Features
Appliances 
Convection OvenCooktopDishwasherDisposalDryerElectric Water HeaterExhaust FanMicrowaveRange HoodRefrigeratorWasherWater Softener
Cooling 
Central Air
Flooring 
Tile
Furnished 
Negotiable
Heating 
CentralElectric
Interior 
ElevatorBuilt-in FeaturesHigh CeilingsOpen FloorplanStone CountersWalk-In Closet(s)
Laundry Features 
In KitchenInsideLaundry Closet
Window Features 
Window CoveringsWindow Treatments
Balcony/Porch/Lanai 
Dimensions - 13x8Level - First
Den 
Dimensions - 13x10Level - First
Great Room 
Dimensions - 27x16Level - FirstFeatures - Ceiling Fan(s)
Kitchen 
Dimensions - 22x11Level - FirstFeatures - Ceiling Fan(s), Stone Counters
Master Bathroom 
Dimensions - 12x10Level - FirstFeatures - Double Vanity, Stone Counters
Primary Bedroom 2 
Dimensions - 12x15Level - FirstFeatures - Ceiling Fan(s)
Save
Ask
Tour
Hide
Share
Exterior Features
Construction Details 
BlockStucco
Exterior 
BalconyLightingStorage
Lot Features 
LandscapedNear Public TransitPavedWaterfront
Patio And Porch 
CoveredRear Porch
Roof 
Concrete
View 
MarinaWaterCity
Waterfront 
Yes
Waterview 
MarinaWaterCity
Windows/Doors 
Window CoveringsWindow Treatments
Community Features
Accessibility Features 
Accessible EntranceAccessible Approach with RampAccessible BedroomAccessible ClosetsAccessible Common AreaAccessible DoorsAccessible Electrical and Environmental ControlsAccessible Elevator InstalledAccessible Hallway(s)Accessible KitchenAccessible Kitchen AppliancesAccessible Central Living AreaCentral Living AreaCustomized Wheelchair Accessible
Association Amenities 
Cable TVElevator(s)Fitness CenterMaintenancePoolRecreation FacilitiesSaunaSecuritySpa/Hot TubStorage
Community Features 
Fitness CenterPool
MLS Area 
34236 - Sarasota
Roads 
Paved
Township 
36S
Schools
School District
Unknown
Elementary School
Alta Vista Elementary
Middle School
Booker Middle
High School
Booker High
Listing courtesy of CANDY SWICK & COMPANY (941) 376-9000


Listing information is provided by Participants of the Stellar MLS. IDX information is provided exclusively for personal, non-commercial use, and may not be used for any purpose other than to identify prospective properties consumers may be interested in purchasing. Information is deemed reliable but not guaranteed. Properties displayed may be listed or sold by various participants in the MLS Copyright 2026, Stellar MLS.
Last checked: 2026-05-26 01:16 PM EDT

Neighborhood & Commute
Source: Walkscore
Disclosure: Community information and market data powered by Constellation Data Labs. Information is deemed reliable but not guaranteed.
Save
Ask
Tour
Hide
Share