Advanced Search

Save
Ask
Tour
Hide
Share
$564,900
11 Days On Site

4732 MEADOWVIEW CIRCLE
SARASOTA, FL 34233

For Sale|Single Family Residence|Active
3
Beds
2
Total Baths
2
Full Baths
2,148
SqFt
$263
/SqFt
1987
Built
Subdivision:
SOUTHFIELD
County:
Sarasota

Due to the health concerns created by Coronavirus we are offering personal 1-1 online video walkthough tours where possible.
4732 MEADOWVIEW CIRCLE4732 MEADOWVIEW CIRCLE4732 MEADOWVIEW CIRCLE4732 MEADOWVIEW CIRCLE
Save
Ask
Tour
Hide
Share

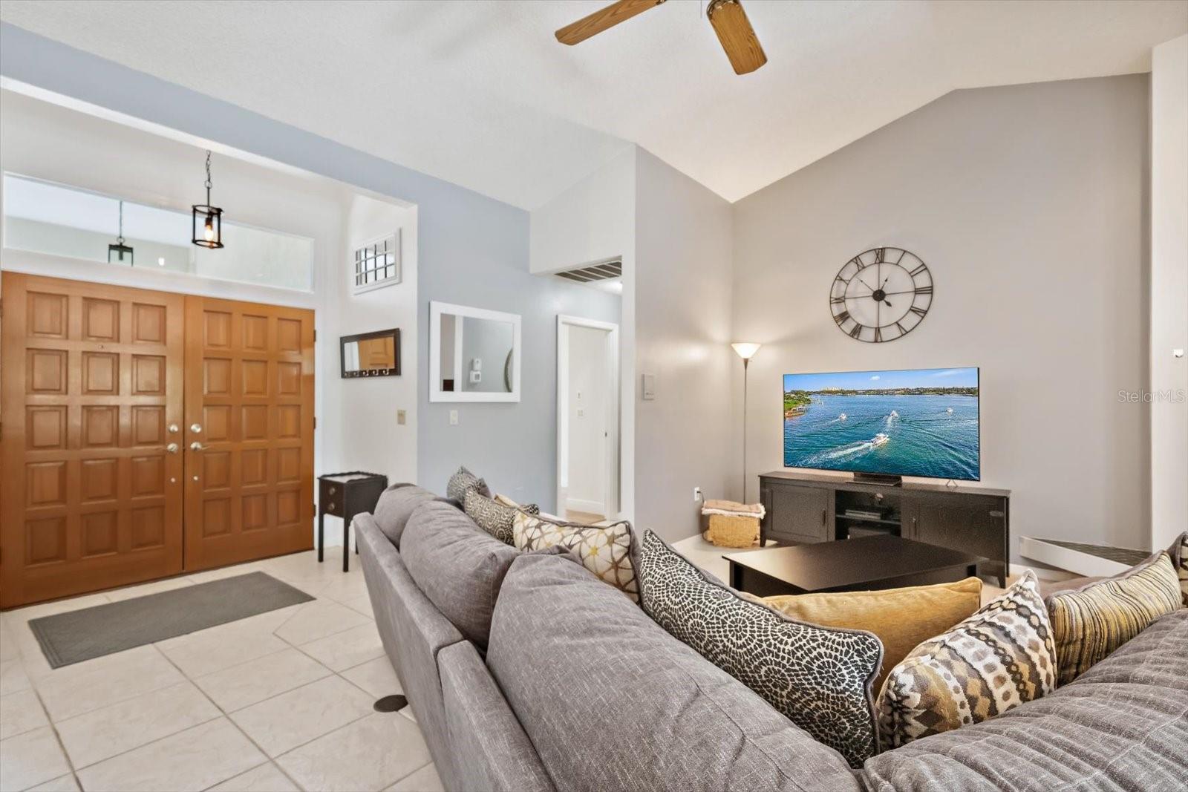
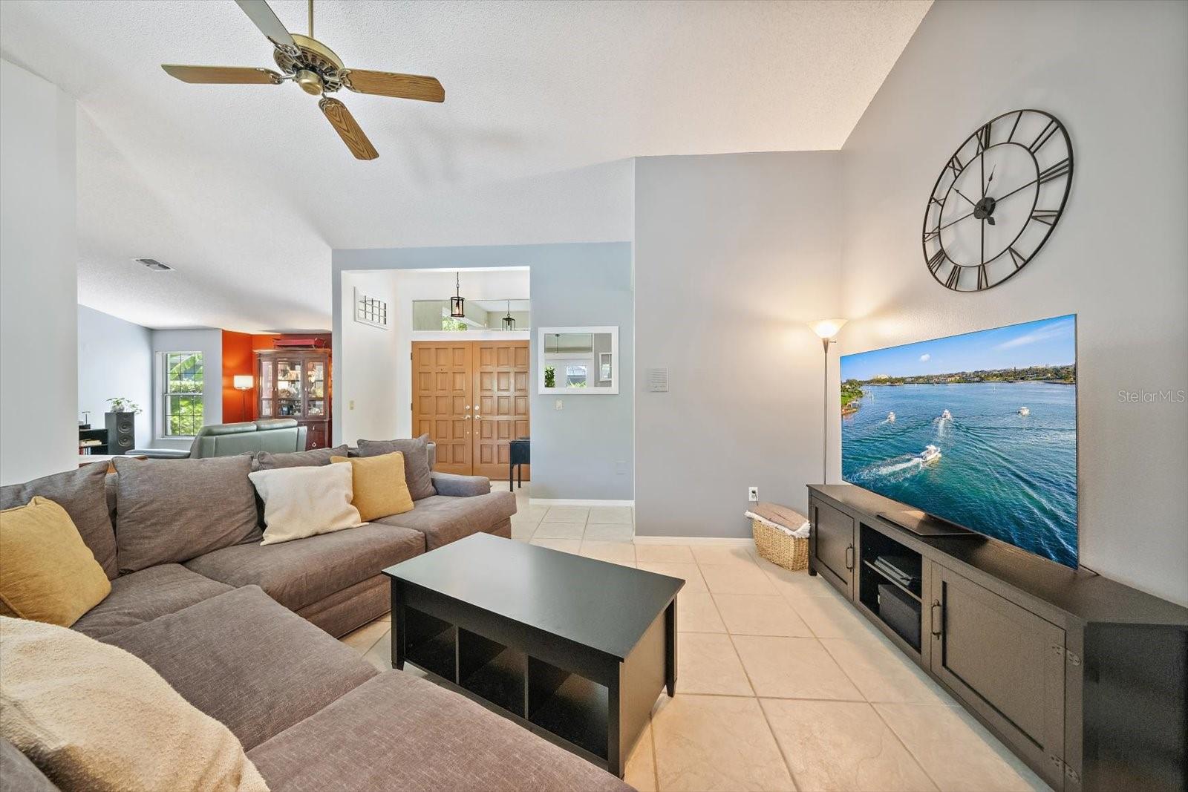
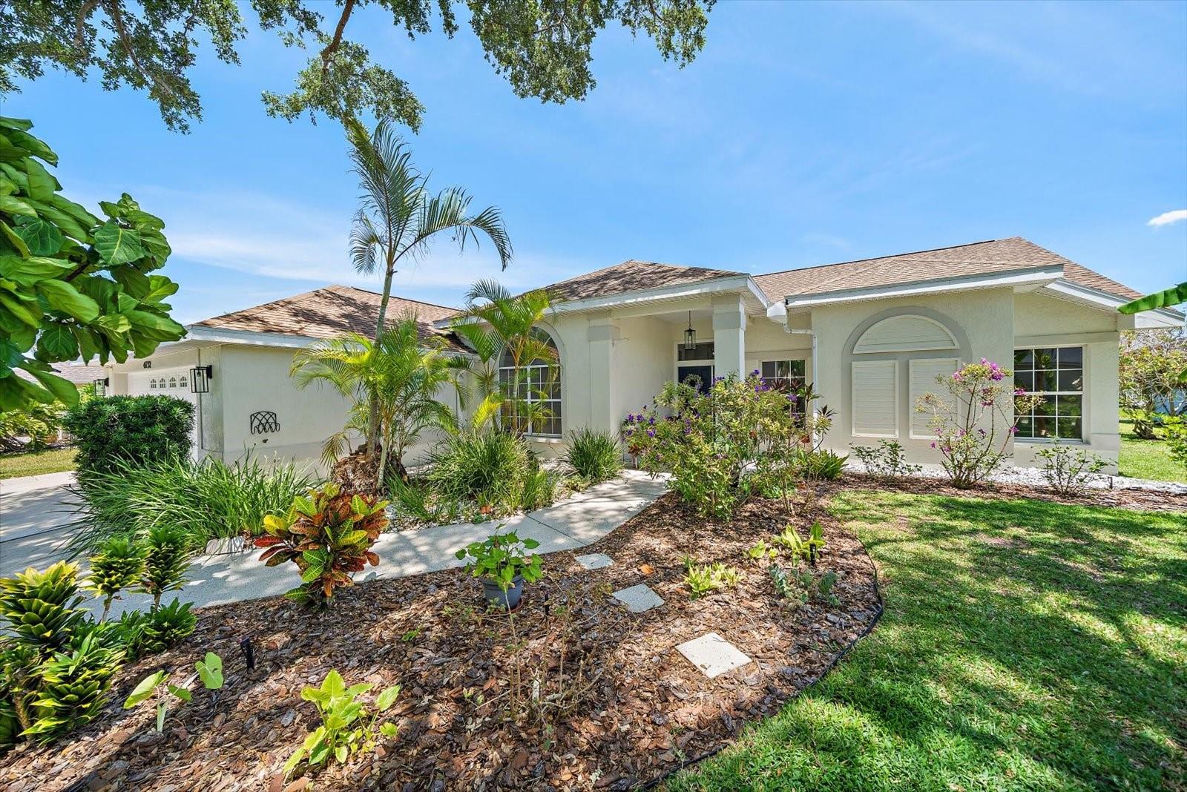
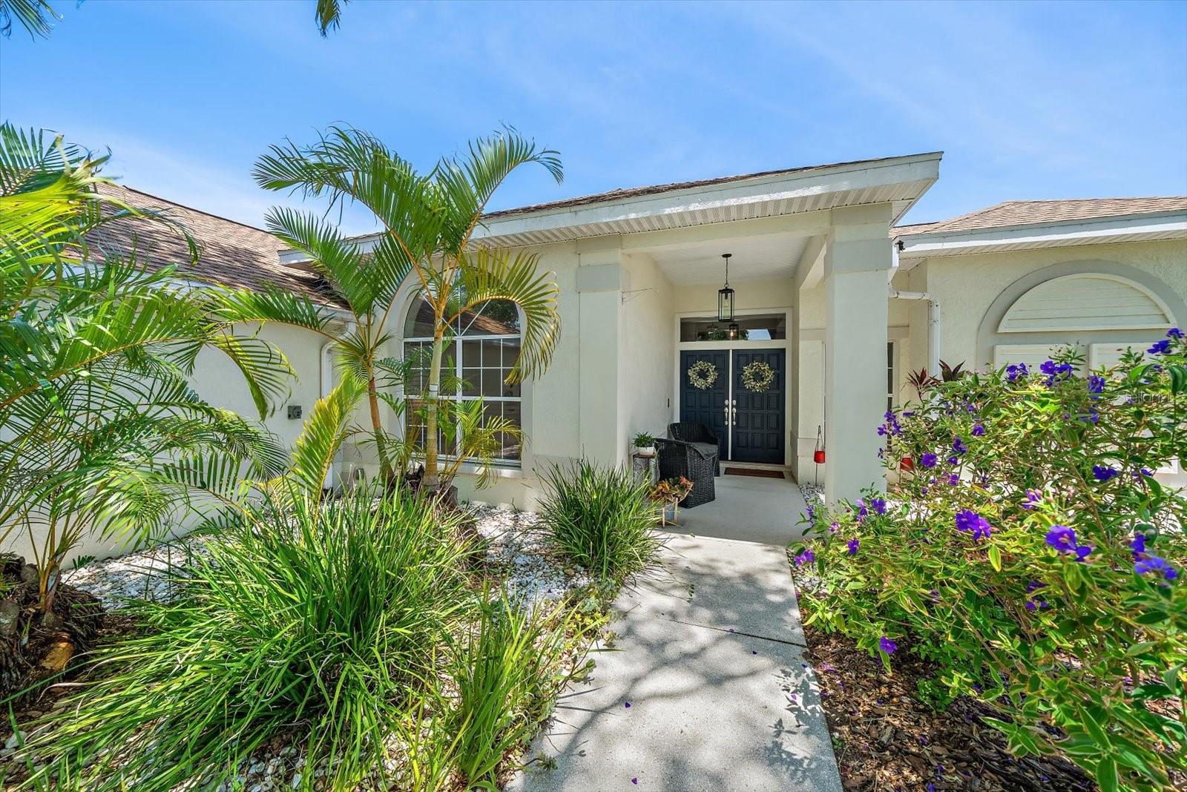
Nestled within the desirable Southfield community, this beautifully designed lakefront residence offers the perfect blend of comfort, elegance, and everyday Florida living. Featuring three bedrooms and two full baths, the home is thoughtfully designed with spacious formal living and dining rooms, along with an inviting family room highlighted by a charming fireplace and soaring volume ceilings. Designed for both entertaining and everyday living, the gourmet kitchen is beautifully appointed with stainless steel appliances, abundant cabinetry, and a built-in desk area ideal for organization or working from home. Most rooms throughout the home offer direct access to the expansive covered lanai, creating a seamless connection between indoor and outdoor living spaces. The spacious guest bedrooms provide comfort and privacy for family and visitors alike, while the luxurious primary suite serves as a true retreat featuring a very large walk-in closet, an oversized Roman shower, and a relaxing soaking tub. Step outside to your private backyard oasis where a heated kidney-shaped pool is enclosed within a large, screened pool cage overlooking tranquil lake views and lush mature landscaping. The fenced yard offers plenty of space for pets and outdoor enjoyment, while the serene setting provides both privacy and beauty. Completing the home is a spacious two-car garage and a prime location within one of Sarasota’s established communities, convenient to shopping, dining, golf, and Gulf Coast beaches.

Save
Ask
Tour
Hide
Share
Listing Snapshot
Price 
$564,900
Days On Site 
11 Days
Bedrooms 
3
Inside Area (SqFt) 
2,148 sqft
Total Baths 
2
Full Baths 
2
Partial Baths 
N/A
Lot Size 
0.3 Acres
Year Built 
1987
MLS® Number 
A4693999
Status 
Active
Property Tax 
$5,347.41
HOA/Condo/Coop Fees 
$66.67 monthly
Sq Ft Source 
Public Records
Friends & Family
Recent Activity
2 days agoListing updated with changes from the MLS®
2 weeks agoListing first seen on site
General Features
Acres 
0.3
Attached Garage 
Yes
Direction Faces 
West
Foundation 
Slab
Garage 
Yes
Garage Spaces 
2
Levels 
One
Number Of Stories 
1
Parking 
DrivewayGarage Door OpenerAttached
Pets 
Yes
Property Sub Type 
Single Family Residence
Sewer 
Public Sewer
SqFt Total 
2888
Style 
Custom
Utilities 
Cable AvailableElectricity ConnectedSewer ConnectedUnderground UtilitiesWater Connected
Water Source 
Public
Zoning 
RSF2
Interior Features
Appliances 
DishwasherDisposalDryerElectric Water HeaterMicrowaveRangeRefrigeratorWasher
Cooling 
Central Air
Fireplace 
Yes
Fireplace Features 
Family RoomWood Burning
Flooring 
CarpetCeramic TileLaminate
Furnished 
Unfurnished
Heating 
CentralElectric
Interior 
Cathedral Ceiling(s)Eat-in KitchenHigh CeilingsOpen FloorplanWalk-In Closet(s)
Laundry Features 
InsideLaundry Room
Balcony/Porch/Lanai 
Dimensions - 34x21Level - First
Bathroom 2 
Dimensions - 9x5Level - First
Bedroom 2 
Dimensions - 13x12Level - First
Bedroom 3 
Dimensions - 13x12Level - First
Dining Room 
Dimensions - 10x9Level - First
Family Room 
Dimensions - 19x18Level - First
Kitchen 
Dimensions - 13x11Level - First
Laundry 
Dimensions - 7x7Level - First
Living Room 
Dimensions - 16x13Level - FirstFeatures - Ceiling Fan(s)
Master Bathroom 
Dimensions - 10x10Level - FirstFeatures - Double Vanity
Master Bedroom 
Dimensions - 15x14Level - FirstFeatures - Ceiling Fan(s)
Save
Ask
Tour
Hide
Share
Exterior Features
Construction Details 
BlockStucco
Exterior 
Rain Gutters
Fencing 
FencedOther
Lot Features 
LandscapedPavedWaterfront
Patio And Porch 
CoveredFront PorchScreened
Pool Features 
GuniteHeatedIn GroundScreen EnclosurePrivate
Private Pool 
Yes
Roof 
Shingle
View 
LakeWater
Waterfront 
Yes
Waterfront Features 
Lake Front
Waterview 
LakeWater
Community Features
Association Dues 
200
Community Features 
Sidewalks
HOA Fee Frequency 
Quarterly
MLS Area 
34233 - Sarasota
Roads 
Paved
Township 
37S
Schools
School District
Unknown
Elementary School
Ashton Elementary
Middle School
Sarasota Middle
High School
Sarasota High
Listing courtesy of COLDWELL BANKER REALTY (941) 724-5448


Listing information is provided by Participants of the Stellar MLS. IDX information is provided exclusively for personal, non-commercial use, and may not be used for any purpose other than to identify prospective properties consumers may be interested in purchasing. Information is deemed reliable but not guaranteed. Properties displayed may be listed or sold by various participants in the MLS Copyright 2026, Stellar MLS.
Last checked: 2026-05-29 05:16 PM EDT

Neighborhood & Commute
Source: Walkscore
Disclosure: Community information and market data powered by Constellation Data Labs. Information is deemed reliable but not guaranteed.
Save
Ask
Tour
Hide
Share