Advanced Search

Save
Ask
Tour
Hide
Share
$3,495,000
New Listing

1023 TOCOBAGA LANE
SARASOTA, FL 34236

For Sale|Single Family Residence|Active
3
Beds
4
Total Baths
3
Full Baths
1
Partial Bath
3,599
SqFt
$971
/SqFt
1994
Built
Subdivision:
TOCOBAGA BAY
County:
Sarasota

Due to the health concerns created by Coronavirus we are offering personal 1-1 online video walkthough tours where possible.
1023 TOCOBAGA LANE1023 TOCOBAGA LANE1023 TOCOBAGA LANE1023 TOCOBAGA LANE
Save
Ask
Tour
Hide
Share

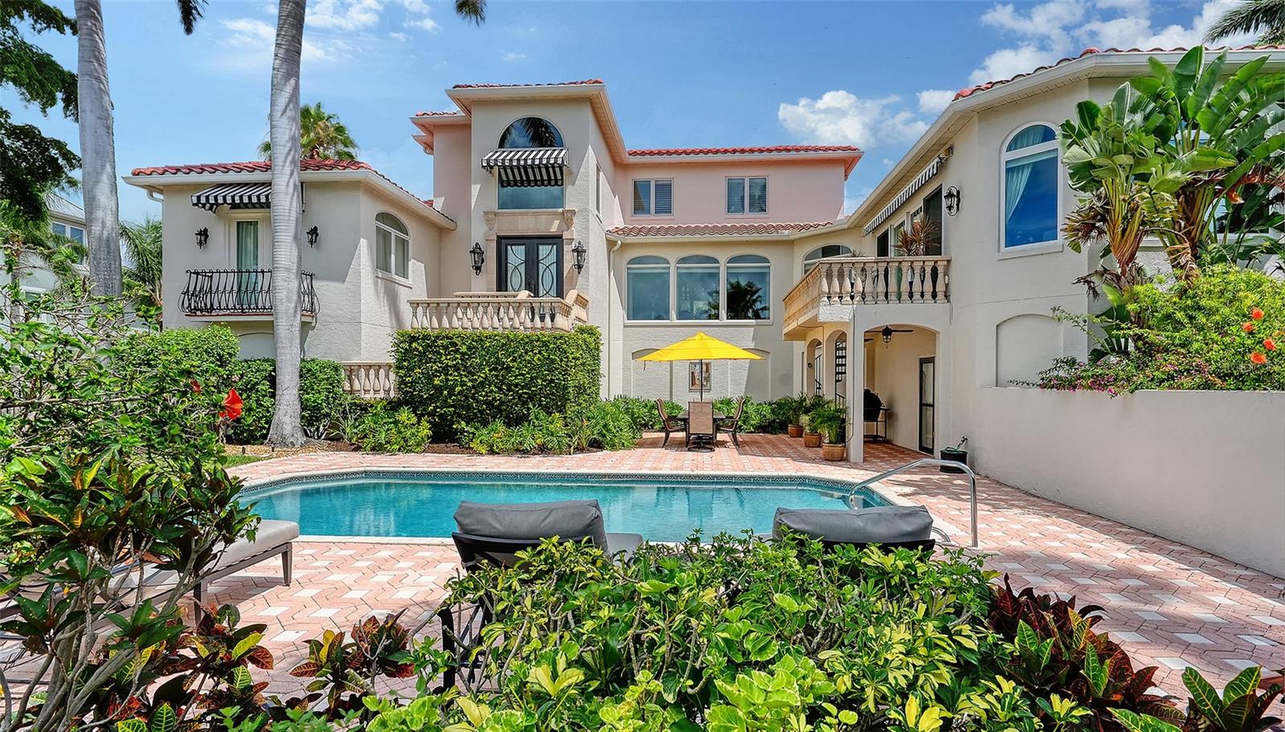
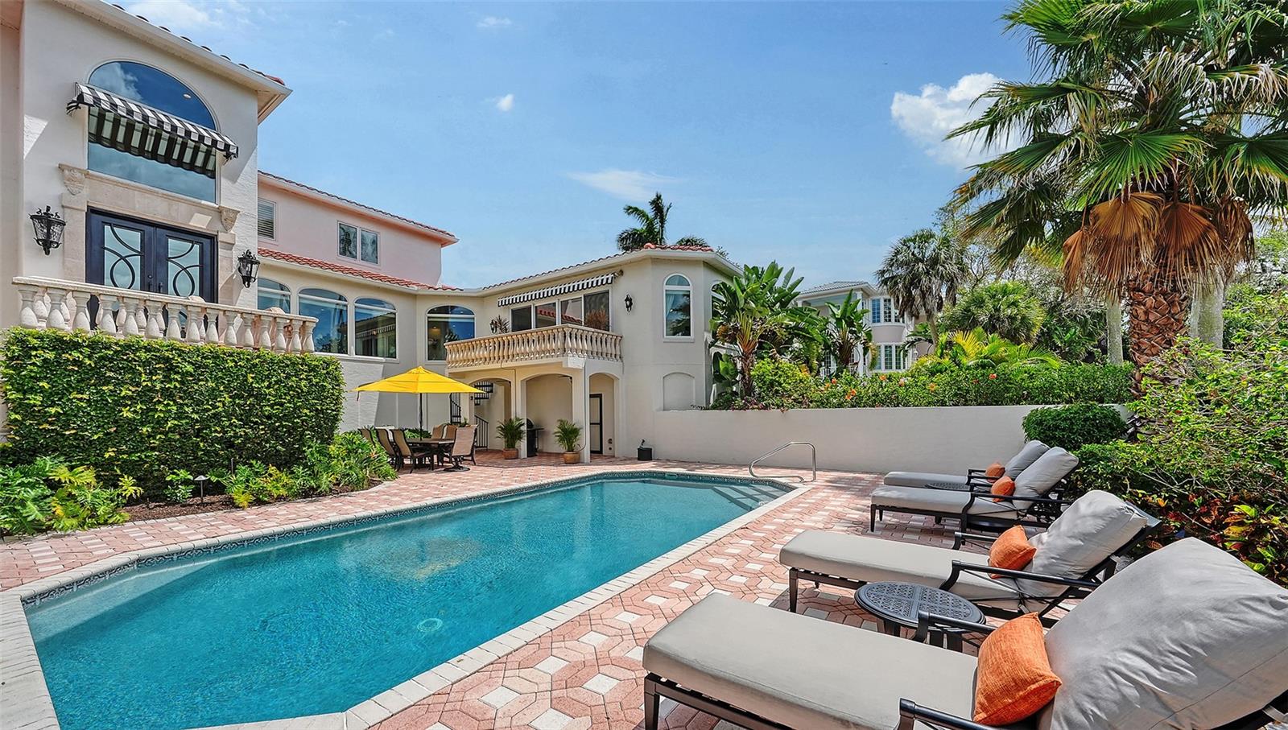
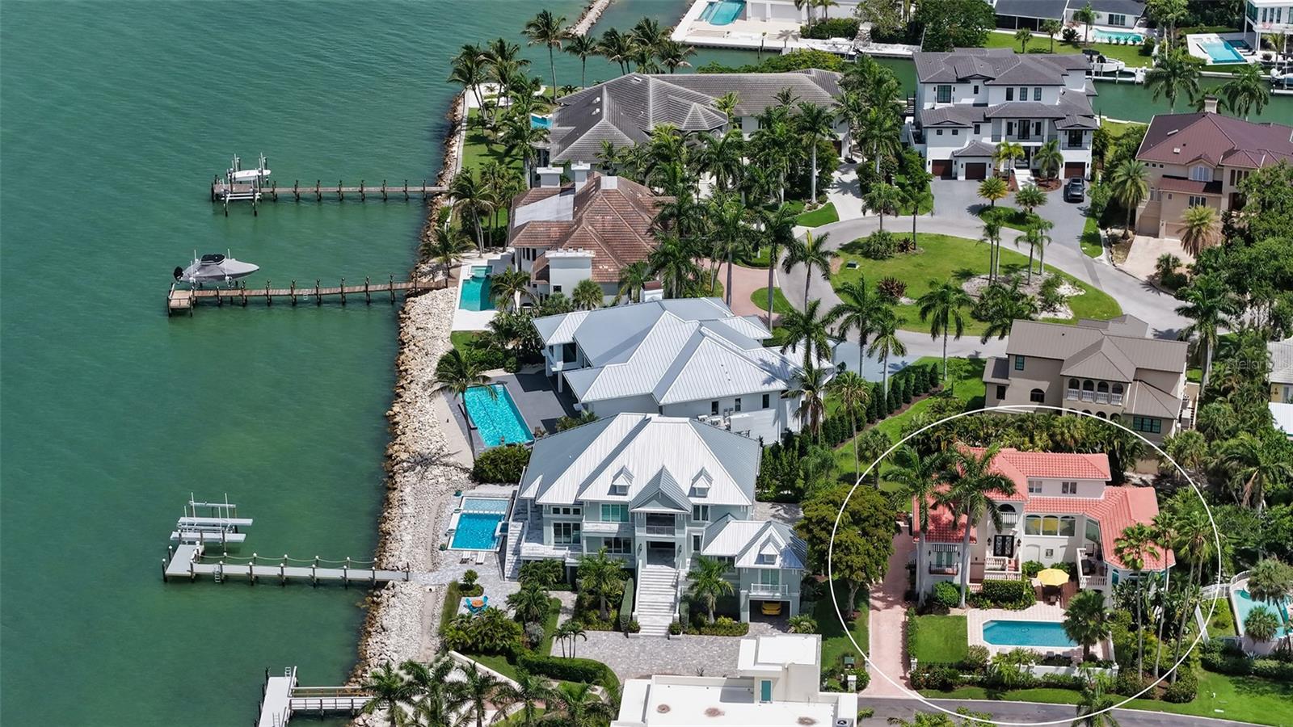
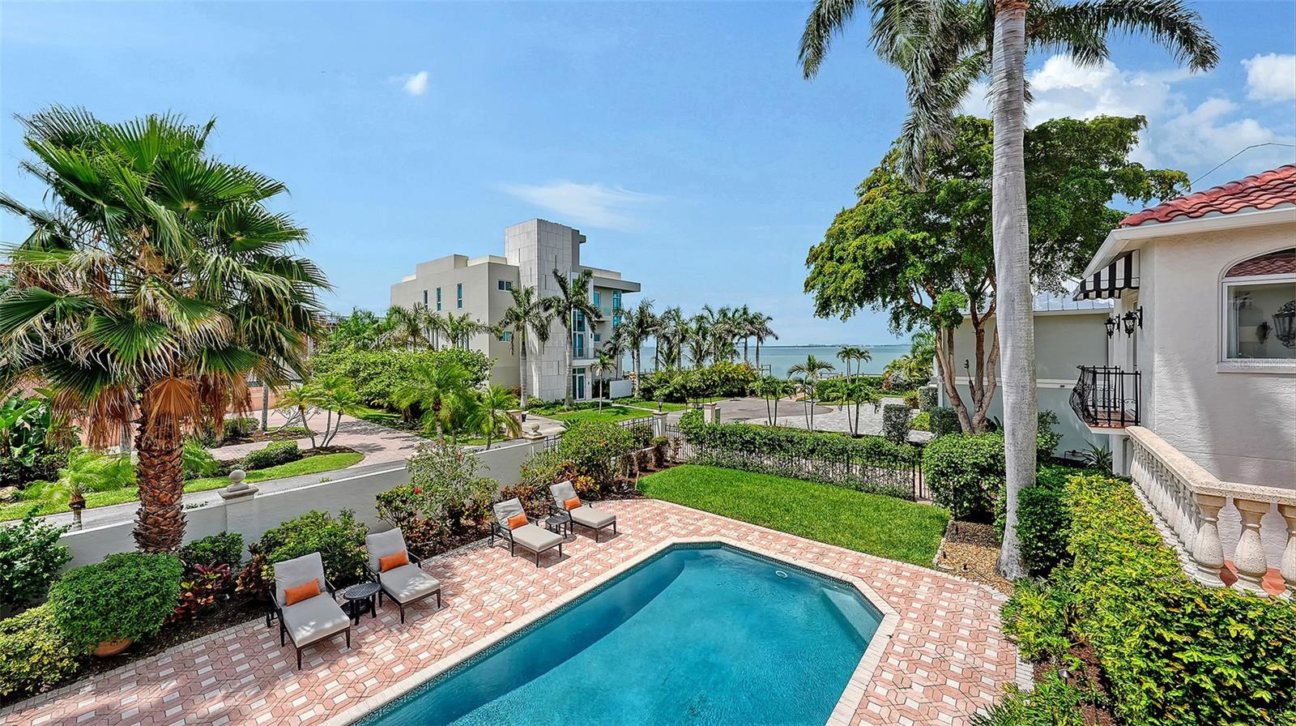
Sophisticated gated living just moments from the heart of downtown Sarasota. Evoking the timeless elegance of Palm Beach with the warmth of Old Florida charm, this exceptional Spanish Mediterranean residence is tucked within the exclusive gated waterfront enclave of Tocobaga Bay. One of only 9 private residences in the community, ideally positioned just moments from Sarasota’s renowned dining, arts, shopping, and waterfront attractions. Surrounded by lush tropical landscaping and tranquil water views, the home is thoughtfully designed for both sophisticated entertaining and relaxed everyday living. Expansive interiors are filled with natural light, highlighted by a grand foyer, travertine flooring, oversized floor-to-ceiling picture windows, motorized shades, and custom window treatments throughout. The residence features 3 bedrooms, each with its own ensuite bath, along with a media room or private office and a private 3-stop elevator. The oversized 4-car garage offers exceptional storage and ample space for vehicles, golf carts, kayaks, and recreational equipment, while the air-conditioned bonus room provides flexibility for a fitness studio, game room, private office, or additional storage. The newly renovated chef’s kitchen is beautifully appointed with premium finishes including a La Cornue gas cooktop, Sub-Zero refrigerator, custom Campbell Cabinetry, spacious walk-in pantry, oversized center island and Taj Mahal quartz countertops and backsplash. The oversized living room offers an inviting atmosphere for gathering, while the separate formal dining room is perfectly suited for elegant dinners and entertaining. The primary suite serves as a peaceful sanctuary complete with its own Juliette balcony, dual custom walk-in closets, and a spacious ensuite bath. Two additional guest suites occupy the third floor, each with private baths, offering ideal comfort and separation for family and guest. Designed to embrace Sarasota’s indoor-outdoor lifestyle, the open-air heated saltwater pool is surrounded by lush tropical landscaping and expansive patio space for lounging and dining. Additional improvements: new tile roof (2023), new irrigation system (2024), updated water heaters (2023 & 2024), electrical panels (2024), and updated A/C units. Residents enjoy access to the community day dock with direct bay access, perfect for boating and waterfront enjoyment. Perfectly located near Sarasota’s renowned beaches, St. Armands Circle, The Bay Park, and the iconic Ringling Bridge, this remarkable residence offers an exceptional lifestyle just minutes from the energy and culture of downtown Sarasota. Offered fully furnished and ready for immediate enjoyment.

Save
Ask
Tour
Hide
Share
Listing Snapshot
Price 
$3,495,000
Days On Site 
0 Days
Bedrooms 
3
Inside Area (SqFt) 
3,599 sqft
Total Baths 
4
Full Baths 
3
Partial Baths 
1
Lot Size 
0.35 Acres
Year Built 
1994
MLS® Number 
A4694000
Status 
Active
Property Tax 
$27,942.47
HOA/Condo/Coop Fees 
$166.67 monthly
Sq Ft Source 
Public Records
Friends & Family
Recent Activity
an hour agoListing updated with changes from the MLS®
2 hours agoListing first seen on site
General Features
Acres 
0.35
Attached Garage 
Yes
Direction Faces 
Southwest
Garage 
Yes
Garage Spaces 
4
Levels 
Three Or More
Number Of Stories 
3
Parking 
DrivewayGarage Door OpenerGarage Faces SideOversizedTandemAttached
Pets 
Yes
Property Sub Type 
Single Family Residence
Security 
Gated CommunitySecurity GateSecurity System OwnedSmoke Detector(s)
Sewer 
Public Sewer
SqFt Total 
5676
Style 
Mediterranean
Utilities 
Cable AvailableElectricity ConnectedSewer ConnectedWater Connected
Water Source 
Public
Zoning 
RSF1
Interior Features
Appliances 
Convection OvenDishwasherDisposalDryerElectric Water HeaterExhaust FanMicrowaveRangeRange HoodRefrigeratorWasher
Cooling 
Central AirZoned
Flooring 
CarpetTile
Furnished 
Furnished
Heating 
CentralElectric
Interior 
Built-in FeaturesCrown MoldingDry BarElevatorHigh CeilingsSmart HomeStone CountersWalk-In Closet(s)
Laundry Features 
Electric Dryer HookupInsideLaundry RoomWasher Hookup
Window Features 
Window CoveringsDrapesShuttersWindow Treatments
Bathroom 2 
Dimensions - 9x5Level - Third
Bathroom 3 
Dimensions - 9x5Level - Third
Bedroom 2 
Dimensions - 15x12Level - ThirdFeatures - Ceiling Fan(s)
Bedroom 3 
Dimensions - 14x13Level - ThirdFeatures - Ceiling Fan(s)
Bonus Room 
Dimensions - 27x16Level - First
Dining Room 
Dimensions - 20x15Level - Second
Kitchen 
Dimensions - 17x15Level - SecondFeatures - Kitchen Island, Stone Counters
Living Room 
Dimensions - 25x16Level - SecondFeatures - Ceiling Fan(s)
Master Bathroom 
Dimensions - 15x11Level - SecondFeatures - Double Vanity
Master Bedroom 
Dimensions - 18x14Level - SecondFeatures - Ceiling Fan(s)
Media Room 
Dimensions - 15x15Level - SecondFeatures - Ceiling Fan(s)
Save
Ask
Tour
Hide
Share
Exterior Features
Construction Details 
BlockStucco
Exterior 
Awning(s)BalconyCourtyardLightingOutdoor GrillStorage
Fencing 
Fenced
Lot Features 
LandscapedLevelPavedPrivate
Patio And Porch 
Patio
Pool Features 
GuniteHeatedIn GroundPool SweepSalt WaterTilePrivate
Private Pool 
Yes
Roof 
Tile
View 
Water
Waterview 
Water
Windows/Doors 
Window CoveringsDrapesShuttersWindow Treatments
Community Features
Association Amenities 
Gated
Association Dues 
2000
Community Features 
Gated
Financing Terms Available 
CashConventional
HOA Fee Frequency 
Annually
MLS Area 
34236 - Sarasota
Roads 
Paved
Township 
36S
Schools
School District
Unknown
Elementary School
Gocio Elementary
Middle School
Booker Middle
High School
Booker High
Listing courtesy of MICHAEL SAUNDERS & COMPANY (941) 374-2920


Listing information is provided by Participants of the Stellar MLS. IDX information is provided exclusively for personal, non-commercial use, and may not be used for any purpose other than to identify prospective properties consumers may be interested in purchasing. Information is deemed reliable but not guaranteed. Properties displayed may be listed or sold by various participants in the MLS Copyright 2026, Stellar MLS.
Last checked: 2026-05-29 01:23 PM EDT

Neighborhood & Commute
Source: Walkscore
Disclosure: Community information and market data powered by Constellation Data Labs. Information is deemed reliable but not guaranteed.
Save
Ask
Tour
Hide
Share