Advanced Search

Save
Ask
Tour
Hide
Share
$1,450,000
1 Day On Site

10010 CLUBHOUSE DRIVE
LAKEWOOD RANCH, FL 34202

For Sale|Single Family Residence|Active
3
Beds
4
Total Baths
3
Full Baths
1
Partial Bath
3,063
SqFt
$473
/SqFt
1994
Built
Subdivision:
RIVER CLUB NORTH
County:
Manatee

Due to the health concerns created by Coronavirus we are offering personal 1-1 online video walkthough tours where possible.
Upcoming Open Houses
Due to COVID-19, we recommend you verify Open Houses before attending.
Sun, May 31, 1:00 PM - 4:00 PM
10010 CLUBHOUSE DRIVE10010 CLUBHOUSE DRIVE10010 CLUBHOUSE DRIVE10010 CLUBHOUSE DRIVE
Save
Ask
Tour
Hide
Share

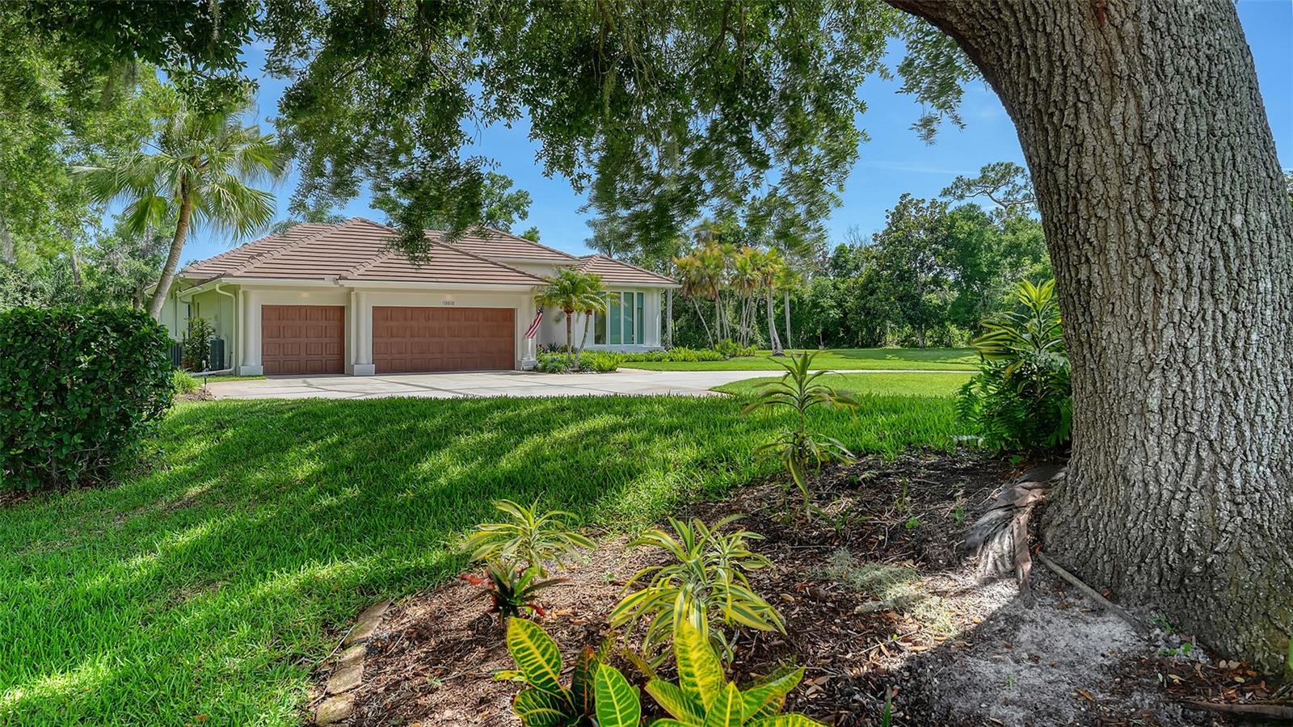
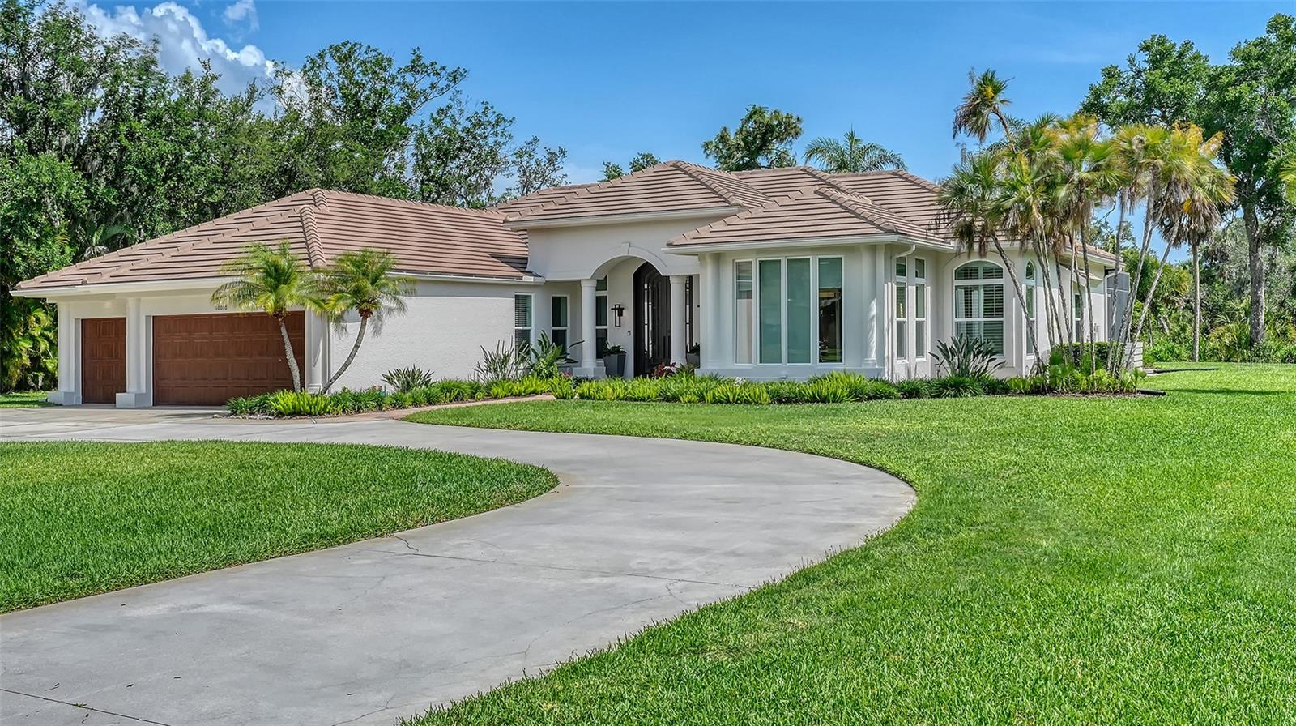
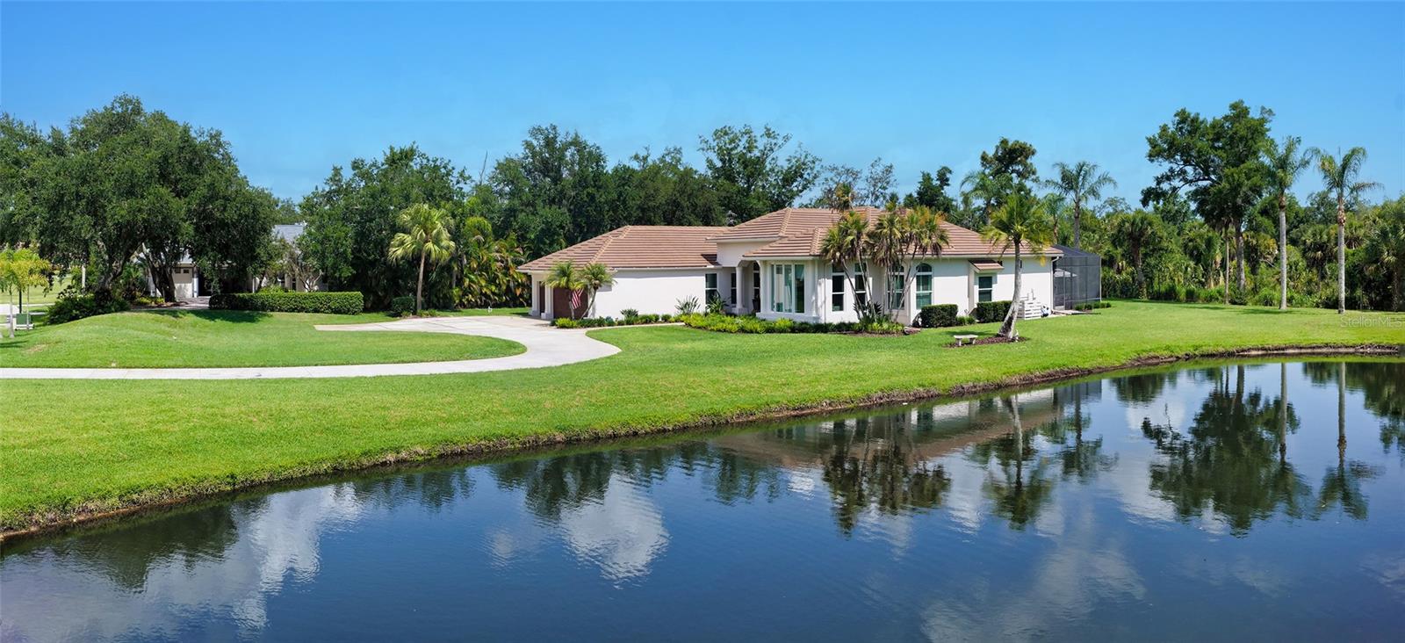
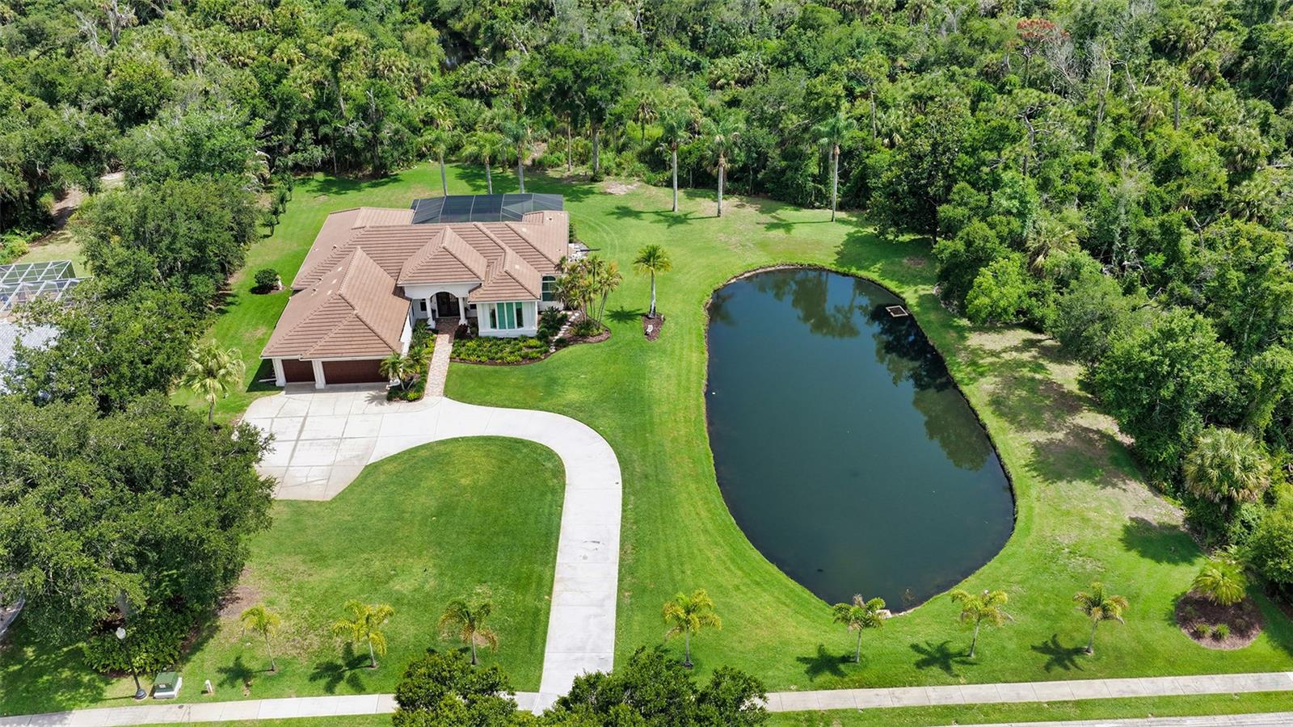
Rare opportunity in the highly sought-after River Club, located in the center of Lakewood Ranch. Enjoy the benefits of no CDD fees and a Ron Garl-designed golf course as its centerpiece, while living in a custom-built Arthur Rutenberg estate home. This completely remodeled residence offers immediate peace of mind with a new 2021 fortified tile roof and new 2025 hurricane-resistant impact windows and doors. Situated on a private 3-acre homesite with a tranquil pond, this spacious home features 3 bedrooms, 3.5 bathrooms, a den, and a 3-car garage with finished flooring. You are welcomed by an upgraded iron double front door and fresh 2025 exterior paint, creating an inviting curb appeal. Enter to discover thoughtful architectural details, including upgraded 7 ½-inch wood baseboards, crown molding, and custom plantation shutters, beautifully complemented by upgraded porcelain tile floors throughout. The stylishly redesigned kitchen is a blend of modern and classic finishes, showcasing custom wood cabinetry, a marble tile backsplash, and a oversized island with a wine refrigerator. The adjacent family room offers a 60-inch Dimplex Linear electric fireplace with a porcelain slab surround. Step outside to the screened-in lanai with southern exposure featuring a heated saltwater pool and spa, equipped with a 2025 gas pool heater and pump, alongside a Nebula LED integrated lighting system. Further mechanical upgrades include a 2024 whole house PEX replumb and dual 2024 HVAC systems. Tucked quietly along the Braden River, the property is conveniently located within walking distance to the Johnson Preserve, complete with a charming little library. Positioned just east of I-75, it offers an easy trip to Sarasota, St. Pete, Tampa, and the stunning Florida Gulf Coast beaches.

Save
Ask
Tour
Hide
Share
Listing Snapshot
Price 
$1,450,000
Days On Site 
1 Day
Bedrooms 
3
Inside Area (SqFt) 
3,063 sqft
Total Baths 
4
Full Baths 
3
Partial Baths 
1
Lot Size 
2.93 Acres
Year Built 
1994
MLS® Number 
A4694576
Status 
Active
Property Tax 
$6,078
HOA/Condo/Coop Fees 
$74.67 monthly
Sq Ft Source 
Builder
Friends & Family
Recent Activity
11 hours agoListing updated with changes from the MLS®
yesterdayListing first seen on site
General Features
Acres 
2.93
Attached Garage 
Yes
Direction Faces 
Northeast
Foundation 
Slab
Garage 
Yes
Garage Spaces 
3
Levels 
One
Parking 
OversizedAttached
Pets 
Yes
Property Sub Type 
Single Family Residence
Sewer 
Public Sewer
SqFt Total 
4052
Style 
Traditional
Utilities 
Cable AvailablePhone AvailablePropaneWater Connected
Water Source 
Public
Zoning 
PDR/WPE/
Interior Features
Appliances 
CooktopDishwasherDisposalElectric Water HeaterExhaust FanMicrowaveRange HoodRefrigeratorWine Refrigerator
Cooling 
Central Air
Fireplace 
Yes
Fireplace Features 
ElectricFamily Room
Flooring 
Tile
Furnished 
Unfurnished
Heating 
CentralElectricHeat Pump
Interior 
Built-in FeaturesCrown MoldingEat-in KitchenHigh CeilingsOpen FloorplanStone CountersVaulted Ceiling(s)Walk-In Closet(s)
Laundry Features 
InsideLaundry Room
Spa 
Yes
Window Features 
DrapesInsulated WindowsShutters
Bedroom 2 
Dimensions - 12.6x11.8Level - First
Bedroom 3 
Dimensions - 13x11.6Level - First
Den 
Dimensions - 13.4x14Level - First
Dining Room 
Level - First
Family Room 
Dimensions - 20.8x17.1Level - First
Kitchen 
Level - First
Laundry 
Level - First
Living Room 
Level - First
Master Bedroom 
Dimensions - 13x21.6Level - First
Save
Ask
Tour
Hide
Share
Exterior Features
Construction Details 
BlockStucco
Exterior 
Private YardRain Gutters
Lot Features 
LandscapedNear Golf CourseWaterfront
Patio And Porch 
EnclosedPorchScreened
Pool Features 
HeatedSalt WaterScreen EnclosurePrivate
Private Pool 
Yes
Roof 
Tile
Spa 
Yes
Spa Features 
Heated
View 
RiverWaterTrees/Woods
Waterfront 
Yes
Waterfront Features 
River Front
Waterview 
RiverWaterTrees/Woods
Windows/Doors 
DrapesInsulated WindowsShutters
Community Features
Association Dues 
896
Community Features 
GolfParkSidewalks
Financing Terms Available 
CashConventionalFHAVA Loan
HOA Fee Frequency 
Annually
MLS Area 
34202 - Bradenton/Lakewood Ranch/Lakewood Rch
Roads 
Paved
Township 
35
Schools
School District
Unknown
Elementary School
Braden River Elementary
Middle School
Braden River Middle
High School
Lakewood Ranch High
Listing courtesy of MICHAEL SAUNDERS & COMPANY (941) 807-1766


Listing information is provided by Participants of the Stellar MLS. IDX information is provided exclusively for personal, non-commercial use, and may not be used for any purpose other than to identify prospective properties consumers may be interested in purchasing. Information is deemed reliable but not guaranteed. Properties displayed may be listed or sold by various participants in the MLS Copyright 2026, Stellar MLS.
Last checked: 2026-05-30 05:46 PM EDT

Neighborhood & Commute
Source: Walkscore
Disclosure: Community information and market data powered by Constellation Data Labs. Information is deemed reliable but not guaranteed.
Save
Ask
Tour
Hide
Share