
Due to the health concerns created by Coronavirus we are offering personal 1-1 online video walkthough tours where possible.
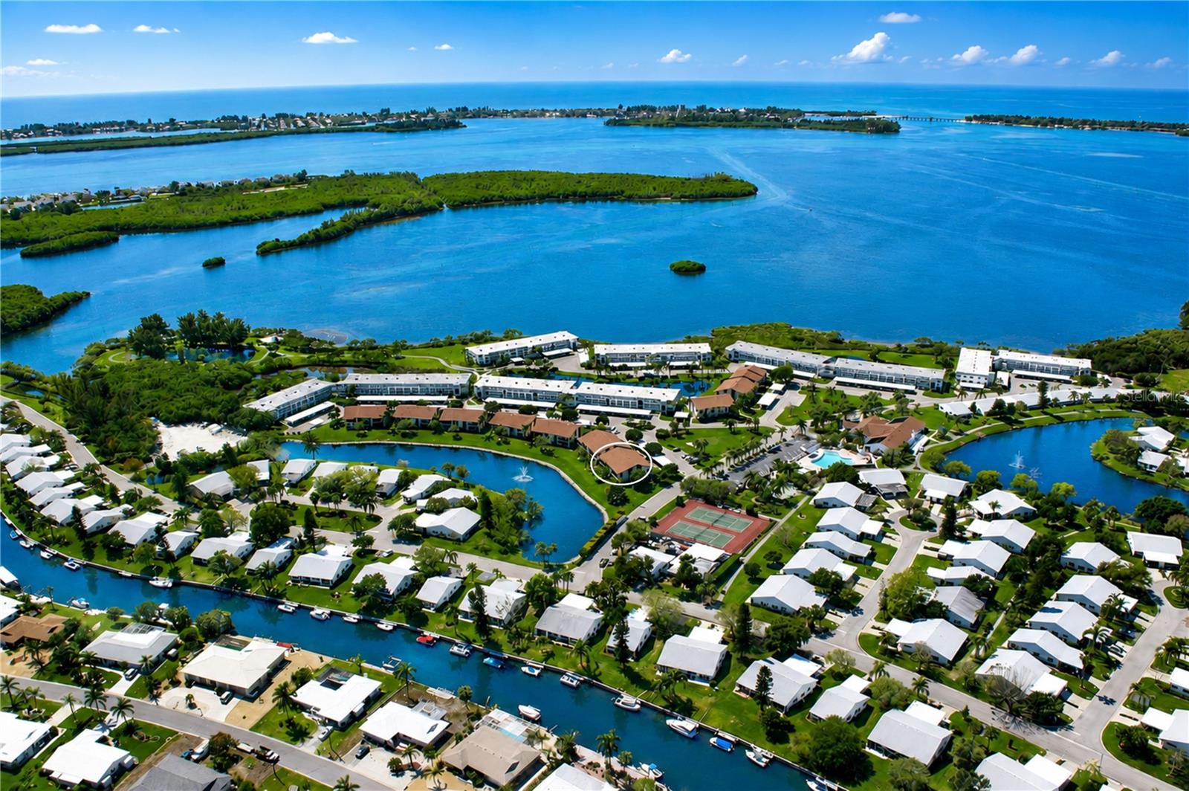
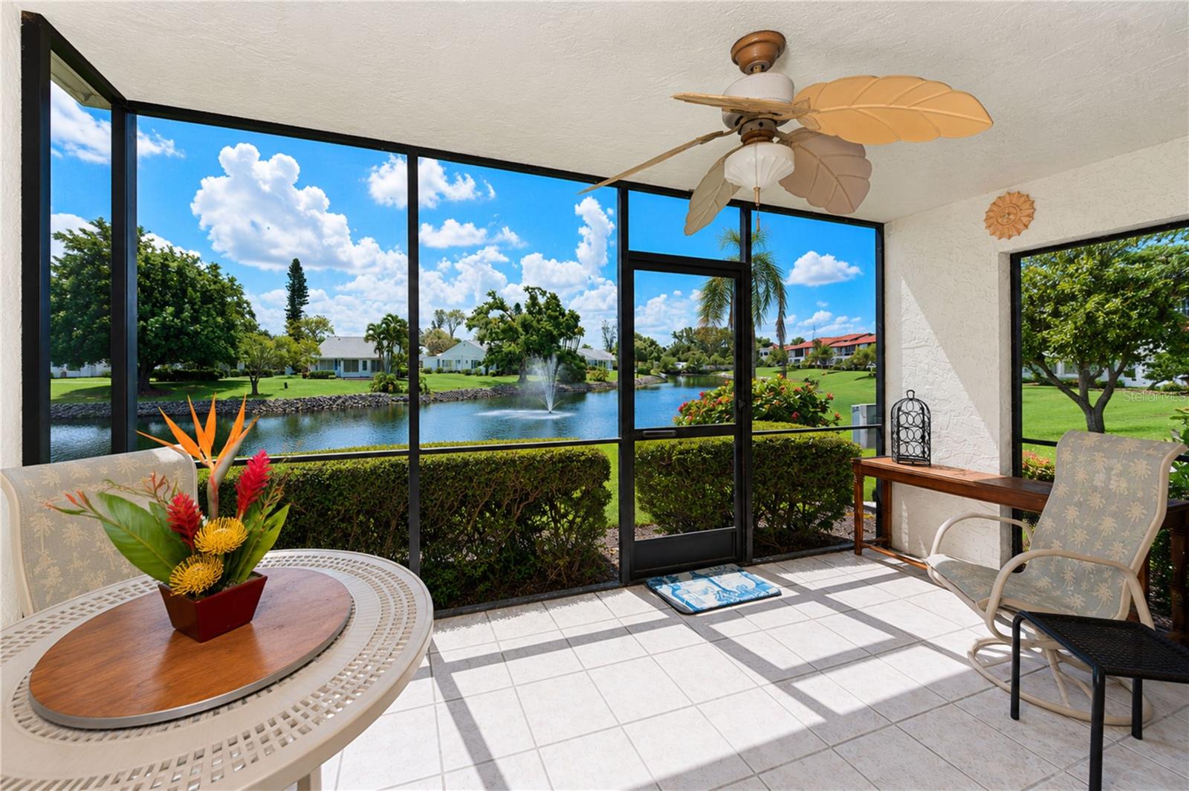
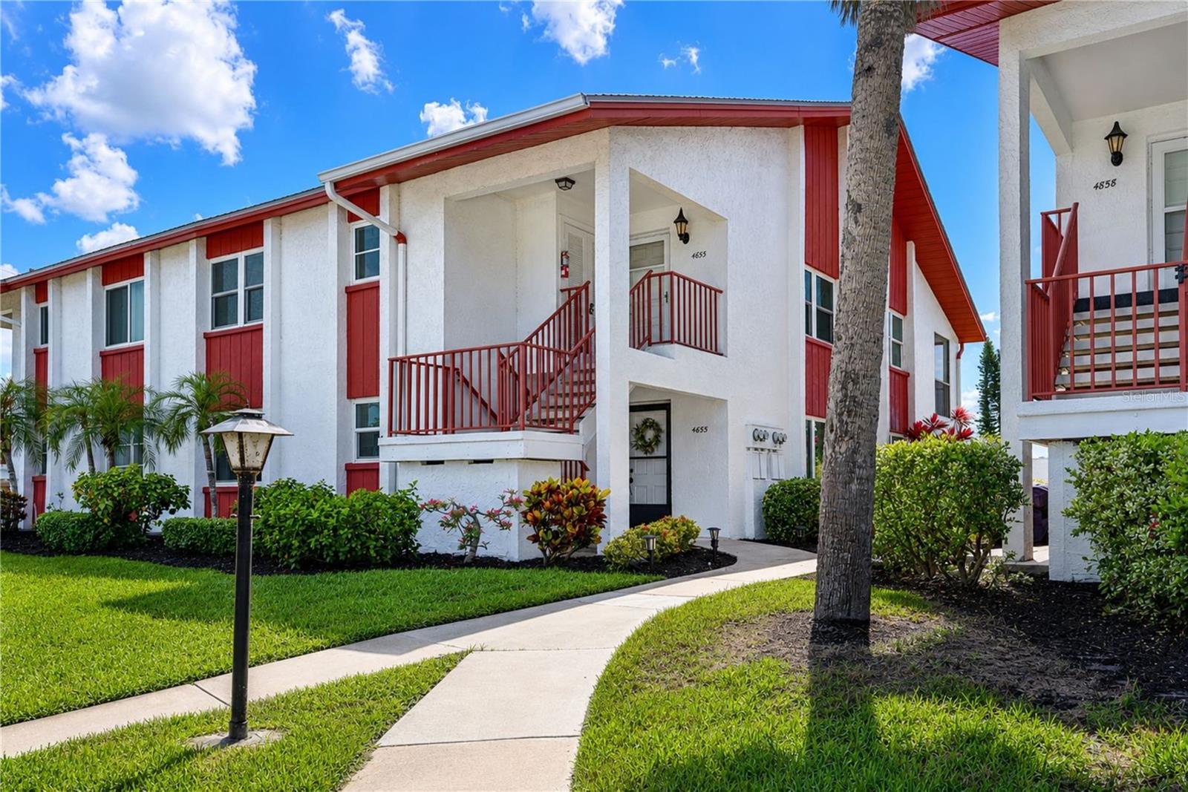
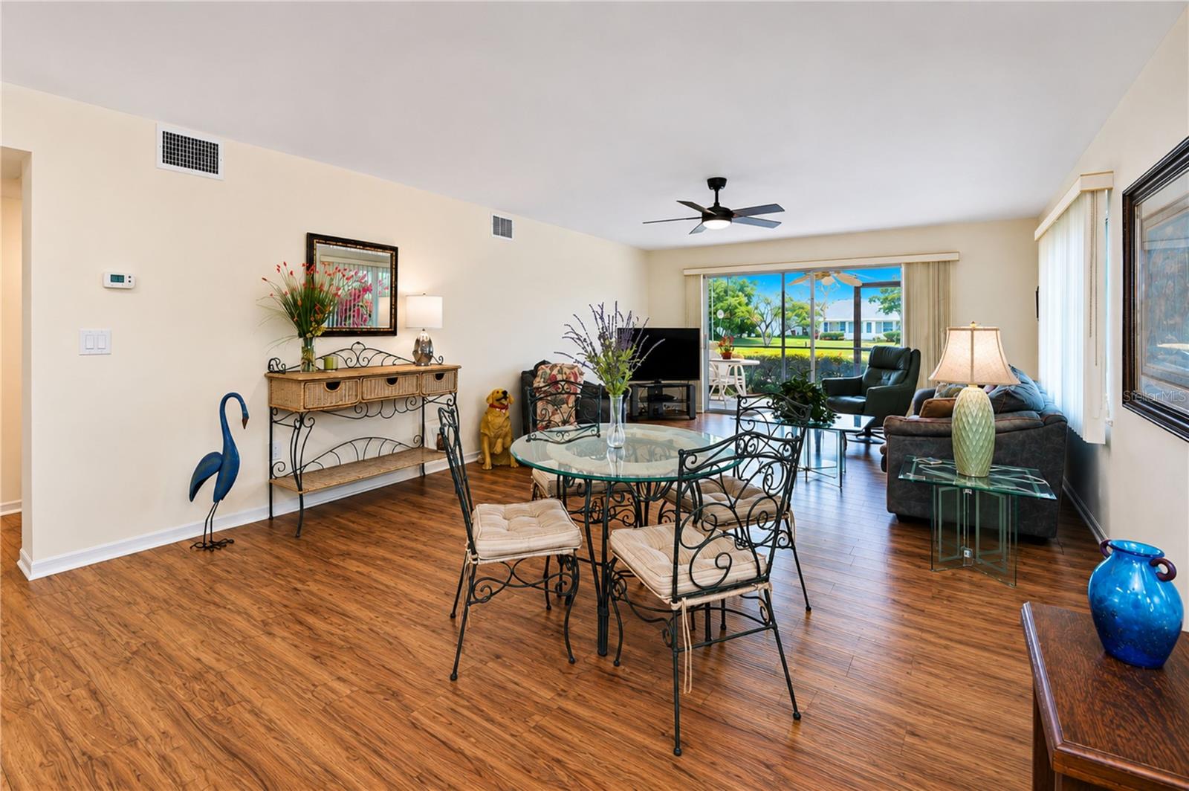
WELCOME TO THIS EXCEPTIONAL FIRST-FLOOR TURNKEY FURNISHED LAKEFRONT CORNER CONDO located in a highly sought-after bay and canal-front community where comfort, value, and resort-style living blend beautifully together. Offering the community’s largest two-bedroom floor plan, this thoughtfully upgraded residence is perfectly positioned in the center of the community just steps from the clubhouse and amenities, while enjoying peaceful water, fountain and nature views, abundant natural light, and the added privacy of a desirable corner location. BUILT WITH SOLID concrete block construction, a 2019 roof and impact windows, this inviting condo immediately captures your attention with its bright, airy atmosphere and open-concept design. Fresh interior paint, smooth textured ceilings, six-panel doors, updated ceiling fans with remotes, and attractive plank flooring throughout create a clean coastal feel that is both stylish and welcoming. Tile flooring in the foyer, kitchen, and lanai adds durability and ease of maintenance, while generous storage throughout the home enhances everyday living. THE SPACIOUS living and dining room combination offers beautiful lake views and exceptional flexibility for furniture placement and entertaining. Sliding glass doors open to the expansive 17’ x 8’ screened lanai where tranquil water and nature views create the perfect setting for morning coffee, outdoor dining, or simply relaxing and enjoying the Florida lifestyle. The tiled lanai also offers potential space outside for adding patio pavers to further extend your outdoor living area. THE FULLY EQUIPPED KITCHEN has been tastefully updated with white cabinetry accented by matte black hardware, a stainless-steel appliance suite, breakfast bar, closet pantry, and an eye-catching tray ceiling featuring remote-controlled LED uplighting that adds warmth and ambiance to the space. DESIGNED WITH PRIVACY in mind, the split-bedroom floor plan separates the bedrooms and bathrooms with a private hallway, creating comfortable accommodations for both owners and guests. The spacious primary suite enjoys calming water views, room for a king-size furniture suite, two large closets, and an ensuite bathroom featuring dual updated vanities, fixtures, mirrors, and lighting. Situated toward the front of the condo, the generously sized guest bedroom offers a walk-in closet and convenient access to the tastefully updated guest bathroom, creating a welcoming retreat for family and visitors alike. ADDITIONAL CONVENIENCES include a carport located directly out front at the end of the sidewalk and turnkey furnishings included for immediate enjoyment, excluding only personal items and select decor accessories. RESIDENTS ENJOY an active and friendly community filled with amenities and surrounded by natural beauty. The maintenance-free lifestyle allows you more time to enjoy boating, beaches, dining, shopping, social activities, and everything the Florida Gulf Coast has to offer. THE ASSOCIATION DUES PROVIDE TREMENDOUS VALUE and cover water, sewer, trash, recycling, pest control, cable, internet, exterior maintenance and repairs, landscaping, and insurance. Mt Vernon on Sarasota Bay is known for its amenity-rich, maintenance-free lifestyle and exceptional value. WHETHER YOU ARE searching for a full-time residence, seasonal getaway, or investment in the Florida lifestyle, this beautifully maintained waterfront condo offers an exceptional opportunity that buyers will not want to miss.
| an hour ago | Listing updated with changes from the MLS® | |
| 20 hours ago | Listing first seen on site |
