
Due to the health concerns created by Coronavirus we are offering personal 1-1 online video walkthough tours where possible.
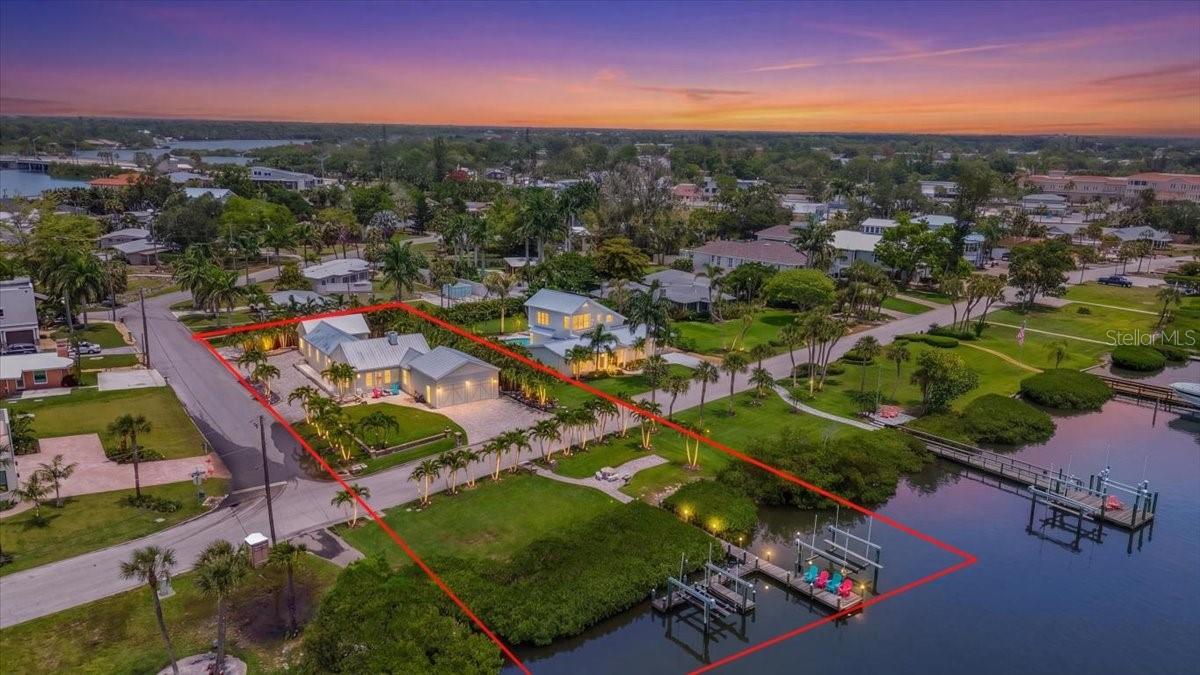
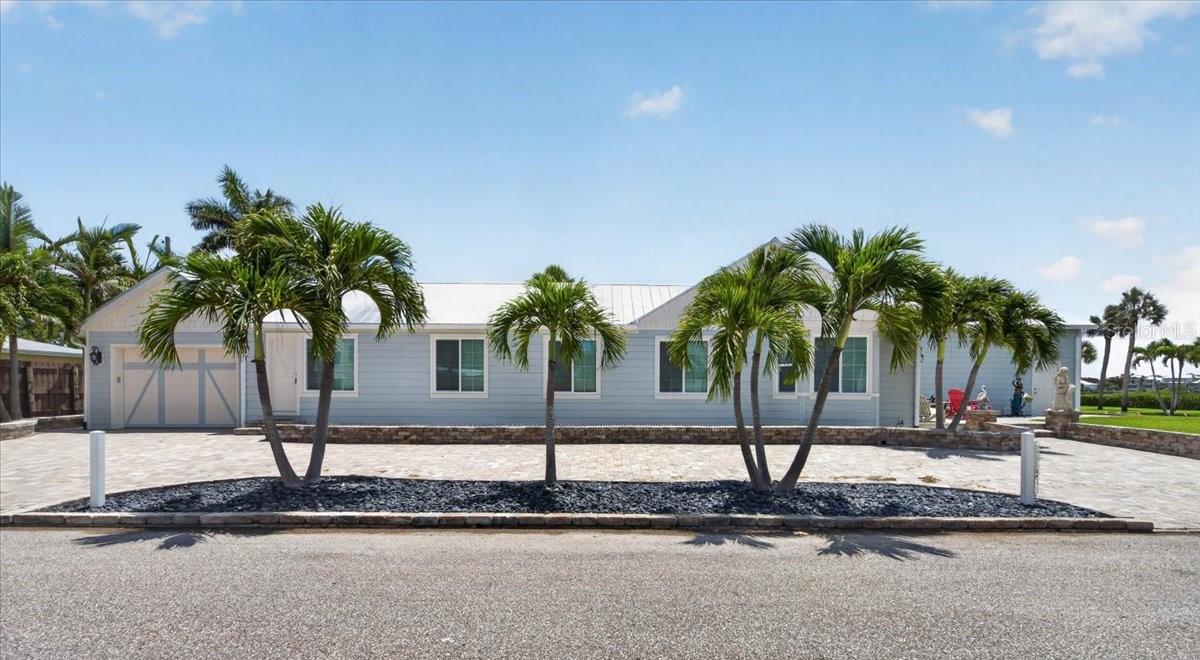
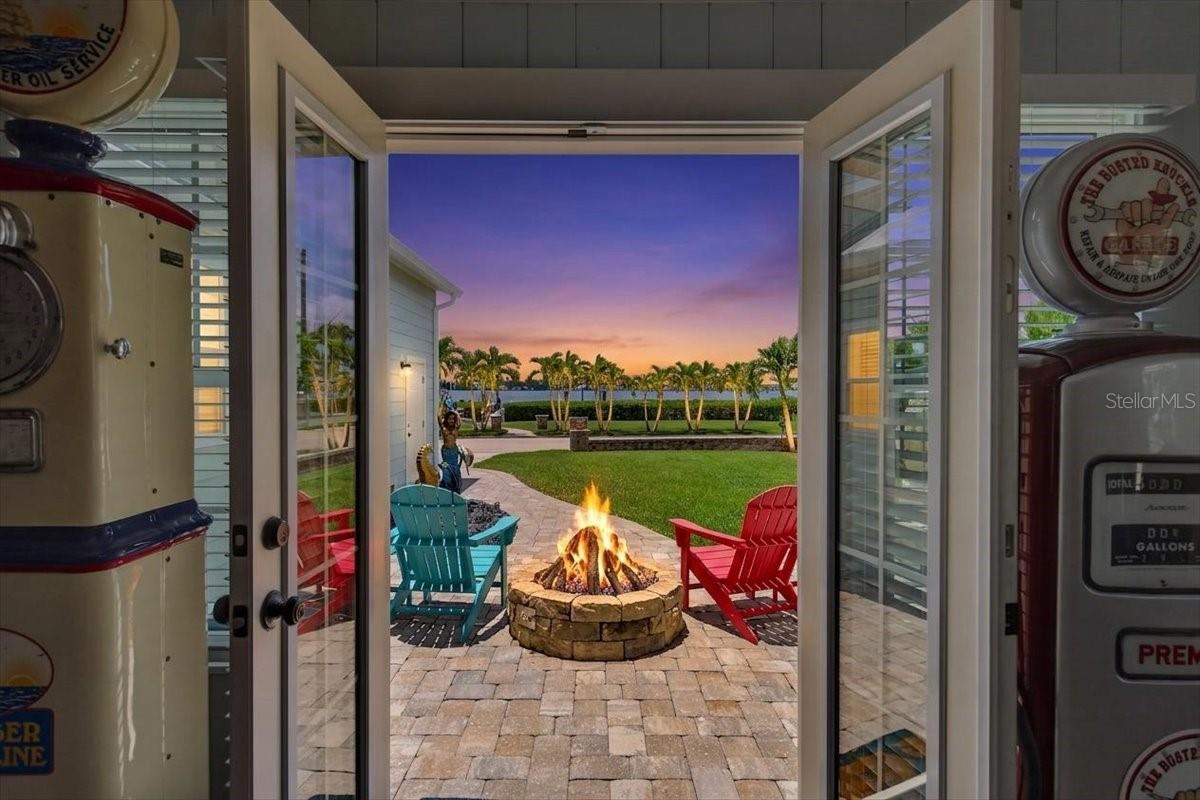
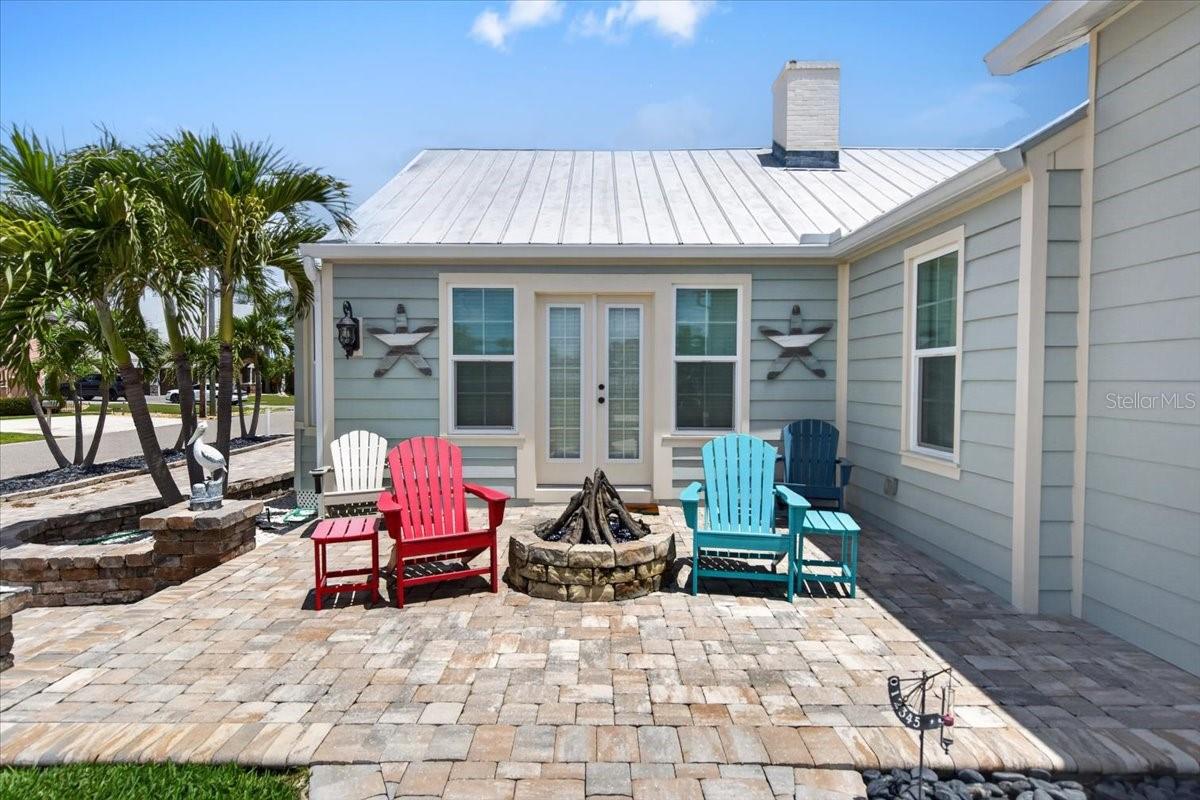
Welcome to 216 Sunrise Dr in Nokomis, FL! A one-of-a-kind waterfront estate designed for the discerning luxury buyer and true automotive enthusiast. Perfectly positioned on Roberts Bay with no bridges to the Bay or Gulf, this extraordinary residence combines coastal elegance, cutting-edge upgrades, and unmatched garage capacity in a private tropical setting. Built for both beauty and resilience, the home features over $80,000 in CAT5-rated PGT hurricane-impact windows and doors, new HVAC systems raised for protection, all-new PVC re-piping completed in 2024/2025, updated electrical throughout, and a hybrid septic system replaced approximately three years ago. The roof has been professionally re-screwed and resealed, while the entire home has been enhanced with sprayed foam insulation across all attic spaces for superior efficiency. Inside, warm luxury details define the living spaces, including stunning wood accent walls, remodeled bathrooms, custom kitchen features, a spacious primary bath shower, Glor and More blinds, tankless instant hot water system (2025), ventless remote-controlled fireplace, and over 11 closets plus a walk-up loft attic with generous walkable space for exceptional storage, hobbies or future customization. Historic character meets modern refinement with a bundle of aged red oak flooring included. Outside, the grounds rival a private resort with over $200,000 invested in pavers, extensive lighting, and professionally designed landscaping featuring approximately $70,000 in nighttime illumination. Additional exterior highlights include a new fence, Mexican black river rock accents, irrigation systems utilizing both well and county water, underground gutter systems, a fountain, fire pit with updated tanks and hoses, outdoor utility sink, grill area, and sandy-bottom waterfront access. For boating enthusiasts, the property offers one of the area’s largest mooring dock setups, a 10,000-lb boat lift, two brand-new multi-level jet ski lifts, remote-controlled lifts, underwater survey completed, dock lighting, and regularly maintained mangroves. Enjoy direct boating access with no bridges to the Bay or Gulf. The ultimate car lover’s paradise, this estate features up to 6-car garage capacity with taller 4-car garage bays, exotic-car-compatible wide lifts, side-mount garage doors, silent openers, epoxy flooring, mini-split climate systems, block garage construction, and foam insulation throughout. Every detail was designed with collectors and enthusiasts in mind. Additional features include: New interior and exterior Rain Refresh paint, Brand-new irrigation pump, Hurricane-rated upgrades throughout, Utility well servicing property irrigation, Block and Hardie board exterior construction, Raised back door elevation approximately 3.5 feet above sea level, Termite tenting completed approximately 5 years ago, Three septic tanks located on right side yard, Updated shell landscaping and hardscape finishes. Attention to detail was not missed, every upgrade was done with thought and cost was not spared! 216 Sunrise Drive is a rare opportunity to own an extensively upgraded waterfront retreat where luxury living, boating lifestyle, and exotic car storage converge into one exceptional property. Schedule your private showing today!
| 3 days ago | Listing updated with changes from the MLS® | |
| 3 months ago | Listing first seen on site |
