Advanced Search

Save
Ask
Tour
Hide
Share
$232,700
1 Day On Site

6707 STONE RIVER ROAD 203
BRADENTON, FL 34203

For Sale|Condominium|Active
2
Beds
2
Total Baths
2
Full Baths
1,202
SqFt
$194
/SqFt
1990
Built
Subdivision:
TARA VERANDAS
County:
Manatee

Due to the health concerns created by Coronavirus we are offering personal 1-1 online video walkthough tours where possible.

6707 STONE RIVER ROAD 2036707 STONE RIVER ROAD 2036707 STONE RIVER ROAD 2036707 STONE RIVER ROAD 203
Save
Ask
Tour
Hide
Share

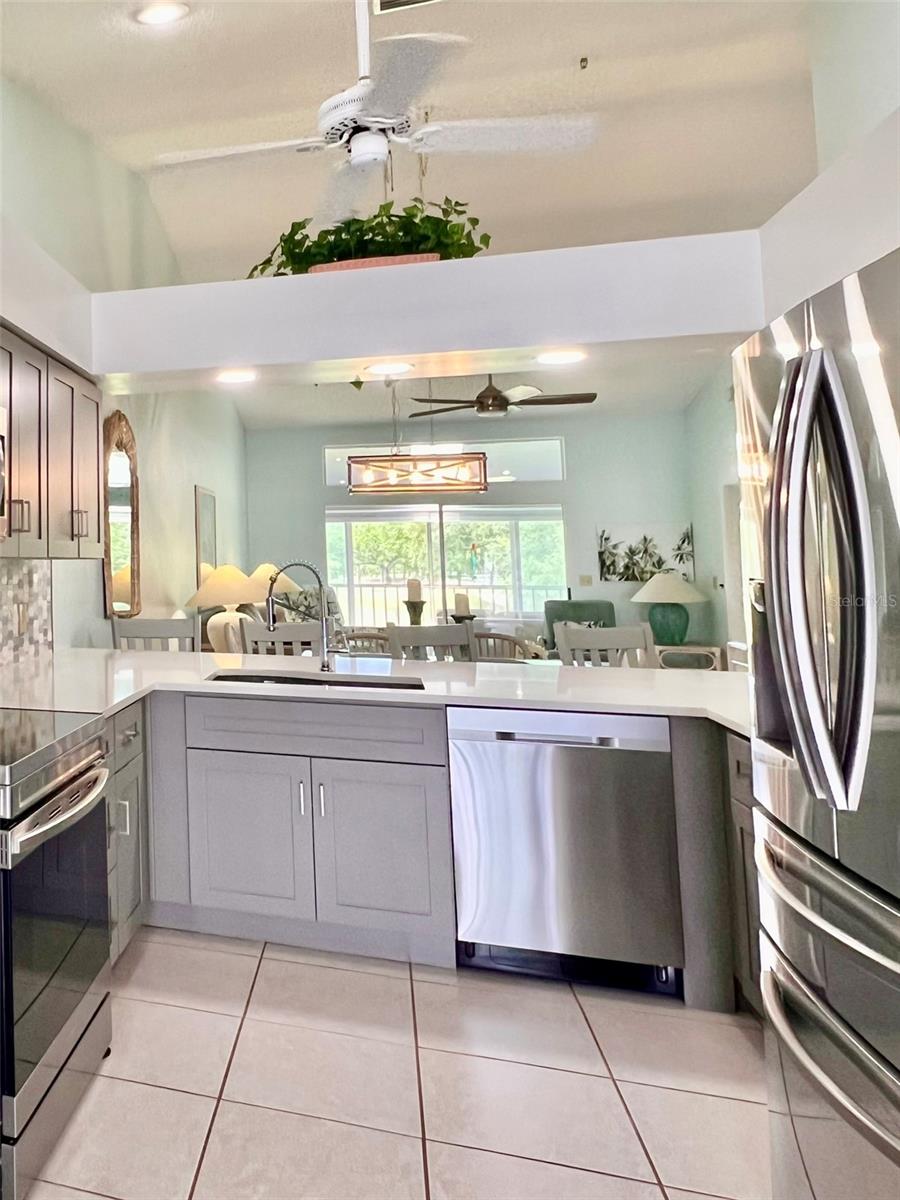
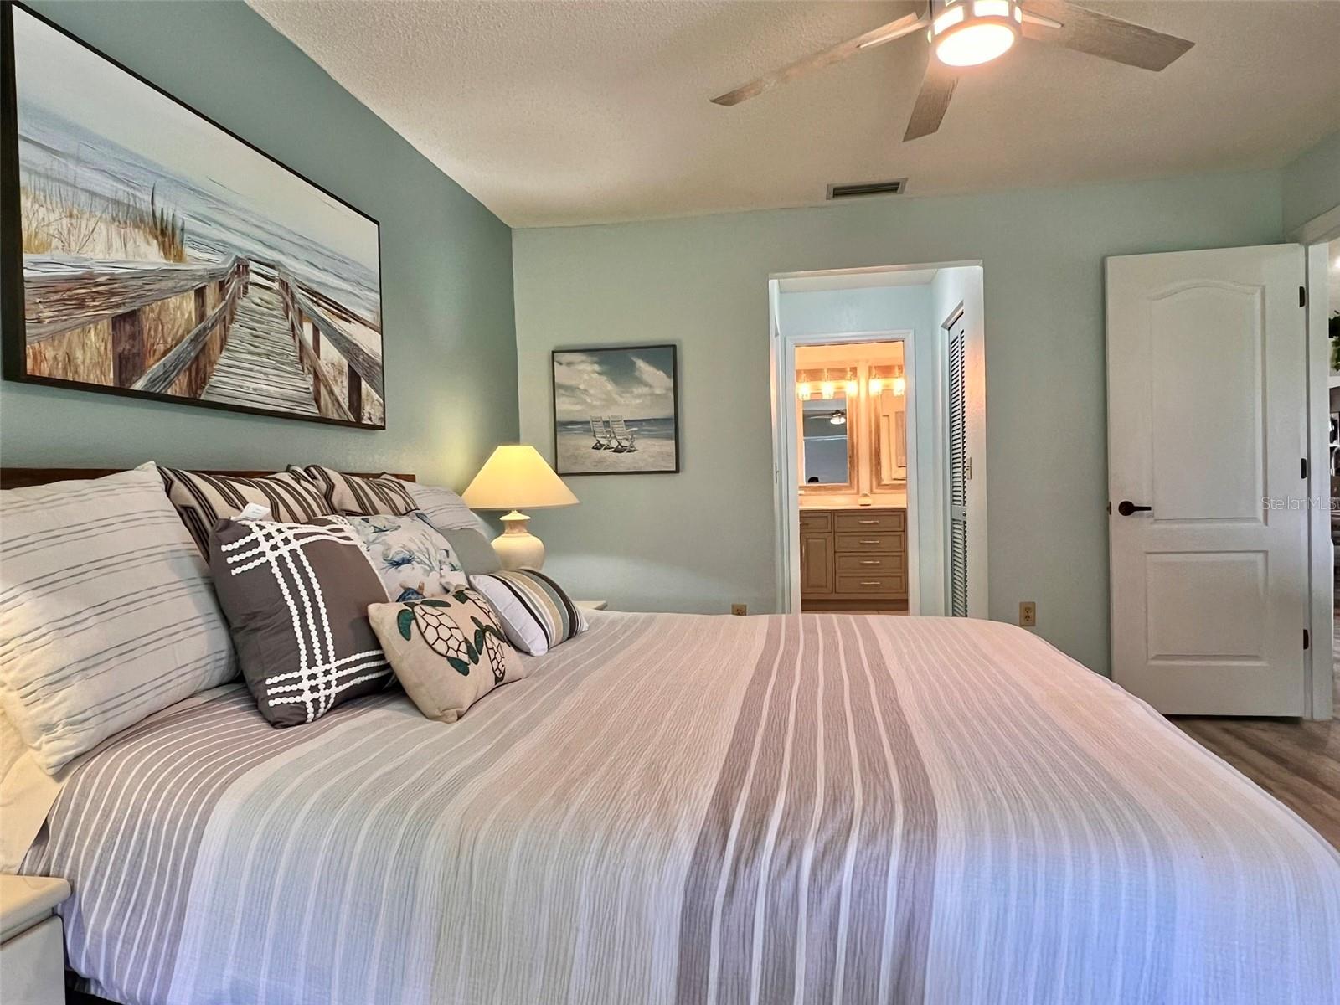
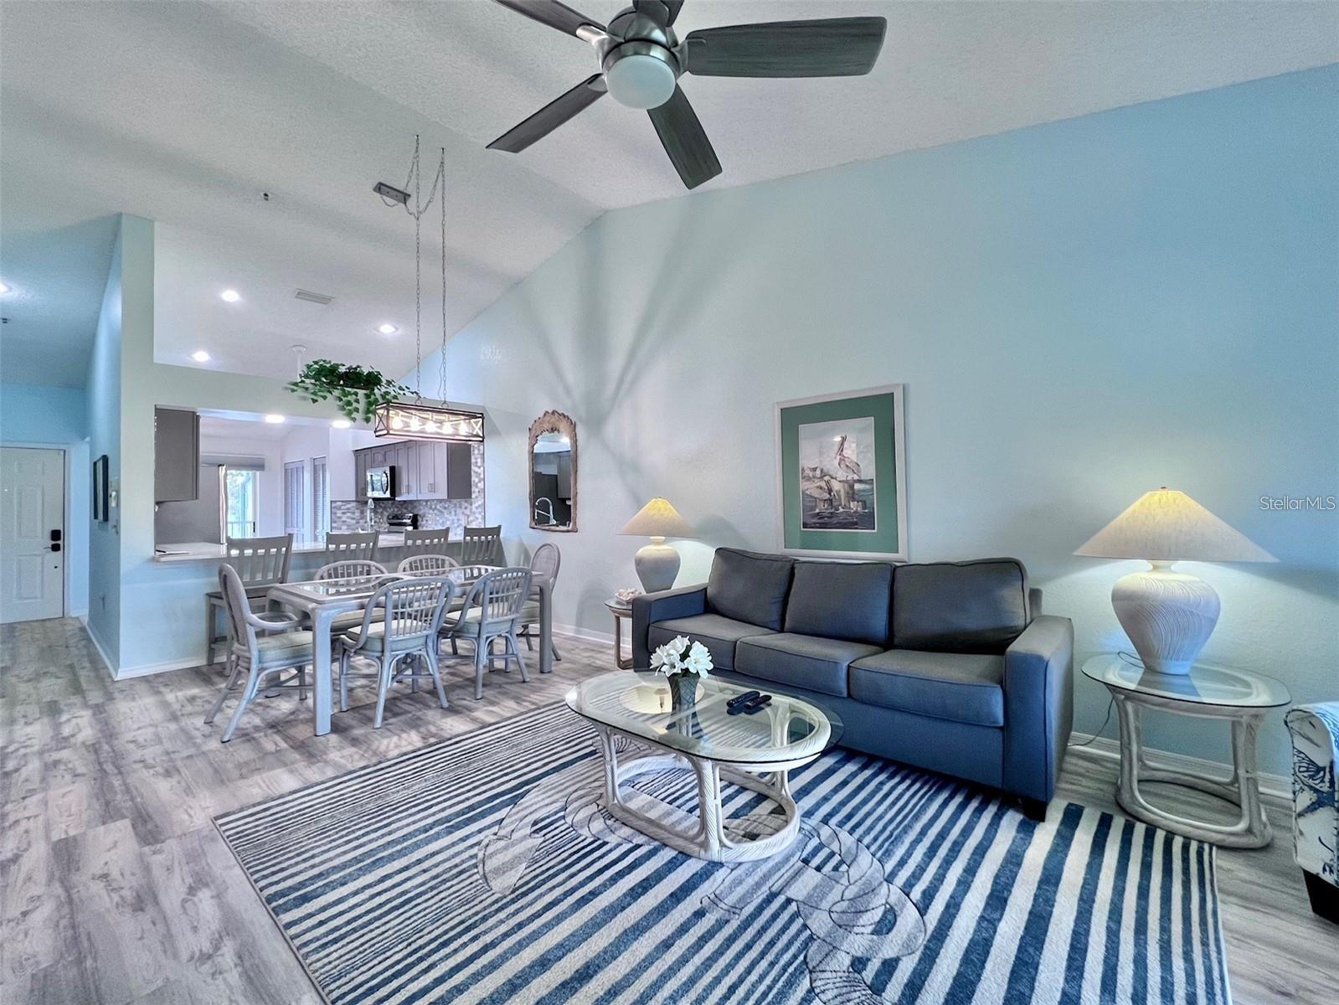
Experience true private country club living at Tara Golf & Country Club in this beautifully updated, totally turnkey 2BR/2Ba top-floor residence with actual golf course views. Unlike many darker, dated alternatives, this bright and airy home offers soaring vaulted ceilings, abundant natural light, and the privacy of no upstairs neighbors. Just bring your clubs and your toothbrush. The open-concept floor plan features a stylish updated kitchen with new stainless appliances (including washer and dryer), modern cabinetry, updated countertops, designer backsplash, and seamless flow into the living and dining areas—perfect for entertaining after a day on the course. Both bathrooms have been tastefully updated, and the flexible guest room with Murphy bed easily serves as guest quarters, office, or multi-purpose retreat. Step onto your private lanai and enjoy sweeping views of Tara’s beautifully maintained championship golf course—your daily reminder that this is not just a condo, it’s a lifestyle. Location is equally exceptional—just 15 minutes to Sarasota-Bradenton International Airport, one easy exit from University Town Center’s premier shopping and dining, a short drive to downtown Sarasota’s arts and cultural scene, and within easy reach of the Gulf Coast’s world-renowned beaches, including Anna Maria Island, Longboat Key, and Siesta Key. Ownership includes deeded Class A golf membership to Tara Golf & Country Club—one of the area’s most respected private golf communities—with no green fees, unlimited golf for only cart fees, plus driving range and putting facilities. Condo fees provide exceptional value, covering exterior maintenance including roof, building insurance (excluding contents), grounds maintenance and pool for condo residents and their guests. Tara’s master association not only maintains the community’s pristine lakes, manicured common areas, and impressive entrances, but also includes high-speed internet and cable package. Private golf. Prime Sarasota location. Turnkey condition. One of Tara’s brightest and most updated golf residences available.

Save
Ask
Tour
Hide
Share
Listing Snapshot
Price 
$232,700
Days On Site 
1 Day
Bedrooms 
2
Inside Area (SqFt) 
1,202 sqft
Total Baths 
2
Full Baths 
2
Partial Baths 
N/A
Lot Size 
5.92 Acres
Year Built 
1990
MLS® Number 
A4694788
Status 
Active
Property Tax 
$2,868.97
HOA/Condo/Coop Fees 
$607.62 monthly
Sq Ft Source 
Public Records
Friends & Family
Recent Activity
9 hours agoListing updated with changes from the MLS®
10 hours agoStatus changed to Active
yesterdayListing first seen on site
General Features
Acres 
5.92
Direction Faces 
South
Foundation 
Slab
Garage 
Yes
Garage Spaces 
1
Levels 
One
Number Of Stories 
1
Pets 
Dogs OK
Property Sub Type 
Condominium
Sewer 
Public Sewer
SqFt Total 
1337
Style 
Florida
Utilities 
Cable AvailableCable ConnectedElectricity ConnectedSewer ConnectedWater Connected
Water Source 
Public
Zoning 
PDR/WPE/
Interior Features
Appliances 
Bar FridgeDishwasherDisposalDryerElectric Water HeaterExhaust FanIce MakerMicrowaveRangeRange HoodRefrigeratorWasherWine Refrigerator
Cooling 
Central Air
Flooring 
Ceramic Tile
Furnished 
Furnished
Heating 
CentralElectric
Interior 
Cathedral Ceiling(s)Eat-in KitchenHigh CeilingsOpen FloorplanStone CountersWet Bar
Laundry Features 
Electric Dryer HookupInsideLaundry ClosetLaundry Room
Window Features 
Skylight(s)
Balcony/Porch/Lanai 
Dimensions - 15x8Level - FirstFeatures - Ceiling Fan(s)
Bathroom 2 
Dimensions - 6x6Level - FirstFeatures - Ceiling Fan(s), Granite Counters
Bedroom 2 
Dimensions - 12x12Level - FirstFeatures - Ceiling Fan(s)
Kitchen 
Dimensions - 19x10Level - FirstFeatures - Ceiling Fan(s), Granite Counters
Laundry 
Dimensions - 6x5Level - FirstFeatures - Ceiling Fan(s)
Living Room 
Dimensions - 25x15Level - FirstFeatures - Bar, Ceiling Fan(s), Granite Counters, Wet Bar
Master Bathroom 
Dimensions - 10x5Level - FirstFeatures - Ceiling Fan(s), Granite Counters, Stone Counters
Master Bedroom 
Dimensions - 14x12Level - FirstFeatures - Ceiling Fan(s)
Save
Ask
Tour
Hide
Share
Exterior Features
Construction Details 
BlockStucco
Exterior 
LightingPrivate EntranceStorageTennis Court(s)
Lot Features 
LandscapedLevelOn Golf CoursePavedPrivate
Other Structures 
Tennis Court(s)
Patio And Porch 
CoveredEnclosedFront PorchPorchRear PorchScreened
Roof 
Shingle
View 
Golf CoursePoolTrees/Woods
Waterview 
Golf CoursePoolTrees/Woods
Windows/Doors 
Skylight(s)
Community Features
Association Amenities 
ClubhouseFitness CenterGolf CourseMaintenancePoolRecreation FacilitiesSaunaSpa/Hot TubTennis Court(s)
Association Dues 
607.62
Community Features 
ClubhouseFitness CenterGolfPoolRestaurantSidewalksTennis Court(s)
Financing Terms Available 
CashConventional
HOA Fee Frequency 
Monthly
MLS Area 
34203 - Bradenton/Braden River/Lakewood Rch
Roads 
Asphalt
Township 
35S
Listing courtesy of WAGNER REALTY (941) 444-9916


Listing information is provided by Participants of the Stellar MLS. IDX information is provided exclusively for personal, non-commercial use, and may not be used for any purpose other than to identify prospective properties consumers may be interested in purchasing. Information is deemed reliable but not guaranteed. Properties displayed may be listed or sold by various participants in the MLS Copyright 2026, Stellar MLS.
Last checked: 2026-05-26 09:14 AM EDT

Neighborhood & Commute
Source: Walkscore
Disclosure: Community information and market data powered by Constellation Data Labs. Information is deemed reliable but not guaranteed.
Save
Ask
Tour
Hide
Share