Advanced Search

Save
Ask
Tour
Hide
Share
$209,000
1 Day On Site

4655 TOWER HILL LANE 2414
SARASOTA, FL 34238

For Sale|Condominium|Active
2
Beds
2
Total Baths
2
Full Baths
1,310
SqFt
$160
/SqFt
1997
Built
Subdivision:
STONEYBROOK ARBOR GREENS 1
County:
Sarasota

Due to the health concerns created by Coronavirus we are offering personal 1-1 online video walkthough tours where possible.
4655 TOWER HILL LANE 24144655 TOWER HILL LANE 24144655 TOWER HILL LANE 24144655 TOWER HILL LANE 2414
Save
Ask
Tour
Hide
Share

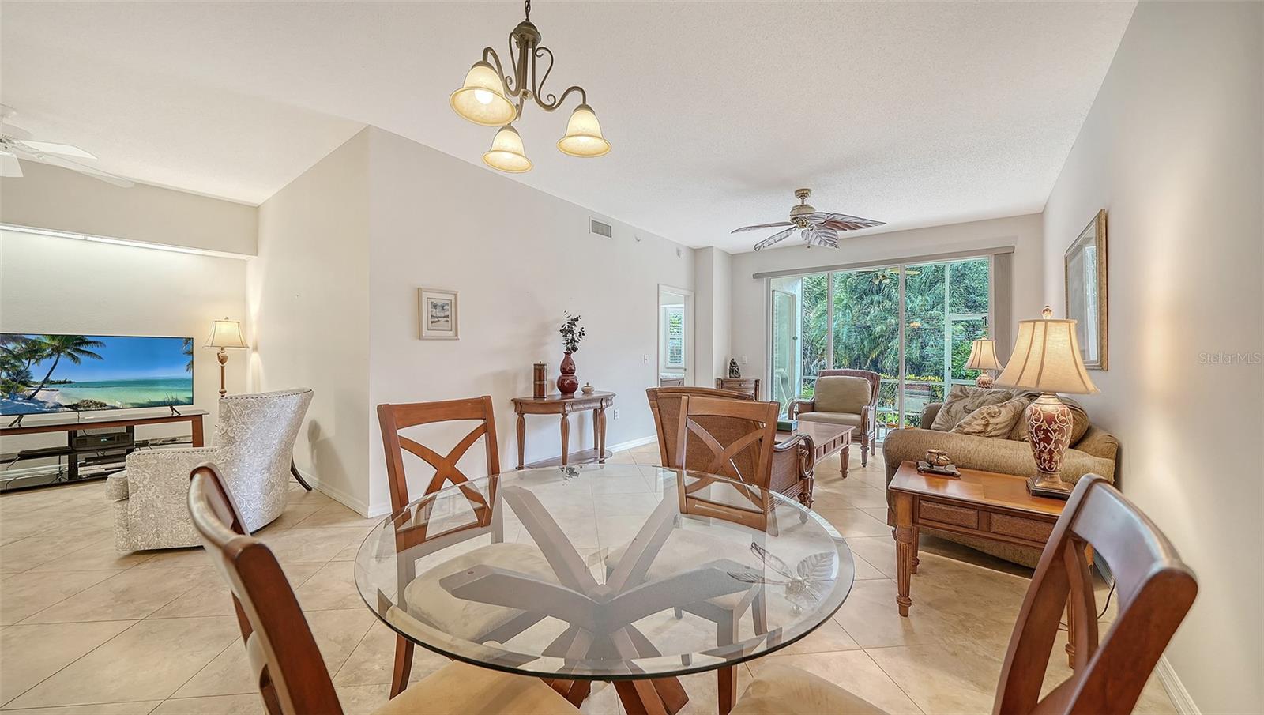
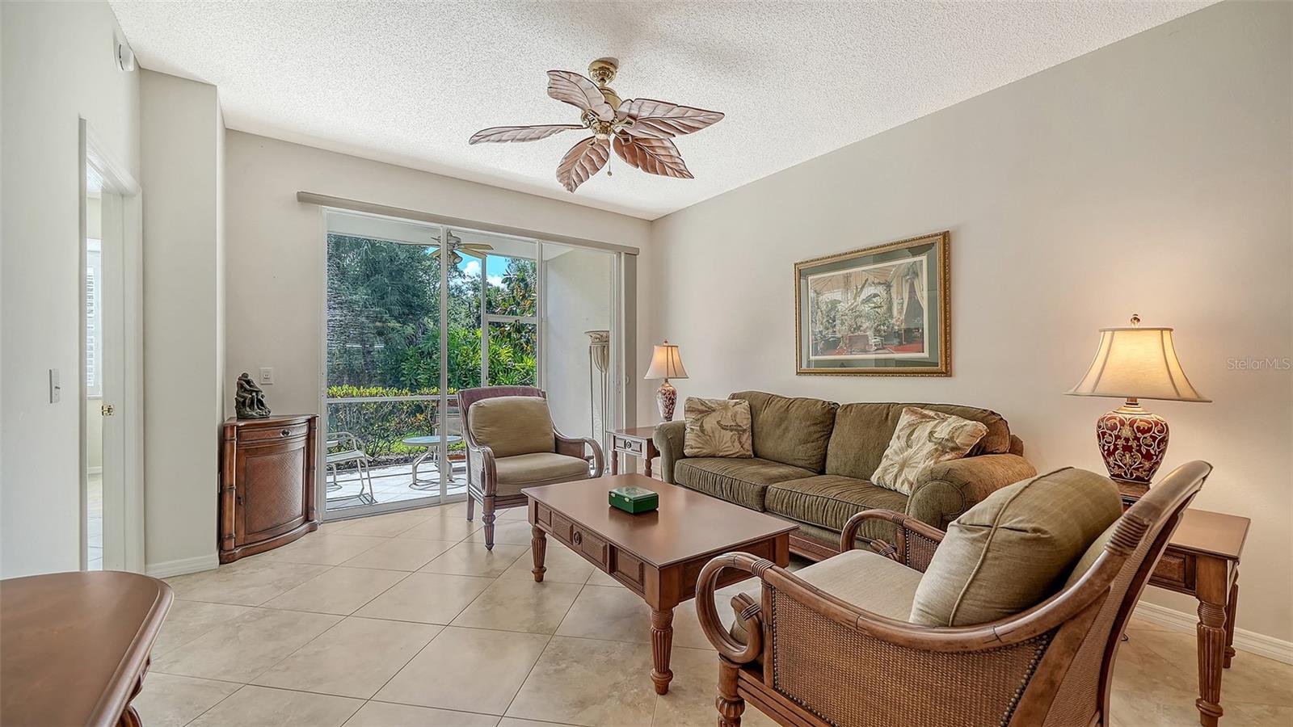
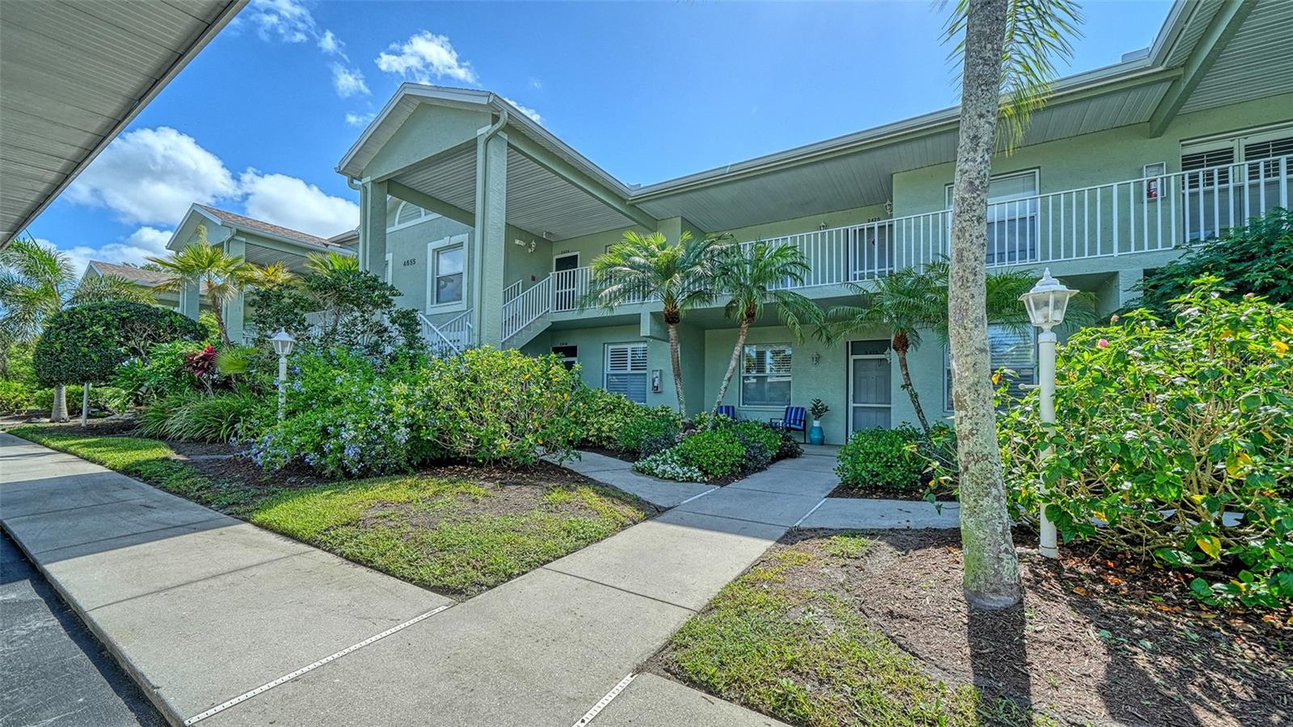
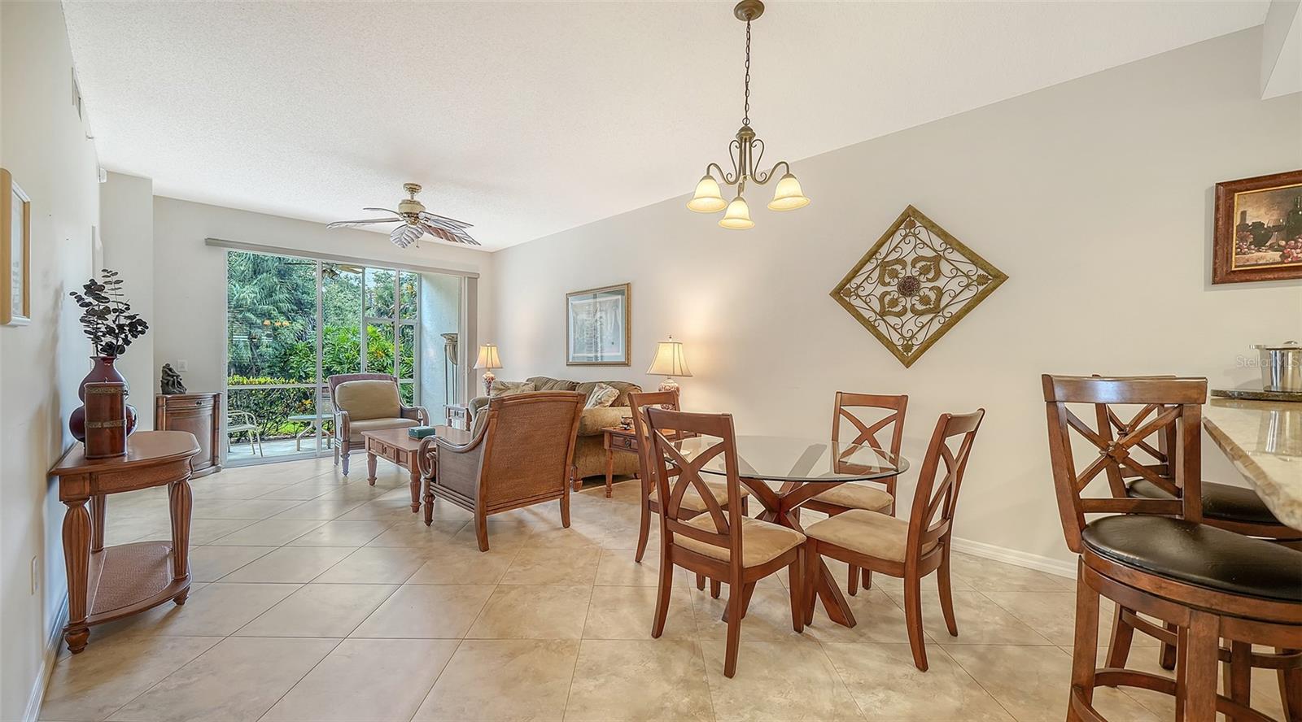
Welcome to this great ground floor value in Arbor Greens! The Turnkey Furnished, Condo Home features the larger design with an open floor plan, tiled floors throughout, plantation shutters, and the additional Den area. 2 bedroom, 2 bath plus open den, overlooking the preserve. Granite Counters and Stainless Steel appliances and crown molding for the kitchen cabinets, Updated Primary Bedroom and Bath with Granite Counters along with a walk-in closet, bay window design with additional sitting area a great place for a desk. The open Den is used as an additional sitting/tv area. Guest bath has granite counters. Carport and additional storage unit for each owner. Lovely community pool and tennis court nearby. Arbor Greens just repainted the condo buildings as well in 2025. Ownership includes the Stoneybrook Country Club Social Membership! A great tennis facility and instruction along with a restaurant and bar. Additional community pool and hottub and fitness center at the clubhouse to enjoy. Discount golf rates are available to the owners as well. A full social calendar with many activities weekly at the clubhouse and year around. Only a short distance from Siesta Key and offers easy access to shopping and borders the Legacy Trail. Nestled between Downtown Sarasota and Downtown Venice.

Save
Ask
Tour
Hide
Share
Listing Snapshot
Price 
$209,000
Days On Site 
1 Day
Bedrooms 
2
Inside Area (SqFt) 
1,310 sqft
Total Baths 
2
Full Baths 
2
Partial Baths 
N/A
Lot Size 
N/A
Year Built 
1997
MLS® Number 
A4694802
Status 
Active
Property Tax 
$1,814
HOA/Condo/Coop Fees 
$411 monthly
Sq Ft Source 
Public Records
Friends & Family
Recent Activity
yesterdayListing updated with changes from the MLS®
yesterdayListing first seen on site
General Features
Carport 
1
Direction Faces 
West
Foundation 
Slab
Levels 
One
Number Of Stories 
2
Pets 
Yes
Property Sub Type 
Condominium
Sewer 
Private Sewer
SqFt Total 
1451
Utilities 
Cable AvailableCable ConnectedElectricity ConnectedSewer ConnectedUnderground UtilitiesWater Connected
Water Source 
Public
Zoning 
RSF2
Interior Features
Appliances 
DishwasherDisposalDryerElectric Water HeaterMicrowaveRangeRefrigeratorWasher
Cooling 
Central Air
Flooring 
Tile
Heating 
CentralElectric
Interior 
Eat-in KitchenHigh CeilingsOpen FloorplanStone CountersWalk-In Closet(s)
Laundry Features 
Electric Dryer HookupLaundry ClosetWasher Hookup
Balcony/Porch/Lanai 
Dimensions - 11x8Level - First
Bedroom 2 
Dimensions - 11x10Level - First
Den 
Dimensions - 10x10Level - First
Great Room 
Dimensions - 23x13Level - First
Kitchen 
Dimensions - 17x8Level - First
Master Bedroom 
Dimensions - 16x11Level - First
Save
Ask
Tour
Hide
Share
Exterior Features
Construction Details 
BlockStucco
Exterior 
Storage
Patio And Porch 
Screened
Roof 
Shingle
View 
Park/GreenbeltTrees/Woods
Waterview 
Park/GreenbeltTrees/Woods
Community Features
Association Amenities 
ClubhouseFitness CenterGatedGolf CoursePoolSpa/Hot TubStorageTennis Court(s)
Association Dues 
4932
Community Features 
GatedClubhouseFitness CenterGolfPoolRestaurantSidewalksTennis Court(s)Street Lights
Financing Terms Available 
CashConventional
HOA Fee Frequency 
Annually
MLS Area 
34238 - Sarasota/Sarasota Square
Roads 
AsphaltPaved
Township 
37
Listing courtesy of DOUGLAS ELLIMAN (941) 993-7279


Listing information is provided by Participants of the Stellar MLS. IDX information is provided exclusively for personal, non-commercial use, and may not be used for any purpose other than to identify prospective properties consumers may be interested in purchasing. Information is deemed reliable but not guaranteed. Properties displayed may be listed or sold by various participants in the MLS Copyright 2026, Stellar MLS.
Last checked: 2026-05-29 01:23 PM EDT

Neighborhood & Commute
Source: Walkscore
Disclosure: Community information and market data powered by Constellation Data Labs. Information is deemed reliable but not guaranteed.
Save
Ask
Tour
Hide
Share