Advanced Search

Save
Ask
Tour
Hide
Share
$1,059,000
New Listing

8294 GRANDE SHORES DRIVE
SARASOTA, FL 34240

For Sale|Single Family Residence|Active
3
Beds
2
Total Baths
2
Full Baths
2,794
SqFt
$379
/SqFt
2022
Built
Subdivision:
LAKEHOUSE COVE AT WATERSIDE
County:
Sarasota

Due to the health concerns created by Coronavirus we are offering personal 1-1 online video walkthough tours where possible.
8294 GRANDE SHORES DRIVE8294 GRANDE SHORES DRIVE8294 GRANDE SHORES DRIVE8294 GRANDE SHORES DRIVE
Save
Ask
Tour
Hide
Share

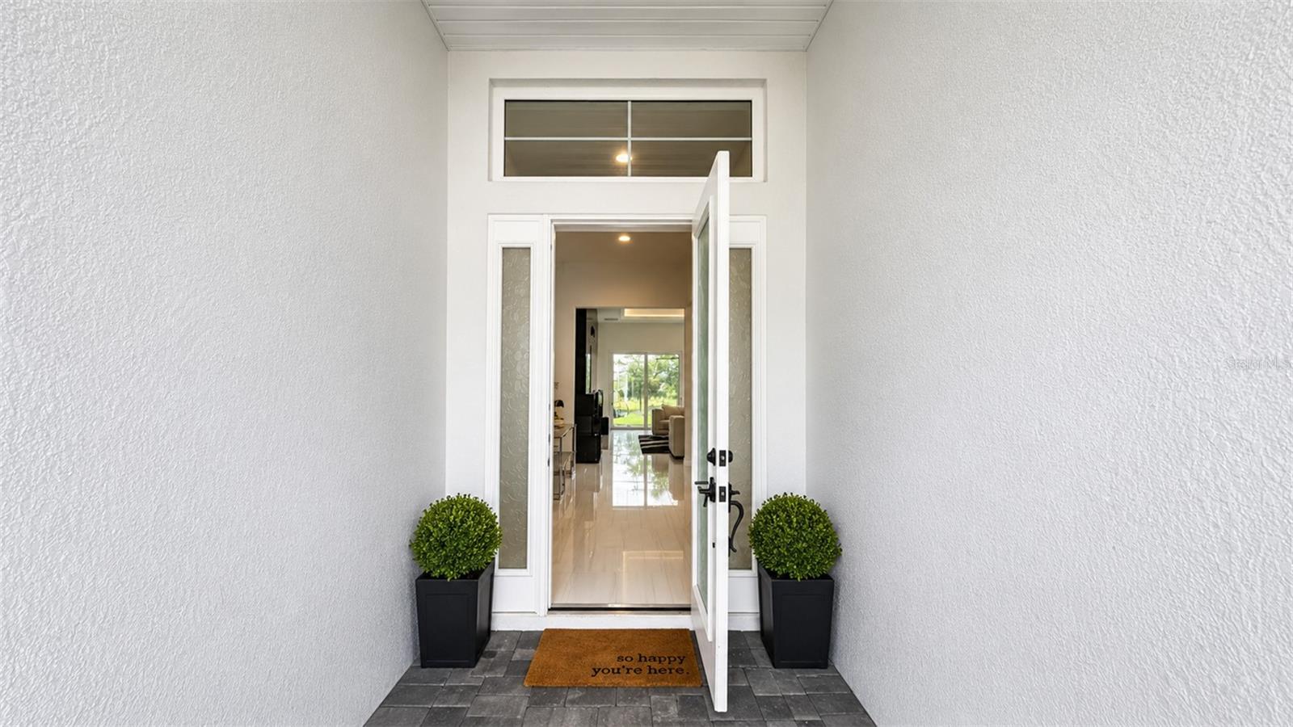
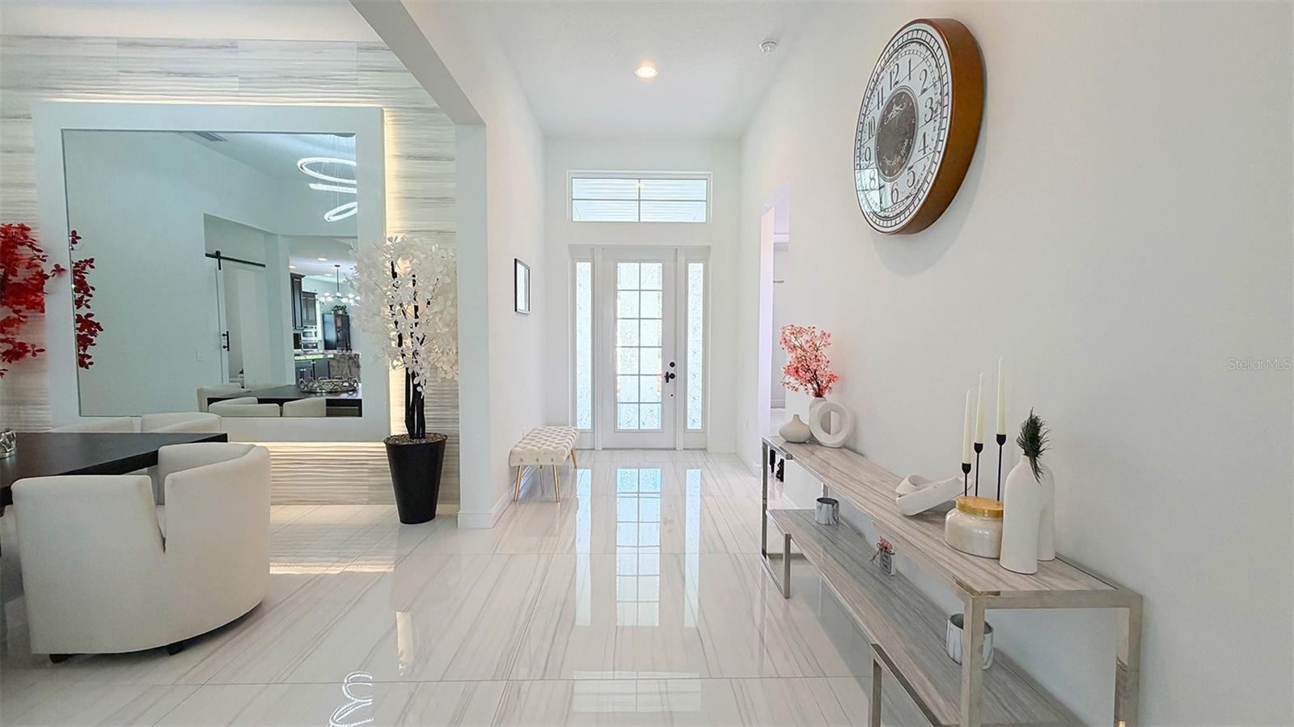
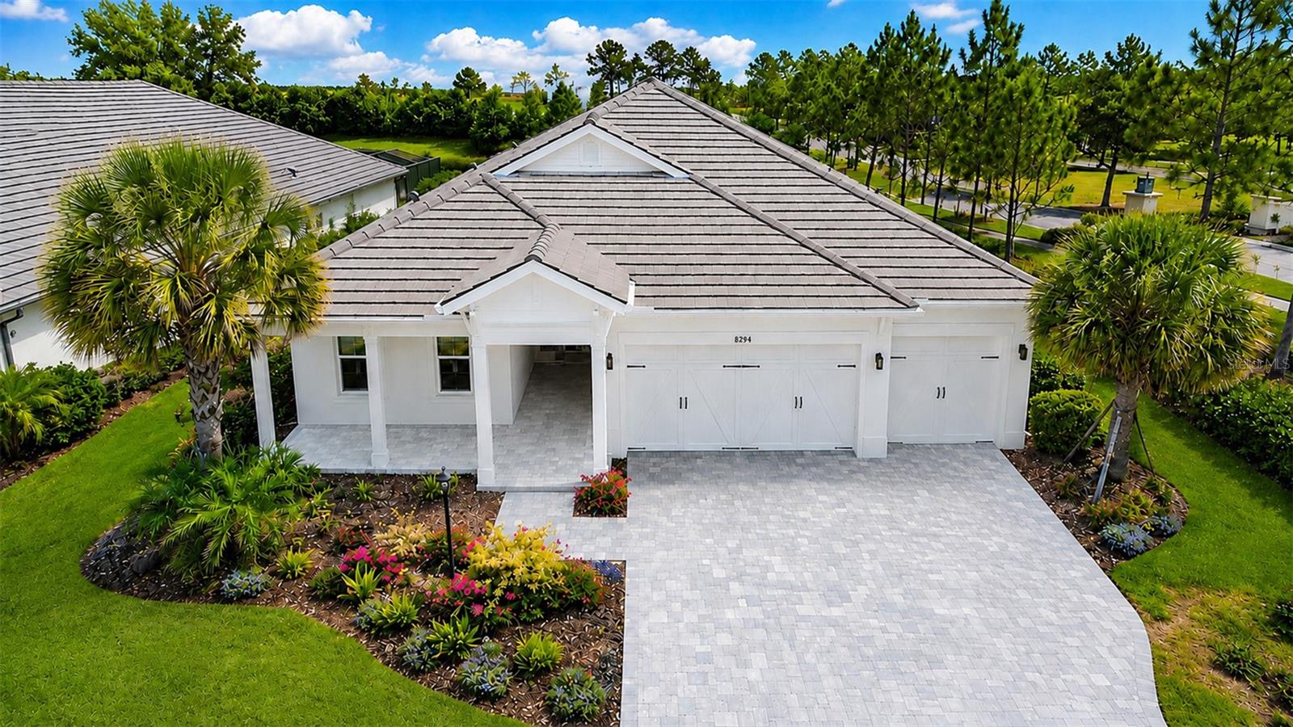
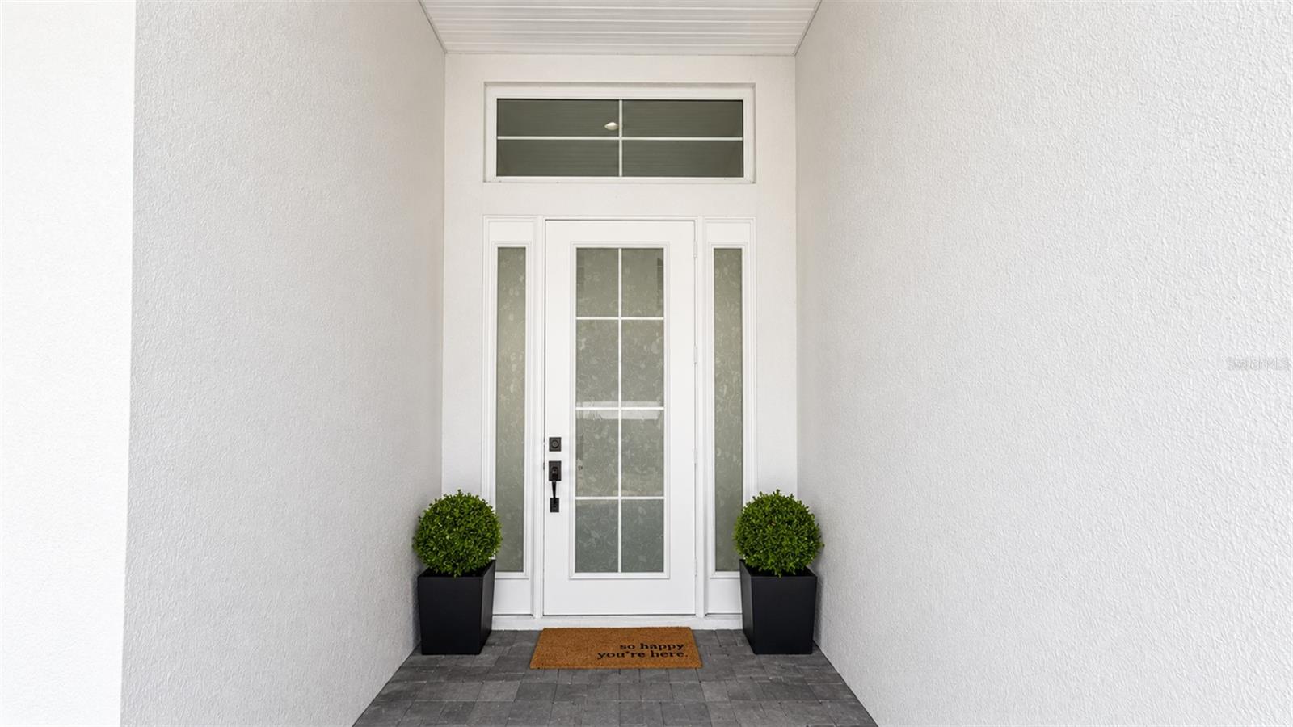
Modern sophistication meets Lakehouse Cove living in this beautifully customized, design-forward three-bedroom plus den Outrigger plan, offering a rare contemporary aesthetic in one of Waterside's most sought-after neighborhoods. Thoughtfully finished with clean lines, dramatic accents, and elegant designer details this home is ideal for buyers seeking something distinctive. The kitchen makes a striking statement with 3-inch quartzite countertops, a waterfall island with LED accent lighting, cooktop, wall ovens, and an indoor/outdoor serving bar. The great room features 48"x48" tile flooring, tray ceilings, surround sound, and a sleek feature wall with built-in fireplace, TV and black granite surround. The bright and spacious primary suite offers a peaceful retreat overlooking beautiful pond and landscape views, with a generous walk-in closet, dual vanities, and a large walk-in shower. Two additional bedrooms each offer walk-in closets, while the centrally located den with custom barn door provides the perfect space for a home office or media room. Outdoor living is equally inviting with a large covered lanai overlooking the pond and lush landscaping - perfect for entertaining or relaxing in privacy. Additional highlights include a 3-car garage and a large private backyard. Enjoy the exceptional lifestyle of Lakehouse Cove, with its resort-style amenities and access to Waterside Place, UTC & Downtown Sarasota. A unique opportunity for the buyer who appreciates contemporary elegance in a premier Lakewood Ranch location.

Save
Ask
Tour
Hide
Share
Listing Snapshot
Price 
$1,059,000
Days On Site 
0 Days
Bedrooms 
3
Inside Area (SqFt) 
2,794 sqft
Total Baths 
2
Full Baths 
2
Partial Baths 
N/A
Lot Size 
0.23 Acres
Year Built 
2022
MLS® Number 
A4694938
Status 
Active
Property Tax 
$15,748.41
HOA/Condo/Coop Fees 
$136 monthly
Sq Ft Source 
Public Records
Friends & Family
Recent Activity
3 hours agoListing updated with changes from the MLS®
4 hours agoListing first seen on site
General Features
Acres 
0.23
Attached Garage 
Yes
Direction Faces 
West
Foundation 
Slab
Garage 
Yes
Garage Spaces 
3
Green Energy Efficient 
Water Heater
Levels 
One
Parking 
DrivewayGarage Door OpenerAttached
Pets 
Breed RestrictionsCats OKDogs OKNumber Limit
Property Sub Type 
Single Family Residence
Security 
Security System
Sewer 
Public Sewer
SqFt Total 
4245
Style 
Coastal
Utilities 
Cable AvailableNatural Gas AvailableCable ConnectedElectricity ConnectedNatural Gas ConnectedSewer ConnectedUnderground UtilitiesWater Connected
Interior Features
Appliances 
CooktopDishwasherDisposalDryerExhaust FanMicrowaveRefrigeratorTankless Water HeaterWasher
Cooling 
Central Air
Fireplace 
Yes
Fireplace Features 
ElectricLiving Room
Flooring 
CarpetTile
Furnished 
Unfurnished
Heating 
Heat Pump
Interior 
Built-in FeaturesEat-in KitchenHigh CeilingsOpen FloorplanTray Ceiling(s)Walk-In Closet(s)
Laundry Features 
Gas Dryer HookupLaundry RoomWasher Hookup
Window Features 
Double Pane WindowsENERGY STAR Qualified WindowsLow Emissivity Windows
Bedroom 2 
Dimensions - 14x12Level - First
Bedroom 3 
Dimensions - 14x12Level - First
Den 
Dimensions - 11x10Level - First
Dinette 
Dimensions - 15x10Level - First
Dining Room 
Dimensions - 13x12Level - First
Great Room 
Dimensions - 21x26Level - First
Kitchen 
Dimensions - 15x16Level - First
Master Bathroom 
Dimensions - 10x13Level - FirstFeatures - Double Vanity
Master Bedroom 
Dimensions - 14x18Level - First
Save
Ask
Tour
Hide
Share
Exterior Features
Construction Details 
BlockStucco
Exterior 
Rain Gutters
Lot Features 
Corner LotLandscapedLevelPaved
Patio And Porch 
CoveredFront PorchRear PorchScreened
Roof 
Tile
View 
PondWater
Waterview 
PondWater
Windows/Doors 
Double Pane WindowsENERGY STAR Qualified WindowsLow Emissivity Windows
Community Features
Association Amenities 
ClubhouseFitness CenterPlaygroundPoolRecreation FacilitiesTrail(s)
Association Dues 
408
Community Features 
ClubhouseFitness CenterParkPlaygroundPoolSidewalks
Financing Terms Available 
CashConventional
HOA Fee Frequency 
Quarterly
MLS Area 
34240 - Sarasota
Roads 
AsphaltPaved
Schools
School District
Unknown
Elementary School
Tatum Ridge Elementary
Middle School
McIntosh Middle
High School
Booker High
Listing courtesy of COLDWELL BANKER REALTY (941) 400-9026


Listing information is provided by Participants of the Stellar MLS. IDX information is provided exclusively for personal, non-commercial use, and may not be used for any purpose other than to identify prospective properties consumers may be interested in purchasing. Information is deemed reliable but not guaranteed. Properties displayed may be listed or sold by various participants in the MLS Copyright 2026, Stellar MLS.
Last checked: 2026-05-29 01:23 PM EDT

Neighborhood & Commute
Source: Walkscore
Disclosure: Community information and market data powered by Constellation Data Labs. Information is deemed reliable but not guaranteed.
Save
Ask
Tour
Hide
Share