Advanced Search

Save
Ask
Tour
Hide
Share
$1,195,000
21 Days On Site

1041 INDIAN BEACH DRIVE
SARASOTA, FL 34234

For Sale|Single Family Residence|Active
3
Beds
2
Total Baths
2
Full Baths
1,800
SqFt
$664
/SqFt
1940
Built
Subdivision:
BAY HAVEN
County:
Sarasota

Due to the health concerns created by Coronavirus we are offering personal 1-1 online video walkthough tours where possible.
1041 INDIAN BEACH DRIVE1041 INDIAN BEACH DRIVE1041 INDIAN BEACH DRIVE1041 INDIAN BEACH DRIVE
Save
Ask
Tour
Hide
Share

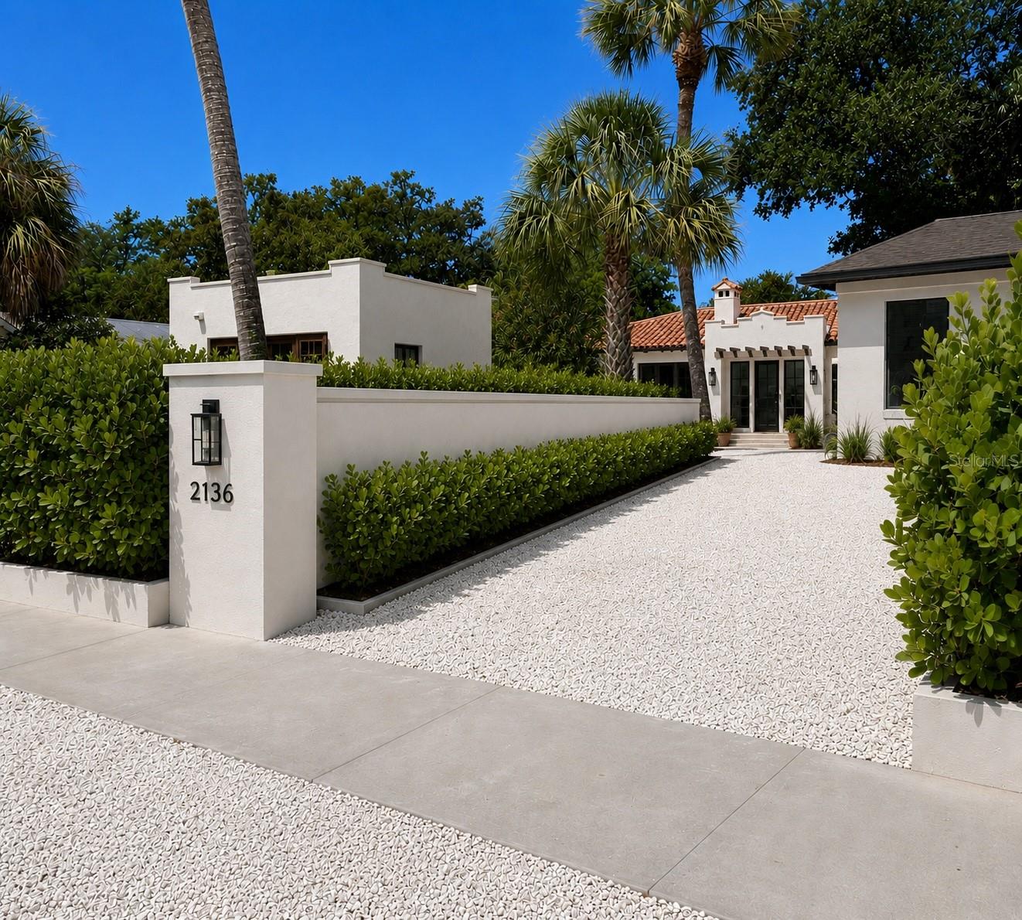
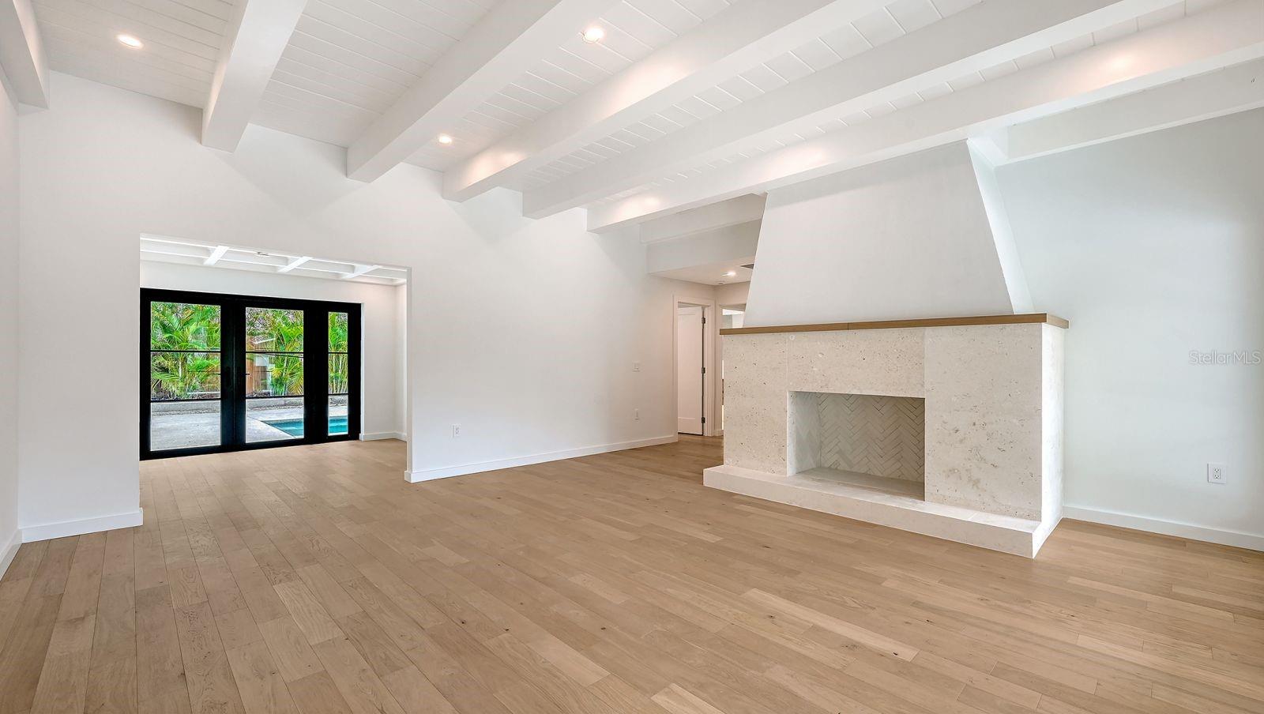
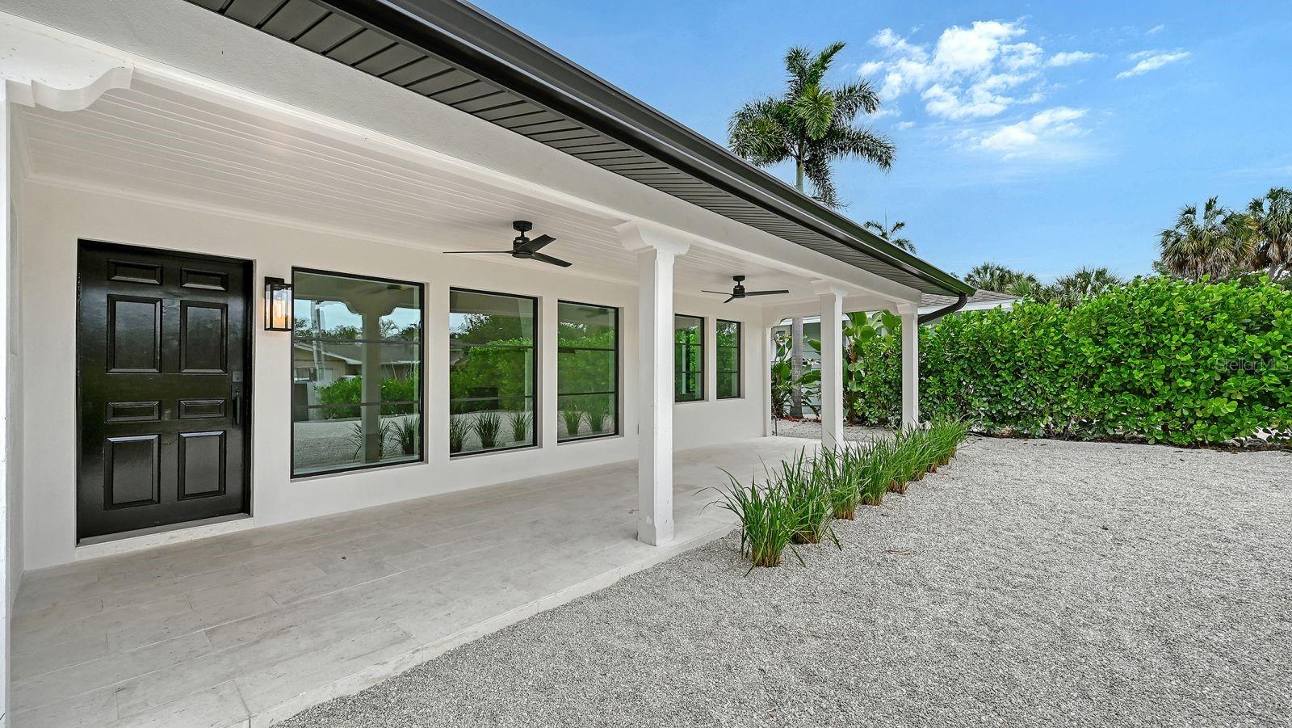
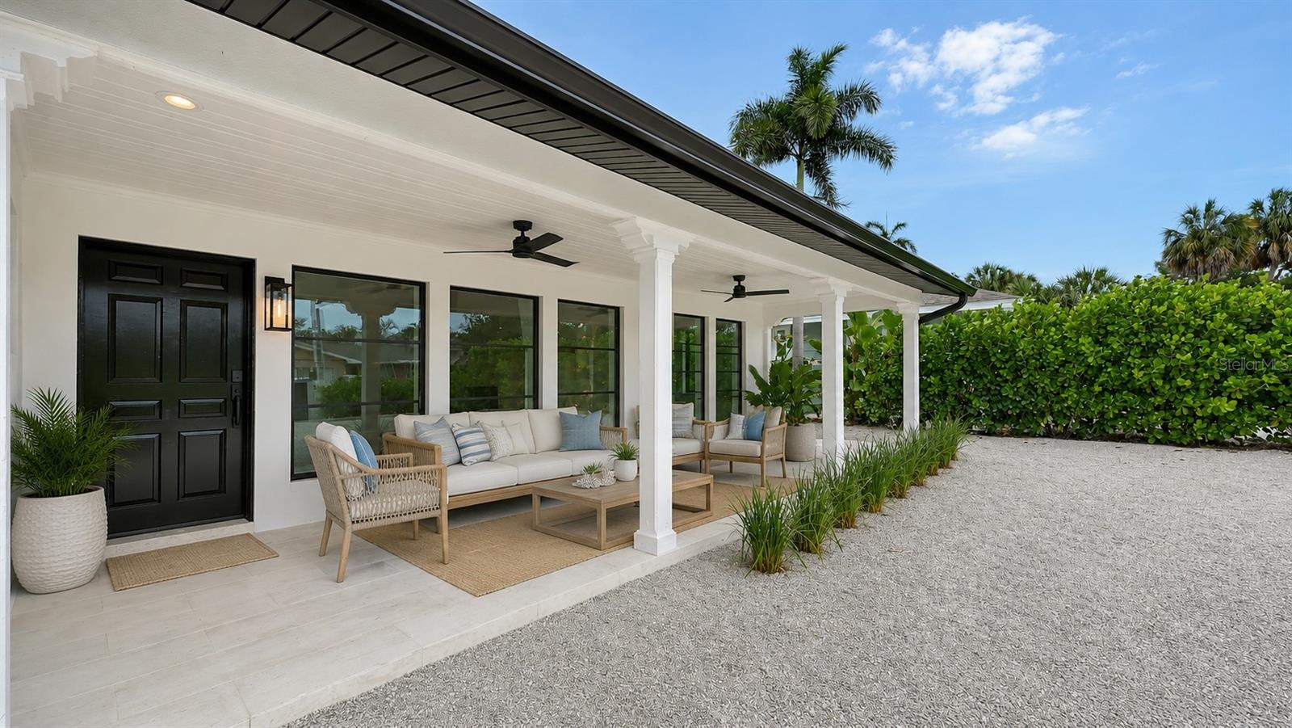
Stunning Coastal Contemporary Transformation – Like-New concrete Construction - And not in a Flood Zone Welcome to this beautifully reimagined 3-bedroom, 2-bath coastal contemporary residence, where timeless design meets modern luxury. Completely gutted and meticulously rebuilt from the inside out, this exceptional home offers the peace of mind and quality of new construction while maintaining the charm of its established setting. Step inside to discover an open, light-filled floor plan featuring soaring ceilings, designer finishes, luxury white Oak flooring, and a seamless flow ideal for both everyday living and entertaining. The chef-inspired kitchen showcases custom cabinetry, premium countertops, and high-end appliances. The primary suite is a private retreat, offering a spa-like bath with elegant finishes and thoughtful details. Two additional bedrooms provide comfortable accommodations for family, guests, or a home office. Outside, enjoy Florida living at its finest with a brand-new sparkling pool, creating the perfect setting for relaxing afternoons and entertaining family and friends. No detail has been overlooked in this comprehensive renovation. From the major systems to the finest finishes, virtually everything is new, including the roof, electrical, plumbing, HVAC, impact-insulated windows, doors, kitchen, bathrooms, flooring, Tankless gas water heater, and fixtures. The result is a turnkey residence that combines modern efficiency, exceptional craftsmanship, and effortless coastal style. Ideally located in the highly sought-after Indian Beach Sapphire Shores neighborhood, this exceptional home is just a short stroll from Sarasota Bay, where breathtaking sunsets paint the sky each evening. Enjoy the charm of one of Sarasota's most treasured waterfront communities, with easy access to downtown Sarasota, the Ringling Museum, and the area's renowned beaches, dining, and cultural attractions. Whether you're seeking a full-time residence, seasonal retreat, or investment opportunity, this extraordinary home delivers the rare combination of contemporary elegance and worry-free ownership. Move right in and enjoy the feeling of a brand-new home without the wait.

Save
Ask
Tour
Hide
Share
Listing Snapshot
Price 
$1,195,000
Days On Site 
21 Days
Bedrooms 
3
Inside Area (SqFt) 
1,800 sqft
Total Baths 
2
Full Baths 
2
Partial Baths 
N/A
Lot Size 
0.15 Acres
Year Built 
1940
MLS® Number 
A4695178
Status 
Active
Property Tax 
$4,716
HOA/Condo/Coop Fees 
N/A
Sq Ft Source 
Builder
Friends & Family
Recent Activity
yesterdayListing updated with changes from the MLS®
3 weeks agoStatus changed to Active
3 weeks agoListing first seen on site
General Features
Acres 
0.15
Direction Faces 
South
Foundation 
Slab
Levels 
One
Property Sub Type 
Single Family Residence
Sewer 
Public Sewer
SqFt Total 
2148
Style 
CoastalContemporary
Utilities 
Natural Gas AvailableCable AvailableElectricity ConnectedNatural Gas ConnectedPhone AvailableSewer ConnectedUnderground UtilitiesWater Connected
Water Source 
Public
Zoning 
RSF3
Interior Features
Appliances 
DishwasherDisposalExhaust FanFreezerGas Water HeaterIce MakerMicrowaveRangeRange HoodRefrigeratorTankless Water Heater
Cooling 
Central Air
Fireplace 
Yes
Fireplace Features 
Wood Burning
Flooring 
HardwoodTile
Furnished 
Unfurnished
Heating 
Electric
Interior 
Coffered Ceiling(s)High CeilingsTray Ceiling(s)Walk-In Closet(s)
Laundry Features 
Electric Dryer HookupInsideWasher Hookup
Bathroom 1 
Dimensions - 13x7Level - First
Bathroom 2 
Dimensions - 10x12Level - First
Bedroom 2 
Dimensions - 13x11Level - First
Bedroom 3 
Dimensions - 10x12Level - First
Dining Room 
Dimensions - 12x10Level - First
Family Room 
Dimensions - 21x11Level - First
Kitchen 
Dimensions - 11x13Level - First
Living Room 
Dimensions - 19x19Level - First
Master Bedroom 
Dimensions - 12x13Level - First
Save
Ask
Tour
Hide
Share
Exterior Features
Construction Details 
ConcreteStucco
Exterior 
Private Yard
Pool Features 
GuniteIn GroundPrivate
Private Pool 
Yes
Roof 
Shingle
Community Features
MLS Area 
34234 - Sarasota
Roads 
Asphalt
Township 
36
Schools
School District
Unknown
Elementary School
Emma E. Booker Elementary
Middle School
Booker Middle
High School
Booker High
Listing courtesy of PREFERRED SHORE LLC (941) 914-6446


Listing information is provided by Participants of the Stellar MLS. IDX information is provided exclusively for personal, non-commercial use, and may not be used for any purpose other than to identify prospective properties consumers may be interested in purchasing. Information is deemed reliable but not guaranteed. Properties displayed may be listed or sold by various participants in the MLS Copyright 2026, Stellar MLS.
Last checked: 2026-07-13 08:18 PM EDT

Neighborhood & Commute
Source: Walkscore
Disclosure: Community information and market data powered by Constellation Data Labs. Information is deemed reliable but not guaranteed.
Save
Ask
Tour
Hide
Share