Advanced Search

Save
Ask
Tour
Hide
Share
$399,500
23 Days On Site

355 MCARTHUR AVENUE
SARASOTA, FL 34243

Single Family Residence|Pending
3
Beds
2
Total Baths
2
Full Baths
1,235
SqFt
$323
/SqFt
1973
Built
Subdivision:
WHITFIELD ESTATES BLKS 55-63
County:
Manatee

Due to the health concerns created by Coronavirus we are offering personal 1-1 online video walkthough tours where possible.
355 MCARTHUR AVENUE355 MCARTHUR AVENUE355 MCARTHUR AVENUE355 MCARTHUR AVENUE
Save
Ask
Tour
Hide
Share

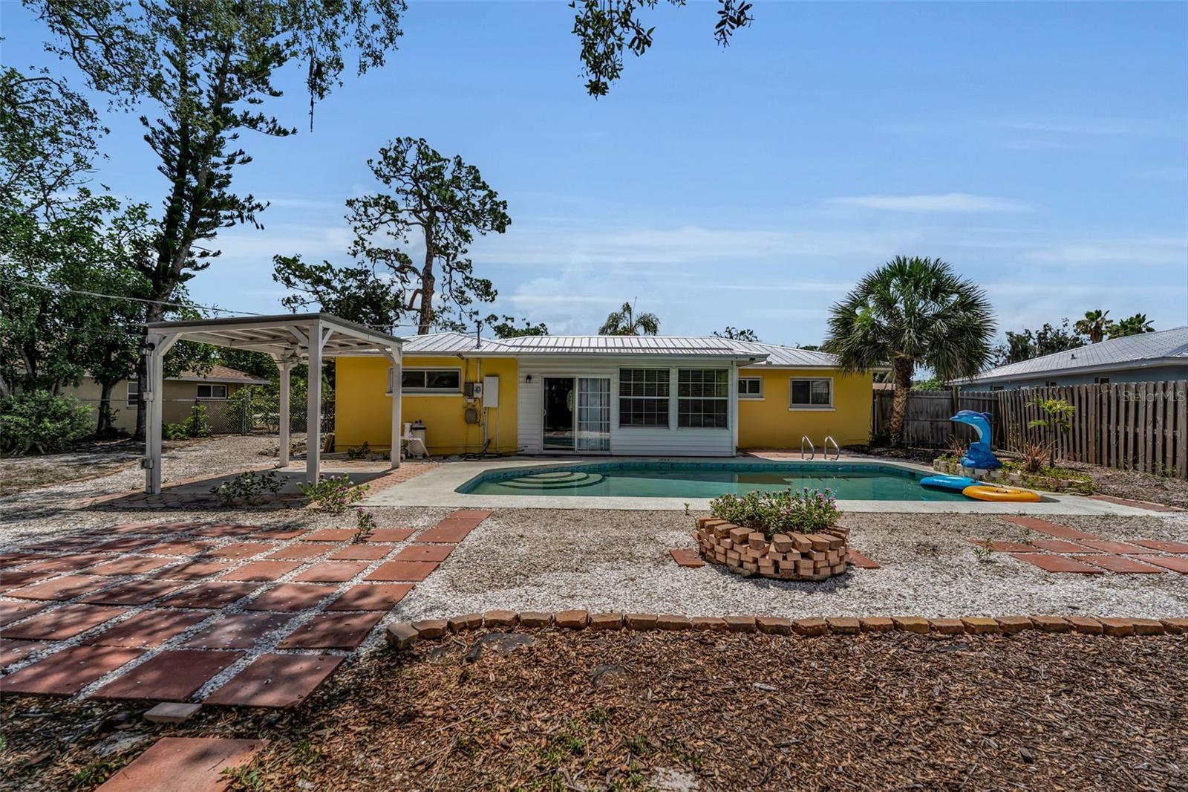
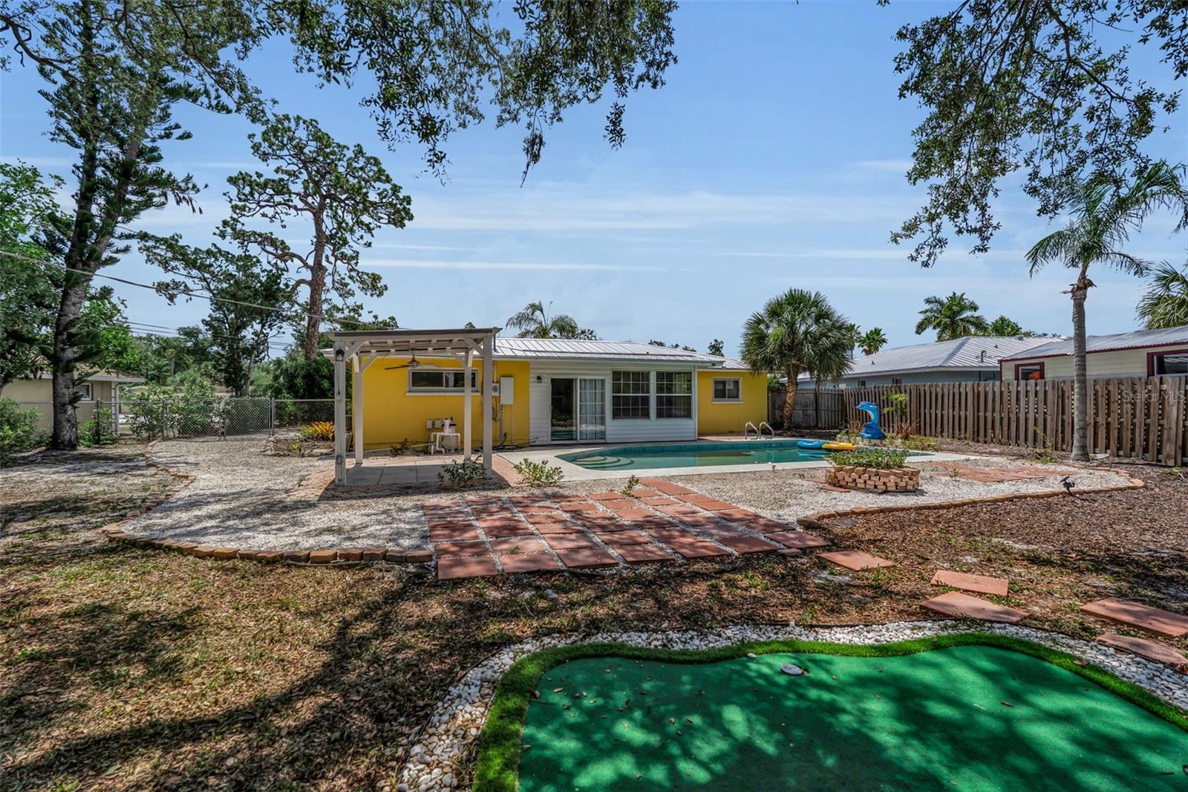
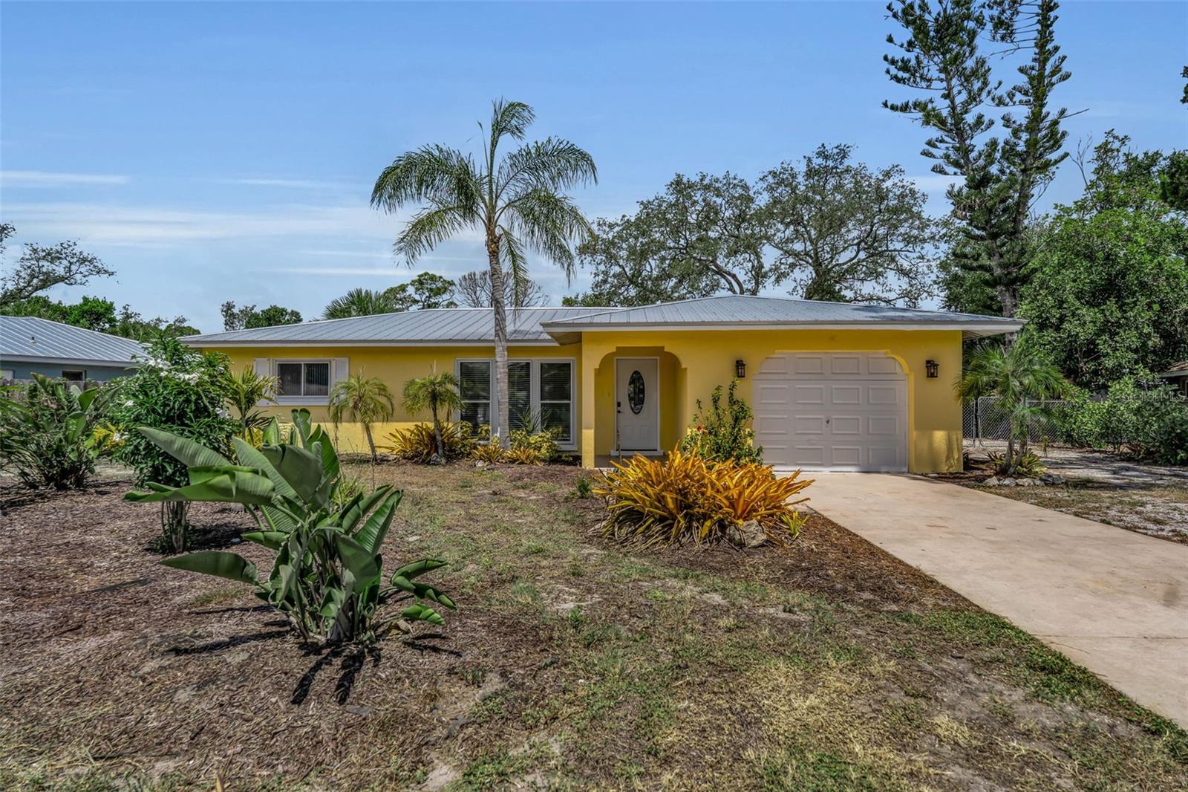
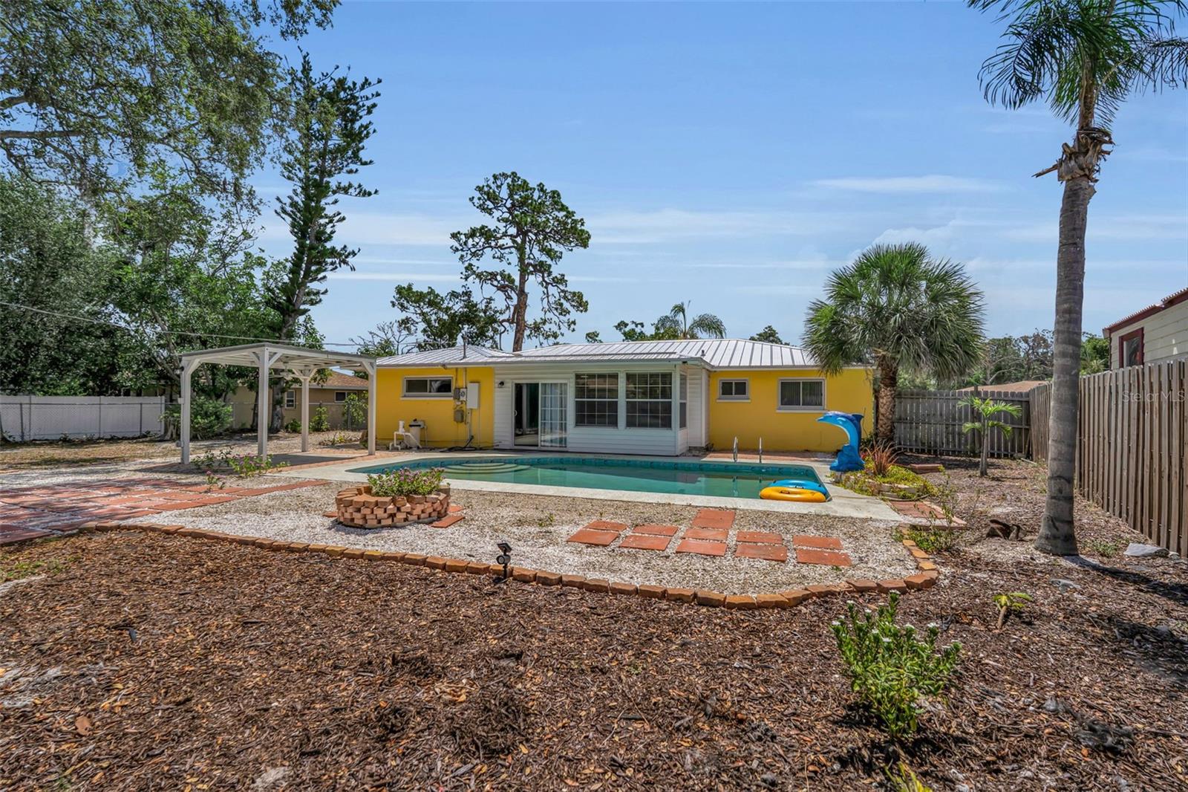
Under contract-accepting backup offers. This single-story 3-bedroom, 2-bath split-plan pool home sits on an oversized 0.29-acre lot in historic Whitfield Estates — Sarasota's first golf community, home to the Donald Ross–designed Sara Bay Country Club. It offers a 1-car garage and a private in-ground pool with a covered poolside pergola, set on a fenced lot — all in a low-risk Flood Zone X location. The kitchen includes newer appliances — an oversized refrigerator, a standalone ice maker, and a dishwasher. The costly systems are already handled: metal roof (2022), HVAC (2025) with a 10-year parts warranty, replaced air ducts (2023), and water heater (2020). With no rental restrictions, it's well suited as a primary residence or investment property — ready for your cosmetic updates and a chance to add value. Positioned on the US-41 corridor between downtown Sarasota and downtown Bradenton, it's minutes from Sarasota–Bradenton International Airport, about a mile from the Ringling Museum and Sarasota's cultural corridor, with easy I-75 access and the Gulf beaches a short drive away. McArthur Park, a county pocket park with open green space, is just down the street. Residents have the option to join Sara Bay Country Club. Schedule your showing today!

Save
Ask
Tour
Hide
Share
Listing Snapshot
Price 
$399,500
Days On Site 
23 Days
Bedrooms 
3
Inside Area (SqFt) 
1,235 sqft
Total Baths 
2
Full Baths 
2
Partial Baths 
N/A
Lot Size 
0.29 Acres
Year Built 
1973
MLS® Number 
A4695952
Status 
Pending
Property Tax 
$4,120
HOA/Condo/Coop Fees 
N/A
Sq Ft Source 
Public Records
Friends & Family
Recent Activity
2 weeks agoListing updated with changes from the MLS®
2 weeks agoStatus changed to Pending
3 weeks agoListing first seen on site
General Features
Acres 
0.29
Attached Garage 
Yes
Direction Faces 
East
Foundation 
Slab
Garage 
Yes
Garage Spaces 
1
Levels 
One
Number Of Stories 
1
Parking 
Garage Door OpenerAttached
Pets 
Yes
Property Sub Type 
Single Family Residence
Sewer 
Public Sewer
SqFt Total 
1819
Utilities 
Cable AvailableElectricity ConnectedPhone AvailableSewer ConnectedWater Connected
Water Source 
Public
Zoning 
RSF3/WR/
Interior Features
Appliances 
DishwasherDisposalElectric Water HeaterIce MakerRangeRefrigeratorWasher
Cooling 
Central Air
Flooring 
LaminateTile
Furnished 
Unfurnished
Heating 
Electric
Interior 
Walk-In Closet(s)
Laundry Features 
In Garage
Bathroom 2 
Level - First
Bedroom 2 
Level - FirstFeatures - Ceiling Fan(s)
Bedroom 3 
Level - FirstFeatures - Ceiling Fan(s)
Kitchen 
Level - First
Living Room 
Level - First
Master Bathroom 
Level - First
Master Bedroom 
Level - FirstFeatures - Ceiling Fan(s)
Save
Ask
Tour
Hide
Share
Exterior Features
Construction Details 
Block
Exterior 
Private Yard
Fencing 
Fenced
Lot Features 
LandscapedNear Golf CoursePaved
Patio And Porch 
Covered
Pool Features 
In GroundPrivate
Private Pool 
Yes
Roof 
Metal
View 
CityPool
Waterview 
CityPool
Community Features
Financing Terms Available 
CashConventionalFHAVA Loan
MLS Area 
34243 - Sarasota
Roads 
Paved
Township 
35
Schools
School District
Unknown
Elementary School
Florine J. Abel Elementary
Middle School
Electa Arcotte Lee Magnet
High School
Southeast High
Listing courtesy of WAGNER REALTY (941) 807-4609


Listing information is provided by Participants of the Stellar MLS. IDX information is provided exclusively for personal, non-commercial use, and may not be used for any purpose other than to identify prospective properties consumers may be interested in purchasing. Information is deemed reliable but not guaranteed. Properties displayed may be listed or sold by various participants in the MLS Copyright 2026, Stellar MLS.
Last checked: 2026-07-10 07:45 AM EDT

Neighborhood & Commute
Source: Walkscore
Disclosure: Community information and market data powered by Constellation Data Labs. Information is deemed reliable but not guaranteed.
Save
Ask
Tour
Hide
Share