Advanced Search

Save
Ask
Tour
Hide
Share
$614,000
19 Days On Site

5713 SUNFLOWER CIRCLE
SARASOTA, FL 34238

For Sale|Single Family Residence|Active
4
Beds
3
Total Baths
3
Full Baths
2,399
SqFt
$256
/SqFt
2018
Built
Subdivision:
ARBOR LAKES
County:
Sarasota

Due to the health concerns created by Coronavirus we are offering personal 1-1 online video walkthough tours where possible.
5713 SUNFLOWER CIRCLE5713 SUNFLOWER CIRCLE5713 SUNFLOWER CIRCLE5713 SUNFLOWER CIRCLE
Save
Ask
Tour
Hide
Share

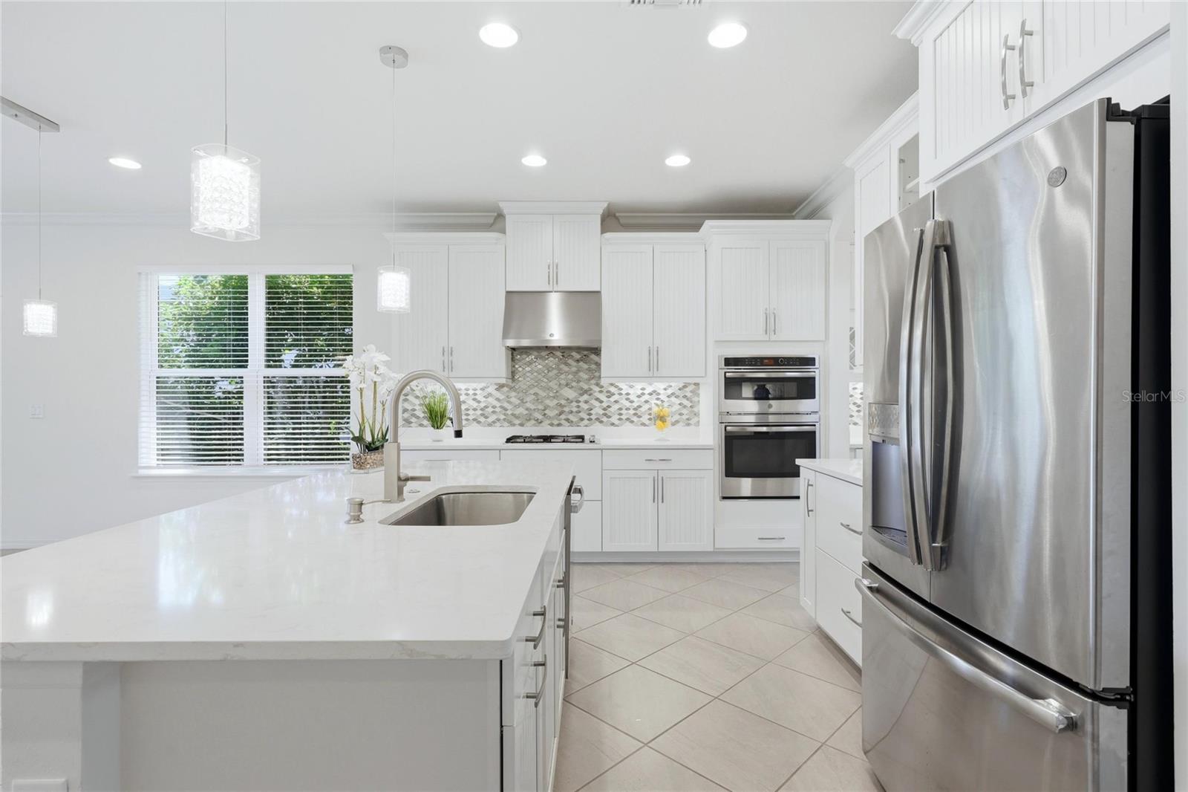
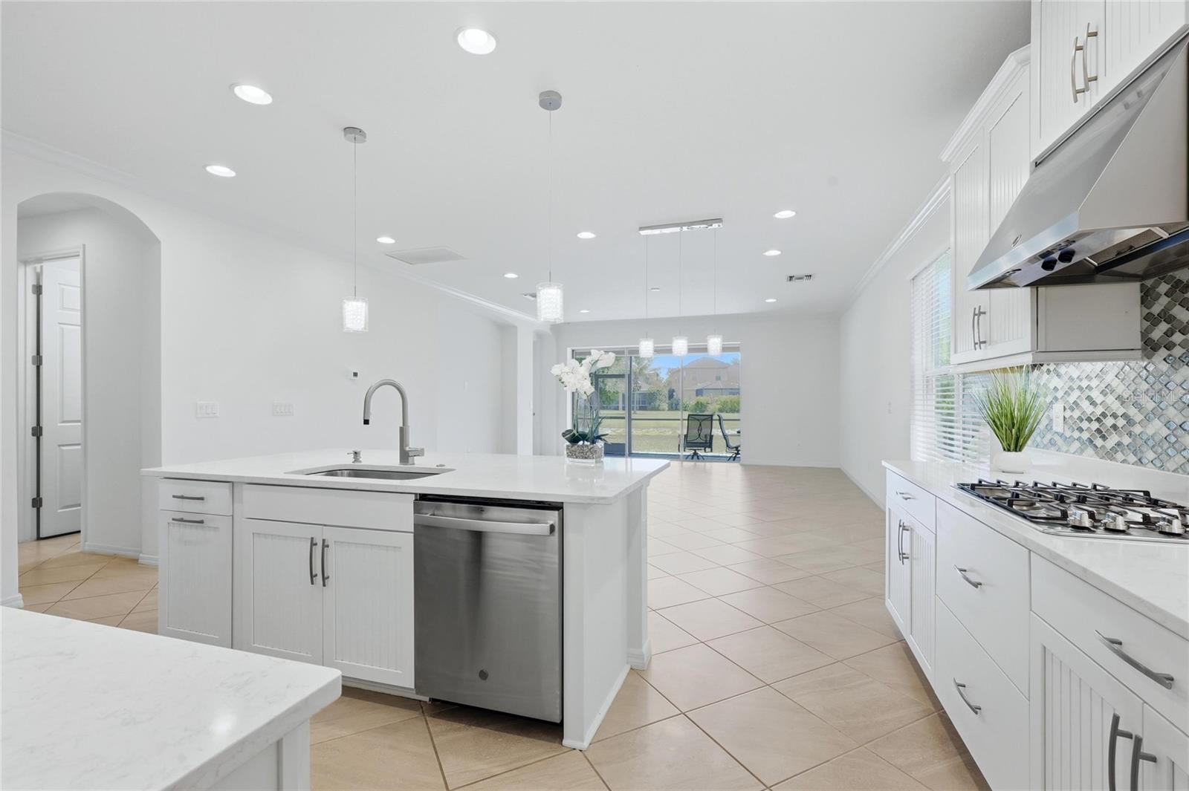
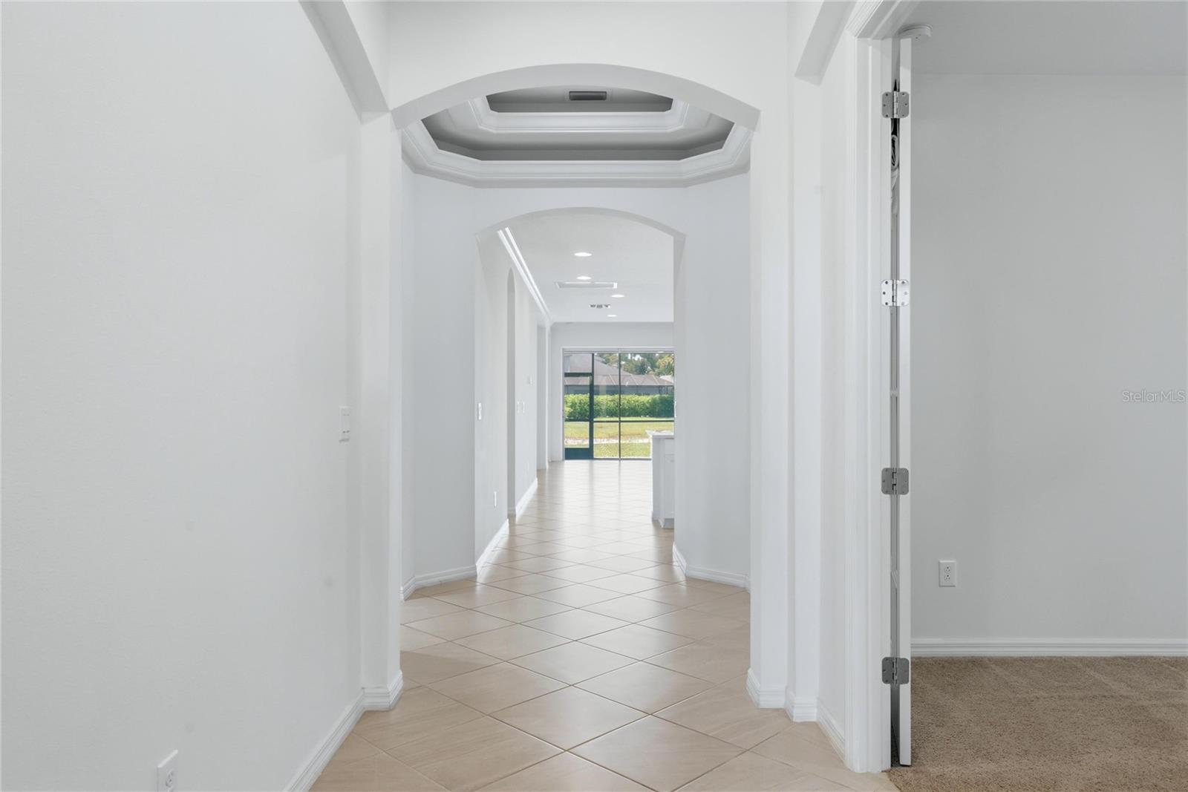
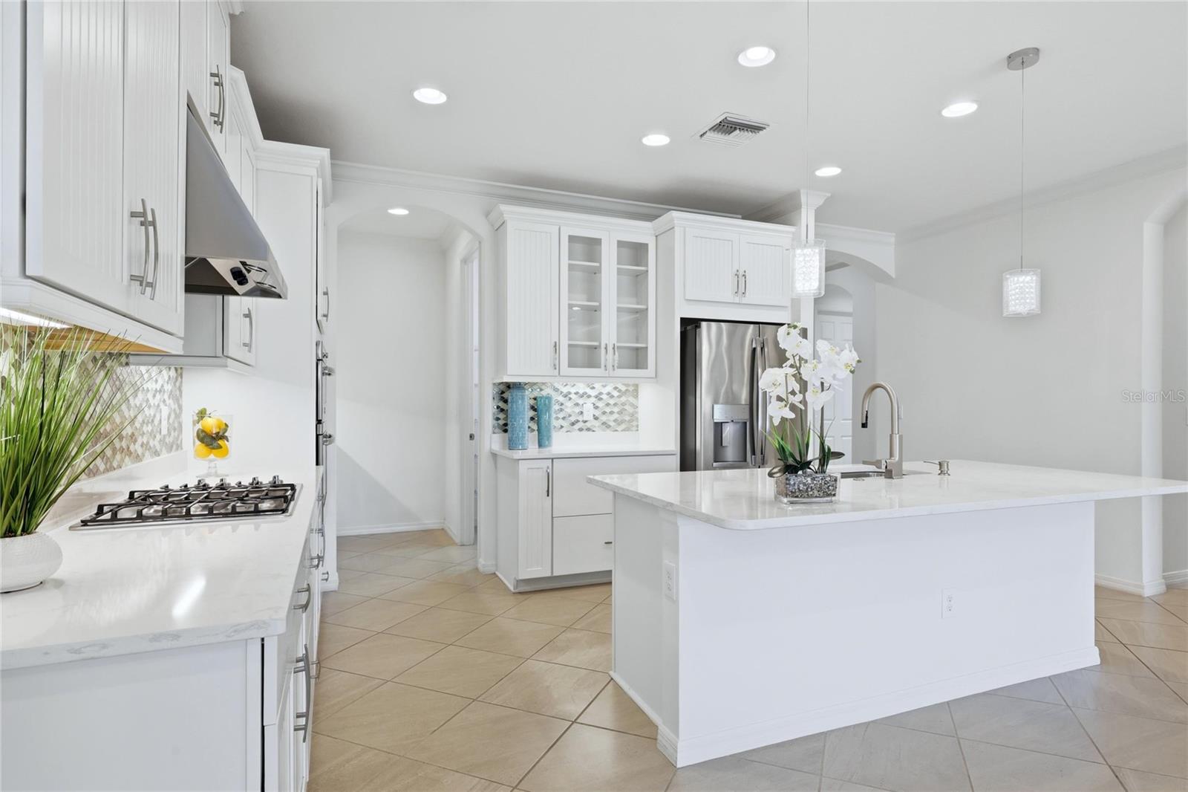
Resort-Style Living at Its Finest! Welcome to this stunning 4-bedroom, 3-bath home designed for both comfortable family living and effortless entertaining. The thoughtfully designed open floor plan features a spacious great room that flows seamlessly into the gourmet kitchen, creating the perfect gathering space for family and friends. The chef's kitchen is beautifully appointed with rich maple cabinetry, elegant quartz countertops, stainless steel appliances, a commercial-grade range hood, a stylish tile backsplash, and a dedicated coffee bar—combining beauty and functionality. The spacious primary suite is a private retreat, complete with a generous walk-in closet and plenty of room to relax. Step outside to the oversized screened lanai, where you can enjoy your morning coffee or unwind with a glass of wine while taking in peaceful lake views and the expansive backyard. This outdoor living space is ideal for entertaining or simply enjoying Florida's year-round lifestyle. With beautiful architectural details, tasteful designer finishes, and plenty of room for everyone, this exceptional home offers the perfect blend of luxury, comfort, and resort-style living. Shore drive to Siesta beach, shopping and restaurants.

Save
Ask
Tour
Hide
Share
Listing Snapshot
Price 
$614,000
Days On Site 
19 Days
Bedrooms 
4
Inside Area (SqFt) 
2,399 sqft
Total Baths 
3
Full Baths 
3
Partial Baths 
N/A
Lot Size 
0.2 Acres
Year Built 
2018
MLS® Number 
A4696613
Status 
Active
Property Tax 
$7,200
HOA/Condo/Coop Fees 
$192 monthly
Sq Ft Source 
Builder
Friends & Family
Recent Activity
3 days agoListing updated with changes from the MLS®
5 days agoPrice changed to $614,000
3 weeks agoListing first seen on site
General Features
Acres 
0.2
Attached Garage 
Yes
Direction Faces 
East
Foundation 
Slab
Garage 
Yes
Garage Spaces 
2
Green Energy Efficient 
Appliances
Levels 
One
Parking 
Attached
Pets 
Cats OKDogs OKYes
Property Sub Type 
Single Family Residence
Security 
Smoke Detector(s)
Sewer 
Public Sewer
SqFt Total 
3093
Style 
CraftsmanTraditional
Utilities 
Cable AvailableUnderground Utilities
Water Source 
Public
Zoning 
RSF1 - RES
Interior Features
Appliances 
DishwasherDisposalMicrowave
Cooling 
Central Air
Flooring 
CarpetCeramic Tile
Furnished 
Unfurnished
Heating 
CentralNatural Gas
Interior 
High CeilingsTray Ceiling(s)Walk-In Closet(s)
Laundry Features 
Laundry Room
Great Room 
Dimensions - 22x20Level - First
Kitchen 
Dimensions - 10x11Level - FirstFeatures - Breakfast Bar
Master Bedroom 
Dimensions - 17x15Level - FirstFeatures - Double Vanity
Save
Ask
Tour
Hide
Share
Exterior Features
Construction Details 
Block
Patio And Porch 
CoveredDeckPatioPorch
Roof 
Shingle
View 
PondWater
Waterview 
PondWater
Community Features
Association Amenities 
ParkPlayground
Association Dues 
192
Community Features 
ParkPlaygroundPool
Financing Terms Available 
CashConventionalVA Loan
HOA Fee Frequency 
Monthly
MLS Area 
34238 - Sarasota/Sarasota Square
Roads 
Asphalt
Township 
37
Schools
School District
Unknown
Elementary School
Ashton Elementary
Middle School
Sarasota Middle
High School
Riverview High
Listing courtesy of BRIGHT REALTY (941) 914-5191


Listing information is provided by Participants of the Stellar MLS. IDX information is provided exclusively for personal, non-commercial use, and may not be used for any purpose other than to identify prospective properties consumers may be interested in purchasing. Information is deemed reliable but not guaranteed. Properties displayed may be listed or sold by various participants in the MLS Copyright 2026, Stellar MLS.
Last checked: 2026-07-14 10:43 PM EDT

Neighborhood & Commute
Source: Walkscore
Disclosure: Community information and market data powered by Constellation Data Labs. Information is deemed reliable but not guaranteed.
Save
Ask
Tour
Hide
Share