Advanced Search

Save
Ask
Tour
Hide
Share
$799,000
7 Days On Site

2501 FARMS COURT
SARASOTA, FL 34240

For Sale|Single Family Residence|Active
4
Beds
3
Total Baths
3
Full Baths
2,983
SqFt
$268
/SqFt
2006
Built
Subdivision:
BARTON FARMS, LAUREL LAKES
County:
Sarasota

Due to the health concerns created by Coronavirus we are offering personal 1-1 online video walkthough tours where possible.
2501 FARMS COURT2501 FARMS COURT2501 FARMS COURT2501 FARMS COURT
Save
Ask
Tour
Hide
Share

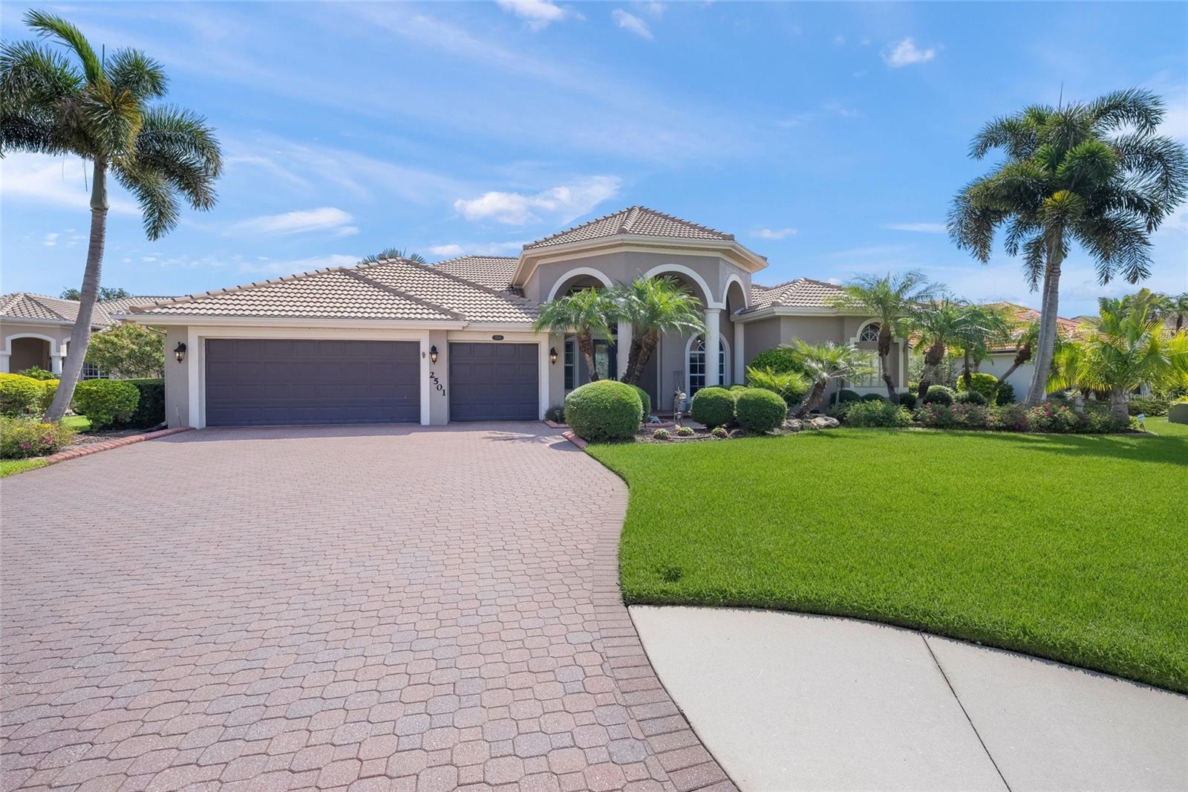
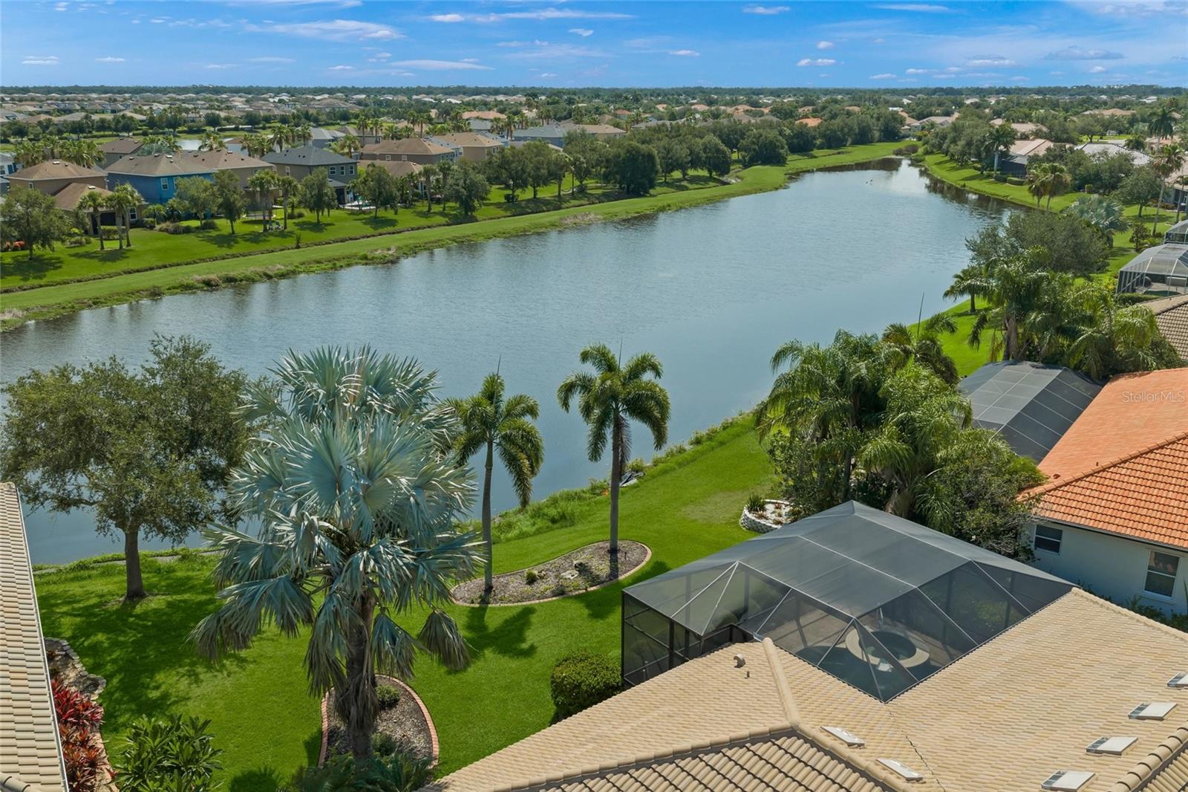
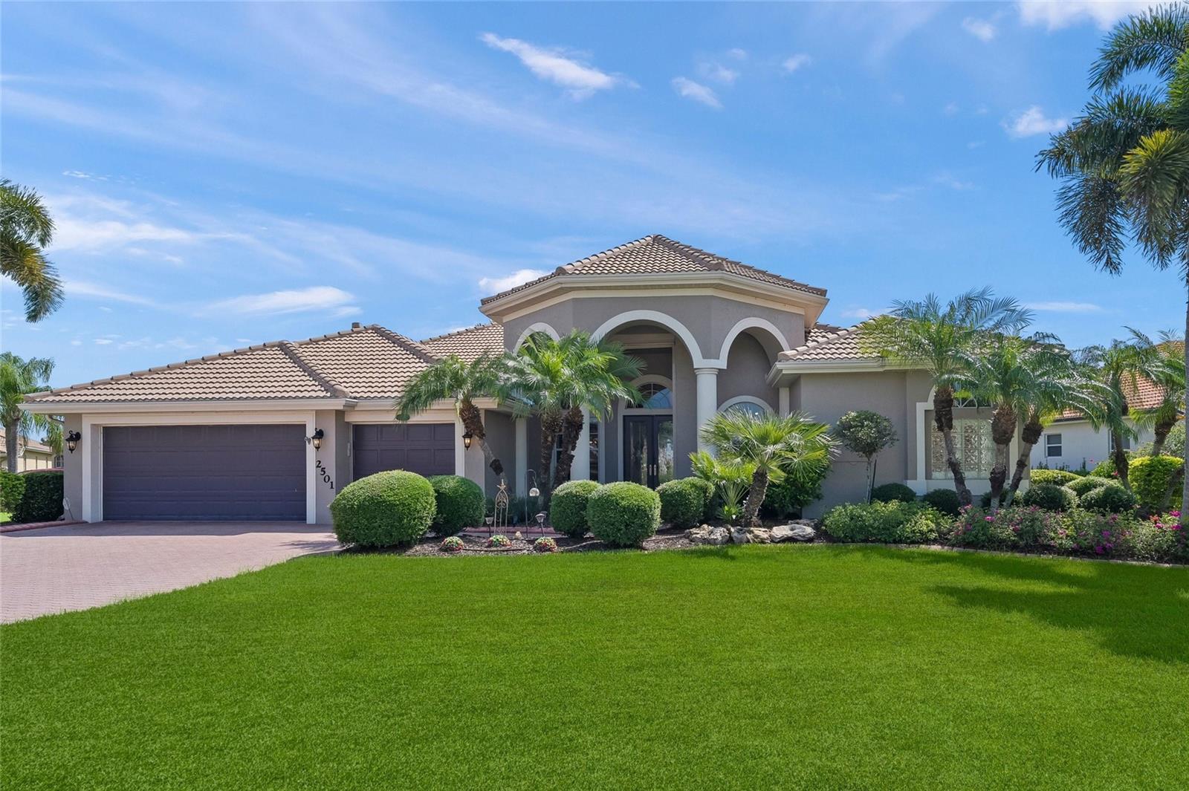
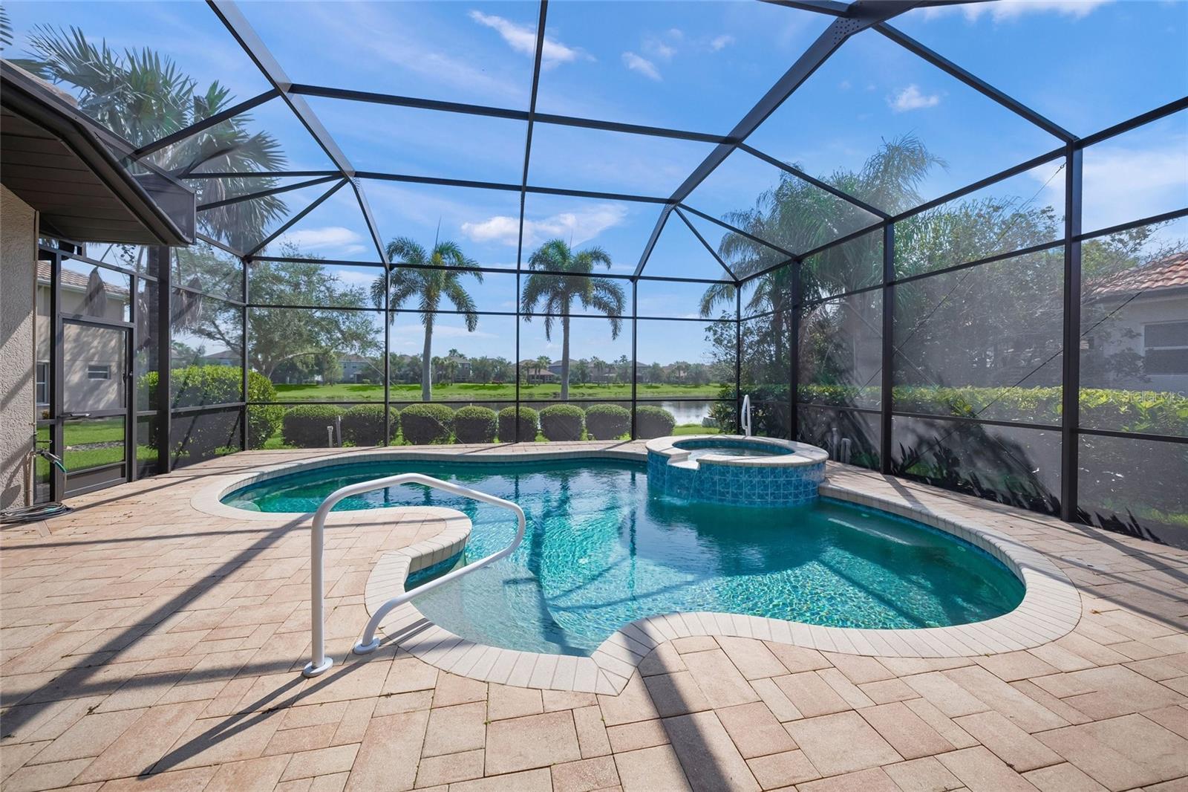
SAY HELLO TO A GOOD BUY! * 'A' RATED SCHOOL DISTRICT * PRIDE OF ORIGINAL OWNERSHIP SHOWS * NEW TILE ROOF DECEMBER 2024 * A/Cs are 2 YEARS & 9 YEARS * LOVINGLY RENOVATED KITCHEN with NEW Wood Cabinets, Granite Counter-tops, NATURAL GAS COOK-TOP, Breakfast Bar and Eat-in Nook is open to the Family Room * A TRUE 4 Bedroom & 3 Full Baths PLUS a Den/Office * 3 Car Garage * PANORAMIC LONG LAKE VIEWS from your OVERSIZED Caged Lanai with your own Private Heated Pool & Spa * This is the perfect setting to entertain family & friends or for simply relaxing in your slice of paradise * Open the double front doors to Volume Ceilings, 12ft & 13ft high * You'll love the ABUNDNACE OF NATURAL LIGHT from the 8ft Sliding Glass Doors * Formal Living Room and Formal Dining Room * RARELY AVAILABLE in GATED LAUREL LAKES * Amenities include: Clubhouse, Fitness Center, Pickleball Courts, Community Pool and LOW HOA fees * NO CDD * Country feel yet minutes to Siesta Key Beach, shopping & dining, EXCELLENT A-RATED SCHOOLS, Rothenbach Park, and the new Publix shopping plaza is just 5 minutes away * One look & you'll fall in love with this immaculate home * GATE CODE REQUIRED FOR SHOWINGS *

Save
Ask
Tour
Hide
Share
Listing Snapshot
Price 
$799,000
Days On Site 
7 Days
Bedrooms 
4
Inside Area (SqFt) 
2,983 sqft
Total Baths 
3
Full Baths 
3
Partial Baths 
N/A
Lot Size 
0.36 Acres
Year Built 
2006
MLS® Number 
A4696629
Status 
Active
Property Tax 
$897.64
HOA/Condo/Coop Fees 
$225 monthly
Sq Ft Source 
Public Records
Friends & Family
Recent Activity
5 hours agoListing updated with changes from the MLS®
a week agoListing first seen on site
General Features
Acres 
0.36
Attached Garage 
Yes
Direction Faces 
Southeast
Foundation 
Slab
Garage 
Yes
Garage Spaces 
3
Levels 
One
Number Of Stories 
1
Parking 
DrivewayGarage Door OpenerAttached
Pets 
Yes
Property Sub Type 
Single Family Residence
Security 
Gated CommunitySecurity GateSmoke Detector(s)
Sewer 
Public Sewer
SqFt Total 
4062
Utilities 
Cable AvailableNatural Gas AvailableCable ConnectedElectricity ConnectedNatural Gas ConnectedSewer ConnectedUnderground Utilities
Water Source 
Public
Zoning 
RSF1
Interior Features
Appliances 
CooktopDishwasherDisposalDryerMicrowaveRefrigeratorWasher
Cooling 
Central AirZoned
Flooring 
CarpetTile
Furnished 
Unfurnished
Heating 
CentralZoned
Interior 
Crown MoldingEat-in KitchenOpen FloorplanStone CountersWalk-In Closet(s)
Laundry Features 
InsideLaundry Room
Spa 
Yes
Window Features 
Window CoveringsWindow Treatments
Balcony/Porch/Lanai 
Dimensions - 33x28Level - First
Bedroom 2 
Dimensions - 13x12Level - First
Bedroom 3 
Dimensions - 13x12Level - First
Bedroom 4 
Dimensions - 14x14Level - First
Den 
Level - First
Dining Room 
Dimensions - 14x12Level - First
Kitchen 
Dimensions - 21x15Level - First
Living Room 
Dimensions - 18x15Level - First
Master Bedroom 
Dimensions - 25x14Level - First
Utility Room 
Dimensions - 11x7Level - First
Save
Ask
Tour
Hide
Share
Exterior Features
Construction Details 
BlockStucco
Exterior 
Rain Gutters
Lot Features 
Cul-De-SacPrivateWaterfront
Patio And Porch 
CoveredFront PorchRear PorchScreened
Pool Features 
GuniteHeatedPrivate
Private Pool 
Yes
Roof 
Tile
Spa 
Yes
Spa Features 
Heated
View 
LakeWater
Waterfront 
Yes
Waterfront Features 
Lake PrivilegesLake Front
Waterview 
LakeWater
Windows/Doors 
Window CoveringsWindow Treatments
Community Features
Association Amenities 
Basketball CourtClubhouseGatedPoolSpa/Hot TubTennis Court(s)
Association Dues 
2700
Community Features 
GatedSidewalksTennis Court(s)
Financing Terms Available 
CashConventional
HOA Fee Frequency 
Annually
MLS Area 
34240 - Sarasota
Roads 
Asphalt
Township 
36S
Schools
School District
Unknown
Elementary School
Tatum Ridge Elementary
Middle School
McIntosh Middle
High School
Sarasota High
Listing courtesy of RE/MAX ALLIANCE GROUP (941) 330-7774


Listing information is provided by Participants of the Stellar MLS. IDX information is provided exclusively for personal, non-commercial use, and may not be used for any purpose other than to identify prospective properties consumers may be interested in purchasing. Information is deemed reliable but not guaranteed. Properties displayed may be listed or sold by various participants in the MLS Copyright 2026, Stellar MLS.
Last checked: 2026-07-13 06:28 PM EDT

Neighborhood & Commute
Source: Walkscore
Disclosure: Community information and market data powered by Constellation Data Labs. Information is deemed reliable but not guaranteed.
Save
Ask
Tour
Hide
Share