Advanced Search

Save
Ask
Tour
Hide
Share
$475,000
1 Day On Site

4737 TORTONA COURT
BRADENTON, FL 34211

For Sale|Single Family Residence|Active
2
Beds
2
Total Baths
2
Full Baths
1,558
SqFt
$305
/SqFt
2023
Built
Subdivision:
AZARIO ESPLANADE PH II SUBPH C-O
County:
Manatee

Due to the health concerns created by Coronavirus we are offering personal 1-1 online video walkthough tours where possible.
4737 TORTONA COURT4737 TORTONA COURT4737 TORTONA COURT4737 TORTONA COURT
Save
Ask
Tour
Hide
Share

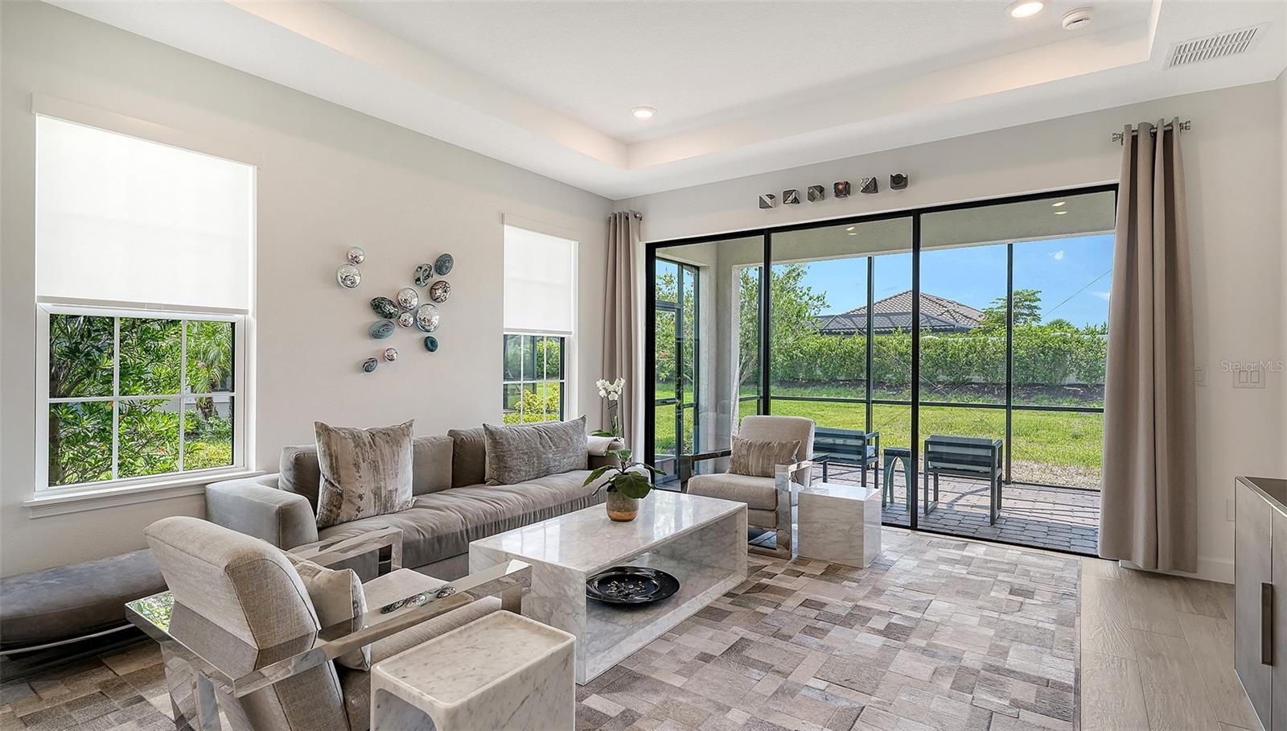
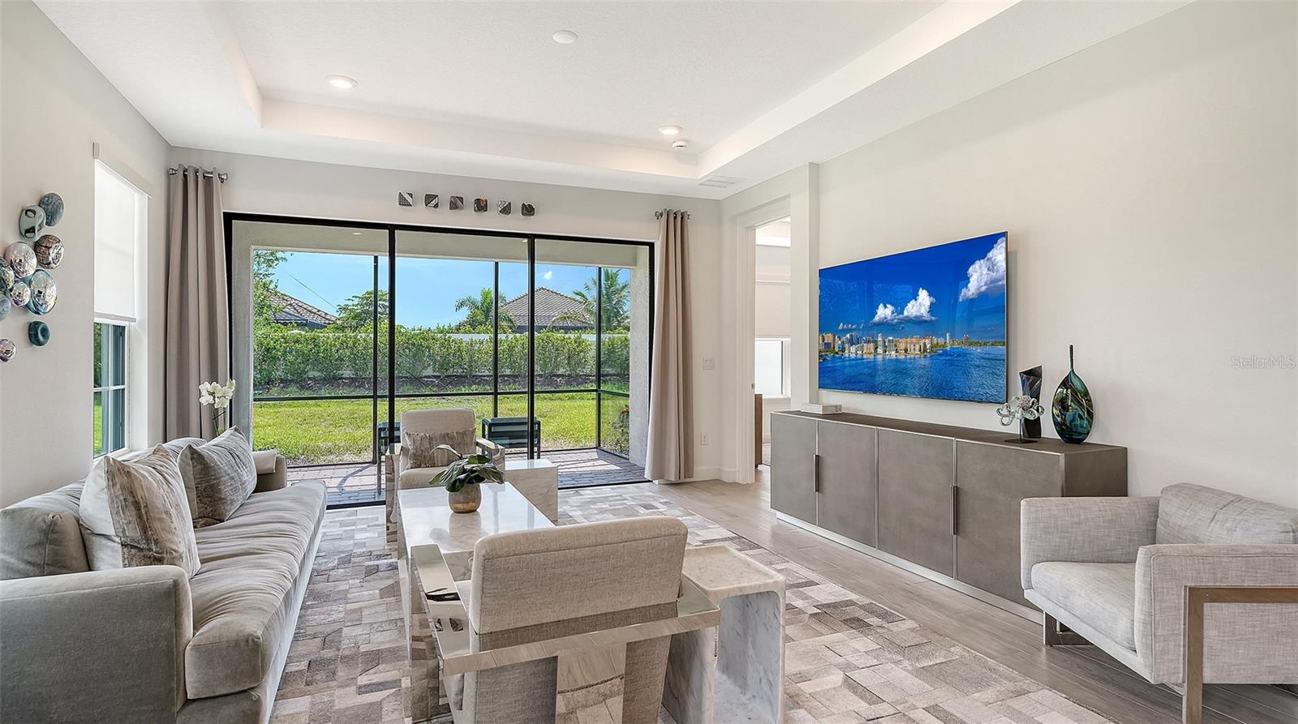
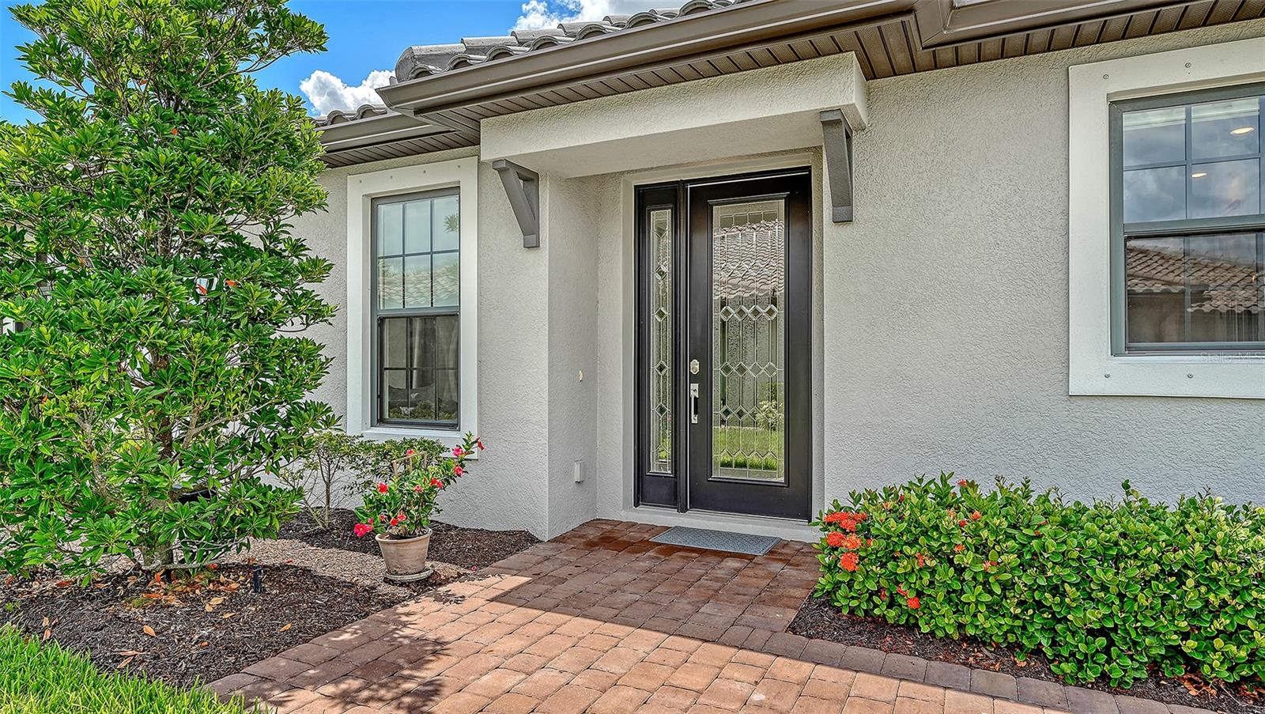
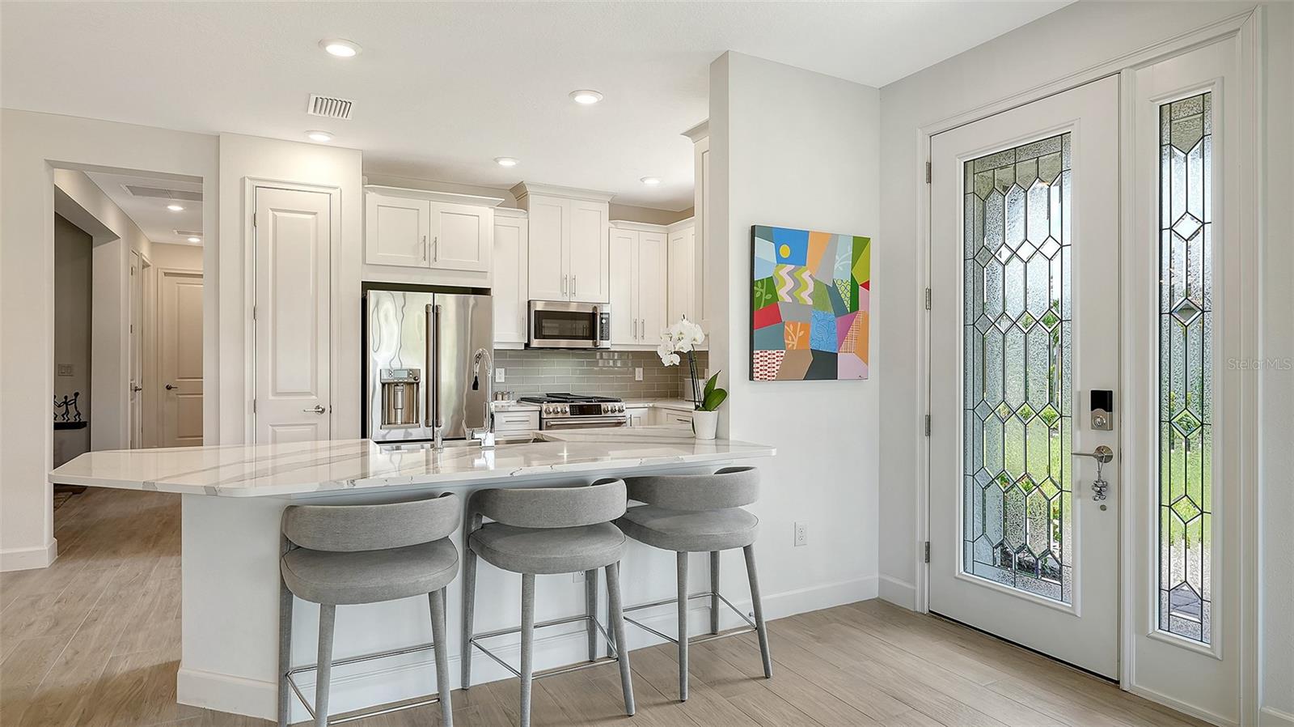
Beautifully maintained and move-in ready, this 2-bedroom, 2-bath Ibis floor plan villa with no carpet and a like-new feel throughout. Kept in mint condition, this home is easy to move into and offers a clean, polished interior with thoughtful upgrades already in place. The kitchen features a large stainless farmhouse sink, GE Cafe Series appliances, quartz countertops, upgraded soft-close cabinetry, large pull-out drawers, a 6-burner gas stove, an upgraded closet pantry, and a glass tile backsplash. Interior upgrades include electric shades, tray ceilings, 8-foot doors, upgraded lighting, upgraded bathroom mirrors, comfort-height toilets, large plank ceramic tile throughout the home, upgraded bedroom closets, a custom walk-in closet, and an upgraded custom laundry room with a folding counter and plenty of cabinet storage. Exterior upgrades include an extended, pavered, and screened-in lanai, an upgraded front glass door with side light, epoxy flooring in the garage, gutters, and a tankless gas water heater. Located in the illustrious Esplanade at Azario of Lakewood Ranch, this property offers the ultimate in privacy and exclusivity, yet you don’t need to leave the gates in order to enjoy a culinary dining experience, casual poolside drinks, or any of the numerous social and active amenities Azario has to offer. Esplanade at Azario is a gated community centered around resort-style amenities, golf, wellness programs and concierge services. *** COMMUNITY FEATURES: 18-Hole Championship Golf Course (not deeded to property, but memberships are available through the Pro Shop), Pro Shop & Bunker Bar, Aqua Driving Range, Full-Time Activities Director, Resort-Style Pool & Poolside Bahama Bar, Spa/Wellness Center, Culinary Center w/ Teaching Kitchen, Barrel House Bistro, Olive & Vine Pizza Kitchen, State-of-the-Art Fitness Center, Sports Courts, Clubhouse, 16 Pickleball Courts, 6 Har-Tru Tennis, Bocce Ball, Flex Space for Gaming, Meetings & Activity Center, Walking Trails, Dog Park, Community Garden & Fire Pit.

Save
Ask
Tour
Hide
Share
Listing Snapshot
Price 
$475,000
Days On Site 
1 Day
Bedrooms 
2
Inside Area (SqFt) 
1,558 sqft
Total Baths 
2
Full Baths 
2
Partial Baths 
N/A
Lot Size 
0.15 Acres
Year Built 
2023
MLS® Number 
A4696754
Status 
Active
Property Tax 
$5,582
HOA/Condo/Coop Fees 
$481 monthly
Sq Ft Source 
Public Records
Friends & Family
Recent Activity
yesterdayListing updated with changes from the MLS®
yesterdayListing first seen on site
General Features
Acres 
0.15
Attached Garage 
Yes
Direction Faces 
West
Foundation 
Slab
Garage 
Yes
Garage Spaces 
2
Levels 
One
Number Of Stories 
1
Parking 
DrivewayGarage Door OpenerAttached
Pets 
Cats OKDogs OK
Property Sub Type 
Single Family Residence
Security 
Gated CommunitySmoke Detector(s)
Sewer 
Public Sewer
SqFt Total 
2116
Style 
Mediterranean
Utilities 
Cable AvailableNatural Gas AvailableCable ConnectedElectricity ConnectedNatural Gas ConnectedSewer ConnectedUnderground UtilitiesWater Connected
Water Source 
Public
Zoning 
PD-R
Interior Features
Appliances 
DishwasherDisposalDryerGas Water HeaterMicrowaveRangeRefrigeratorTankless Water HeaterWasher
Cooling 
Central Air
Flooring 
Ceramic Tile
Furnished 
Unfurnished
Heating 
Central
Interior 
Crown MoldingEat-in KitchenOpen FloorplanStone CountersTray Ceiling(s)Walk-In Closet(s)
Laundry Features 
Gas Dryer HookupInsideLaundry Room
Bedroom 2 
Dimensions - 13x11Level - FirstFeatures - Ceiling Fan(s), Stone Counters
Den 
Dimensions - 11x11Level - First
Dining Room 
Dimensions - 15x12Level - First
Kitchen 
Level - FirstFeatures - Pantry, Stone Counters
Living Room 
Dimensions - 15x17Level - First
Master Bedroom 
Dimensions - 13x13Level - FirstFeatures - Double Vanity, Stone Counters
Save
Ask
Tour
Hide
Share
Exterior Features
Construction Details 
BlockStucco
Exterior 
LightingRain Gutters
Lot Features 
LandscapedPaved
Patio And Porch 
PatioScreened
Roof 
Tile
Community Features
Association Amenities 
ClubhouseFitness CenterGatedGolf CourseMaintenanceParkPlaygroundPoolRacquetballSpa/Hot TubTennis Court(s)Trail(s)
Association Dues 
1443
Community Features 
GatedClubhouseFitness CenterGolfParkPlaygroundPoolRestaurantSidewalksTennis Court(s)
Financing Terms Available 
CashConventionalVA Loan
HOA Fee Frequency 
Quarterly
MLS Area 
34211 - Bradenton/Lakewood Ranch Area
Roads 
Paved
Township 
35
Schools
School District
Unknown
Elementary School
Gullett Elementary
Middle School
Dr Mona Jain Middle
High School
Lakewood Ranch High
Listing courtesy of COLDWELL BANKER REALTY (941) 725-3060


Listing information is provided by Participants of the Stellar MLS. IDX information is provided exclusively for personal, non-commercial use, and may not be used for any purpose other than to identify prospective properties consumers may be interested in purchasing. Information is deemed reliable but not guaranteed. Properties displayed may be listed or sold by various participants in the MLS Copyright 2026, Stellar MLS.
Last checked: 2026-07-10 09:16 AM EDT

Neighborhood & Commute
Source: Walkscore
Disclosure: Community information and market data powered by Constellation Data Labs. Information is deemed reliable but not guaranteed.
Save
Ask
Tour
Hide
Share