Advanced Search

Save
Ask
Tour
Hide
Share
$429,000
31 Days On Site

5793 ITHACA WAY
SARASOTA, FL 34238

For Sale|Townhouse|Active
2
Beds
2
Total Baths
2
Full Baths
1,680
SqFt
$255
/SqFt
2002
Built
Subdivision:
VILLAGEWALK
County:
Sarasota

Due to the health concerns created by Coronavirus we are offering personal 1-1 online video walkthough tours where possible.
5793 ITHACA WAY5793 ITHACA WAY5793 ITHACA WAY5793 ITHACA WAY
Save
Ask
Tour
Hide
Share

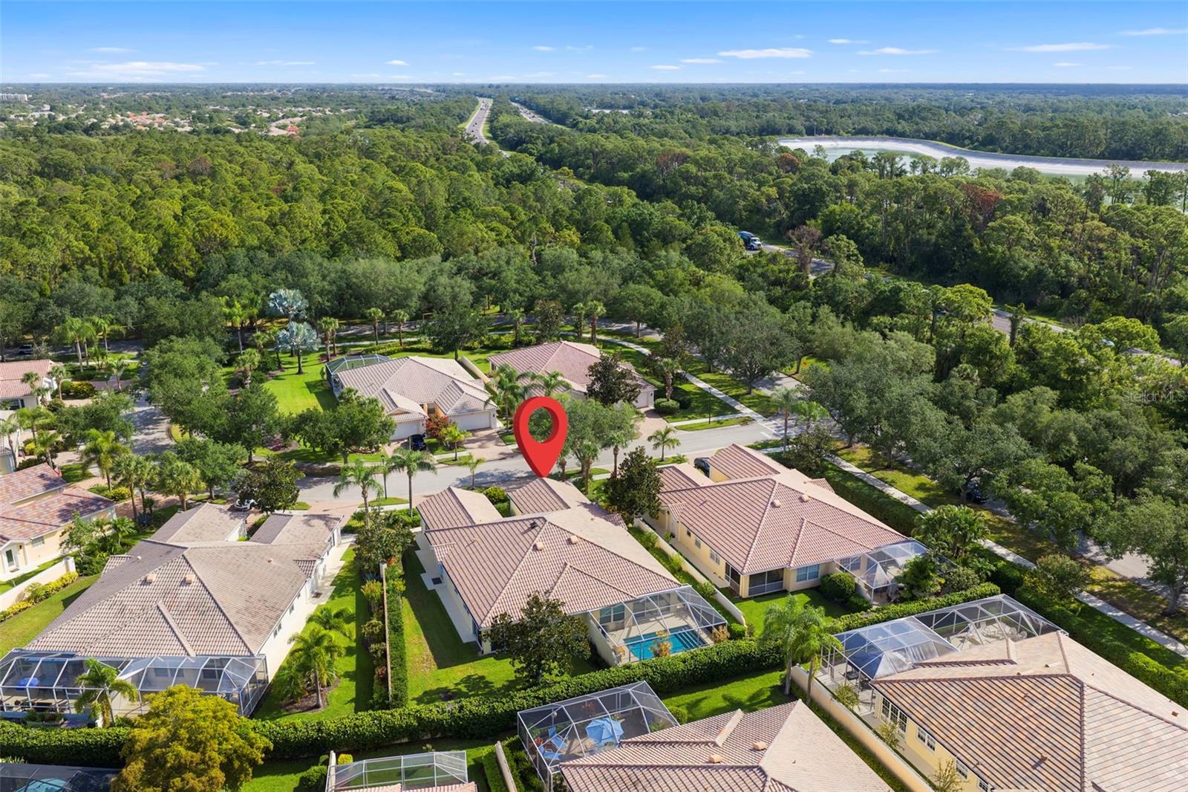
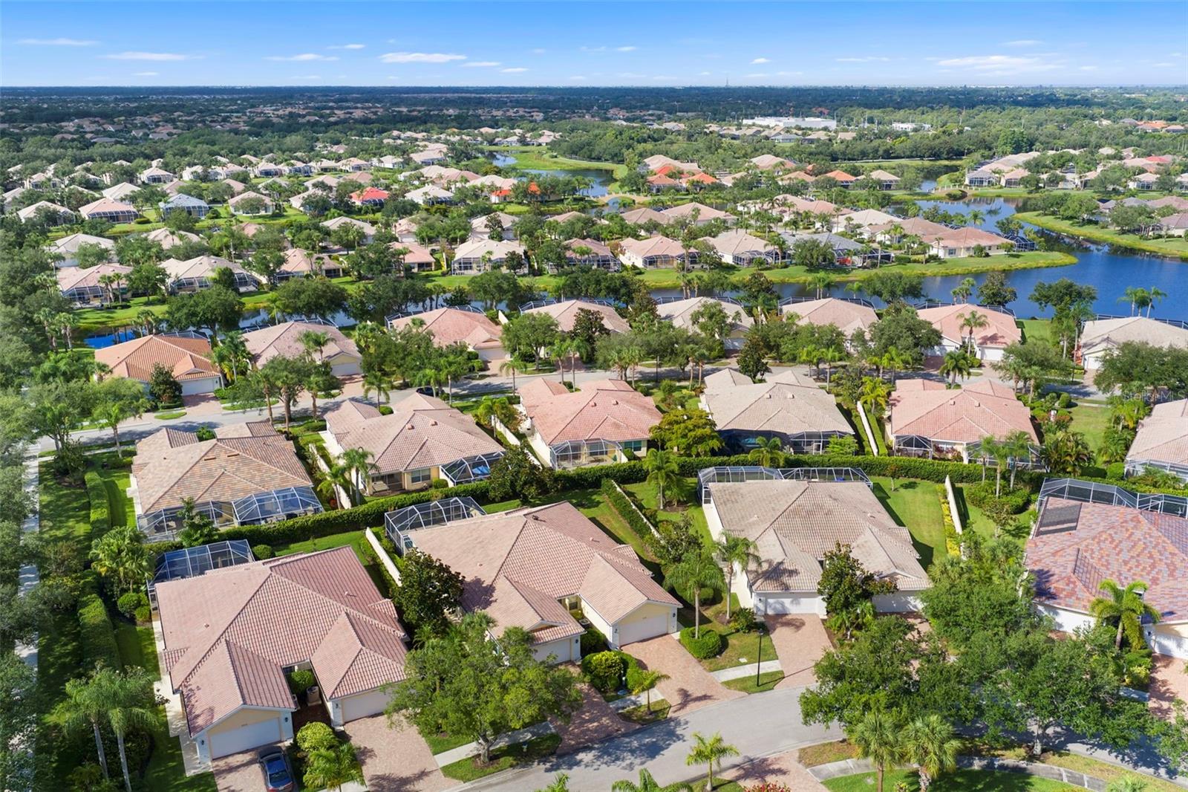
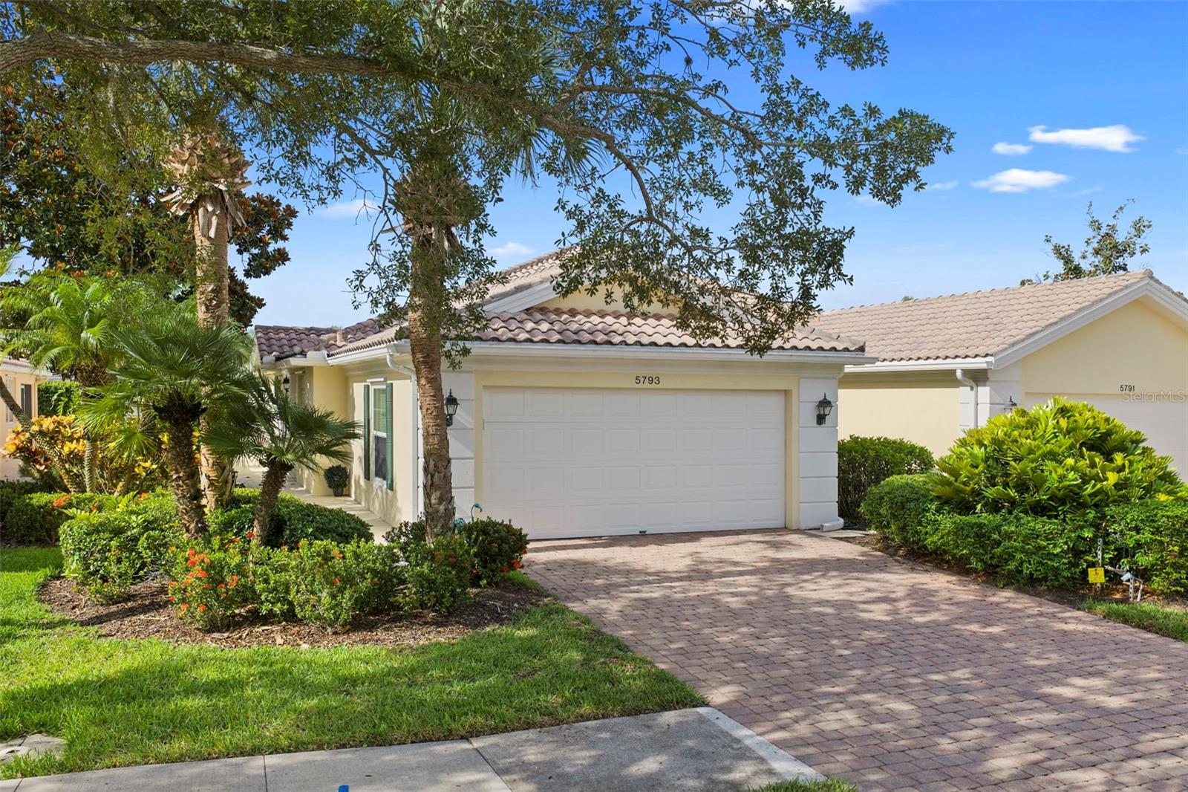
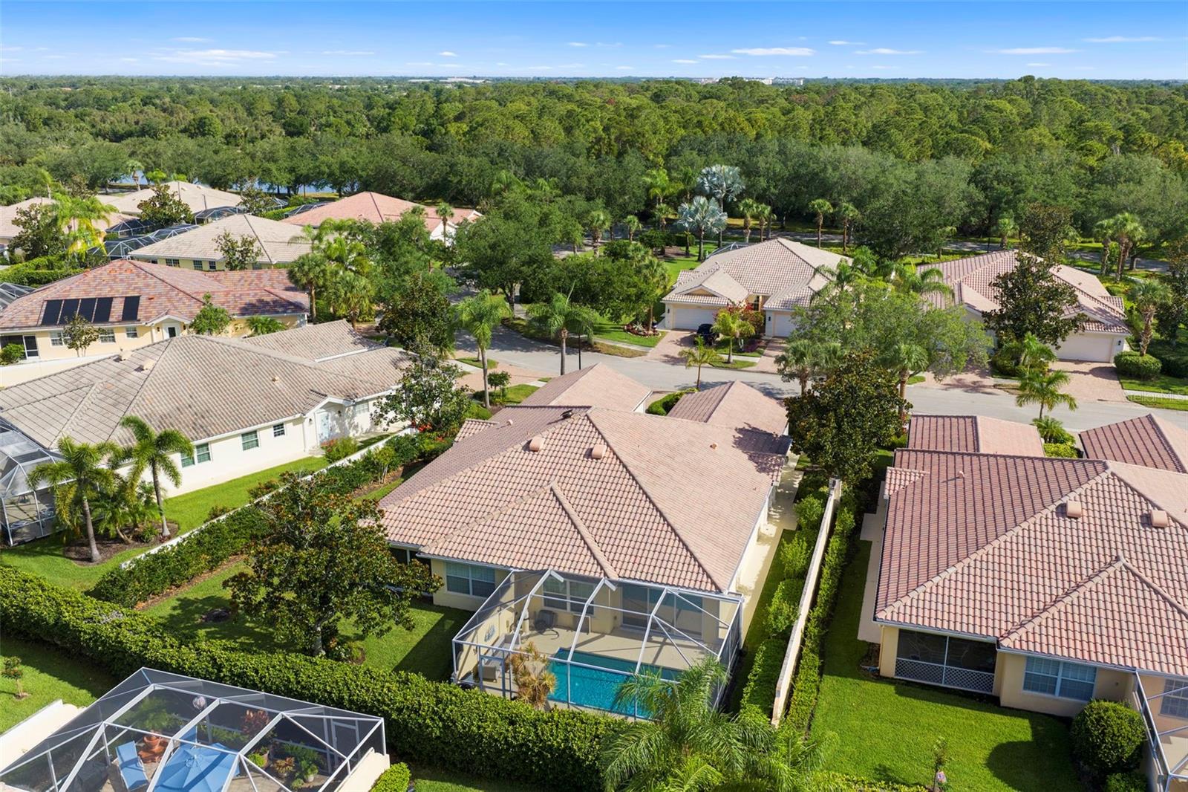
Large Price Improvement! This rarely available extended Capri III Villa w/heated swimming pool has been well maintained and recently upgraded with double pane storm windows. The home was “Built Solid” by DiVosta utilizing poured concrete and steel walls with a cement tile roof. Designed for full time or “lock n’ leave” seasonal owners. Enjoy virtual maintenance free living in VillageWalk. The split 2 bedroom, 2 bath floor plan offers privacy for you and your guests. Both bedroom suites offer walk-in closets w/modular organizers. The kitchen countertops and appliances have been upgraded as well. A recently installed efficient A.C. system will keep you cool for less. VillageWalk is one of Sarasota county's jewels. A true lifestyle community VillageWalk has a full time activities director, 2 heated pools, 6 HAR-TRU tennis courts, Pickleball and basketball courts plus a State-of-the-Art fitness Center and miles off walking trail's. The community TownCenter hosts a variety of activities daily activities incl. card games, club meetings, guest speakers, stretching and Pilates classes and much more. While there residents can get bite at the onsite Cafe' or visit to the gift shop or hair salon. There's even a gas station for convenience!! Schedule a showing today!

Save
Ask
Tour
Hide
Share
Listing Snapshot
Price 
$429,000
Days On Site 
31 Days
Bedrooms 
2
Inside Area (SqFt) 
1,680 sqft
Total Baths 
2
Full Baths 
2
Partial Baths 
N/A
Lot Size 
0.18 Acres
Year Built 
2002
MLS® Number 
A4696958
Status 
Active
Property Tax 
$4,942
HOA/Condo/Coop Fees 
$472.67 monthly
Sq Ft Source 
Public Records
Friends & Family
Recent Activity
yesterdayListing updated with changes from the MLS®
yesterdayPrice changed to $429,000
a month agoListing first seen on site
General Features
Acres 
0.18
Attached Garage 
Yes
Direction Faces 
North
Foundation 
Slab
Garage 
Yes
Garage Spaces 
2
Levels 
One
Number Of Stories 
1
Parking 
Attached
Pets 
Breed RestrictionsCats OKDogs OK
Property Sub Type 
Townhouse
Sewer 
Public Sewer
SqFt Total 
2121
Utilities 
Cable AvailableCable ConnectedElectricity ConnectedSewer ConnectedUnderground UtilitiesWater Connected
Water Source 
None
Zoning 
RSF2
Interior Features
Appliances 
DishwasherDryerElectric Water HeaterMicrowaveRangeRefrigeratorWasher
Cooling 
Central Air
Flooring 
CarpetTile
Furnished 
Unfurnished
Heating 
CentralElectric
Interior 
High Ceilings
Laundry Features 
InsideLaundry Room
Bedroom 2 
Dimensions - 11.2x14.8Level - First
Den 
Dimensions - 14.1x10.2Level - First
Dining Room 
Dimensions - 14.1x9.8Level - First
Great Room 
Dimensions - 16.6x17.9Level - First
Kitchen 
Dimensions - 10x11.9Level - FirstFeatures - Breakfast Bar
Laundry 
Dimensions - 5x12Level - First
Master Bedroom 
Dimensions - 12.5x14.11Level - First
Save
Ask
Tour
Hide
Share
Exterior Features
Construction Details 
Concrete
Exterior 
Rain Gutters
Pool Features 
GuniteHeatedIn GroundPrivate
Private Pool 
Yes
Roof 
Concrete
Community Features
Association Dues 
1418
Community Features 
GatedClubhouseFitness CenterPoolRestaurantSidewalksTennis Court(s)Street Lights
HOA Fee Frequency 
Quarterly
MLS Area 
34238 - Sarasota/Sarasota Square
Roads 
Asphalt
Township 
37S
Schools
School District
Unknown
Elementary School
Ashton Elementary
Middle School
Sarasota Middle
High School
Riverview High
Listing courtesy of TOWN CENTER REALTY (941) 929-9333


Listing information is provided by Participants of the Stellar MLS. IDX information is provided exclusively for personal, non-commercial use, and may not be used for any purpose other than to identify prospective properties consumers may be interested in purchasing. Information is deemed reliable but not guaranteed. Properties displayed may be listed or sold by various participants in the MLS Copyright 2026, Stellar MLS.
Last checked: 2026-07-14 10:43 PM EDT

Neighborhood & Commute
Source: Walkscore
Disclosure: Community information and market data powered by Constellation Data Labs. Information is deemed reliable but not guaranteed.
Save
Ask
Tour
Hide
Share