
Due to the health concerns created by Coronavirus we are offering personal 1-1 online video walkthough tours where possible.
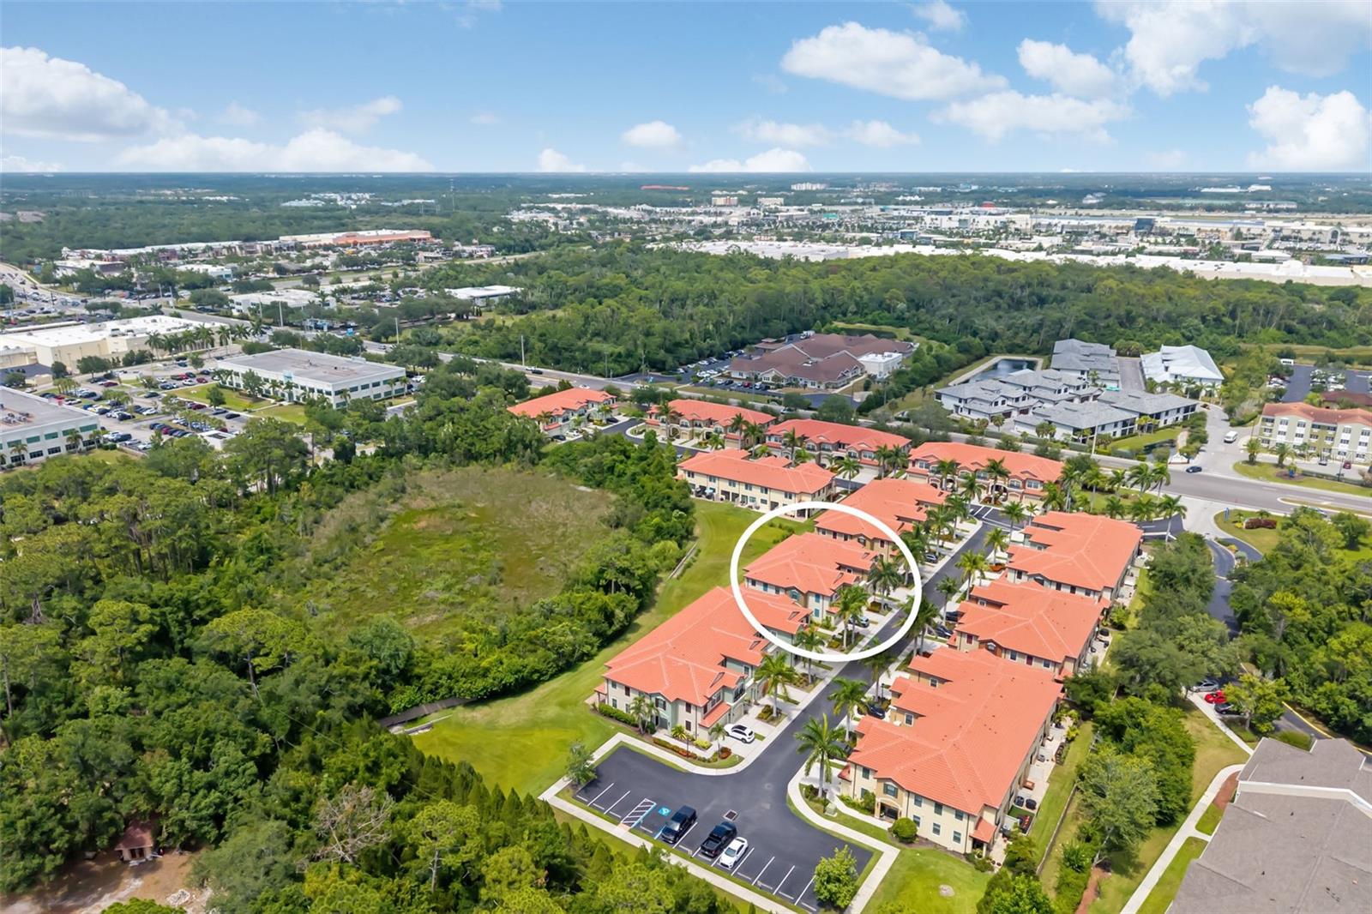
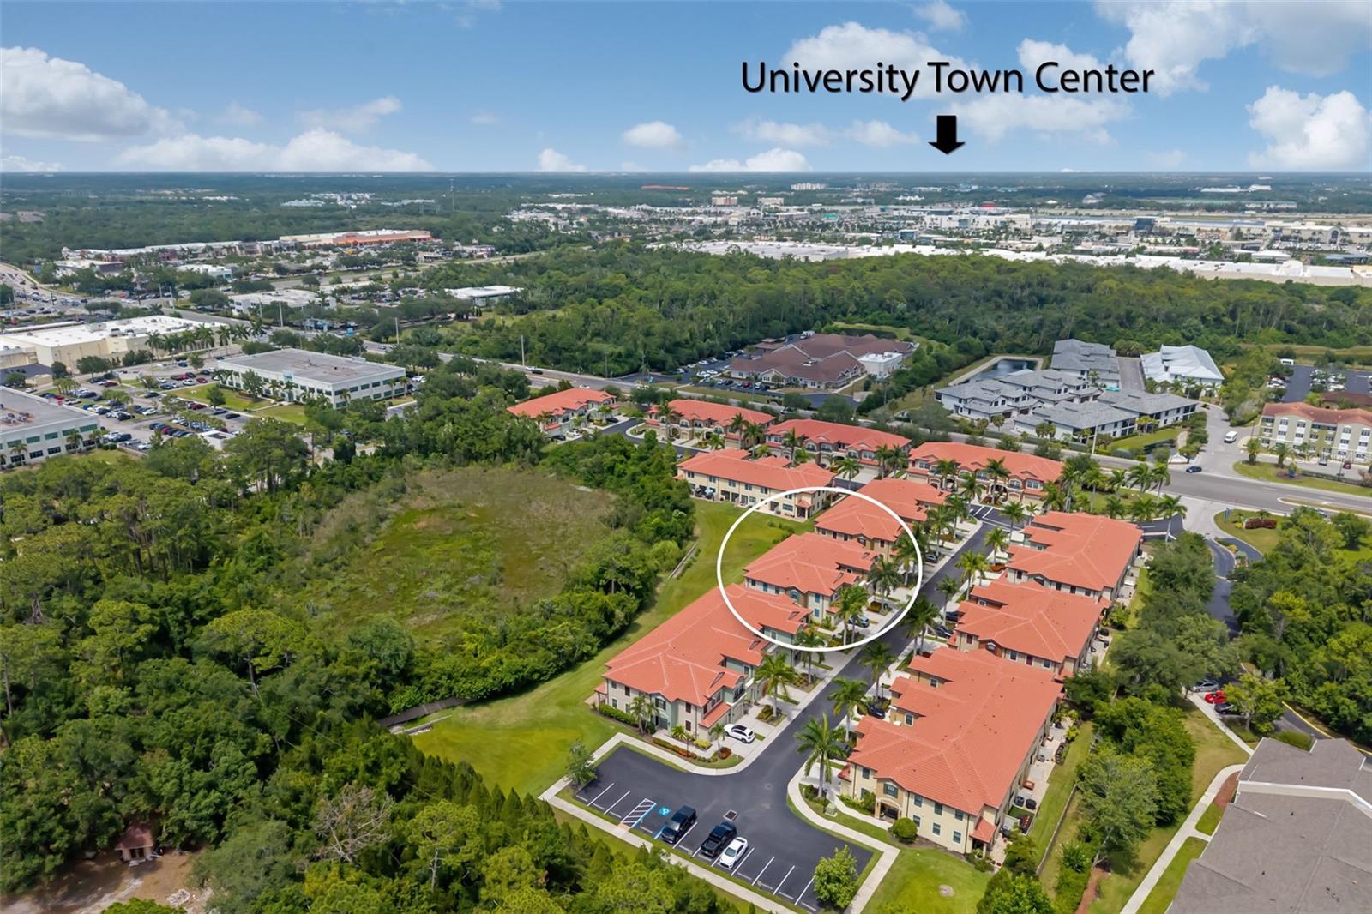
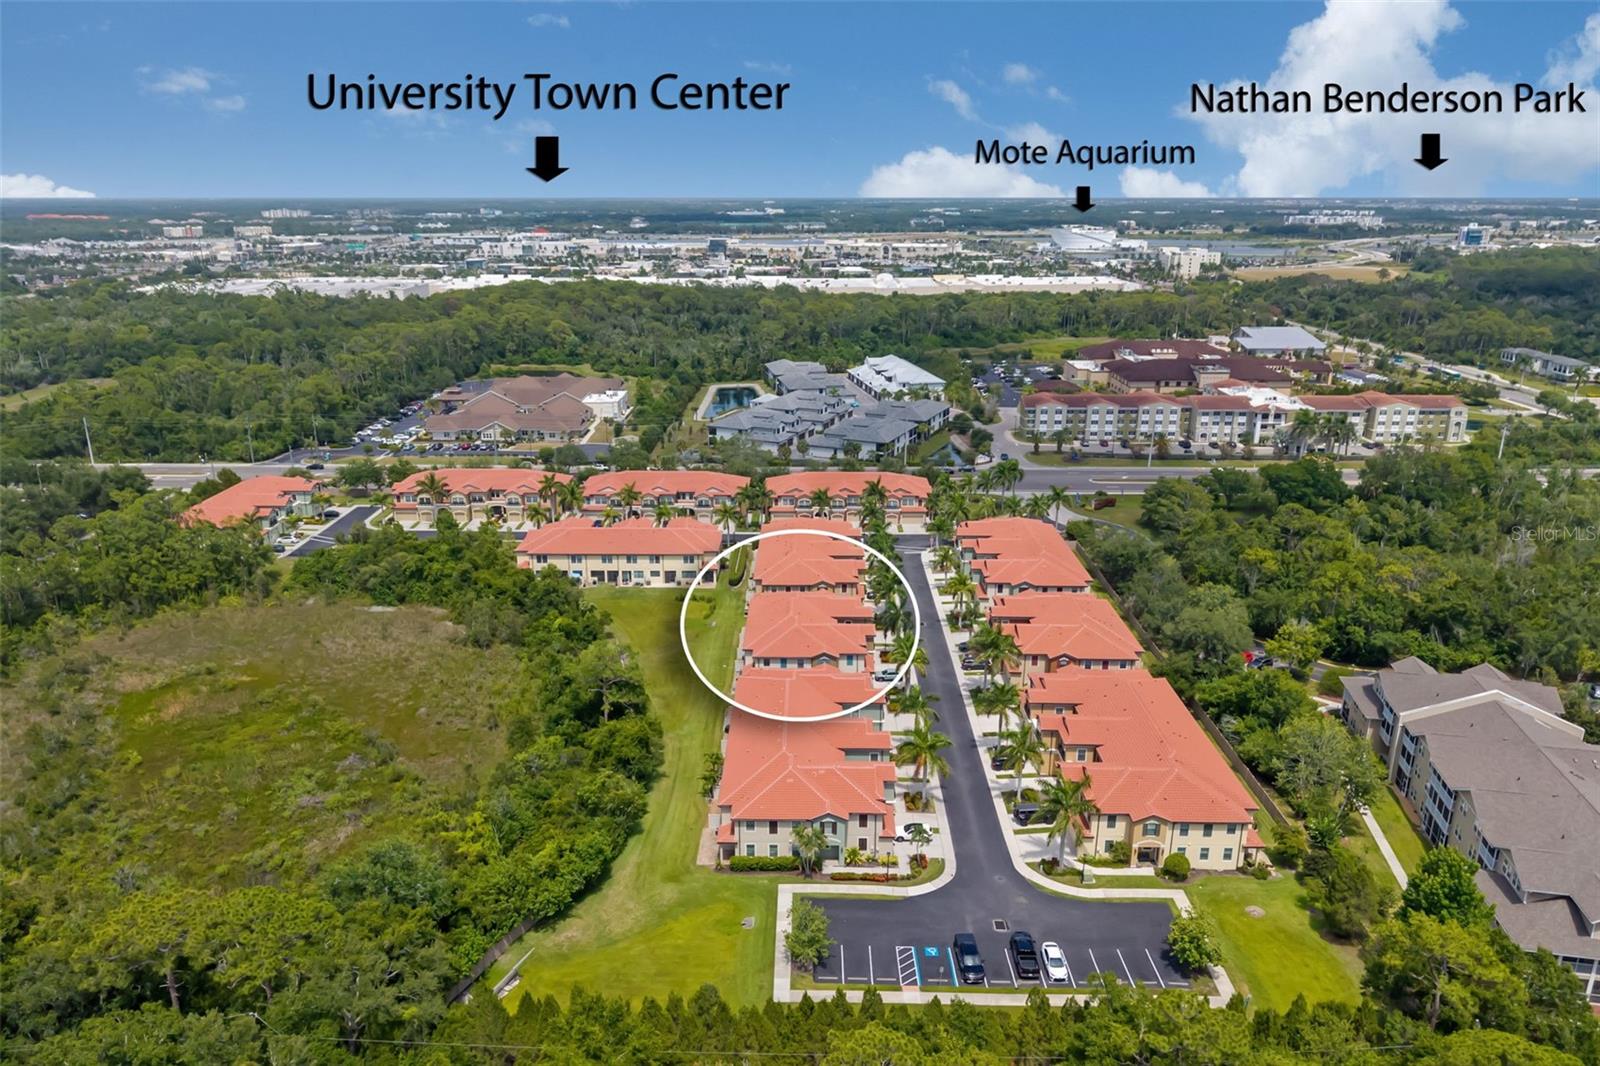
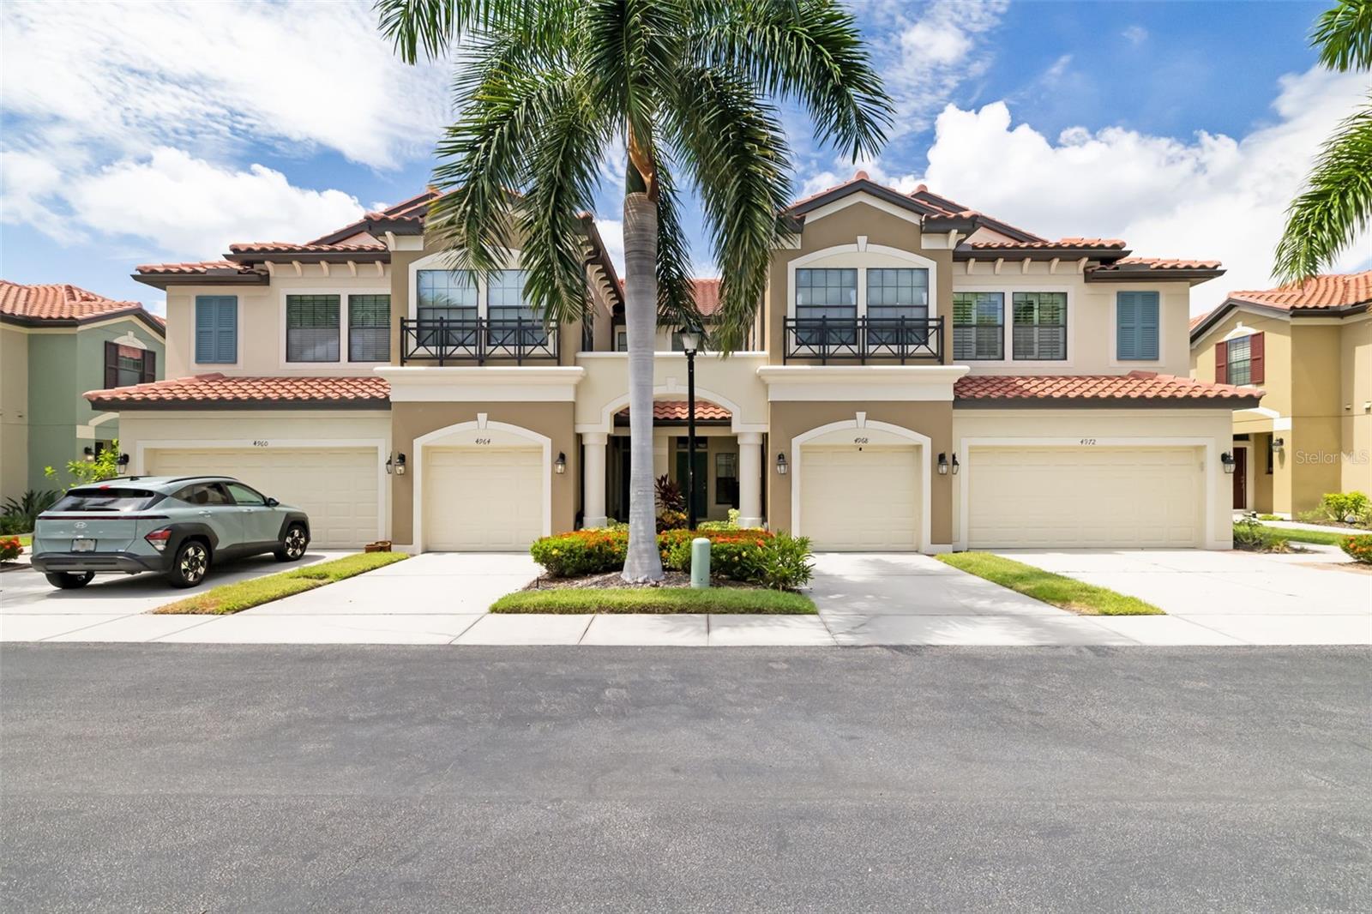
Under contract-accepting backup offers. Location, location, location! Do you want to go to UTC and enjoy some of Sarasota’s best restaurants, shopping and entertainment? How about a visit to Nathan Benderson Park to watch the rowers or enjoy the scenic 3.5-mile recreational path? Or perhaps go over to Mote Marine Aquarium and take advantage of all the incredible outdoor activities just a short distance from your gated community. It’s all about the lifestyle, living where convenience, recreation, dining and entertainment are right outside your front door. Looking for another unicorn? Here’s one you don’t want to miss, an assumable mortgage at an incredible 3.75% interest rate for the first $203,000. This is must-see. Welcome to this beautifully maintained townhome offering a blend of comfort, style, and convenience in the desirable Muirfield Village at Honore. Built in 2014 and featuring approximately 1,910 square feet of living space, this spacious residence is designed for effortless Florida living. Go inside to discover an open and inviting floor plan with tile flooring throughout the main living areas, soaring ceilings and abundance of natural light. The spacious dining and living areas seamlessly flow to a private screened patio overlooking a tranquil preserve setting, ideal for enjoying your morning coffee or unwinding after a long day. The thoughtfully designed kitchen features quartz countertops, stainless steel appliances, abundant cabinetry, a breakfast bar, and plenty of workspace for entertaining family and friends. Upstairs, you’ll find generously sized bedrooms along with a convenient full-size laundry room. The spacious primary suite offers a spa-like retreat complete with dual vanities, a large walk-in glass shower and a private water closet. A second full bath upstairs provides additional comfort and functionality for guests and family members. Additional highlights include an attached one-car garage, low HOA fees that include cable and internet, water, sewer and pest control, ground maintenance and building maintenance. Recent improvements include new internal components for air conditioner (2026), new roof (2025), fresh asphalt and new rain gutters. Ideally with easy access to Interstate 75, downtown Sarasota, SRQ Airport, world-renowned beaches, and countless dining and entertainment options, this home checks every box. Whether you’re looking for a primary residence, seasonal getaway or investment opportunity, this one is the total package. Schedule your private showing today and experience the Sarasota lifestyle you’ve been waiting for!
| 2 weeks ago | Listing updated with changes from the MLS® | |
| 2 weeks ago | Status changed to Active Under Contract | |
| 4 months ago | Listing first seen on site |
