Advanced Search

Save
Ask
Tour
Hide
Share
$825,000
44 Days On Site

12021 PERENNIAL PLACE
LAKEWOOD RANCH, FL 34211

For Sale|Single Family Residence|Active
3
Beds
3
Total Baths
3
Full Baths
2,448
SqFt
$337
/SqFt
2020
Built
Subdivision:
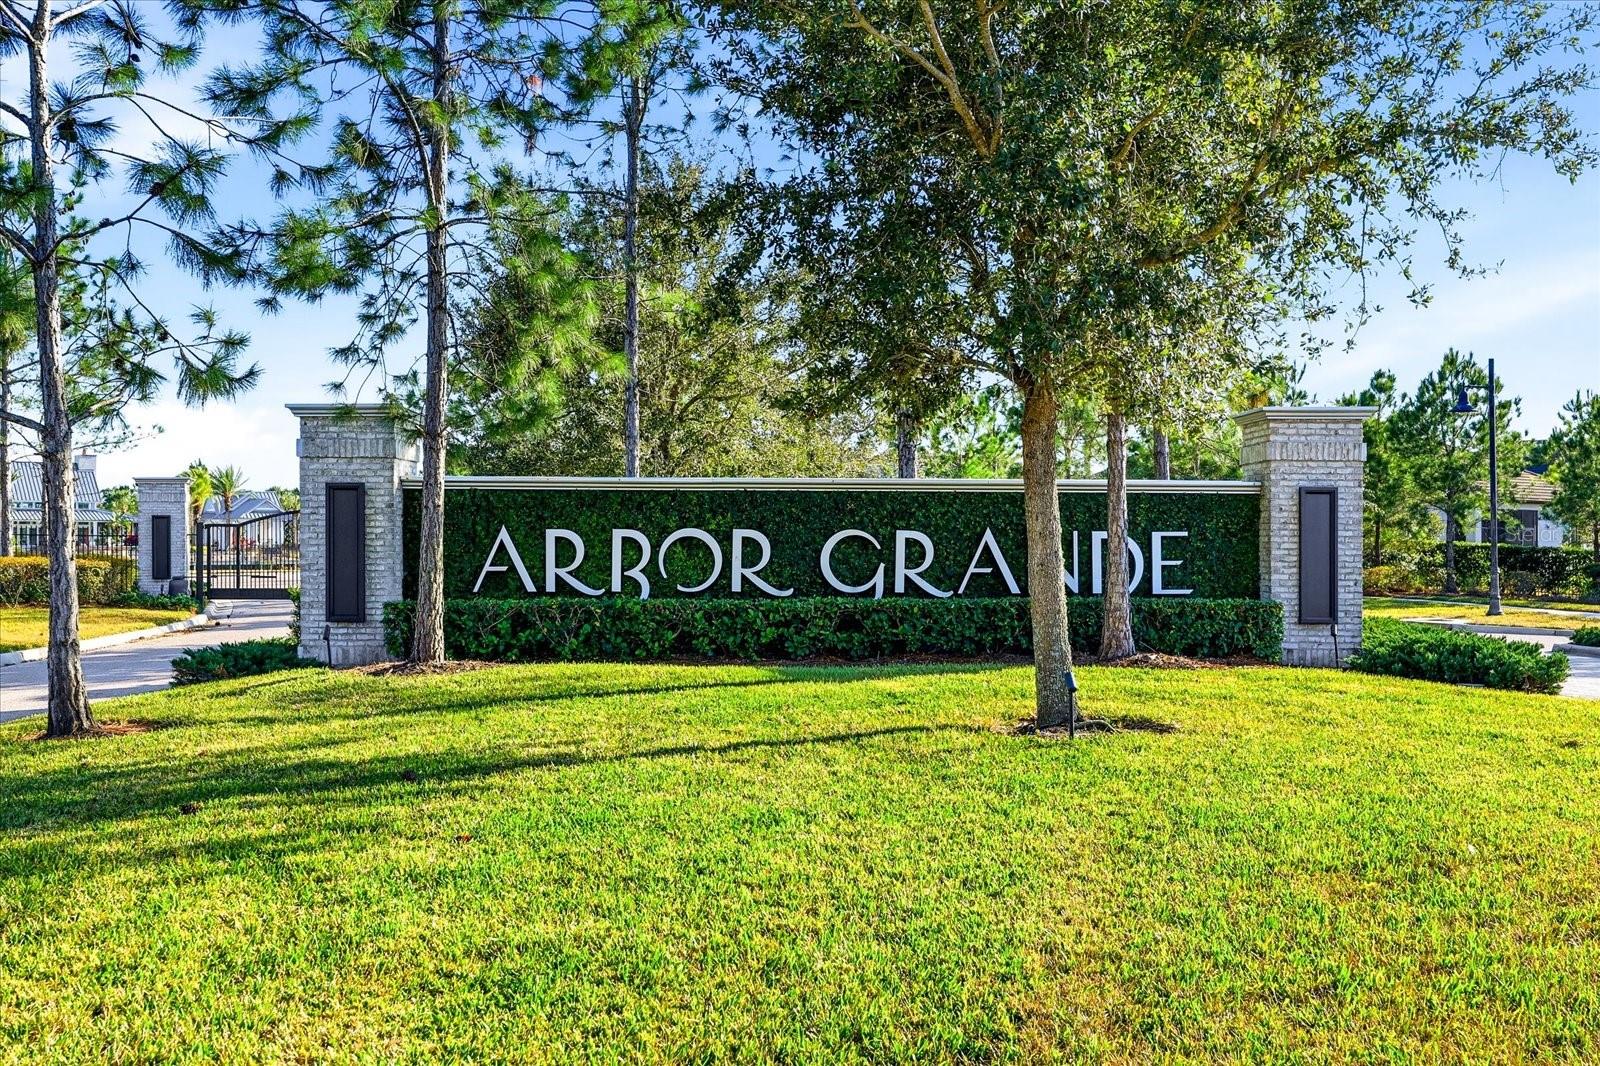
ARBOR GRANDE
County:
Manatee

Due to the health concerns created by Coronavirus we are offering personal 1-1 online video walkthough tours where possible.
12021 PERENNIAL PLACE12021 PERENNIAL PLACE12021 PERENNIAL PLACE12021 PERENNIAL PLACE
Save
Ask
Tour
Hide
Share

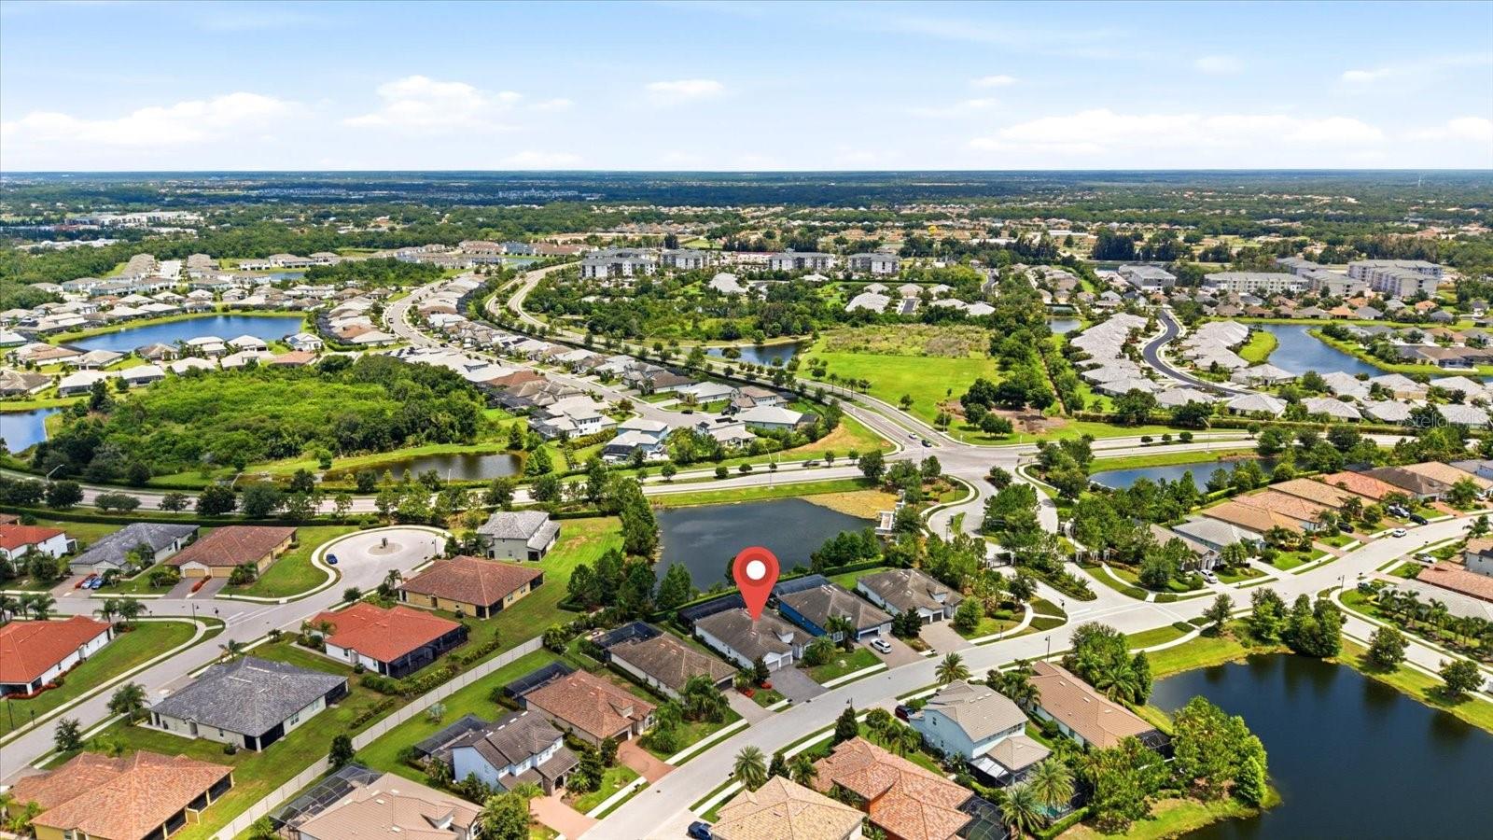
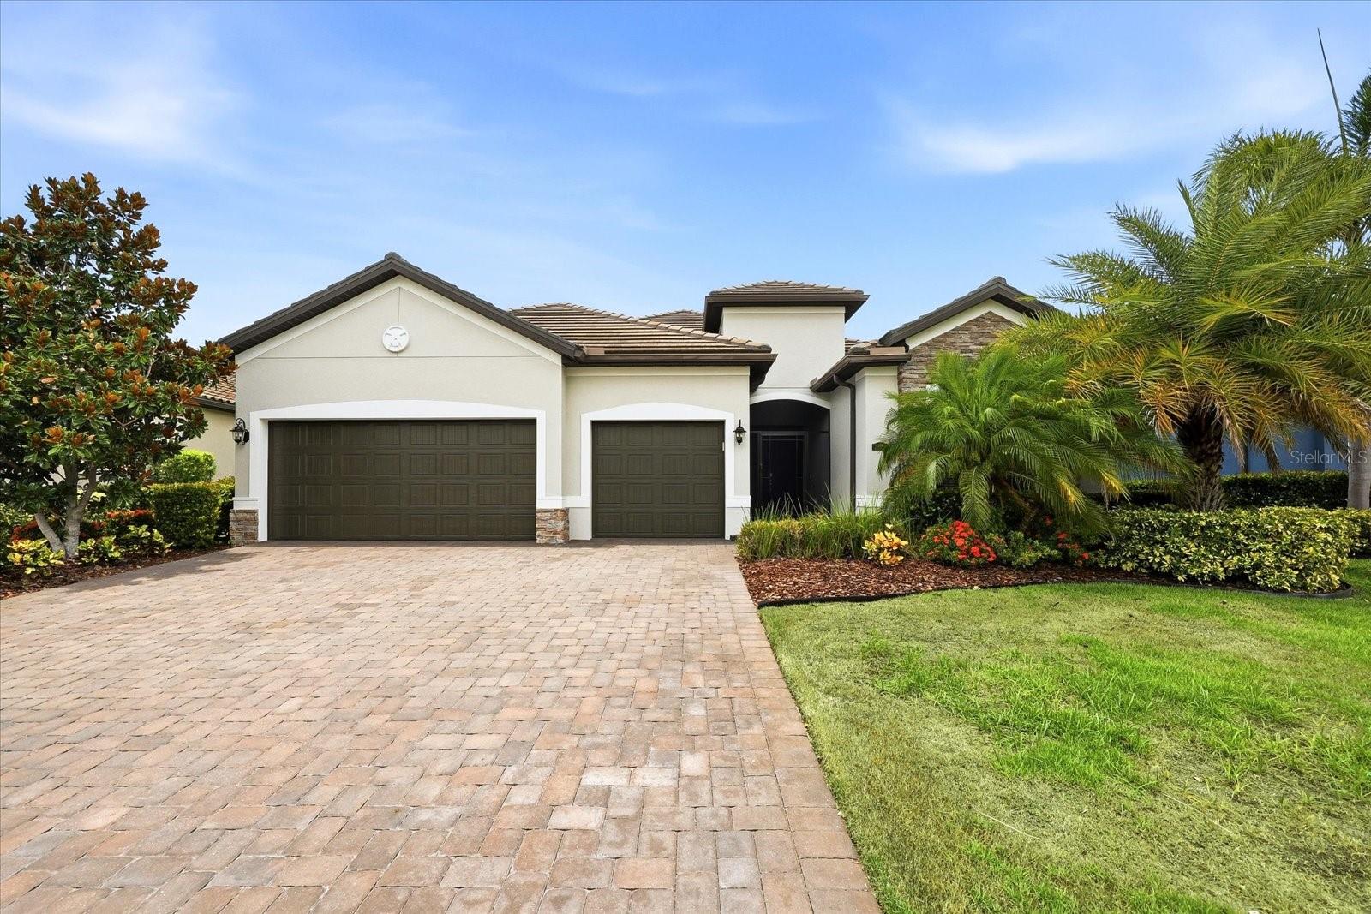
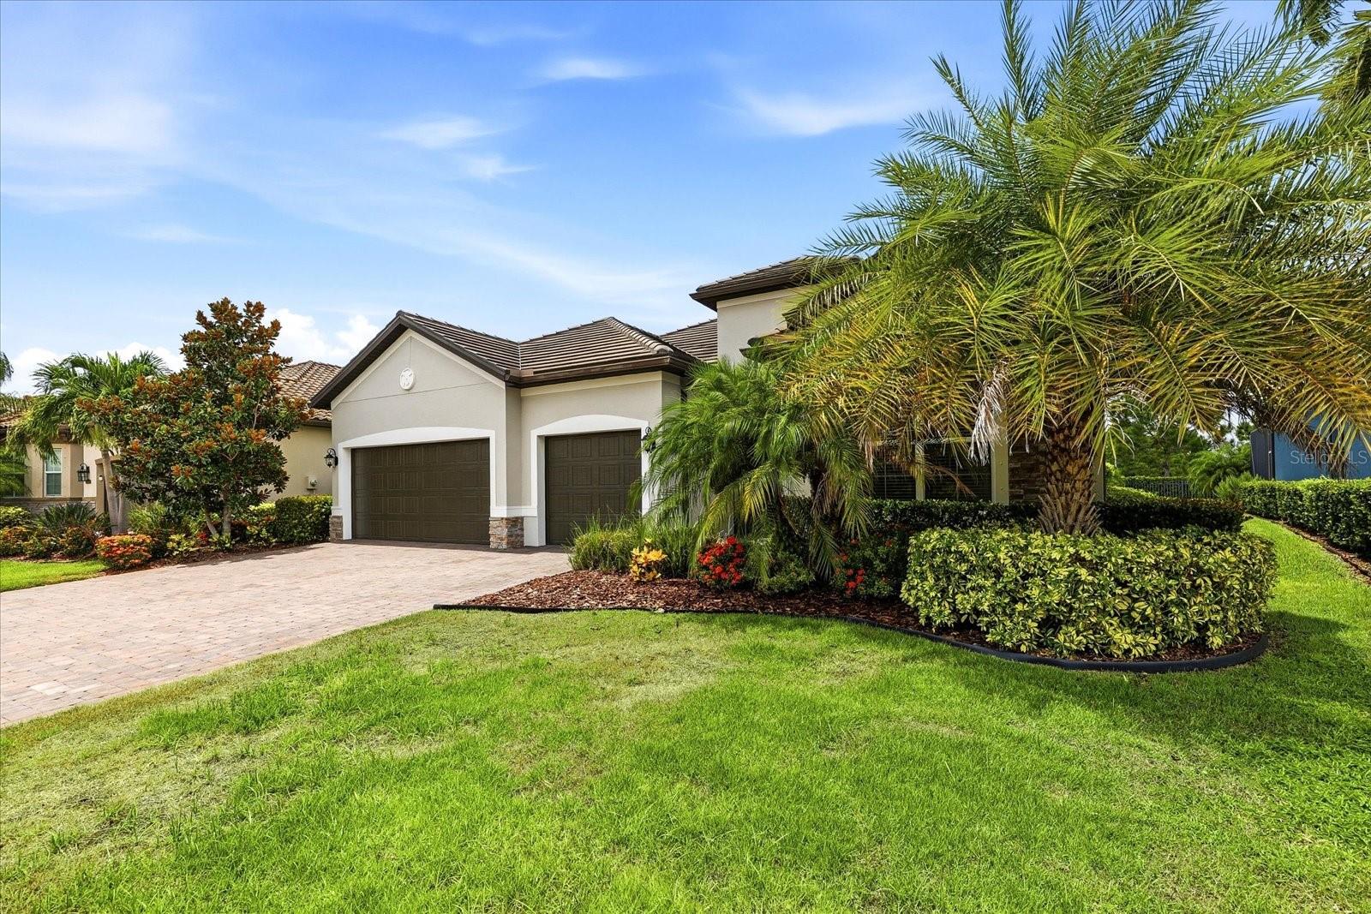
PRICE IMPROVEMENT! Welcome to this exceptional SUMMERVILLE POOL home in the gated community of ARBOR GRANDE at Lakewood Ranch, just steps from Bob Gardner Park. This beautifully maintained residence features 3 bedrooms, 3 full baths, PLUS PRIVATE DEN, and numerous upgrades that enhance both comfort and style. A screened front entry leads into a bright interior with 8FOOT DOORS 10 FOOT CEILINGS, custom built-ins, and elegant finishes. The den, enclosed by French doors, offers a perfect space for a home office or flex room. The open-concept layout seamlessly connects the living areas and extends to the outdoor space through triple sliding glass doors. The chef’s kitchen is equipped with stainless-steel appliances, a built-in oven and cooktop, pantry organization, and custom pull-out shelving for added convenience. The great room and dining area flow effortlessly to the lanai, creating an ideal indoor-outdoor living experience. Outside, enjoy a private WATERFRONT setting with a screened, heated saltwater pool and spa overlooking a tranquil pond. Recent updates include a new pool heater and pump, upgraded lighting, re-screened lanai, and a refinished pool cage with rust-free fasteners. A gas OUTDOOR KITCHEN completes the space for easy entertaining. The primary suite features custom closets and a spacious bath with a walk-in shower. Guest areas offer comfort and privacy, with an upgraded secondary bath and custom window treatments throughout. Additional upgrades include storm shutters, fresh exterior paint, epoxy garage flooring, enhanced storage systems, updated lighting, and new appliances. An oversized three-car garage and access to Arbor Grande’s resort-style amenities—including a clubhouse, fitness center, pool, and private park access—complete the offering. Conveniently located near Lakewood Ranch Main Street, Waterside Place, UTC, and Gulf Coast beaches, this home delivers an exceptional Florida lifestyle.

Save
Ask
Tour
Hide
Share
Listing Snapshot
Price 
$825,000
Days On Site 
44 Days
Bedrooms 
3
Inside Area (SqFt) 
2,448 sqft
Total Baths 
3
Full Baths 
3
Partial Baths 
N/A
Lot Size 
0.2 Acres
Year Built 
2020
MLS® Number 
A4697644
Status 
Active
Property Tax 
$5,825
HOA/Condo/Coop Fees 
$321.33 monthly
Sq Ft Source 
Public Records
Friends & Family
Recent Activity
yesterdayListing updated with changes from the MLS®
a week agoPrice changed to $825,000
a month agoListing first seen on site
General Features
Acres 
0.2
Attached Garage 
Yes
Direction Faces 
Southeast
Foundation 
Slab
Garage 
Yes
Garage Spaces 
3
Levels 
One
Parking 
DrivewayGolf Cart GarageOff StreetAttached
Pets 
Breed RestrictionsCats OKDogs OKNumber Limit
Property Sub Type 
Single Family Residence
Security 
Gated CommunitySecured Garage/ParkingSecurity SystemSecurity System OwnedSmoke Detector(s)
Sewer 
Public Sewer
SqFt Total 
2448
Style 
ContemporaryFloridaRanchMediterranean
Utilities 
Cable AvailableNatural Gas AvailableCable ConnectedElectricity ConnectedNatural Gas ConnectedSewer ConnectedUnderground UtilitiesWater Connected
Water Source 
Public
Zoning 
PD-MU
Interior Features
Appliances 
CooktopDishwasherDisposalDryerExhaust FanGas Water HeaterMicrowaveRange HoodRefrigeratorTankless Water HeaterWasher
Cooling 
Central Air
Flooring 
CarpetCeramic Tile
Furnished 
Negotiable
Heating 
CentralElectricNatural Gas
Interior 
Built-in FeaturesCoffered Ceiling(s)Crown MoldingEat-in KitchenHigh CeilingsOpen FloorplanSmart HomeStone CountersTray Ceiling(s)Walk-In Closet(s)In-Law Floorplan
Laundry Features 
InsideLaundry Room
Spa 
Yes
Window Features 
Window CoveringsBlindsDouble Pane WindowsDrapesInsulated WindowsShuttersStorm Window(s)Window Treatments
Balcony/Porch/Lanai 
Dimensions - 15x11Level - First
Bedroom 2 
Dimensions - 12x12Level - First
Bedroom 3 
Dimensions - 12x12Level - First
Den 
Dimensions - 12x11Level - First
Dining Room 
Dimensions - 14x14Level - First
Family Room 
Dimensions - 19x24Level - First
Great Room 
Dimensions - 24x19Level - First
Kitchen 
Dimensions - 18x12Level - First
Master Bathroom 
Level - FirstFeatures - Double Vanity, Granite Counters
Master Bedroom 
Dimensions - 17x15Level - First
Save
Ask
Tour
Hide
Share
Exterior Features
Construction Details 
BrickConcrete
Exterior 
LightingOutdoor GrillOutdoor KitchenPrivate EntrancePrivate Yard
Fencing 
Fenced
Lot Features 
WoodedClearedLandscapedPavedPrivateWaterfront
Patio And Porch 
EnclosedRear PorchScreened
Pool Features 
GuniteHeatedIn GroundPrivate
Private Pool 
Yes
Roof 
Tile
Spa 
Yes
Spa Features 
HeatedIn Ground
View 
PondWaterGardenPoolTrees/Woods
Waterfront 
Yes
Waterfront Features 
Pond
Waterview 
PondWaterGardenPoolTrees/Woods
Windows/Doors 
Window CoveringsBlindsDouble Pane WindowsDrapesInsulated WindowsShuttersStorm Window(s)Window Treatments
Community Features
Accessibility Features 
Accessible EntranceAccessible Full BathVisitor BathroomAccessible Washer/Dryer
Association Amenities 
ClubhouseFitness CenterGatedMaintenanceParkPlaygroundPoolRecreation FacilitiesSecurityTrail(s)
Association Dues 
964
Community Features 
GatedClubhouseFitness CenterParkPoolSidewalksStreet Lights
Financing Terms Available 
CashConventional
HOA Fee Frequency 
Quarterly
MLS Area 
34211 - Bradenton/Lakewood Ranch Area
Roads 
Asphalt
Township 
34
Schools
School District
Unknown
Elementary School
Gullett Elementary
Middle School
Dr Mona Jain Middle
High School
Lakewood Ranch High
Listing courtesy of COMPASS FLORIDA LLC (813) 727-1630


Listing information is provided by Participants of the Stellar MLS. IDX information is provided exclusively for personal, non-commercial use, and may not be used for any purpose other than to identify prospective properties consumers may be interested in purchasing. Information is deemed reliable but not guaranteed. Properties displayed may be listed or sold by various participants in the MLS Copyright 2026, Stellar MLS.
Last checked: 2026-08-03 09:09 PM EDT

Neighborhood & Commute
Source: Walkscore
Disclosure: Community information and market data powered by Constellation Data Labs. Information is deemed reliable but not guaranteed.
Save
Ask
Tour
Hide
Share