
Due to the health concerns created by Coronavirus we are offering personal 1-1 online video walkthough tours where possible.
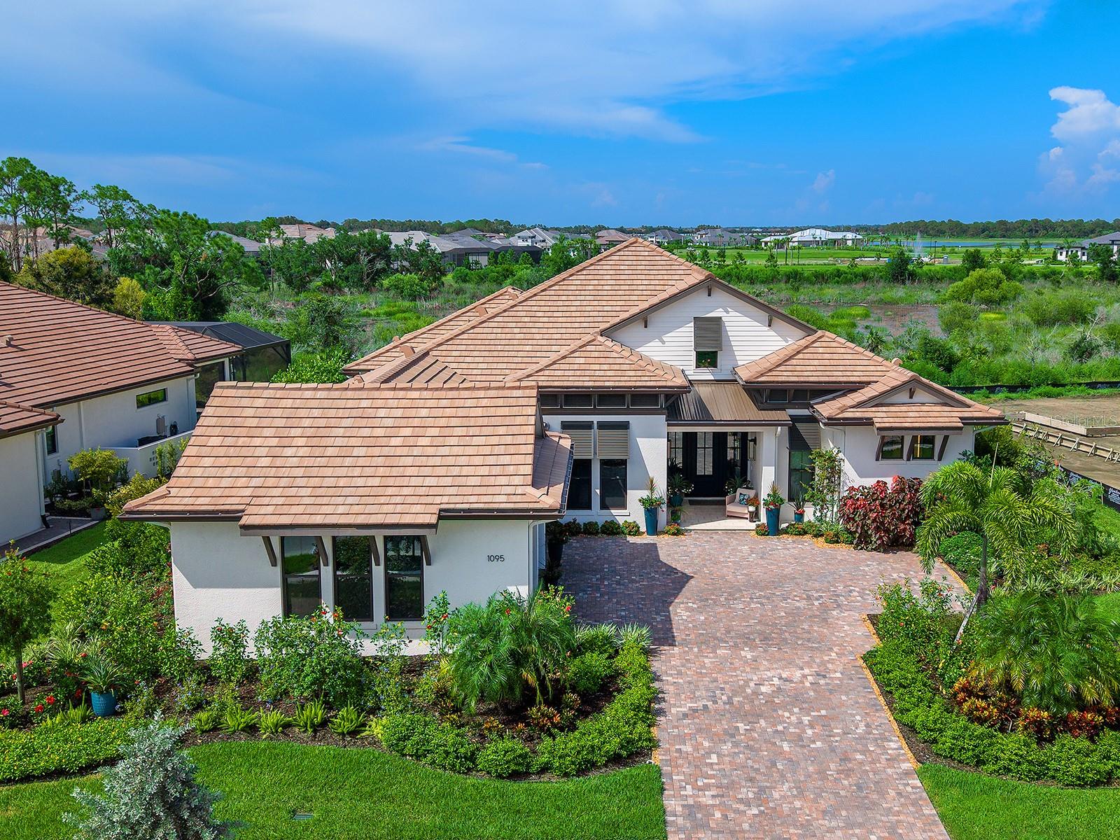
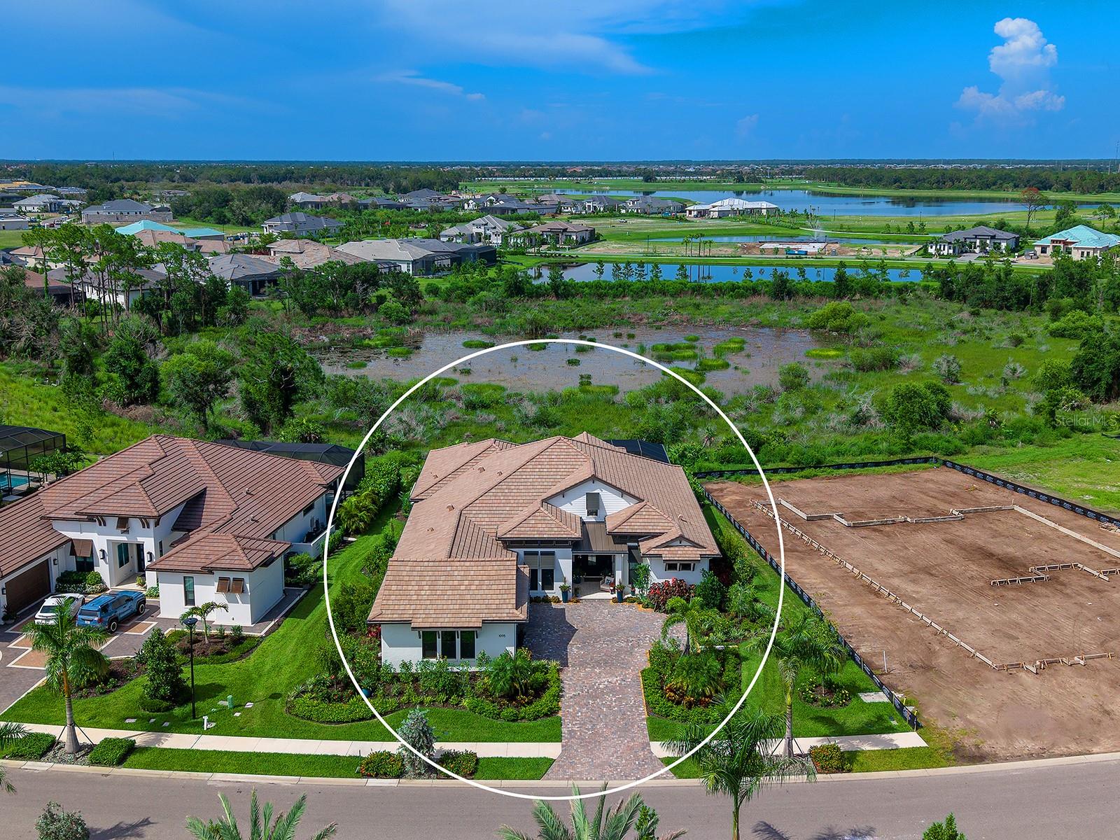
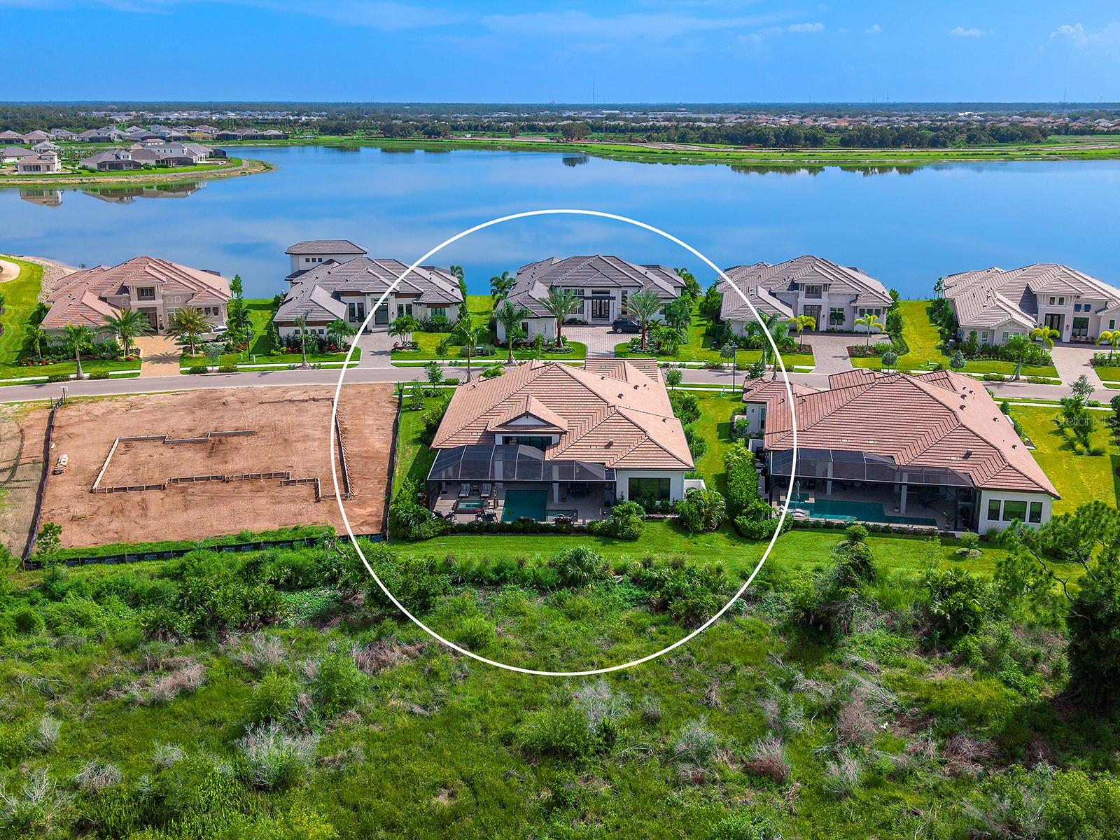
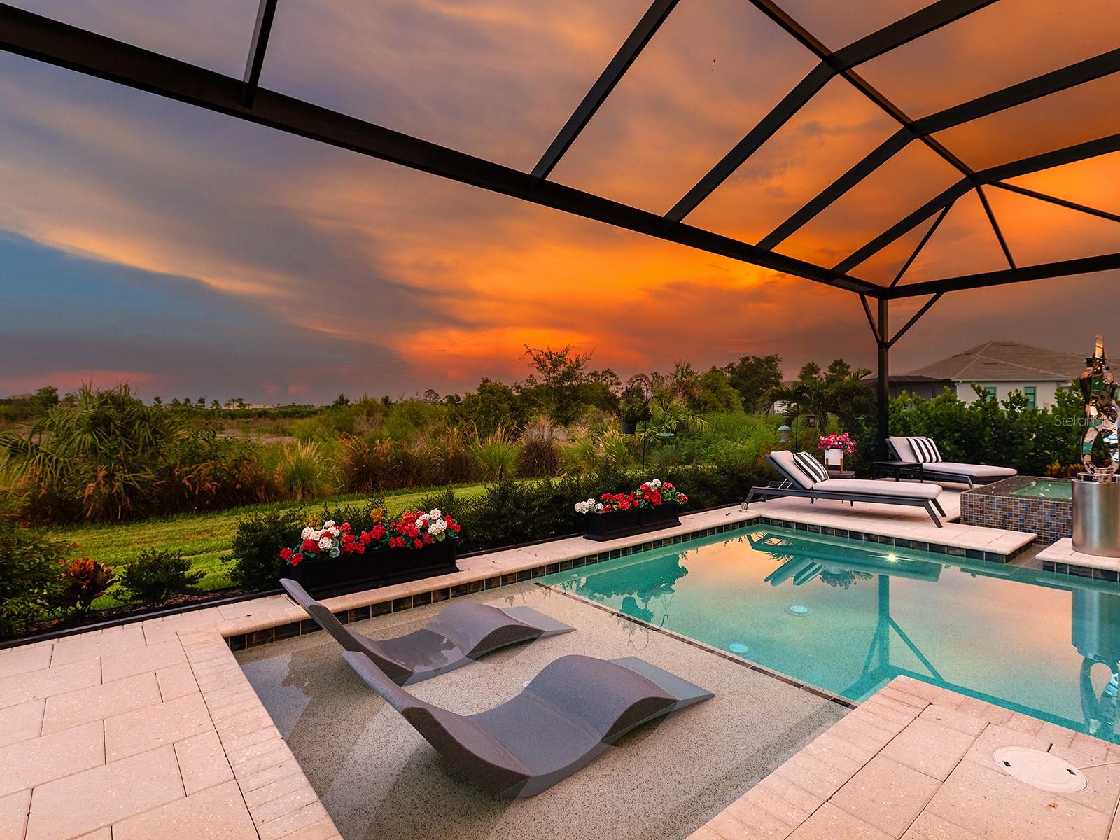
From its architectural presence and refined interiors to its resort-caliber outdoor living, this custom Arthur Rutenberg Taura residence with over $240,000 in post-construction upgrades embodies the highest standard of luxury in one of the area’s premier communities. Completed in 2025 and positioned on a private preserve homesite, this estate offers 3 bedrooms, 4 full baths, a bonus room, and seamless indoor-outdoor living designed for both everyday comfort and sophisticated entertaining. A dramatic foyer with soaring ceilings, exposed decorative beams, statement lighting, and wide-plank wood flooring introduces an open-concept floor plan where the great room is anchored by a stacked-stone media wall and framed by transom windows, panoramic preserve views, and walls of sliding glass that open to the lanai. The gourmet kitchen showcases an oversized quartz island, custom flat-panel cabinetry, designer tile backsplash, under-cabinet lighting, Monogram appliances including double wall ovens, built-in cooktop, designer hood, concealed walk-in pantry with additional prep area and refrigerator, and an adjacent wet bar complete with illuminated display shelving, wine refrigerator, prep sink, and quartz seating peninsula. The dining area is surrounded by zero-corner sliding glass doors that create a true indoor-outdoor living experience. Privately situated, the primary suite opens directly to the lanai and features dual custom walk-in closets and a spa-inspired bath with dual quartz vanities, a freestanding soaking tub on a raised wood platform, a floor-to-ceiling architectural accent wall, an oversized frameless glass shower, and designer finishes throughout. Both guest suites offer walk-in closets and beautifully appointed en-suite baths, while the flexible bonus room overlooks the preserve and opens directly to the outdoor living spaces. Designed for year-round entertaining, the expansive covered lanai features decorative ceiling beams, a linear electric fireplace, outdoor living and dining areas, a fully equipped outdoor kitchen with built-in grill, sink, and beverage cooler, and a resort-style heated saltwater pool with a sun shelf and raised spa, all enclosed by a panoramic screen enclosure with hurricane screens overlooking lush tropical landscaping and tranquil preserve views. Luxury appointments continue with impact-rated glass, remote-controlled blinds and hurricane screens, a whole-house Generac 26kW standby generator, tankless water heater, whole-house water softener, ADT security system with audio and video surveillance, natural gas, dimmable lighting throughout, and an oversized three-car garage with mini-split air conditioning, built-in storage, and epoxy-finish flooring. Beyond the residence, Wild Blue residents enjoy the convenience of walking, biking, or traveling by golf cart to the future clubhouse, where fine and casual dining, curated social events, a state-of-the-art fitness center, wellness classes, personal training, a golf simulator, movie theater, and exceptional resident amenities create a true resort experience. The 13-acre Midway Sports Center features 6 tennis courts, 8 pickleball courts, walking and biking trails, a kayak launch, a playground, and two dog parks. Ideally positioned within Waterside, residents are moments from Waterside Place's waterfront restaurants, boutiques, farmers market, and year-round events, while remaining just a short drive from championship golf, renowned Gulf beaches, and SRQ Airport.
| 8 hours ago | Listing updated with changes from the MLS® | |
| 9 hours ago | Listing first seen on site |
