Advanced Search

Save
Ask
Tour
Hide
Share
$1,050,000
New Listing

13510 SAW PALM CREEK TRAIL
BRADENTON, FL 34211

For Sale|Single Family Residence|Active
6
Beds
5
Total Baths
4
Full Baths
1
Partial Bath
4,315
SqFt
$243
/SqFt
2017
Built
Subdivision:
SAVANNA AT LAKEWOOD RANCH
County:
Manatee

Due to the health concerns created by Coronavirus we are offering personal 1-1 online video walkthough tours where possible.
13510 SAW PALM CREEK TRAIL13510 SAW PALM CREEK TRAIL13510 SAW PALM CREEK TRAIL13510 SAW PALM CREEK TRAIL
Save
Ask
Tour
Hide
Share

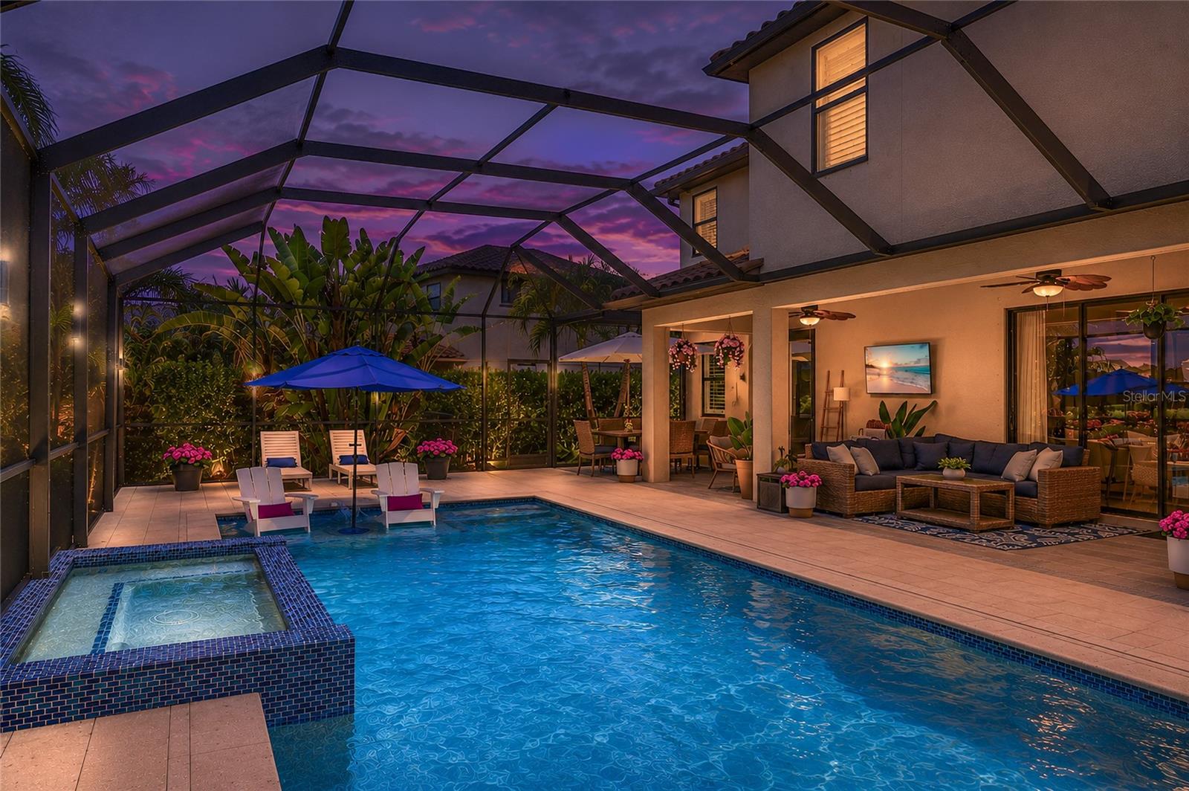
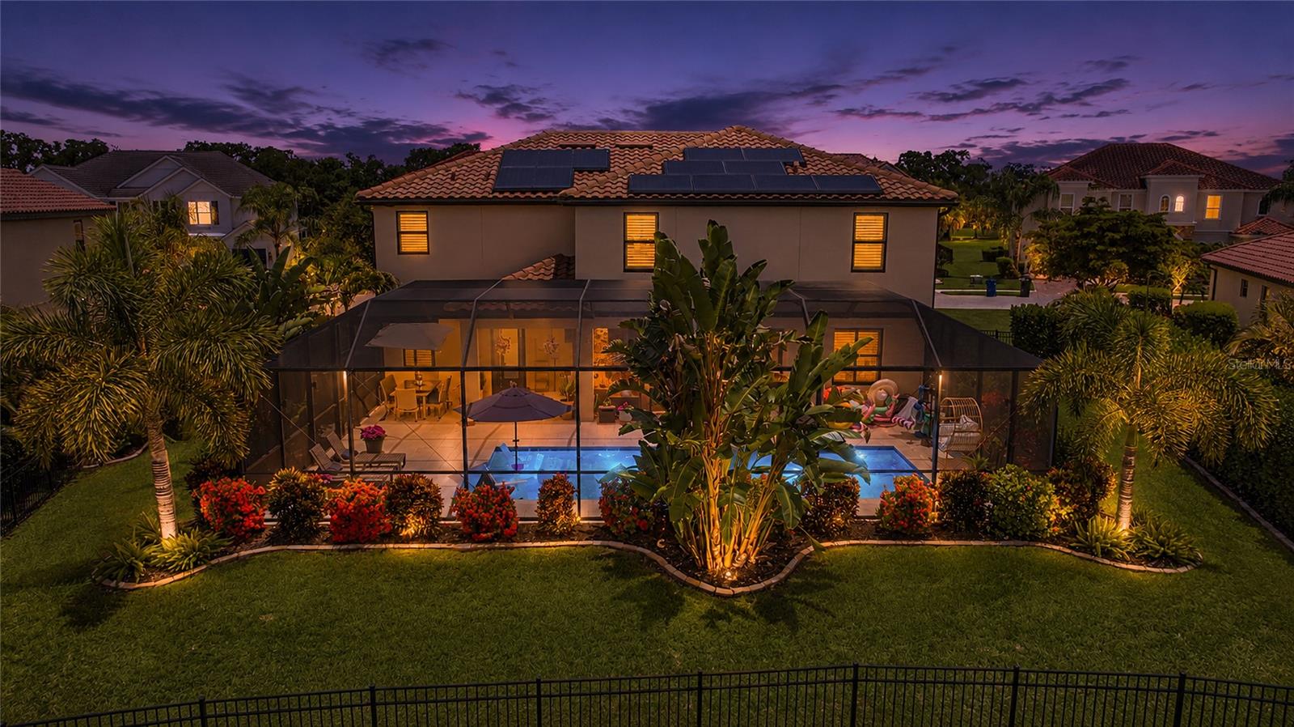
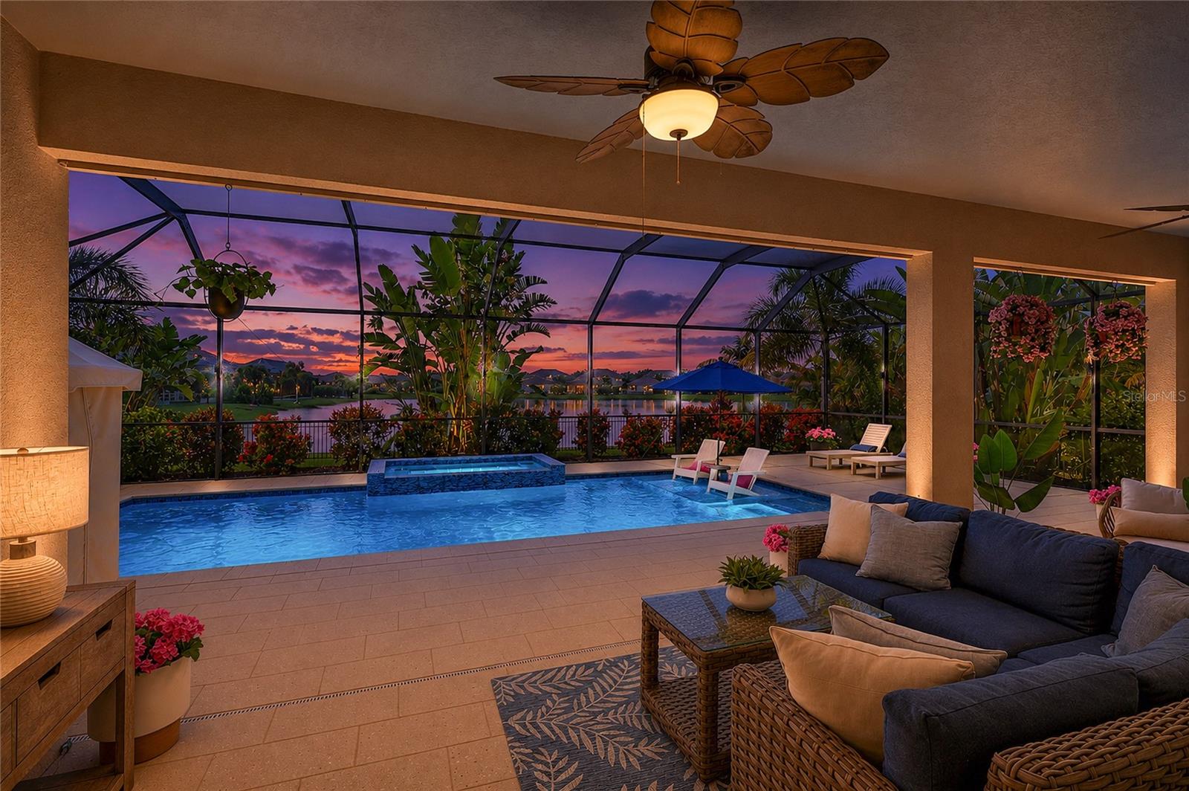
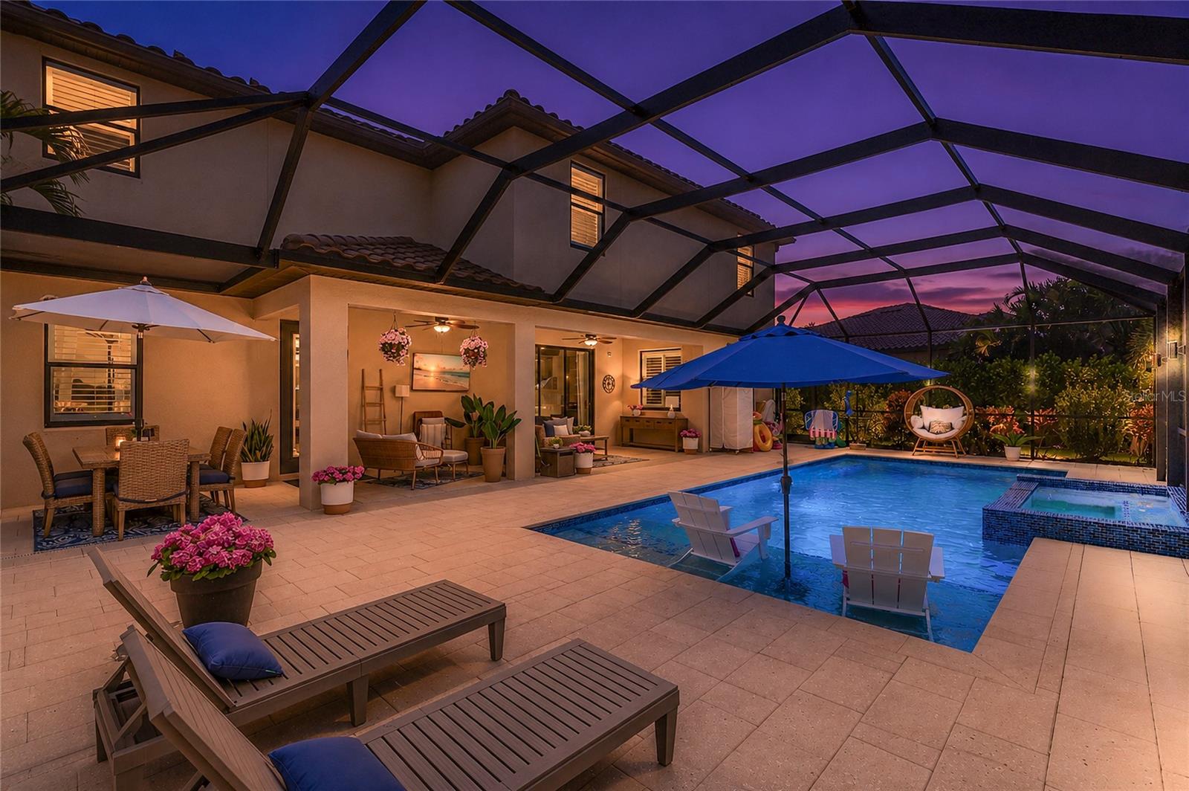
This stunning 4300+ sq ft. Next Gen home® is perfectly situated on a ¼-acre premium waterfront lot in Lakewood Ranch—one of the nation’s top award-winning master-planned communities. The highly sought-after fully upgraded Liberation model offers an exceptional blend of space and versatility, combining main living with a fully private suite that is ideal for multigenerational living, overnight guests, or a young adult who wants the privacy of their own space while still living at home. Entertain guests in this stunning home with beautiful water views in the open floor plan featuring a large updated kitchen with high-end Bertazzoni stainless steel appliances, a gas stove, quartz countertops, abundant cabinetry, and an island that opens to the roomy living room. Just off the kitchen, a versatile flex room can easily serve as a formal dining room, sitting area, playroom, or home office. Step outside to the extended screened lanai where a refreshing heated pool and spa with LED lighting create the perfect setting to relax or entertain while enjoying the tranquil waterfront backdrop. Enjoy exceptional curb appeal with over $60,000 in professionally designed landscaping, custom landscape up-lighting, and lush tropical surroundings that provide outstanding beauty and exceptional privacy. Upstairs, you’ll find 5 additional generously sized bedrooms—including the large primary suite—along with a spacious bonus room and conveniently located laundry room. The primary retreat features an over-sized walk-in closet, dual vanities, a soaking tub, and a separate walk-in shower. The private Next Gen suite offers its own entrance and functions like a home within a home, complete with a comfortable living room with built in Murphy hideaway bed, kitchenette with breakfast nook, wine fridge, generously sized private bedroom, walk-in closet, full bath, in-suite washer and dryer, private lanai access, and a dedicated one-car garage. Thoughtful upgrades throughout include Luxury Vinyl Plank (LVP), Plantation shutters with custom window trim, and custom woodwork throughout home, crown molding, custom drop zone, custom overhead storage systems in both garages with epoxy flooring, ceiling fans, Tesla® Solar Panels, and 2 Tesla Powerwall® backup battery systems that keeps your home powered during outages—eliminating the need for a traditional noisy backup generator while helping reduce utility costs. Located in the highly desirable gated community of Savanna at Lakewood Ranch, residents enjoy resort-style amenities including a clubhouse, fitness center, resort-style pool, playground, dog park, basketball court, and scenic walking trails. Ideally positioned just minutes from A-rated schools, upscale dining, and premier shopping, this home also offers convenient access to the stunning Gulf Coast beaches of Anna Maria Island and Siesta Key—both renowned for their white sand and crystal-clear turquoise waters.

Save
Ask
Tour
Hide
Share
Listing Snapshot
Price 
$1,050,000
Days On Site 
0 Days
Bedrooms 
6
Inside Area (SqFt) 
4,315 sqft
Total Baths 
5
Full Baths 
4
Partial Baths 
1
Lot Size 
0.32 Acres
Year Built 
2017
MLS® Number 
A4697957
Status 
Active
Property Tax 
$12,592
HOA/Condo/Coop Fees 
$309.67 monthly
Sq Ft Source 
Public Records
Friends & Family
Recent Activity
3 hours agoListing updated with changes from the MLS®
18 hours agoListing first seen on site
General Features
Acres 
0.32
Attached Garage 
Yes
Direction Faces 
North
Energy Features 
Solar
Foundation 
Slab
Garage 
Yes
Garage Spaces 
3
Green Energy Efficient 
Thermostat
Levels 
Two
Number Of Stories 
2
Parking 
DrivewayGarage Door OpenerGarageAttached
Pets 
Yes
Property Sub Type 
Single Family Residence
Security 
Gated CommunitySmoke Detector(s)
Sewer 
Public Sewer
SqFt Total 
5183
Style 
Florida
Utilities 
Natural Gas AvailableCable AvailableElectricity ConnectedNatural Gas ConnectedSewer ConnectedUnderground UtilitiesWater Connected
Water Source 
Public
Zoning 
PDR
Interior Features
Appliances 
Convection OvenDishwasherDisposalDryerMicrowaveRangeRefrigeratorTankless Water HeaterWasher
Cooling 
Central AirZoned
Flooring 
Ceramic Tile
Furnished 
Unfurnished
Heating 
CentralElectricHeat Pump
Interior 
Crown MoldingEat-in KitchenHigh CeilingsStone CountersWalk-In Closet(s)In-Law Floorplan
Laundry Features 
InsideLaundry ClosetLaundry RoomOtherUpper Level
Spa 
Yes
Window Features 
Window CoveringsBlindsWindow Treatments
Bedroom 1 
Dimensions - 15x14Level - FirstFeatures - Ceiling Fan(s)
Bedroom 2 
Dimensions - 13x12Level - SecondFeatures - Ceiling Fan(s)
Bedroom 3 
Dimensions - 13x10Level - SecondFeatures - Ceiling Fan(s)
Bedroom 4 
Dimensions - 12x10Level - SecondFeatures - Ceiling Fan(s)
Bedroom 5 
Dimensions - 13x10Level - SecondFeatures - Ceiling Fan(s)
Dining Room 
Dimensions - 12x11Level - First
Great Room 
Dimensions - 19x18Level - FirstFeatures - Ceiling Fan(s)
Kitchen 
Dimensions - 12x12Level - FirstFeatures - Breakfast Bar, Kitchen Island, Stone Counters
Living Room 
Dimensions - 19x13Level - FirstFeatures - Ceiling Fan(s)
Loft 
Dimensions - 24x13Level - SecondFeatures - Ceiling Fan(s)
Master Bathroom 
Level - SecondFeatures - Double Vanity, Stone Counters
Master Bedroom 
Dimensions - 19x16Level - SecondFeatures - Ceiling Fan(s)
Save
Ask
Tour
Hide
Share
Exterior Features
Construction Details 
BlockStuccoFrame
Exterior 
LightingRain Gutters
Fencing 
FencedOther
Lot Features 
LandscapedPavedPrivateWaterfront
Patio And Porch 
CoveredRear PorchScreened
Pool Features 
HeatedIn GroundSalt WaterScreen EnclosurePrivate
Private Pool 
Yes
Roof 
Tile
Spa 
Yes
Spa Features 
HeatedIn Ground
View 
PondWaterPool
Waterfront 
Yes
Waterfront Features 
Pond
Waterview 
PondWaterPool
Windows/Doors 
Window CoveringsBlindsWindow Treatments
Community Features
Association Amenities 
Basketball CourtClubhouseFitness CenterGatedMaintenanceParkPlaygroundPoolRecreation Facilities
Association Dues 
929
Community Features 
GatedClubhouseFitness CenterParkPlaygroundPoolSidewalks
Financing Terms Available 
CashConventionalVA Loan
HOA Fee Frequency 
Quarterly
MLS Area 
34211 - Bradenton/Lakewood Ranch Area
Roads 
AsphaltPaved
Township 
35
Schools
School District
Unknown
Elementary School
Gullett Elementary
Middle School
Dr Mona Jain Middle
High School
Lakewood Ranch High
Listing courtesy of REALTY BY DESIGN LLC (941) 404-5333


Listing information is provided by Participants of the Stellar MLS. IDX information is provided exclusively for personal, non-commercial use, and may not be used for any purpose other than to identify prospective properties consumers may be interested in purchasing. Information is deemed reliable but not guaranteed. Properties displayed may be listed or sold by various participants in the MLS Copyright 2026, Stellar MLS.
Last checked: 2026-07-10 09:16 AM EDT

Neighborhood & Commute
Source: Walkscore
Disclosure: Community information and market data powered by Constellation Data Labs. Information is deemed reliable but not guaranteed.
Save
Ask
Tour
Hide
Share