Advanced Search

Save
Ask
Tour
Hide
Share
$484,900
4 Days On Site

15611 SACILE LANE
LAKEWOOD RANCH, FL 34211

For Sale|Townhouse|Active
2
Beds
2
Total Baths
2
Full Baths
1,558
SqFt
$311
/SqFt
2023
Built
Subdivision:
AZARIO ESPLANADE PH II SUBPH A, B & P
County:
Manatee

Due to the health concerns created by Coronavirus we are offering personal 1-1 online video walkthough tours where possible.
15611 SACILE LANE15611 SACILE LANE15611 SACILE LANE15611 SACILE LANE
Save
Ask
Tour
Hide
Share

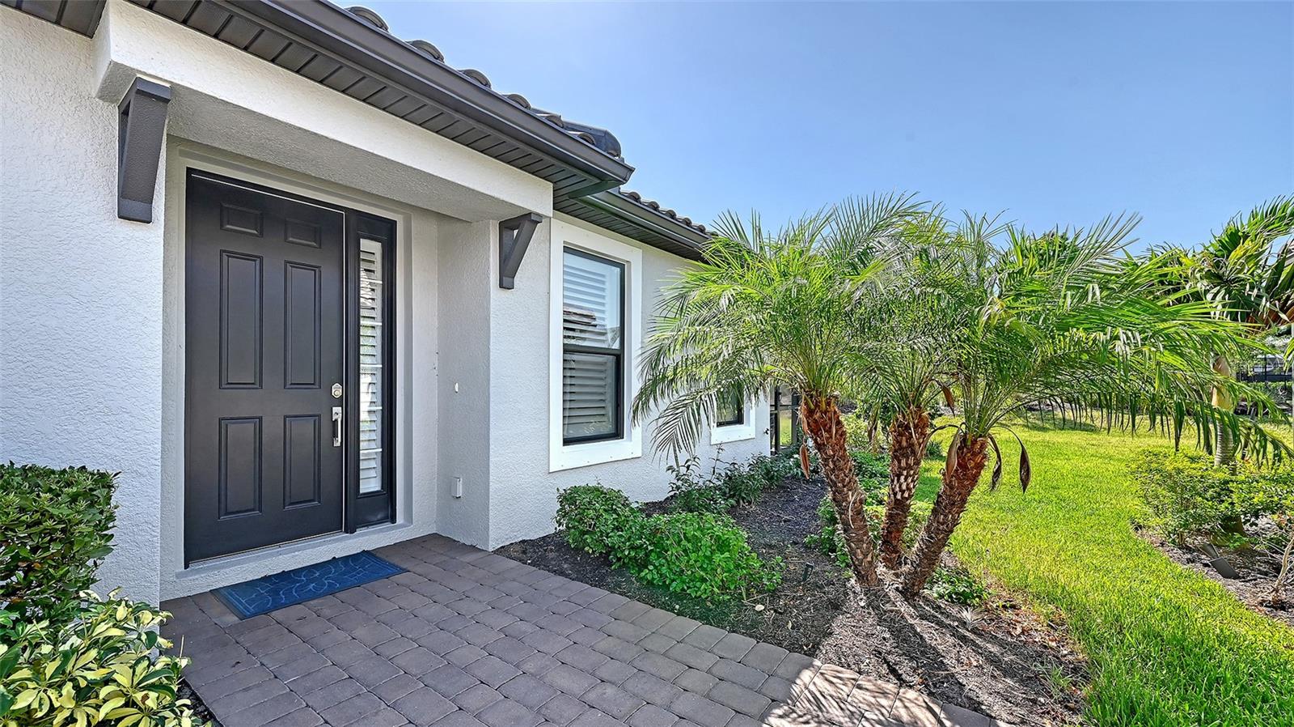
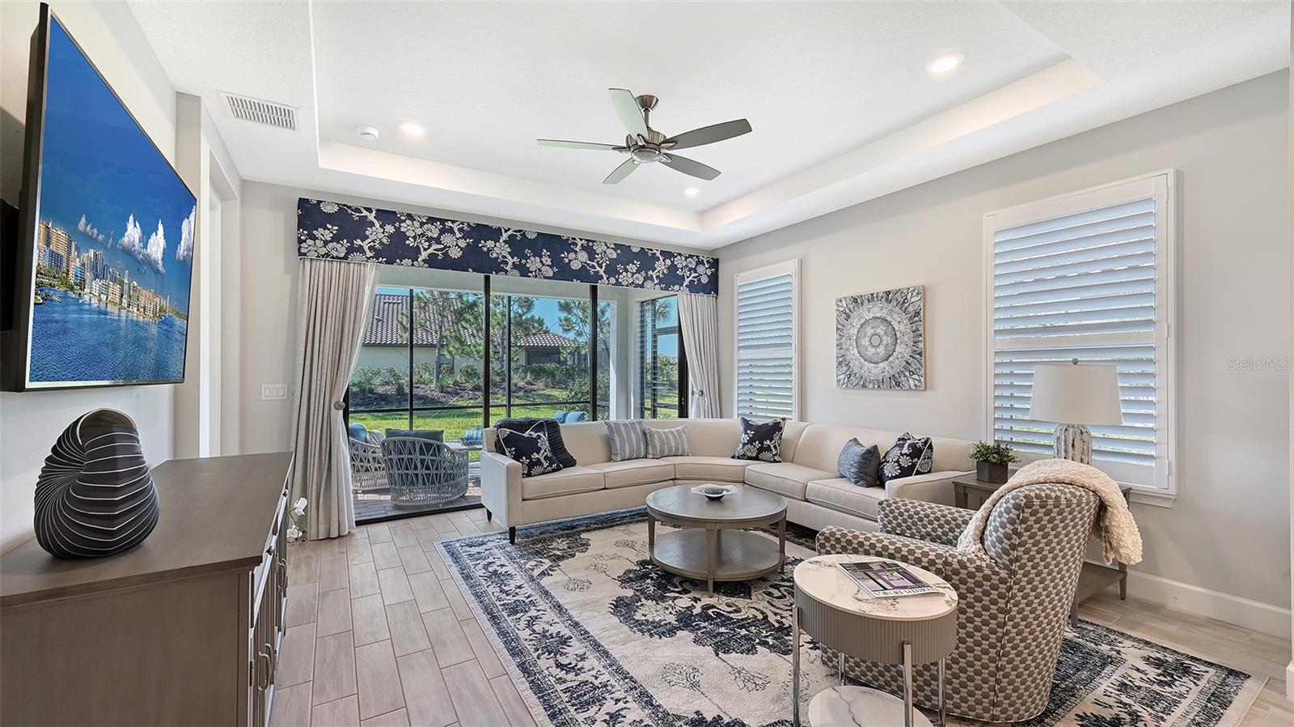
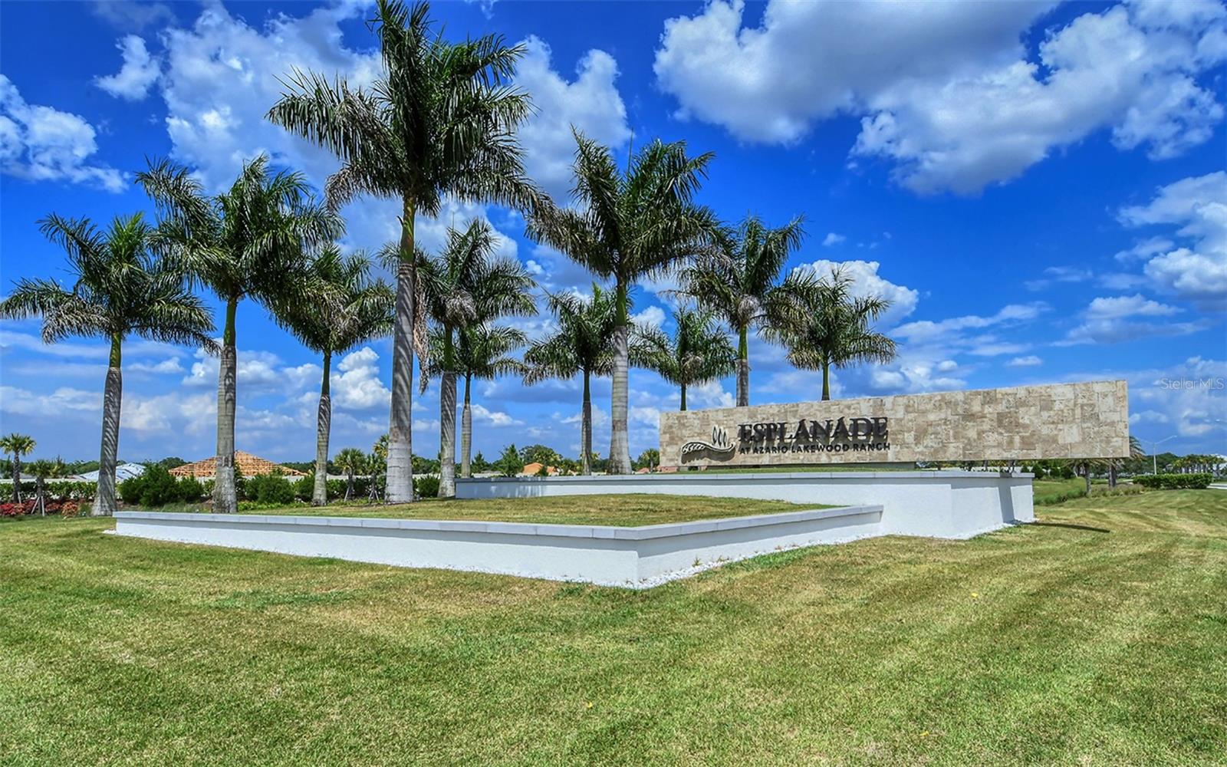
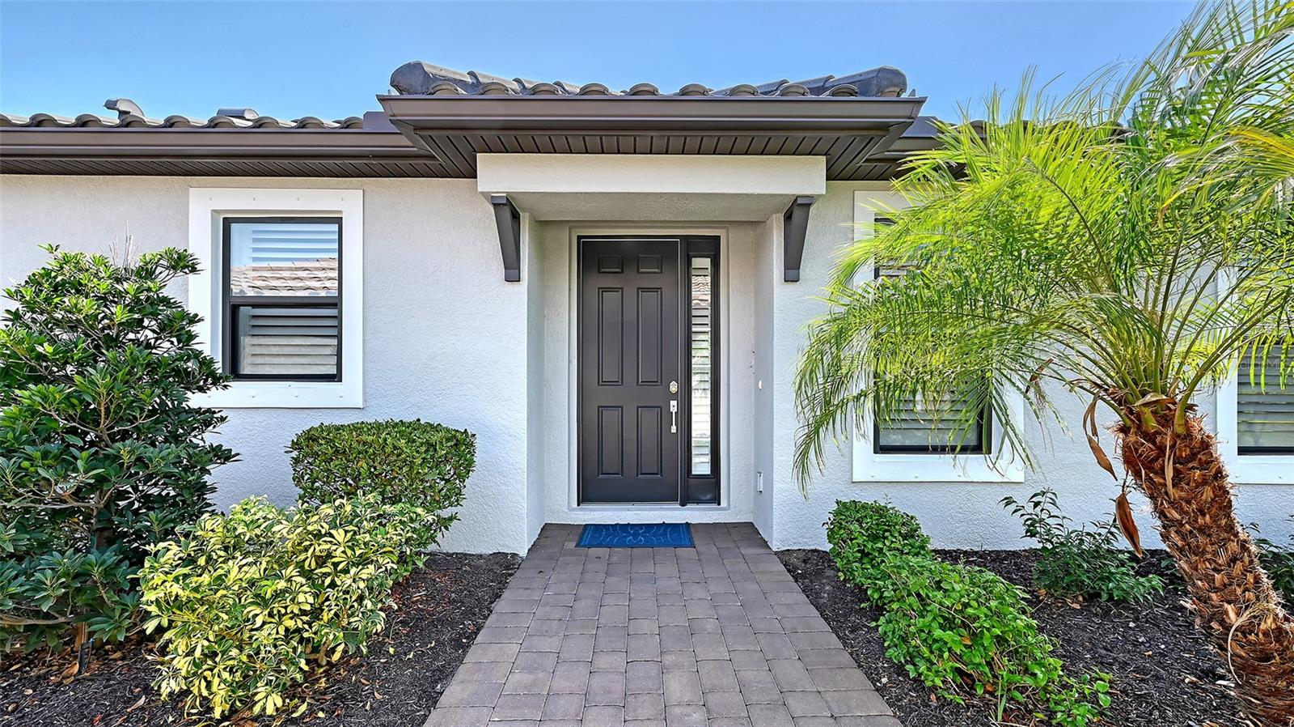
Don't miss this exceptional opportunity to own a beautifully appointed villa in the highly sought-after, resort-style community of Esplanade at Azario at Lakewood Ranch. Offering the perfect blend of luxury, comfort, and maintenance-free living, this exceptional residence showcases elegant finishes, custom window treatments throughout with an expansive open-concept floor plan, and seamless indoor-outdoor living designed for both everyday comfort and effortless entertaining. • The thoughtfully designed open layout creates a bright, airy atmosphere, with the spacious living and dining areas flowing effortlessly into the contemporary kitchen. Featuring quartz countertops, premium stainless steel appliances, clean-lined shaker style cabinetry, a beautiful tile backsplash, and a large convenient breakfast bar, the kitchen serves as the heart of the home—perfect for preparing meals while staying connected with family and guests. • The luxurious owner's suite offers a peaceful retreat, a spacious walk-in closet, and a spa-inspired en-suite bath with dual vanities, quartz countertops, and an oversized glass walk-in shower. Down the hall and separate from the main living area is a generously sized guest bedroom with a walk-in closet and bathroom with tub shower. Additionally, a versatile flexible room serves as space for guests, a home office, or hobbies. Beautiful tile flooring throughout the main living areas adds both style and easy maintenance. Professionally epoxied garage floor. • Step outside to the extended screened lanai, where professionally landscaped greenery and peaceful views create the perfect backdrop for enjoying your morning coffee, relaxing with the evening breeze, or entertaining friends and family. • As a resident of Esplanade at Azario, you'll enjoy maintenance-free living and an unmatched resort lifestyle with exceptional amenities, including a stunning clubhouse with a full-time lifestyle director and year-round social events, a resort-style pool and state-of-the-art fitness center, tennis and pickleball courts, scenic walking trails, wellness services, and three on-site restaurants—Bahama Bar, Barrel Bistro, and Olive & Vine. • Ideally located near shopping, dining, and top-rated schools, this exceptional villa offers the perfect combination of location, luxury, and lifestyle. • Call today to schedule your private showing and discover everything this exceptional home and resort-style community have to offer!

Save
Ask
Tour
Hide
Share
Listing Snapshot
Price 
$484,900
Days On Site 
4 Days
Bedrooms 
2
Inside Area (SqFt) 
1,558 sqft
Total Baths 
2
Full Baths 
2
Partial Baths 
N/A
Lot Size 
0.13 Acres
Year Built 
2023
MLS® Number 
A4698016
Status 
Active
Property Tax 
$7,478.21
HOA/Condo/Coop Fees 
$481.46 monthly
Sq Ft Source 
Public Records
Friends & Family
Recent Activity
4 days agoListing updated with changes from the MLS®
5 days agoListing first seen on site
General Features
Acres 
0.13
Attached Garage 
Yes
Direction Faces 
Northwest
Foundation 
Slab
Garage 
Yes
Garage Spaces 
2
Levels 
One
Number Of Stories 
1
Parking 
Attached
Pets 
Cats OKDogs OK
Property Sub Type 
Townhouse
Security 
Gated CommunitySmoke Detector(s)
Sewer 
Public Sewer
SqFt Total 
2116
Style 
Traditional
Utilities 
Cable AvailableNatural Gas AvailableCable ConnectedElectricity ConnectedNatural Gas ConnectedSewer ConnectedUnderground UtilitiesWater Connected
Water Source 
Public
Zoning 
RES
Interior Features
Appliances 
CooktopDishwasherDisposalDryerGas Water HeaterMicrowaveRangeRefrigeratorTankless Water HeaterWasher
Cooling 
Central Air
Flooring 
CarpetTile
Furnished 
Unfurnished
Heating 
CentralHeat Pump
Interior 
Open FloorplanStone CountersWalk-In Closet(s)
Laundry Features 
Laundry Room
Balcony/Porch/Lanai 
Dimensions - 12x15Level - First
Bedroom 1 
Dimensions - 13x11Level - First
Den 
Dimensions - 11x10Level - First
Dining Room 
Dimensions - 13x12Level - First
Foyer 
Dimensions - 13x8Level - First
Great Room 
Dimensions - 16x15Level - First
Kitchen 
Dimensions - 15x11Level - First
Laundry 
Dimensions - 10x6Level - First
Master Bathroom 
Dimensions - 11x7Level - First
Master Bedroom 
Dimensions - 14x12Level - First
Save
Ask
Tour
Hide
Share
Exterior Features
Construction Details 
BlockStucco
Lot Features 
Near Golf CoursePaved
Patio And Porch 
Rear PorchScreened
Roof 
Tile
View 
GardenTrees/Woods
Waterview 
GardenTrees/Woods
Community Features
Association Amenities 
ClubhouseFitness CenterGatedGolf CoursePoolRecreation FacilitiesSecuritySpa/Hot TubTennis Court(s)
Association Dues 
481.46
Community Features 
GatedClubhouseFitness CenterPoolRestaurantSidewalksTennis Court(s)
Financing Terms Available 
CashConventional
HOA Fee Frequency 
Monthly
MLS Area 
34211 - Bradenton/Lakewood Ranch Area
Roads 
AsphaltPaved
Township 
35S
Listing courtesy of FINE PROPERTIES (941) 504-2850


Listing information is provided by Participants of the Stellar MLS. IDX information is provided exclusively for personal, non-commercial use, and may not be used for any purpose other than to identify prospective properties consumers may be interested in purchasing. Information is deemed reliable but not guaranteed. Properties displayed may be listed or sold by various participants in the MLS Copyright 2026, Stellar MLS.
Last checked: 2026-07-13 08:33 PM EDT

Neighborhood & Commute
Source: Walkscore
Disclosure: Community information and market data powered by Constellation Data Labs. Information is deemed reliable but not guaranteed.
Save
Ask
Tour
Hide
Share