Advanced Search

Save
Ask
Tour
Hide
Share
$199,000
32 Days On Site

3935 PANOLA LANE 183
SARASOTA, FL 34232

For Sale|Townhouse|Active
2
Beds
2
Total Baths
2
Full Baths
1,372
SqFt
$145
/SqFt
1977
Built
Subdivision:
GLEN OAKS RIDGE VILLAS 2
County:
Sarasota

Due to the health concerns created by Coronavirus we are offering personal 1-1 online video walkthough tours where possible.

3935 PANOLA LANE 1833935 PANOLA LANE 1833935 PANOLA LANE 1833935 PANOLA LANE 183
Save
Ask
Tour
Hide
Share

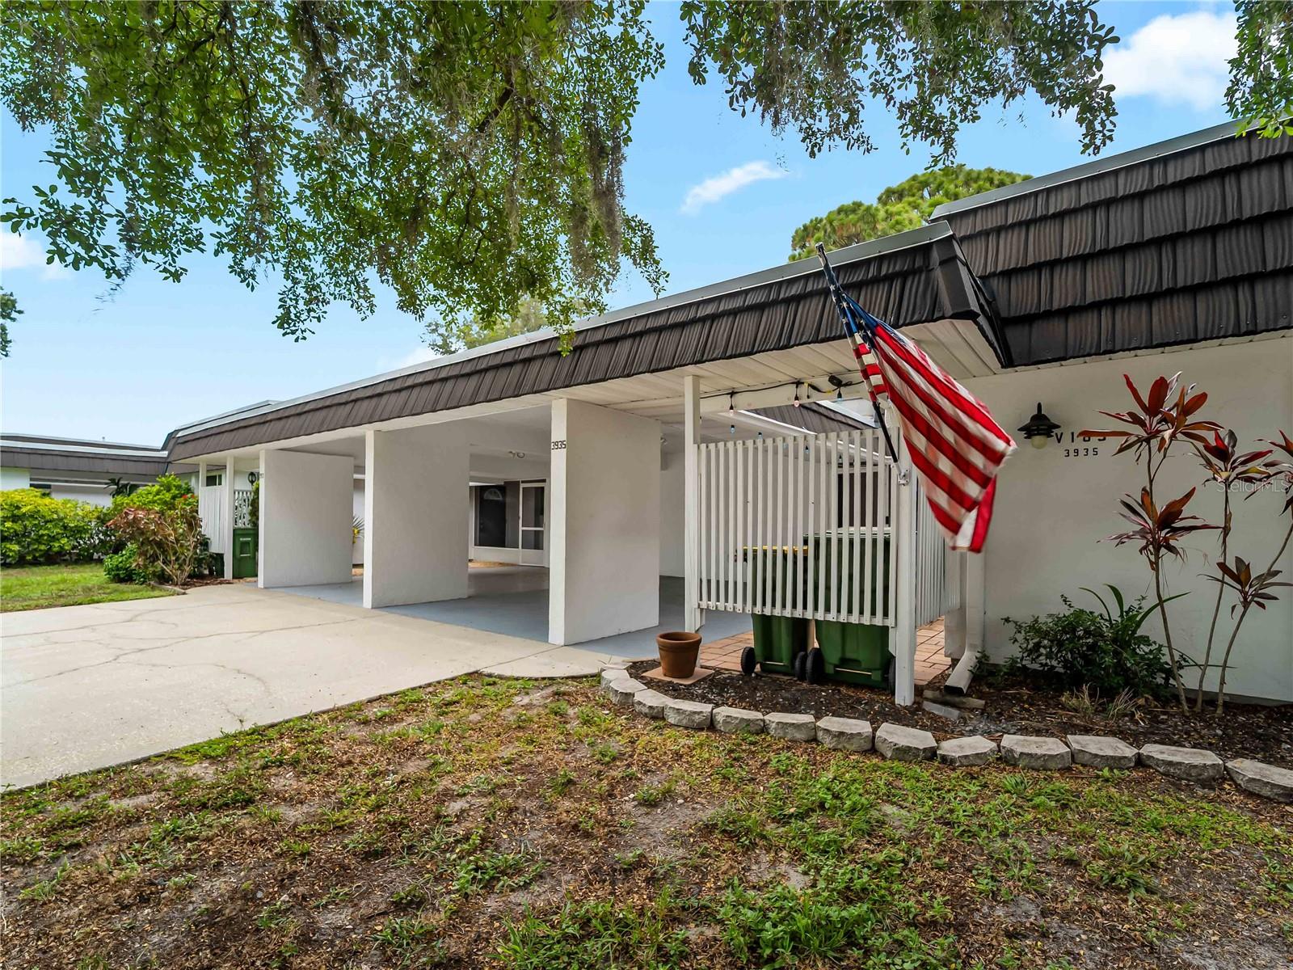
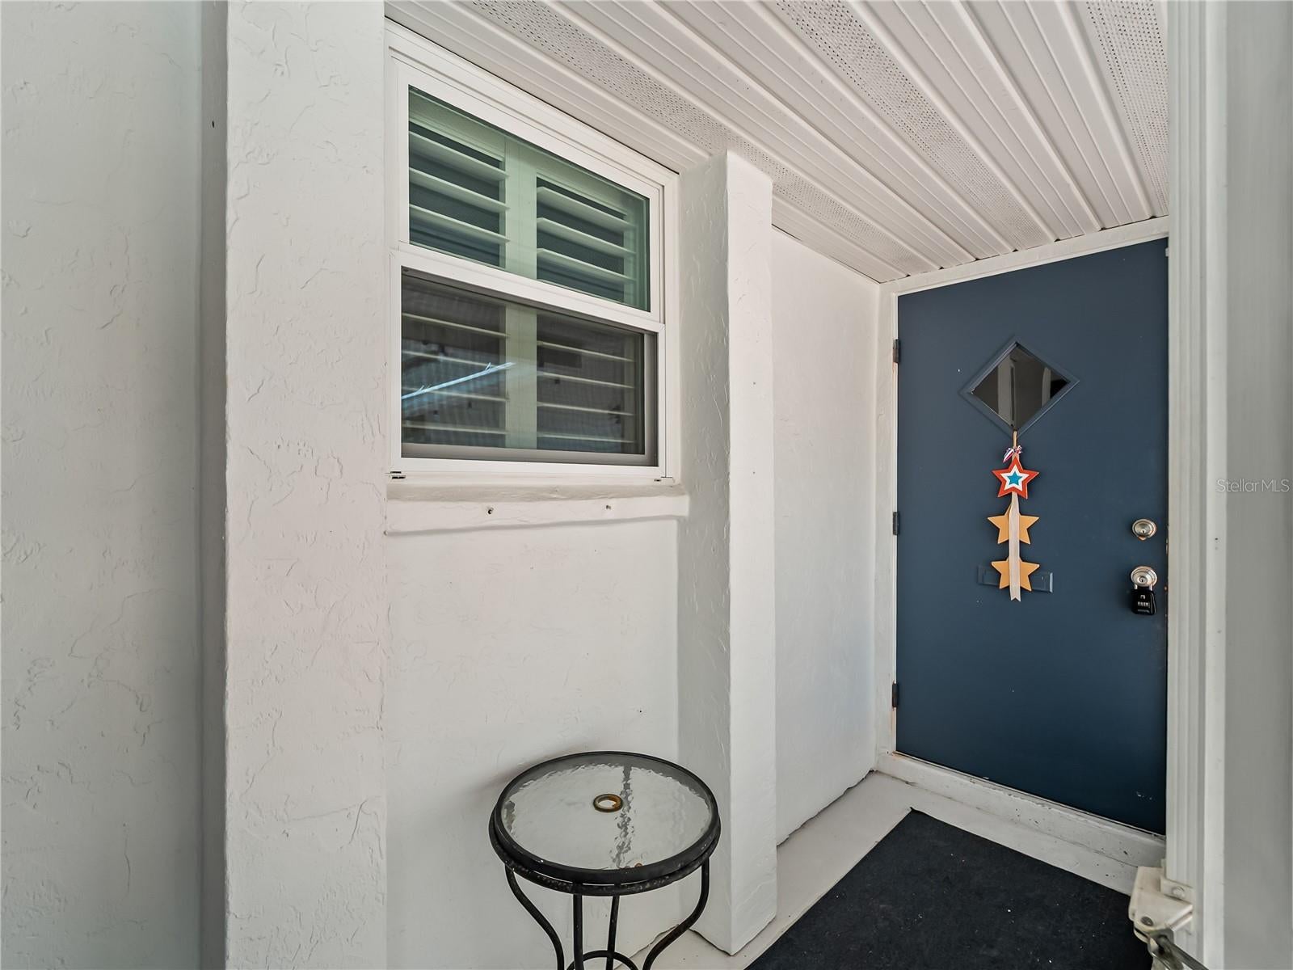
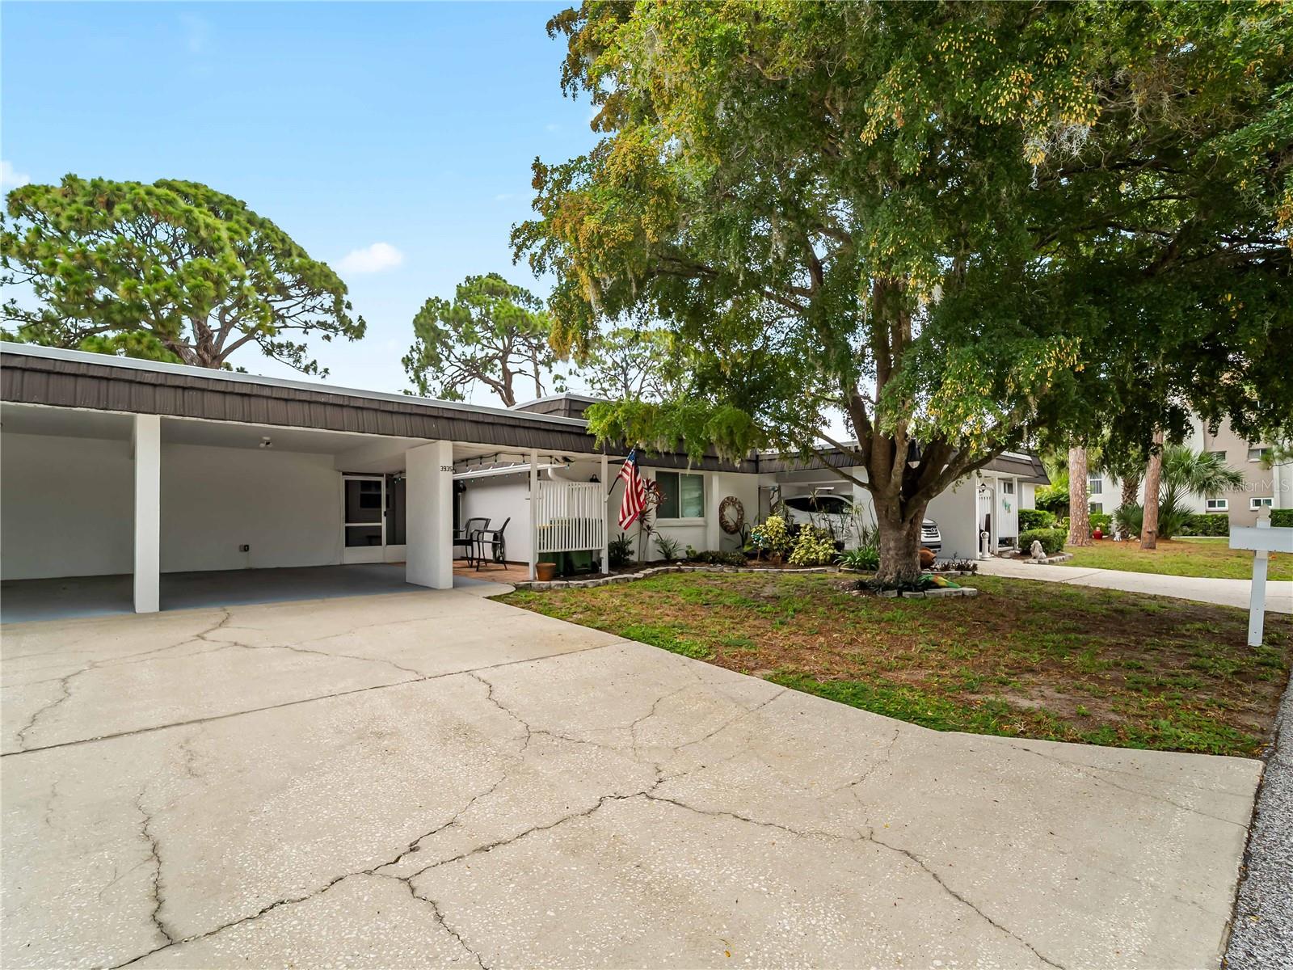
Short Sale. Third Party Approval Required / Welcome to the Glen Oaks 55+ Lifestyle! This spacious 2-bedroom, 2-bath villa with a bonus den offers 1,372 sq. ft. under air and 1,988 sq. ft. total — plenty of room to spread out and make it your own. Both bathrooms have been beautifully updated, with a full shower in the master and a convenient tub/shower combo in the guest bath. The kitchen features clean lines, stainless steel appliances, and updated recessed lighting for a fresh, modern feel. Second bedroom has a built-in bunkbed (with removal ladder) for those grandkids to visit. Plenty of extra room for family members. Or if you don't need the bunk beds use the area for plenty of extra storage. The combined living/dining area is generously sized at over 16' x 29', with peaceful views overlooking the large, enclosed patio and lush landscaping beyond — a perfect spot to relax and unwind. The bonus room offers flexible space for a home office or den, and the oversized laundry room provides plenty of extra storage. Pet lovers, rejoice — two pets are welcome! Tucked away on a quiet dead-end street, this villa offers wonderful privacy while still being just a short stroll from the clubhouse and its beautiful community pool.

Save
Ask
Tour
Hide
Share
Listing Snapshot
Price 
$199,000
Days On Site 
32 Days
Bedrooms 
2
Inside Area (SqFt) 
1,372 sqft
Total Baths 
2
Full Baths 
2
Partial Baths 
N/A
Lot Size 
17.14 Acres
Year Built 
1977
MLS® Number 
A4698304
Status 
Active
Property Tax 
$3,667.83
HOA/Condo/Coop Fees 
$685 monthly
Sq Ft Source 
Public Records
Friends & Family
Recent Activity
4 weeks agoListing updated with changes from the MLS®
a month agoListing first seen on site
General Features
Acres 
17.14
Carport 
2
Direction Faces 
South
Foundation 
Slab
Levels 
One
Number Of Stories 
1
Pets 
Breed RestrictionsCats OKDogs OKNumber Limit
Property Sub Type 
Townhouse
Sewer 
Public Sewer
Special Circumstances 
Short Sale
SqFt Total 
1988
Utilities 
Cable AvailableCable ConnectedElectricity ConnectedSewer ConnectedWater Connected
Water Source 
Public
Zoning 
RMF1
Interior Features
Appliances 
DishwasherMicrowaveRangeRefrigerator
Cooling 
Central Air
Flooring 
Tile
Furnished 
Unfurnished
Heating 
Electric
Interior 
Built-in FeaturesWalk-In Closet(s)
Laundry Features 
Laundry Room
Window Features 
ShuttersStorm Window(s)
Bedroom 2 
Dimensions - 9x12Level - First
Bonus Room 
Dimensions - 16x12Level - First
Dining Room 
Dimensions - 16x13Level - First
Kitchen 
Dimensions - 11x10Level - First
Living Room 
Dimensions - 16x18Level - First
Master Bedroom 
Dimensions - 12x14Level - First
Save
Ask
Tour
Hide
Share
Exterior Features
Construction Details 
Block
Roof 
Built-Up
Windows/Doors 
ShuttersStorm Window(s)
Community Features
Association Dues 
685
Community Features 
ClubhouseFitness CenterPool
Financing Terms Available 
CashConventional
HOA Fee Frequency 
Monthly
MLS Area 
34232 - Sarasota/Fruitville
Roads 
Asphalt
Senior Community 
Yes
Township 
36S
Listing courtesy of NEXTHOME EXCELLENCE (941) 928-2356


Listing information is provided by Participants of the Stellar MLS. IDX information is provided exclusively for personal, non-commercial use, and may not be used for any purpose other than to identify prospective properties consumers may be interested in purchasing. Information is deemed reliable but not guaranteed. Properties displayed may be listed or sold by various participants in the MLS Copyright 2026, Stellar MLS.
Last checked: 2026-08-04 07:43 AM EDT

Neighborhood & Commute
Source: Walkscore
Disclosure: Community information and market data powered by Constellation Data Labs. Information is deemed reliable but not guaranteed.
Save
Ask
Tour
Hide
Share