Advanced Search

Save
Ask
Tour
Hide
Share
$569,700
New Listing

735 116TH COURT NE
BRADENTON, FL 34212

For Sale|Single Family Residence|Active
4
Beds
4
Total Baths
3
Full Baths
1
Partial Bath
2,675
SqFt
$213
/SqFt
2016
Built
Subdivision:
RAVEN CREST
County:
Manatee

Due to the health concerns created by Coronavirus we are offering personal 1-1 online video walkthough tours where possible.
735 116TH COURT NE735 116TH COURT NE735 116TH COURT NE735 116TH COURT NE
Save
Ask
Tour
Hide
Share

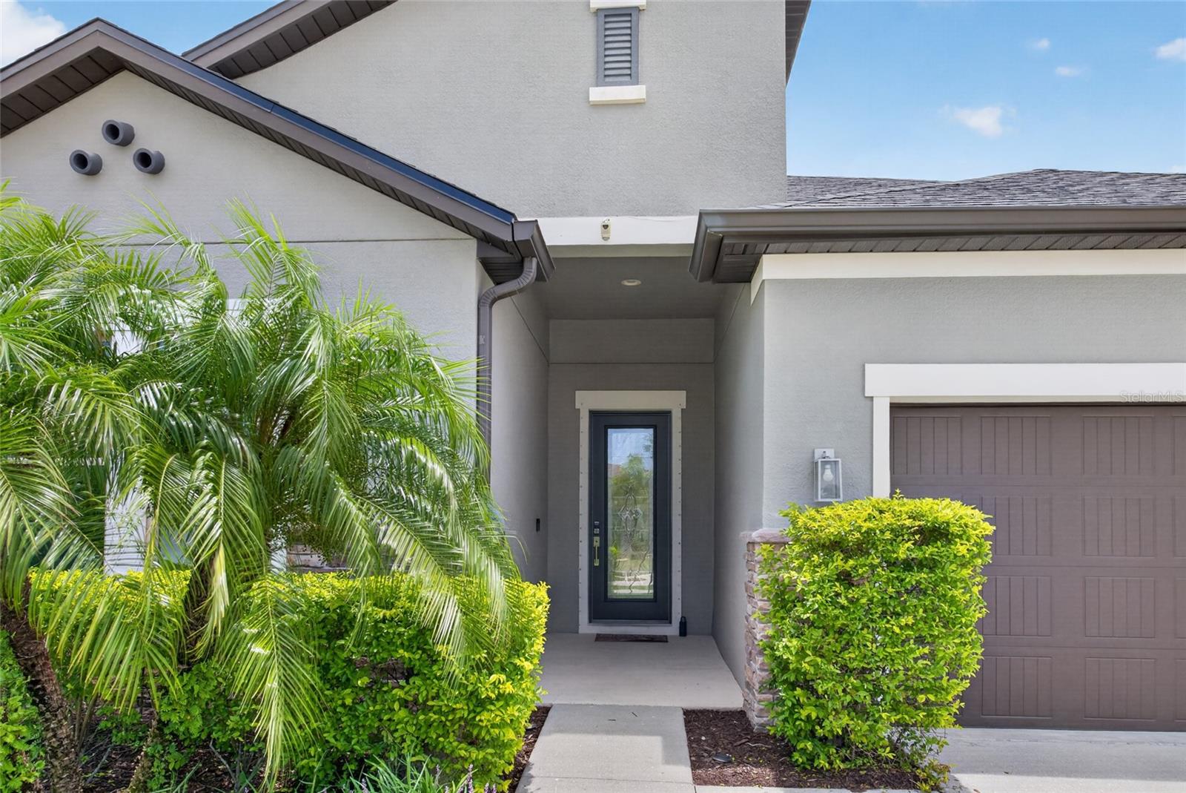
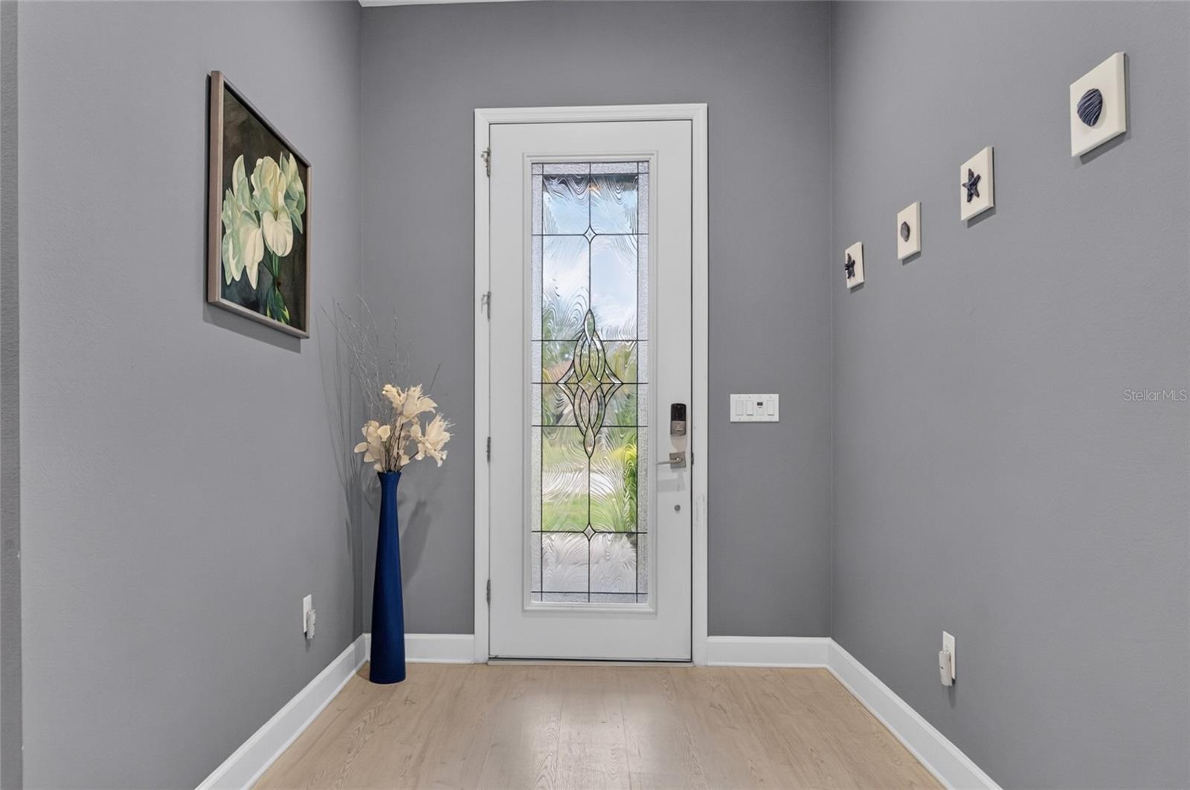
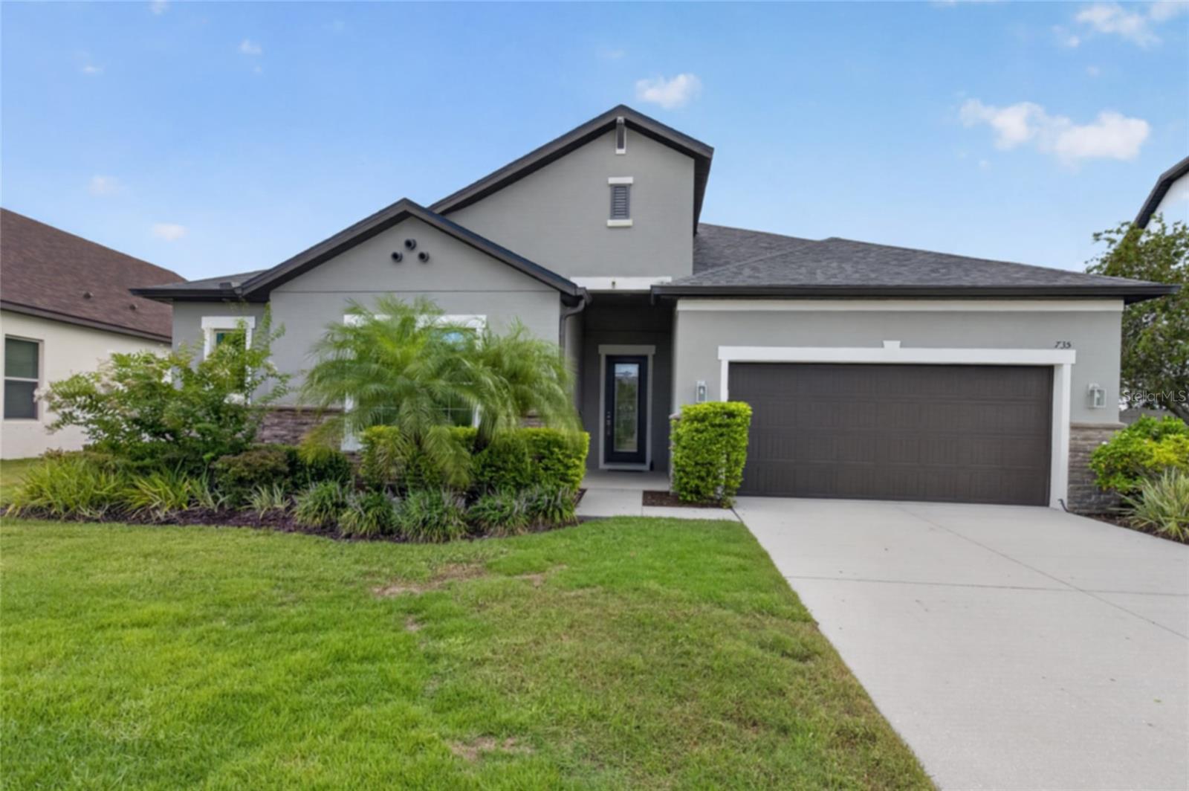
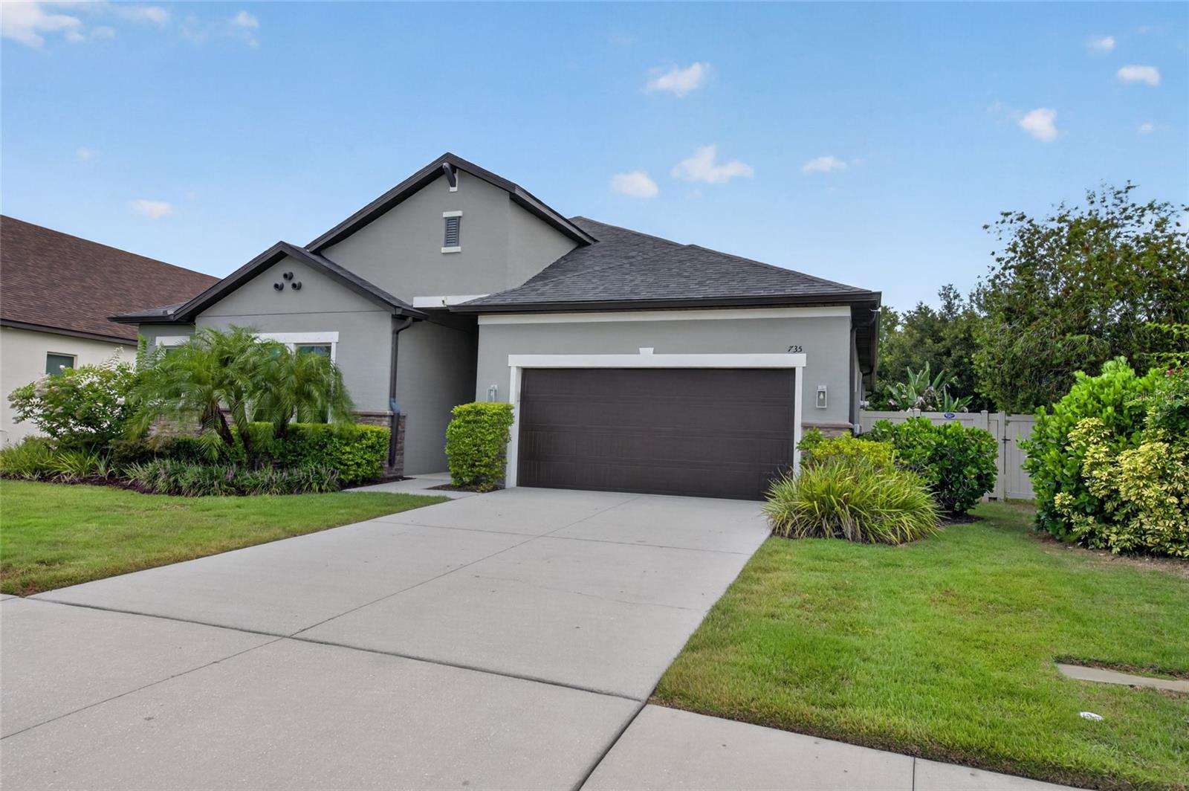
Welcome Home! ...to this lovely, meticulously maintained, well appointed beauty! Gorgeous features include a stunning kitchen backsplash, tray ceilings in main bedroom and living area, high ceilings throughout, upgraded hardware, fixtures, & electrical wiring, 8' doors, luxury vinyl plank flooring throughout, and so much more. There are approximately $50K in upgrades in this really special find for a lucky buyer! The upgraded kitchen appliances, cabinets, and fixtures are a chef's dream! The spacious, open, light filled living areas invite both relaxation and lively gatherings! The luxurious main bedroom suite offers a serene and luxurious retreat from the main house and other bedrooms. Secondary bedrooms with walk-in closets and baths provide roomy comfort and privacy. The tandem 3-car garage can be used to accommodate extra storage, your golf cart, a home gym, whatever! An expansive (epoxy floored in 2026) lanai with both covered and open areas in the fenced, beautifully landscaped lawn completes the picture. Improvements include a new roof and garage AC splitter unit in 2025. Offered fully furnished for a new homeowner who chooses truly "move-in ready" convenience. Ideally located - close to Lakewood Ranch amenities, awesome downtown Sarasota, nearby shopping, retail, and business areas, easy I-75 access, and those fabulous beaches on Anna Maria Island and the barrier islands.

Save
Ask
Tour
Hide
Share
Listing Snapshot
Price 
$569,700
Days On Site 
0 Days
Bedrooms 
4
Inside Area (SqFt) 
2,675 sqft
Total Baths 
4
Full Baths 
3
Partial Baths 
1
Lot Size 
0.2 Acres
Year Built 
2016
MLS® Number 
A4698326
Status 
Active
Property Tax 
$4,903
HOA/Condo/Coop Fees 
$165 monthly
Sq Ft Source 
Public Records
Friends & Family
Recent Activity
an hour agoListing updated with changes from the MLS®
2 hours agoListing first seen on site
General Features
Acres 
0.2
Attached Garage 
Yes
Direction Faces 
West
Foundation 
Slab
Garage 
Yes
Garage Spaces 
3
Green Energy Efficient 
AppliancesHVACThermostat
Levels 
One
Parking 
Garage Door OpenerGolf Cart GarageOversizedTandemAttached
Pets 
Yes
Property Sub Type 
Single Family Residence
Security 
Security SystemSmoke Detector(s)
Sewer 
Public Sewer
SqFt Total 
3493
Style 
Ranch
Utilities 
Cable AvailableElectricity ConnectedSewer ConnectedUnderground UtilitiesWater Connected
Water Source 
Public
Zoning 
PDR
Interior Features
Appliances 
Convection OvenCooktopDishwasherDisposalDryerElectric Water HeaterMicrowaveRefrigeratorWasher
Cooling 
Central Air
Furnished 
Negotiable
Heating 
CentralElectric
Interior 
Eat-in KitchenHigh CeilingsOpen FloorplanTray Ceiling(s)
Laundry Features 
Electric Dryer HookupLaundry RoomWasher Hookup
Window Features 
BlindsENERGY STAR Qualified Windows
Additional Bedroom 
Dimensions - 12x11Level - First
Bathroom 1 
Dimensions - 15x11Level - FirstFeatures - Double Vanity, Granite Counters
Dinette 
Dimensions - 12x9Level - First
Dining Room 
Dimensions - 16x16Level - First
Kitchen 
Dimensions - 20x13Level - FirstFeatures - Granite Counters, Kitchen Island
Living Room 
Dimensions - 20x19Level - First
Master Bedroom 
Dimensions - 18x15Level - First
Save
Ask
Tour
Hide
Share
Exterior Features
Construction Details 
BlockStucco
Exterior 
LightingPrivate YardRain Gutters
Fencing 
Fenced
Lot Features 
Landscaped
Patio And Porch 
CoveredFront PorchRear Porch
Roof 
Shingle
Windows/Doors 
BlindsENERGY STAR Qualified Windows
Community Features
Association Dues 
495
Community Features 
Sidewalks
Financing Terms Available 
CashConventional
HOA Fee Frequency 
Quarterly
MLS Area 
34212 - Bradenton
Roads 
Paved
Township 
34
Schools
School District
Unknown
Elementary School
Freedom Elementary
Middle School
Carlos E. Haile Middle
High School
Parrish Community High
Listing courtesy of BRIGHT REALTY (615) 969-5331


Listing information is provided by Participants of the Stellar MLS. IDX information is provided exclusively for personal, non-commercial use, and may not be used for any purpose other than to identify prospective properties consumers may be interested in purchasing. Information is deemed reliable but not guaranteed. Properties displayed may be listed or sold by various participants in the MLS Copyright 2026, Stellar MLS.
Last checked: 2026-07-10 09:16 AM EDT

Neighborhood & Commute
Source: Walkscore
Disclosure: Community information and market data powered by Constellation Data Labs. Information is deemed reliable but not guaranteed.
Save
Ask
Tour
Hide
Share