Advanced Search

Save
Ask
Tour
Hide
Share
$799,000
8 Days On Site

843 MOLLY CIRCLE
SARASOTA, FL 34232

For Sale|Single Family Residence|Active
4
Beds
4
Total Baths
3
Full Baths
1
Partial Bath
2,812
SqFt
$284
/SqFt
2015
Built
Subdivision:
WHITAKER PARK
County:
Sarasota

Due to the health concerns created by Coronavirus we are offering personal 1-1 online video walkthough tours where possible.
Upcoming Open Houses
Due to COVID-19, we recommend you verify Open Houses before attending.
Sun, Jul 12, 12:00 PM - 2:00 PM
Sun, Jul 19, 12:00 PM - 2:00 PM
843 MOLLY CIRCLE843 MOLLY CIRCLE843 MOLLY CIRCLE843 MOLLY CIRCLE
Save
Ask
Tour
Hide
Share

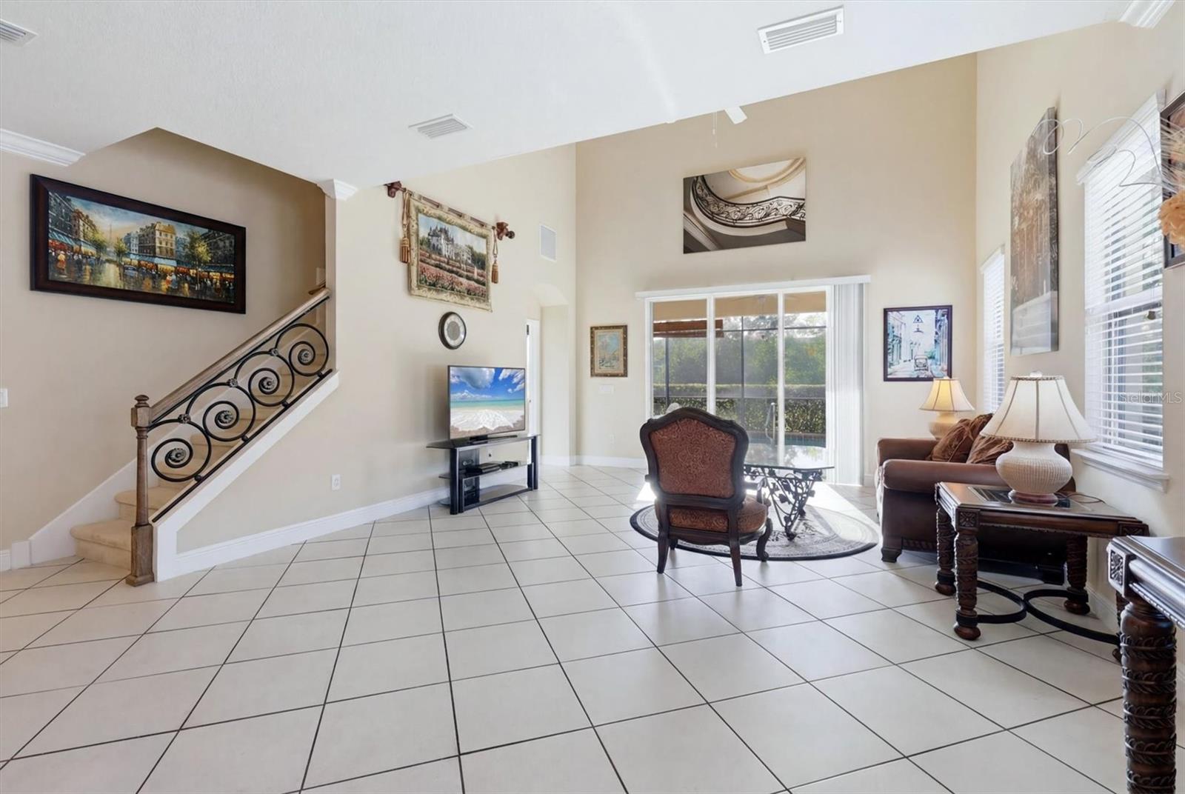
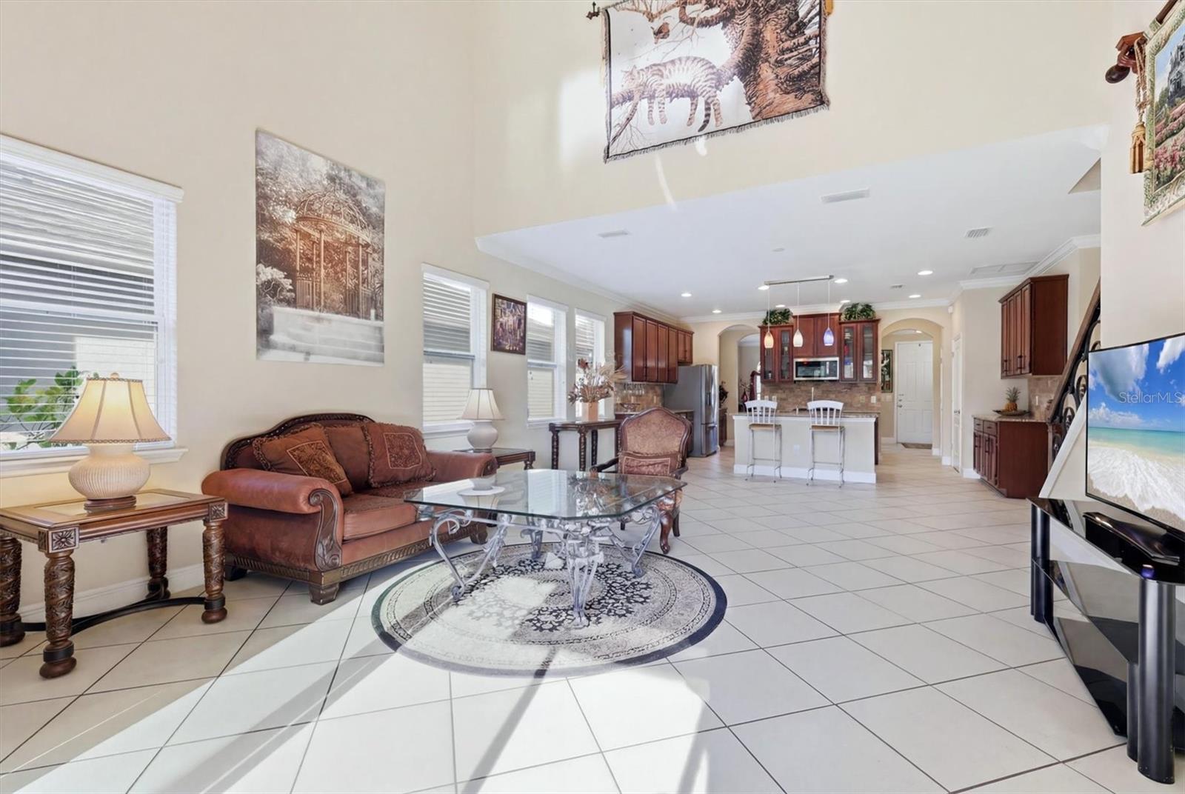
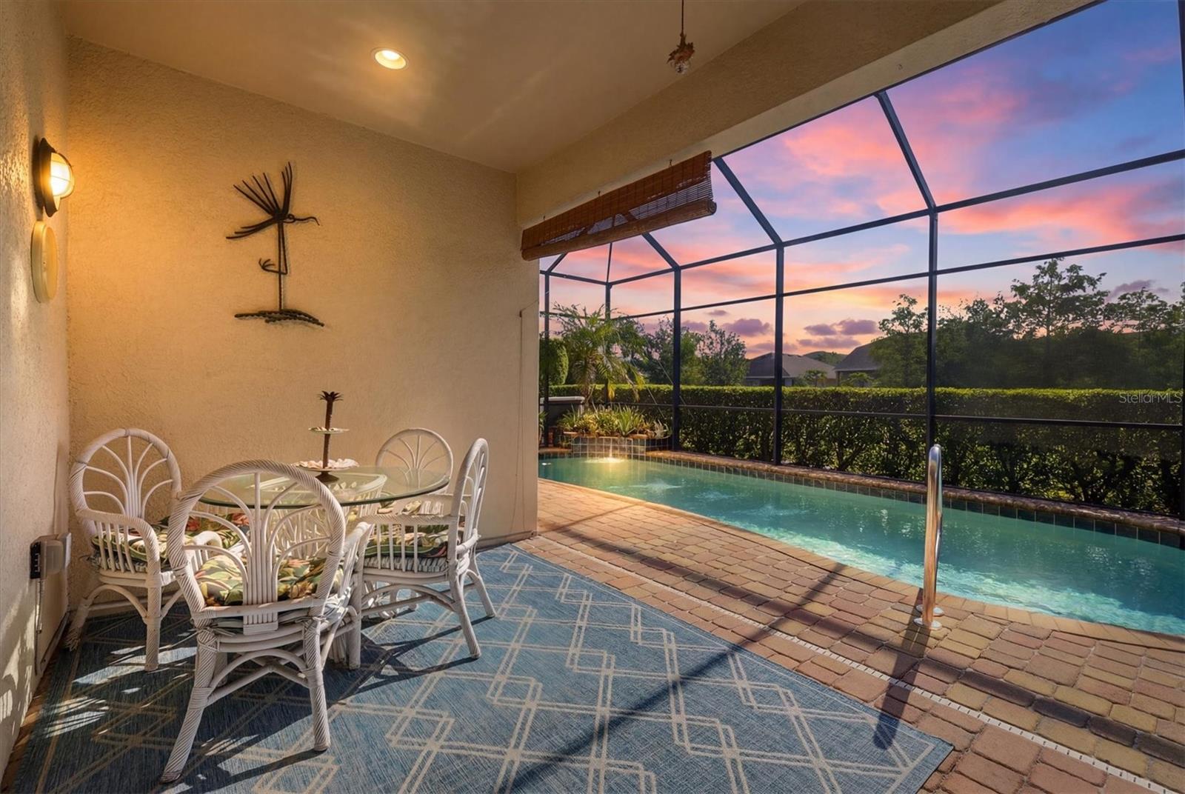
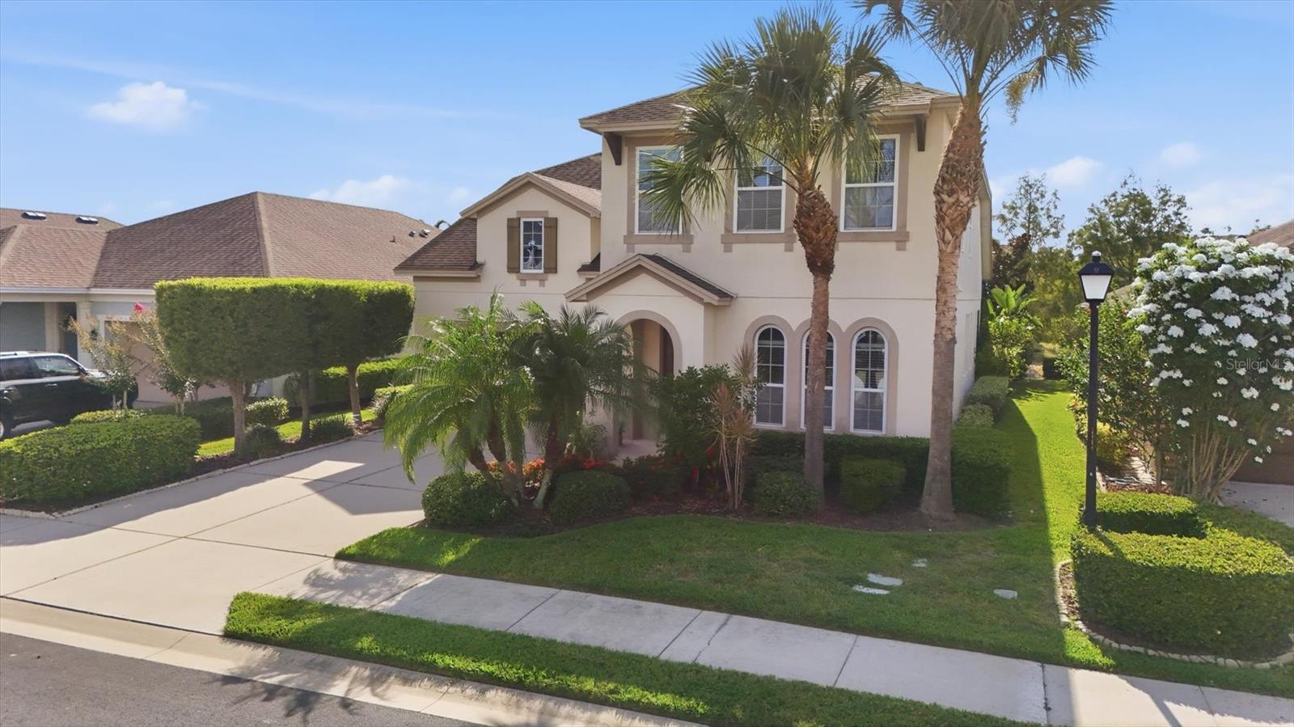
Discover your own slice of Florida paradise in the heart of Sarasota with this stunning lakefront residence, ideally situated in the highly desirable Whitaker Park community, an exclusive enclave comprised of just 80 homes. Boasting the community's largest floor plan with nearly 3,000 square feet, this meticulously maintained 4-bedroom, 3.5-bathroom home offers a blend of luxury and effortless indoor-outdoor living. Inside, soaring 10-foot ceilings create an open, airy feel, while the expansive gourmet kitchen with a large center island flows seamlessly into the light-filled great room—perfect for entertaining family and friends. The main level serves as a private sanctuary with a spacious primary suite, while the upstairs retreat features a versatile loft and three additional bedrooms, including a private en-suite, providing exceptional flexibility for family or guests. Step through the glass sliders onto your private screened lanai, thoughtfully positioned on the east side of the home to maximize your daily comfort. Enjoy peaceful morning coffees under the covered roof before the midday heat, or unwind after 3:00 PM when the entire lanai transitions into cool, refreshing shade—the perfect backdrop for an afternoon swim. The pool features customizable fountain timer settings to suit your daily rhythm, as well as an integrated internal lamp that beautifully illuminates the water at dark, creating an enchanting atmosphere for evening poolside dinners. Beyond the home, enjoy true low-maintenance living with a comprehensive HOA that covers lawn care, landscaping, pest control, and the irrigation system in a quiet, beautifully manicured neighborhood. Ideally positioned near Sarasota's premier attractions, world-class destinations including Siesta Key, Lido Beach, Longboat Key, Downtown Sarasota, the UTC Shopping Center, SRQ International Airport, The Ringling Museum of Art, and Nathan Benderson Park are all just minutes away. This rare opportunity perfectly balances peaceful tropical serenity with unmatched access to Sarasota's renowned beaches, dining, shopping, arts, recreation, and entertainment.

Save
Ask
Tour
Hide
Share
Listing Snapshot
Price 
$799,000
Days On Site 
8 Days
Bedrooms 
4
Inside Area (SqFt) 
2,812 sqft
Total Baths 
4
Full Baths 
3
Partial Baths 
1
Lot Size 
0.13 Acres
Year Built 
2015
MLS® Number 
A4698425
Status 
Active
Property Tax 
$6,665.52
HOA/Condo/Coop Fees 
$1,538 Semi-Annually
Sq Ft Source 
Public Records
Friends & Family
Recent Activity
2 days agoListing updated with changes from the MLS®
3 days agoStatus changed to Active
a week agoListing first seen on site
General Features
Acres 
0.13
Attached Garage 
Yes
Direction Faces 
West
Foundation 
Slab
Garage 
Yes
Garage Spaces 
2
Levels 
Two
Number Of Stories 
2
Parking 
Attached
Pets 
Cats OKDogs OKYes
Property Sub Type 
Single Family Residence
Sewer 
Public Sewer
SqFt Total 
3493
Utilities 
Cable AvailableCable ConnectedElectricity ConnectedSewer ConnectedWater Connected
Water Source 
Public
Zoning 
RSF4
Interior Features
Appliances 
CooktopDishwasherDisposalDryerMicrowaveRangeRefrigeratorWasher
Cooling 
Central Air
Flooring 
CarpetCeramic TileHardwood
Furnished 
Unfurnished
Heating 
Central
Interior 
Eat-in KitchenHigh CeilingsOpen FloorplanVaulted Ceiling(s)Walk-In Closet(s)
Laundry Features 
InsideLaundry Room
Bathroom 2 
Dimensions - 5x8Level - Second
Bathroom 3 
Dimensions - 9x8Level - Second
Bedroom 2 
Dimensions - 13x16Level - SecondFeatures - Ceiling Fan(s)
Bedroom 3 
Dimensions - 10x11Level - SecondFeatures - Ceiling Fan(s)
Bedroom 4 
Dimensions - 10x11Level - Second
Dining Room 
Dimensions - 11x13Level - FirstFeatures - Bar
Great Room 
Dimensions - 19x22Level - FirstFeatures - Ceiling Fan(s)
Kitchen 
Dimensions - 18x10Level - FirstFeatures - Breakfast Bar, Granite Counters
Loft 
Dimensions - 22x14Level - SecondFeatures - Ceiling Fan(s)
Master Bathroom 
Dimensions - 11x13Level - First
Master Bedroom 
Dimensions - 14x16Level - FirstFeatures - Ceiling Fan(s)
Save
Ask
Tour
Hide
Share
Exterior Features
Construction Details 
ConcreteStucco
Exterior 
Lighting
Pool Features 
GuniteIn GroundScreen EnclosurePrivate
Private Pool 
Yes
Roof 
Shingle
Community Features
Association Dues 
1538
HOA Fee Frequency 
Semi-Annually
MLS Area 
34232 - Sarasota/Fruitville
Roads 
Asphalt
Township 
36S
Listing courtesy of RE/MAX ALLIANCE GROUP (941) 957-8425


Listing information is provided by Participants of the Stellar MLS. IDX information is provided exclusively for personal, non-commercial use, and may not be used for any purpose other than to identify prospective properties consumers may be interested in purchasing. Information is deemed reliable but not guaranteed. Properties displayed may be listed or sold by various participants in the MLS Copyright 2026, Stellar MLS.
Last checked: 2026-07-10 07:45 AM EDT

Neighborhood & Commute
Source: Walkscore
Disclosure: Community information and market data powered by Constellation Data Labs. Information is deemed reliable but not guaranteed.
Save
Ask
Tour
Hide
Share