Advanced Search

Save
Ask
Tour
Hide
Share
$175,000
1 Day On Site

4211 CADDIE DRIVE E 202
BRADENTON, FL 34203

For Sale|Condominium|Active
2
Beds
2
Total Baths
2
Full Baths
1,193
SqFt
$147
/SqFt
1994
Built
Subdivision:
FAIRWAY TRACE
County:
Manatee

Due to the health concerns created by Coronavirus we are offering personal 1-1 online video walkthough tours where possible.
4211 CADDIE DRIVE E 2024211 CADDIE DRIVE E 2024211 CADDIE DRIVE E 2024211 CADDIE DRIVE E 202
Save
Ask
Tour
Hide
Share

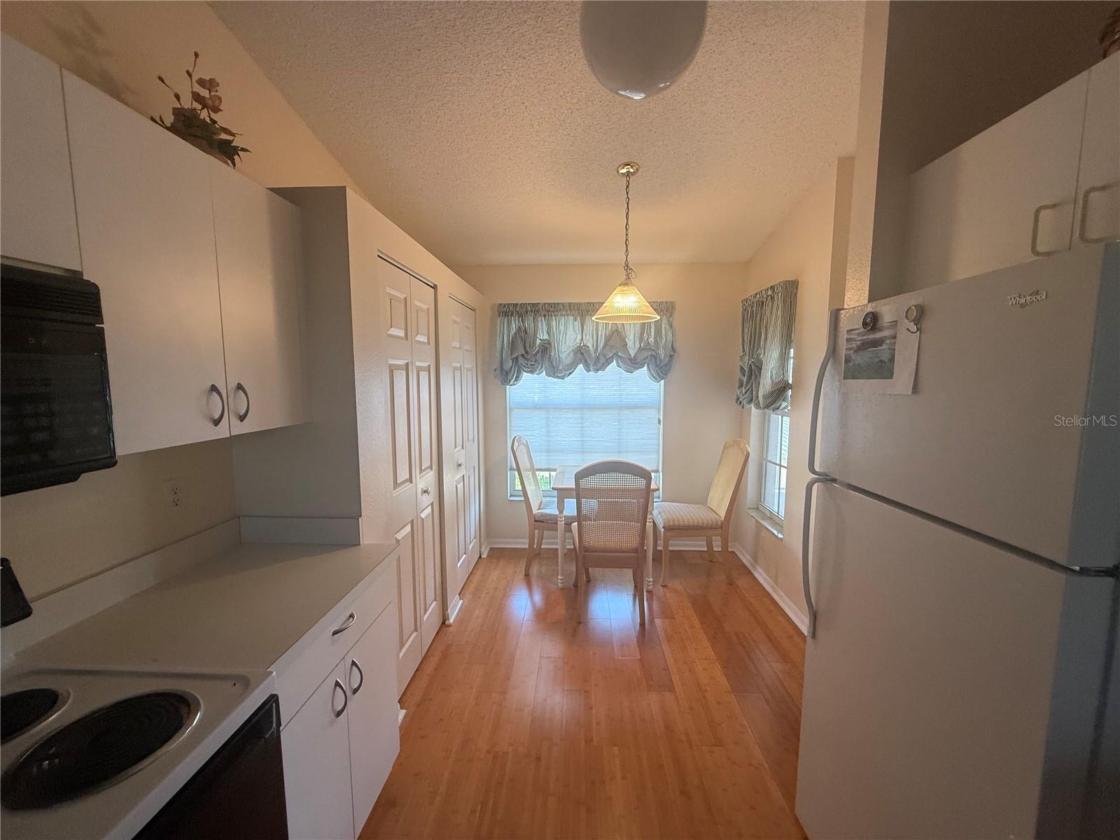
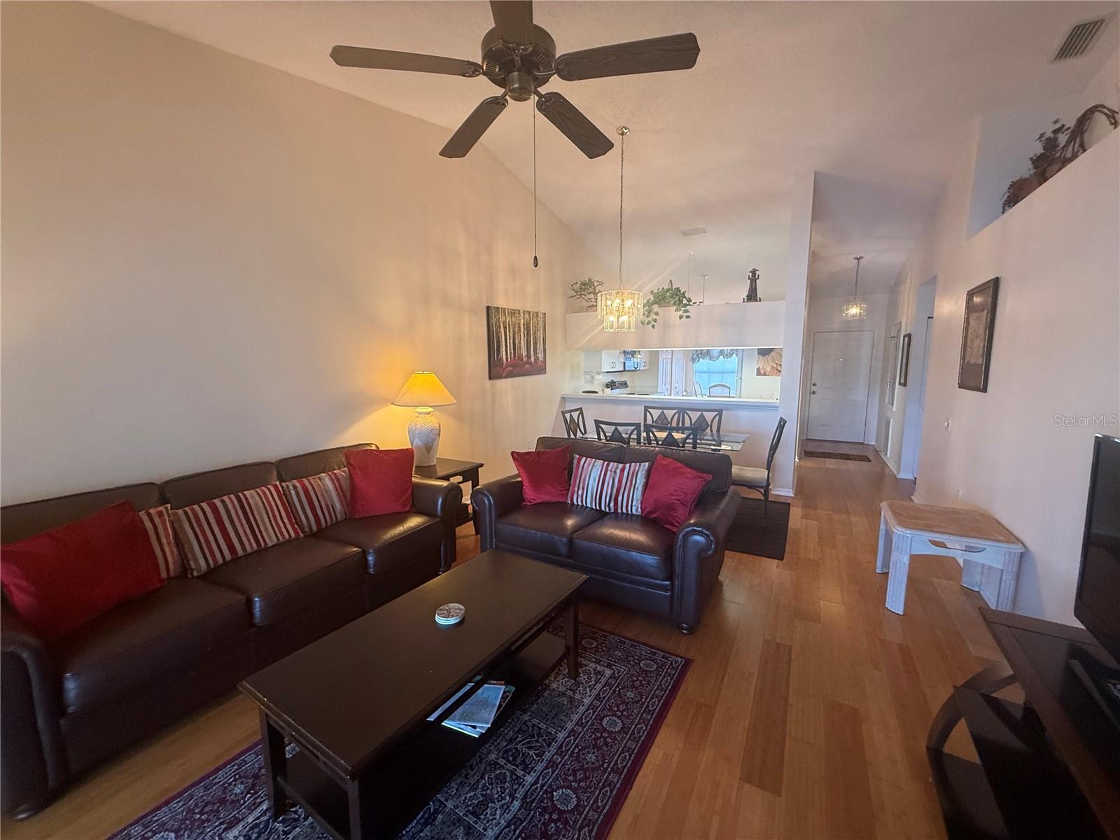
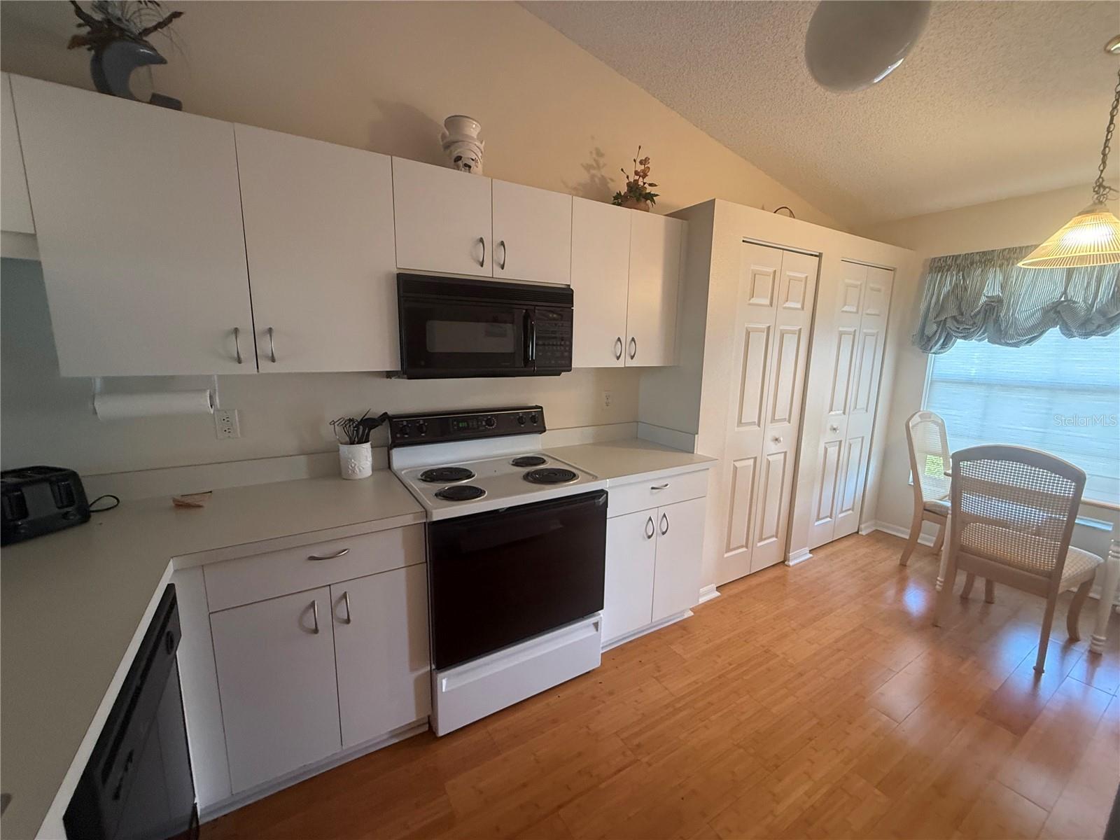
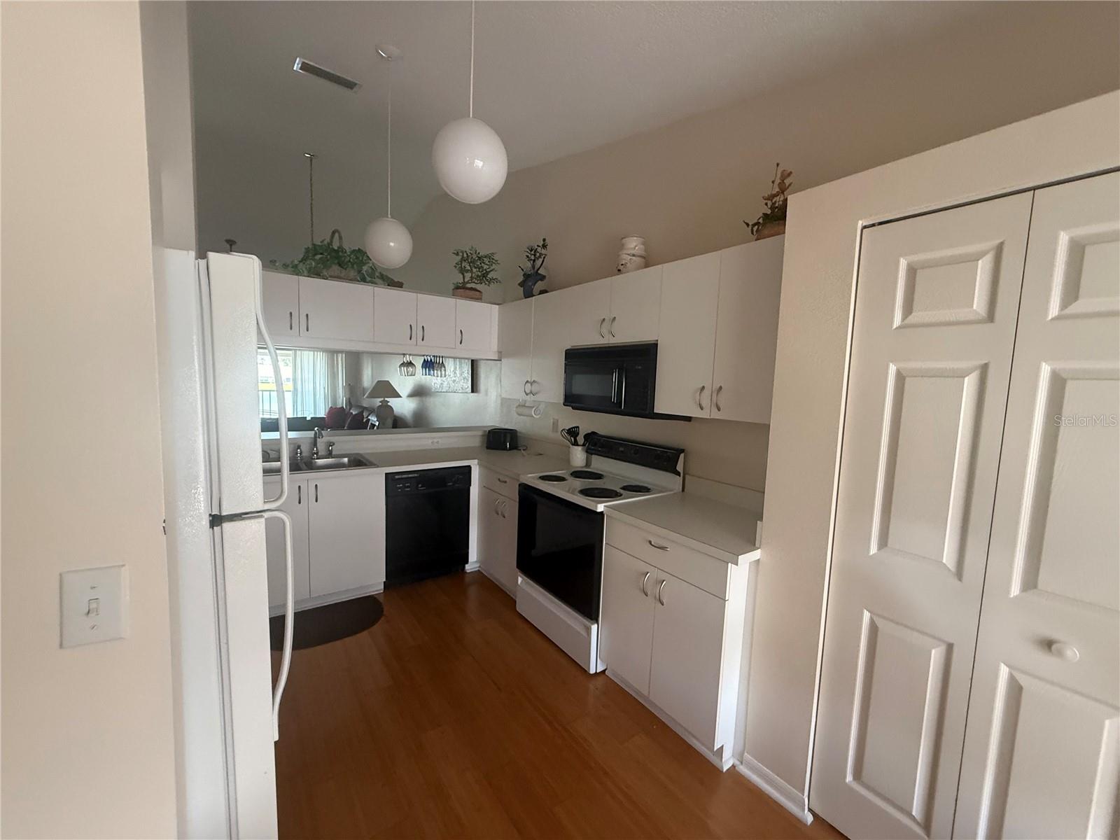
Enjoy this 2BR/2BA second-floor condo with peaceful lake views and desirable southern exposure. Priced for immediate sale, this home offers an excellent opportunity to update and personalize to your taste! Ideal as a year-round residence or seasonal getaway. Relax on the lanai while enjoying Florida's sunshine. Peridia Golf & Country Club amenities include an 18-hole executive golf course, tennis courts, pickleball courts, a community pool, dining, and a variety of social and recreational activities. Fairway Trace residents also have access to a community pool reserved exclusively for Fairway Trace residents. Club offerings may include live music, member events, bowling league, book club, Mahjong, water aerobics, and other organized activities. There is a $4,000 One-Time Capital Reserve contribution, a $600 Annual food/beverage Minimum, a $938 Quarterly Master Association Fee, and a $1,465 Quarterly Fairway Trace Association fee.

Save
Ask
Tour
Hide
Share
Listing Snapshot
Price 
$175,000
Days On Site 
1 Day
Bedrooms 
2
Inside Area (SqFt) 
1,193 sqft
Total Baths 
2
Full Baths 
2
Partial Baths 
N/A
Lot Size 
0.43 Acres
Year Built 
1994
MLS® Number 
A4698649
Status 
Active
Property Tax 
$3,116
HOA/Condo/Coop Fees 
$1,465 Quarterly
Sq Ft Source 
Public Records
Friends & Family
Recent Activity
3 hours agoListing updated with changes from the MLS®
12 hours agoStatus changed to Active
yesterdayListing first seen on site
General Features
Acres 
0.43
Direction Faces 
South
Foundation 
Slab
Garage 
Yes
Garage Spaces 
1
Levels 
One
Number Of Stories 
2
Pets 
Breed RestrictionsNumber LimitSize Limit
Property Sub Type 
Condominium
Sewer 
Public Sewer
SqFt Total 
1344
Water Source 
Public
Zoning 
PDR
Interior Features
Appliances 
DishwasherDisposalDryerMicrowaveRangeRefrigeratorWasher
Cooling 
Central Air
Flooring 
CarpetTile
Furnished 
Furnished
Heating 
Central
Interior 
Eat-in KitchenWalk-In Closet(s)
Laundry Features 
InsideLaundry Closet
Balcony/Porch/Lanai 
Dimensions - 14x9Level - First
Bedroom 2 
Dimensions - 10x13Level - First
Dinette 
Dimensions - 8x7Level - First
Great Room 
Dimensions - 14x22Level - First
Kitchen 
Dimensions - 10x9Level - First
Master Bedroom 
Dimensions - 12x14Level - First
Save
Ask
Tour
Hide
Share
Exterior Features
Construction Details 
BlockStucco
Roof 
Shingle
Community Features
Association Amenities 
Cable TVClubhouseGolf CoursePoolTennis Court(s)
Association Dues 
938
Community Features 
ClubhouseGolfPoolRestaurantTennis Court(s)Street Lights
Financing Terms Available 
CashConventional
HOA Fee Frequency 
Quarterly
MLS Area 
34203 - Bradenton/Braden River/Lakewood Rch
Roads 
Asphalt
Township 
35
Listing courtesy of RE/MAX ALLIANCE GROUP (941) 730-1592


Listing information is provided by Participants of the Stellar MLS. IDX information is provided exclusively for personal, non-commercial use, and may not be used for any purpose other than to identify prospective properties consumers may be interested in purchasing. Information is deemed reliable but not guaranteed. Properties displayed may be listed or sold by various participants in the MLS Copyright 2026, Stellar MLS.
Last checked: 2026-07-10 09:16 AM EDT

Neighborhood & Commute
Source: Walkscore
Disclosure: Community information and market data powered by Constellation Data Labs. Information is deemed reliable but not guaranteed.
Save
Ask
Tour
Hide
Share