Advanced Search

Save
Ask
Tour
Hide
Share
$400,000
6 Days On Site

2452 ASHTON ROAD
SARASOTA, FL 34231

For Sale|Single Family Residence|Active
3
Beds
2
Total Baths
2
Full Baths
1,298
SqFt
$308
/SqFt
2009
Built
Subdivision:
WADES SUB
County:
Sarasota

Due to the health concerns created by Coronavirus we are offering personal 1-1 online video walkthough tours where possible.
2452 ASHTON ROAD2452 ASHTON ROAD2452 ASHTON ROAD2452 ASHTON ROAD
Save
Ask
Tour
Hide
Share

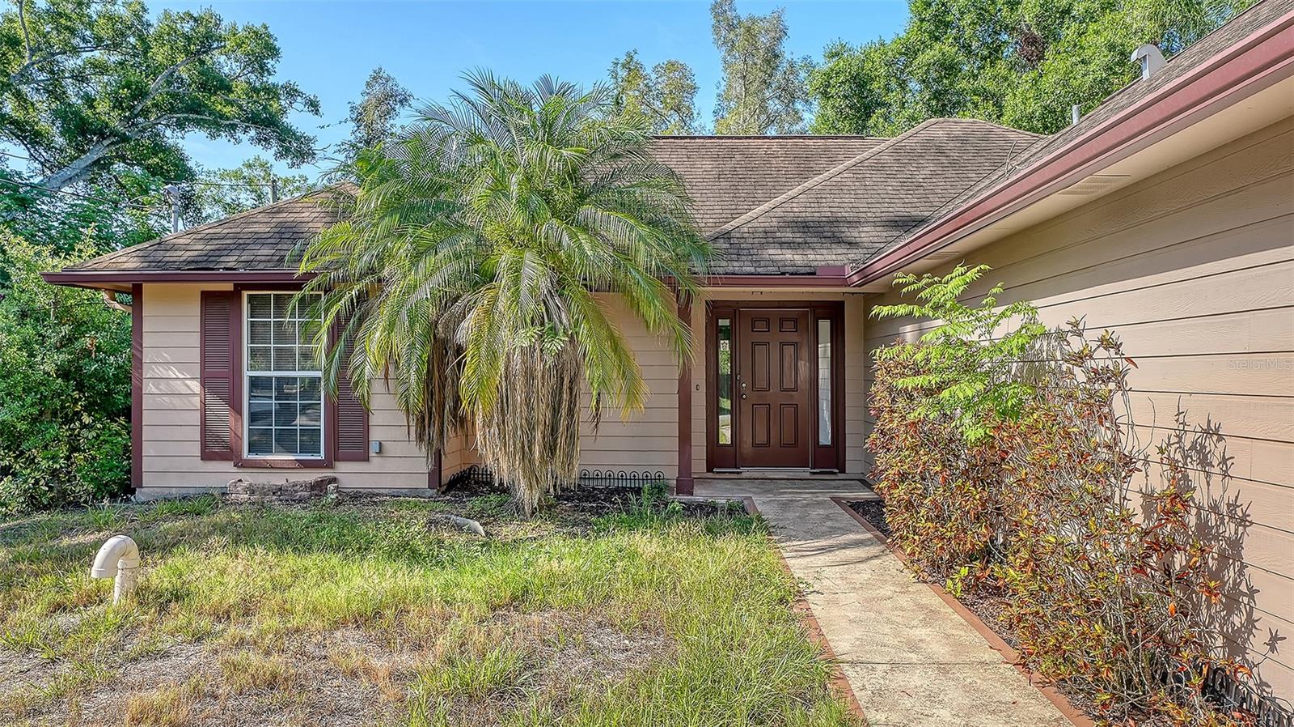
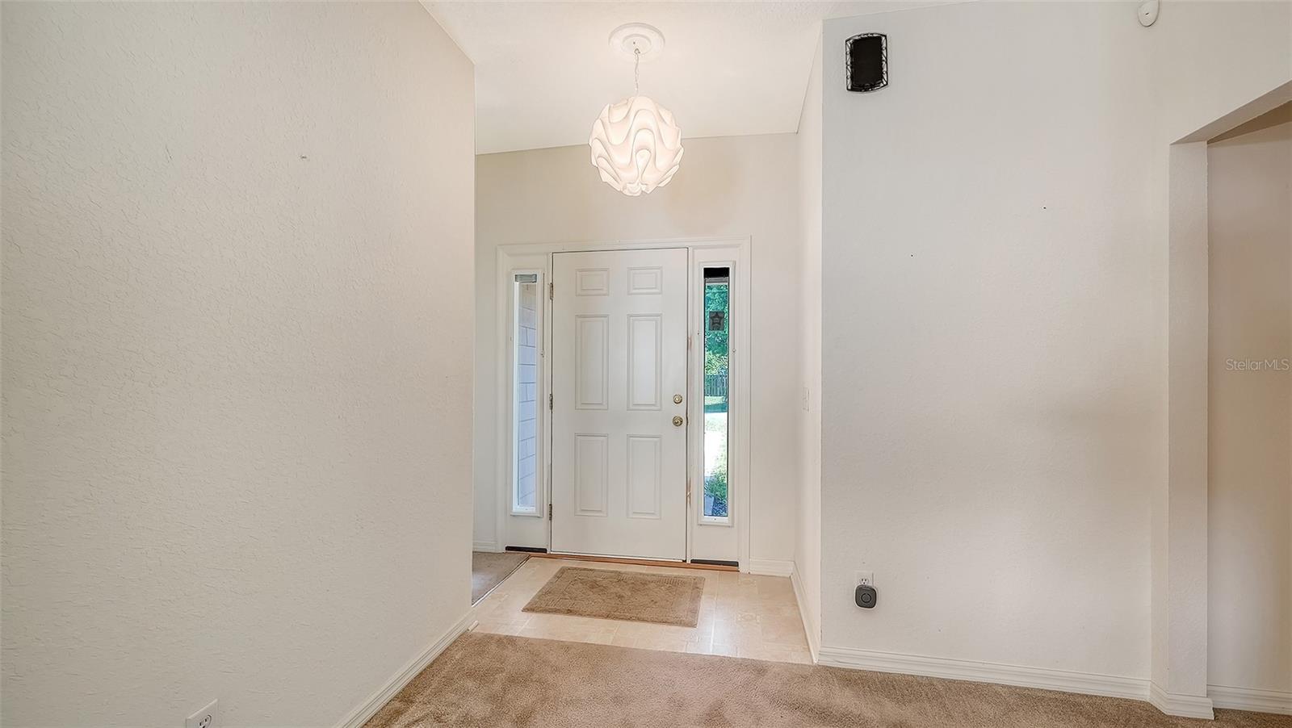
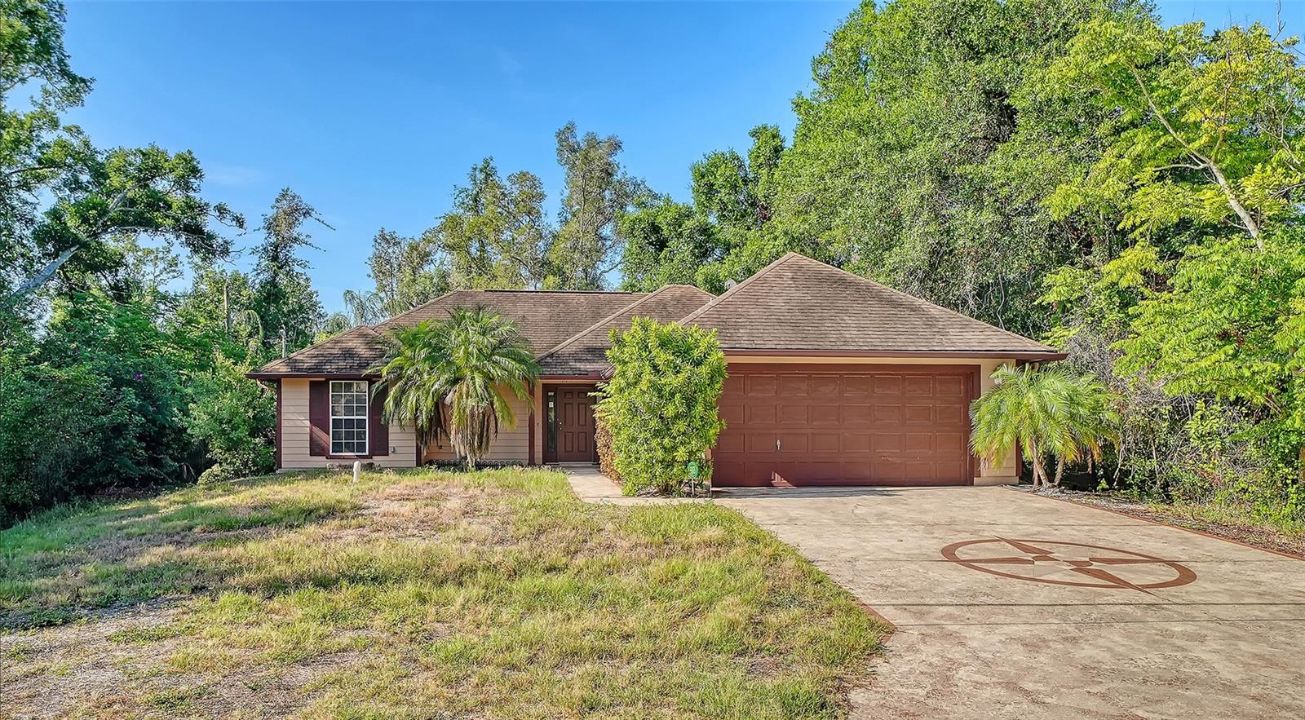
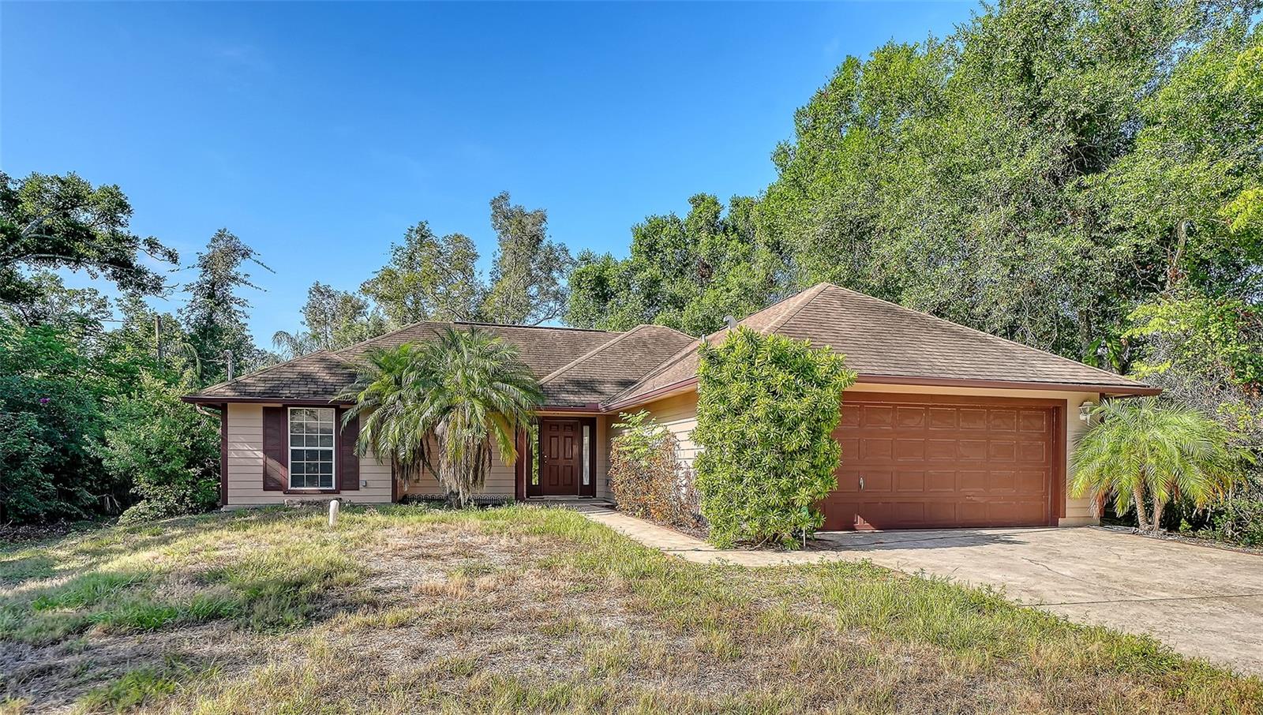
Buyers seeking to put in sweat equity, and investors, take notice! This 3 bedroom, 2 bath home is packed with potential! Situated on a large .45 acre lot, this home gives you the option of creating the type of home environment you choose, from sprawling gardens to storage for recreational vehicles, there is plenty of space for whatever you envision. In addition to 3 good-sized bedrooms and 2 full bathrooms, the well maintained interior features a kitchen with dinette and pantry and a large laundry room with a utility sink and cabinets. Wades Sub is a historic residential subdivision located south of Clark Road and west of Swift Road. Centrally located, homes in this neighborhood are within close proximity to a wide variety of shopping and dining venues and the area’s world renowned beaches. A short drive North takes you to vibrant downtown Sarasota and all its cultural and recreational offerings. A rare opportunity in this neighborhood, don’t let this gem get away!

Save
Ask
Tour
Hide
Share
Listing Snapshot
Price 
$400,000
Days On Site 
6 Days
Bedrooms 
3
Inside Area (SqFt) 
1,298 sqft
Total Baths 
2
Full Baths 
2
Partial Baths 
N/A
Lot Size 
0.45 Acres
Year Built 
2009
MLS® Number 
A4698811
Status 
Active
Property Tax 
$3,088.2
HOA/Condo/Coop Fees 
N/A
Sq Ft Source 
Public Records
Friends & Family
Recent Activity
5 days agoListing updated with changes from the MLS®
6 days agoListing first seen on site
General Features
Acres 
0.45
Attached Garage 
Yes
Direction Faces 
North
Foundation 
Slab
Garage 
Yes
Garage Spaces 
2
Levels 
One
Number Of Stories 
1
Parking 
Attached
Pets 
Yes
Property Sub Type 
Single Family Residence
Sewer 
Public Sewer
SqFt Total 
1815
Utilities 
Electricity Connected
Water Source 
Public
Zoning 
RSF3
Interior Features
Appliances 
DishwasherDryerMicrowaveRangeRefrigeratorWasher
Cooling 
Central Air
Flooring 
CarpetTile
Furnished 
Unfurnished
Heating 
Central
Laundry Features 
InsideLaundry Room
Bedroom 2 
Dimensions - 10x10Level - First
Bedroom 3 
Dimensions - 12x10Level - First
Dinette 
Dimensions - 8x9Level - First
Great Room 
Dimensions - 18x15Level - First
Kitchen 
Dimensions - 12x10Level - First
Master Bedroom 
Dimensions - 12x14Level - First
Save
Ask
Tour
Hide
Share
Exterior Features
Construction Details 
Stucco
Exterior 
Other
Roof 
Shingle
Community Features
Financing Terms Available 
CashConventional
MLS Area 
34231 - Sarasota/Gulf Gate Branch
Roads 
Paved
Township 
37S
Schools
School District
Unknown
Elementary School
Phillippi Shores Elementary
Middle School
Brookside Middle
High School
Riverview High
Listing courtesy of COLDWELL BANKER REALTY (941) 400-3969


Listing information is provided by Participants of the Stellar MLS. IDX information is provided exclusively for personal, non-commercial use, and may not be used for any purpose other than to identify prospective properties consumers may be interested in purchasing. Information is deemed reliable but not guaranteed. Properties displayed may be listed or sold by various participants in the MLS Copyright 2026, Stellar MLS.
Last checked: 2026-07-13 06:38 PM EDT

Neighborhood & Commute
Source: Walkscore
Disclosure: Community information and market data powered by Constellation Data Labs. Information is deemed reliable but not guaranteed.
Save
Ask
Tour
Hide
Share