Advanced Search

Save
Ask
Tour
Hide
Share
$249,300
1 Day On Site

2305 RIVERBLUFF PARKWAY V256
SARASOTA, FL 34231

For Sale|Townhouse|Active
2
Beds
2
Total Baths
2
Full Baths
1,120
SqFt
$223
/SqFt
1971
Built
Subdivision:
STRATHMORE RIVERSIDE III
County:
Sarasota

Due to the health concerns created by Coronavirus we are offering personal 1-1 online video walkthough tours where possible.
2305 RIVERBLUFF PARKWAY V2562305 RIVERBLUFF PARKWAY V2562305 RIVERBLUFF PARKWAY V2562305 RIVERBLUFF PARKWAY V256
Save
Ask
Tour
Hide
Share

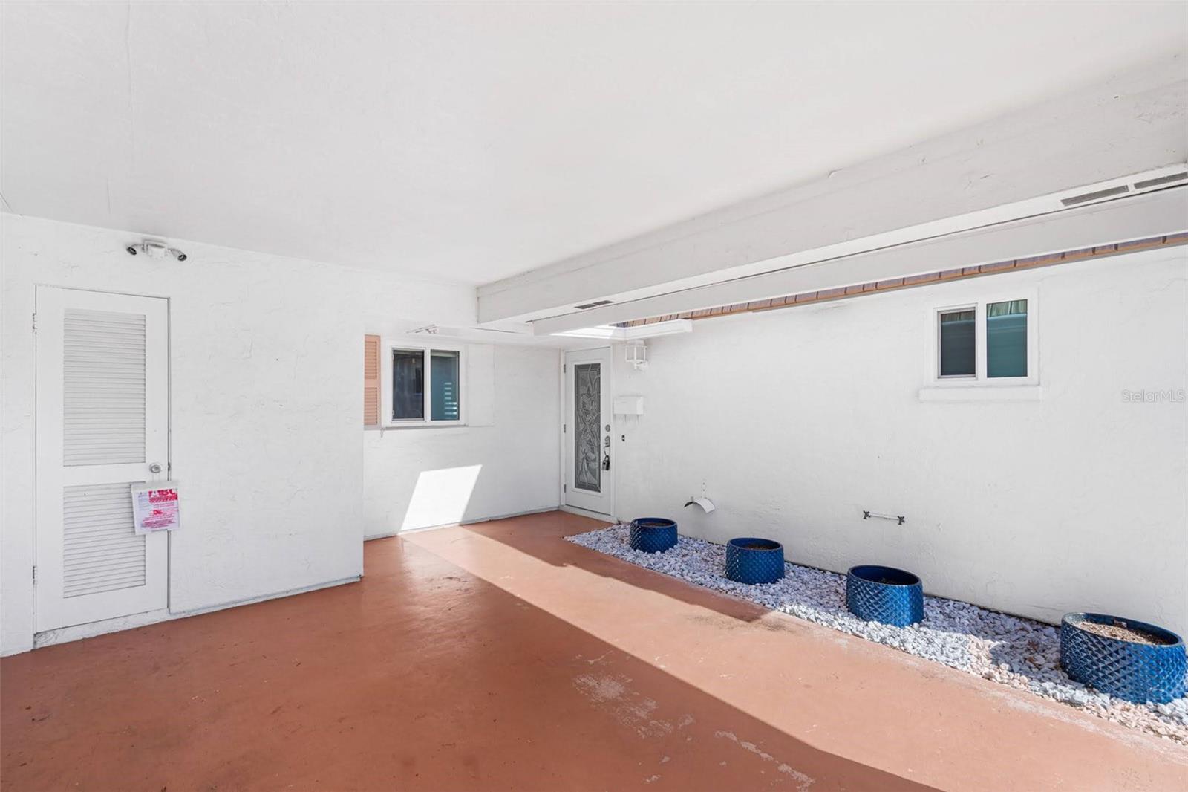
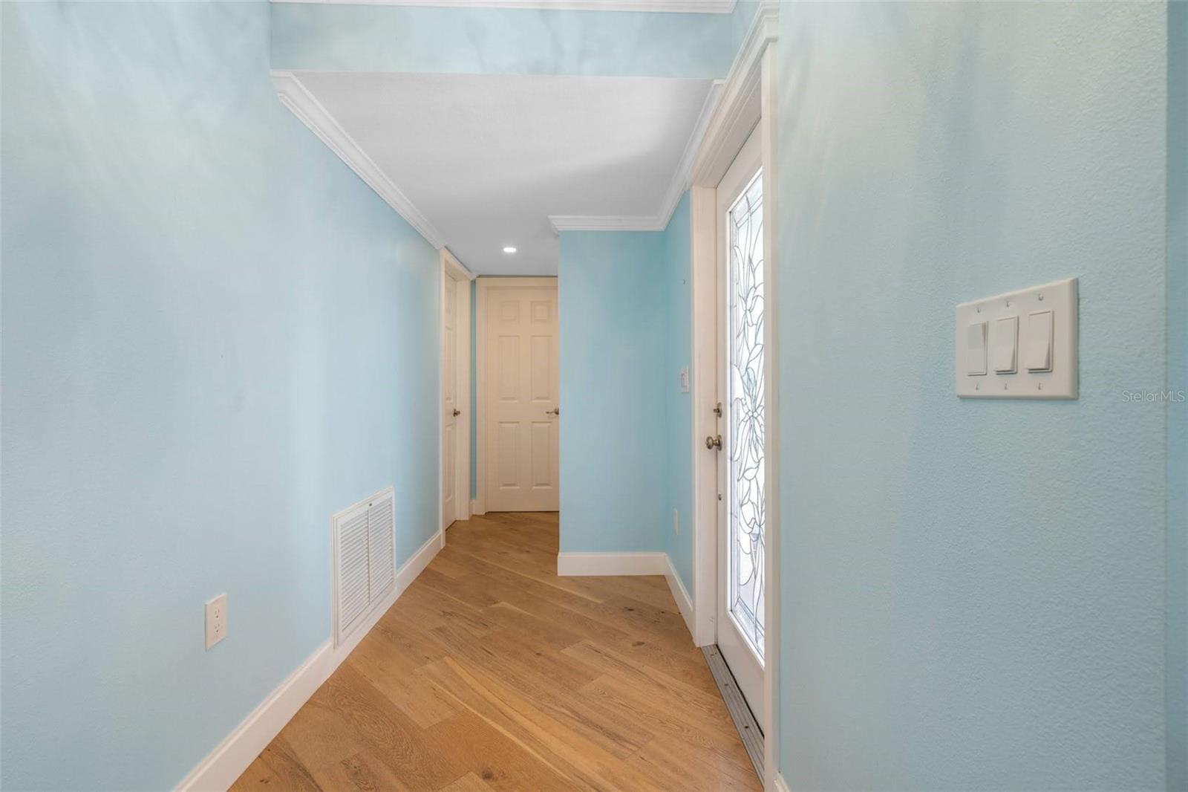
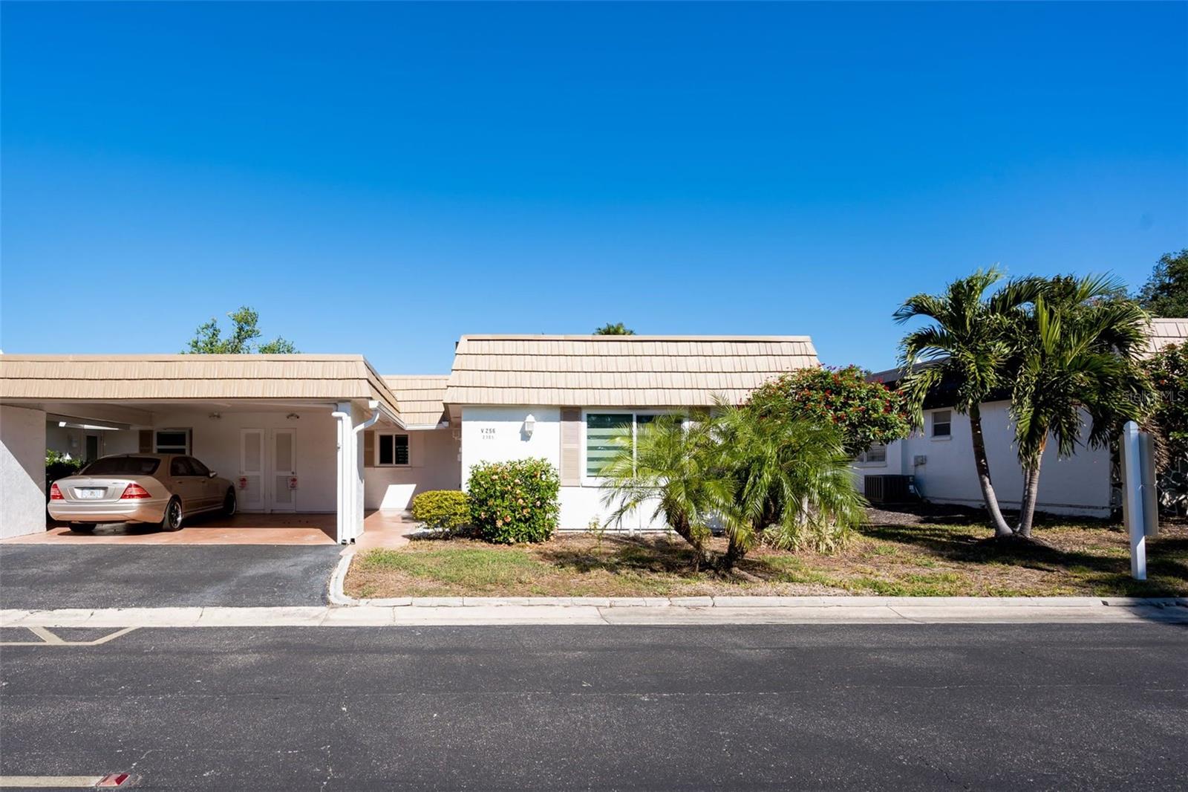
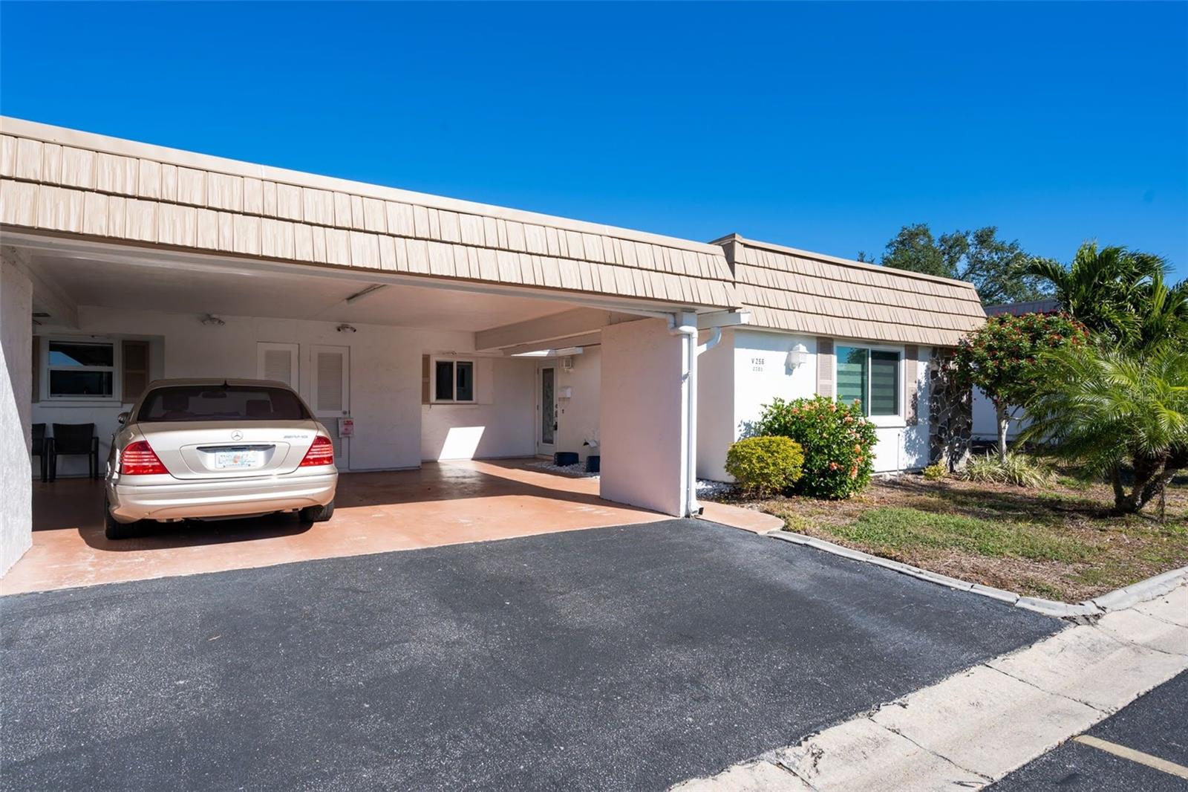
NEW ROOF (installed January 2024) with SOPHISTCIATED FINISHES! This beautifully reimagined 2 bedroom, 2 bath villa has been thoughtfully redesigned with exceptional attention to detail, creating a stylish and comfortable retreat in one of Sarasota's most desirable 55+ communities. Step inside and immediately appreciate the quality craftsmanship and designer finishes, including PGT hurricane-impact windows and doors, fresh interior paint, elegant crown molding, tray ceilings, luxury vinyl plank flooring, granite countertops, updated ceiling fans, and countless custom touches that enhance both beauty and functionality. Enjoy the added convenience and relaxation of a whirlpool tub in the second bathroom, creating a comfortable retreat for family and guests. Every detail has been carefully considered, creating a bright, inviting home that's truly move-in ready. Convenience extends beyond the interior with a covered carport and additional storage in the spacious laundry room—perfect for tools, bicycles, beach gear, and everyday essentials. Located in the sought-after Strathmore Riverside Villas, residents enjoy an impressive collection of resort-style amenities, including a heated swimming pool, clubhouse, fitness center, sauna, library, billiards room, shuffleboard courts, meeting spaces, and a vibrant calendar of social activities that make it easy to stay active and build lasting friendships. Come see it before it sells!

Save
Ask
Tour
Hide
Share
Listing Snapshot
Price 
$249,300
Days On Site 
1 Day
Bedrooms 
2
Inside Area (SqFt) 
1,120 sqft
Total Baths 
2
Full Baths 
2
Partial Baths 
N/A
Lot Size 
N/A
Year Built 
1971
MLS® Number 
A4698931
Status 
Active
Property Tax 
$2,786.55
HOA/Condo/Coop Fees 
$725 monthly
Sq Ft Source 
Public Records
Friends & Family
Recent Activity
yesterdayListing updated with changes from the MLS®
yesterdayListing first seen on site
General Features
Carport 
1
Direction Faces 
Southwest
Foundation 
Slab
Levels 
One
Number Of Stories 
1
Parking 
AssignedCoveredDrivewayGuest
Pets 
Breed RestrictionsNumber LimitSize LimitYes
Property Sub Type 
Townhouse
Sewer 
Public Sewer
SqFt Total 
1450
Utilities 
Cable AvailableCable ConnectedElectricity ConnectedSewer Connected
Water Source 
Public
Zoning 
RMF1
Interior Features
Appliances 
DishwasherDisposalMicrowaveRangeRefrigerator
Cooling 
Central Air
Flooring 
Hardwood
Furnished 
Unfurnished
Heating 
Central
Interior 
Open FloorplanStone CountersWalk-In Closet(s)
Laundry Features 
Electric Dryer HookupInsideLaundry RoomWasher Hookup
Window Features 
Window CoveringsDouble Pane WindowsWindow Treatments
Bedroom 2 
Dimensions - 12x14Level - FirstFeatures - Ceiling Fan(s)
Kitchen 
Dimensions - 12x11Level - First
Living Room 
Dimensions - 14x20Level - First
Master Bedroom 
Dimensions - 12x16Level - FirstFeatures - Granite Counters
Save
Ask
Tour
Hide
Share
Exterior Features
Construction Details 
StuccoFrame
Exterior 
LightingPrivate EntranceRain GuttersStorageDock
Patio And Porch 
None
Pool Features 
HeatedIn Ground
Roof 
Membrane
View 
Garden
Waterview 
Garden
Windows/Doors 
Window CoveringsDouble Pane WindowsWindow Treatments
Community Features
Association Amenities 
Cable TVClubhouseFitness CenterPoolShuffleboard Court
Association Dues 
725
Community Features 
ClubhouseFitness CenterPool
Financing Terms Available 
CashConventionalFHA
HOA Fee Frequency 
Monthly
MLS Area 
34231 - Sarasota/Gulf Gate Branch
Roads 
Paved
Senior Community 
Yes
Township 
37S
Schools
School District
Unknown
Elementary School
Phillippi Shores Elementary
Middle School
Brookside Middle
High School
Riverview High
Listing courtesy of COLDWELL BANKER REALTY (941) 928-3175


Listing information is provided by Participants of the Stellar MLS. IDX information is provided exclusively for personal, non-commercial use, and may not be used for any purpose other than to identify prospective properties consumers may be interested in purchasing. Information is deemed reliable but not guaranteed. Properties displayed may be listed or sold by various participants in the MLS Copyright 2026, Stellar MLS.
Last checked: 2026-07-10 09:11 AM EDT

Neighborhood & Commute
Source: Walkscore
Disclosure: Community information and market data powered by Constellation Data Labs. Information is deemed reliable but not guaranteed.
Save
Ask
Tour
Hide
Share