Advanced Search

Save
Ask
Tour
Hide
Share
$574,900
27 Days On Site

5752 SILVERSIDE PINE COURT
LAKEWOOD RANCH, FL 34211

For Sale|Single Family Residence|Active Under Contract
5
Beds
3
Total Baths
3
Full Baths
2,638
SqFt
$218
/SqFt
2023
Built
Subdivision:
SAPPHIRE POINT PH I & II SUBPH 1A, 1B, 1
County:
Manatee

Due to the health concerns created by Coronavirus we are offering personal 1-1 online video walkthough tours where possible.
5752 SILVERSIDE PINE COURT5752 SILVERSIDE PINE COURT5752 SILVERSIDE PINE COURT5752 SILVERSIDE PINE COURT
Save
Ask
Tour
Hide
Share


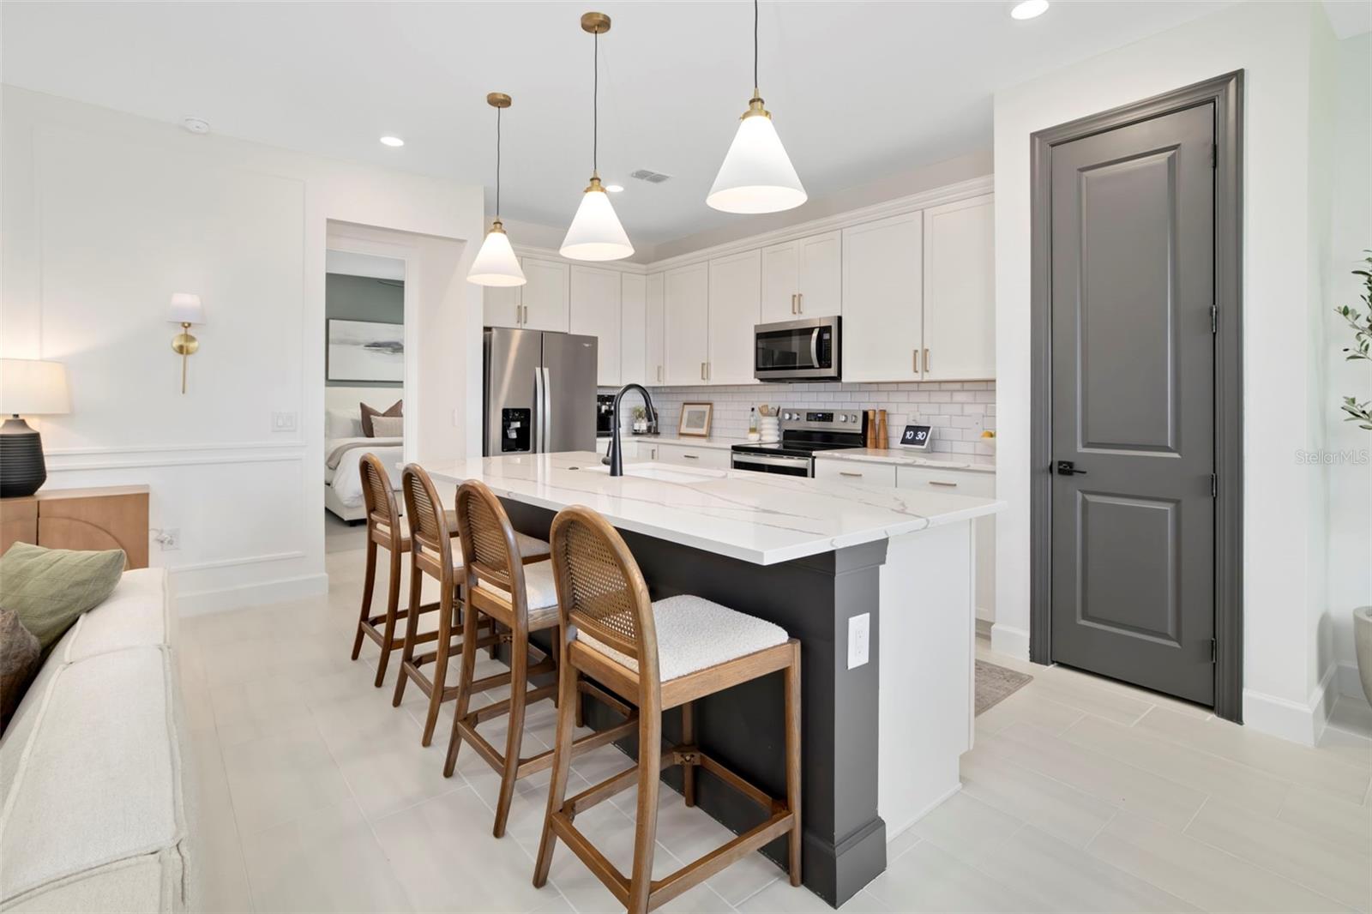
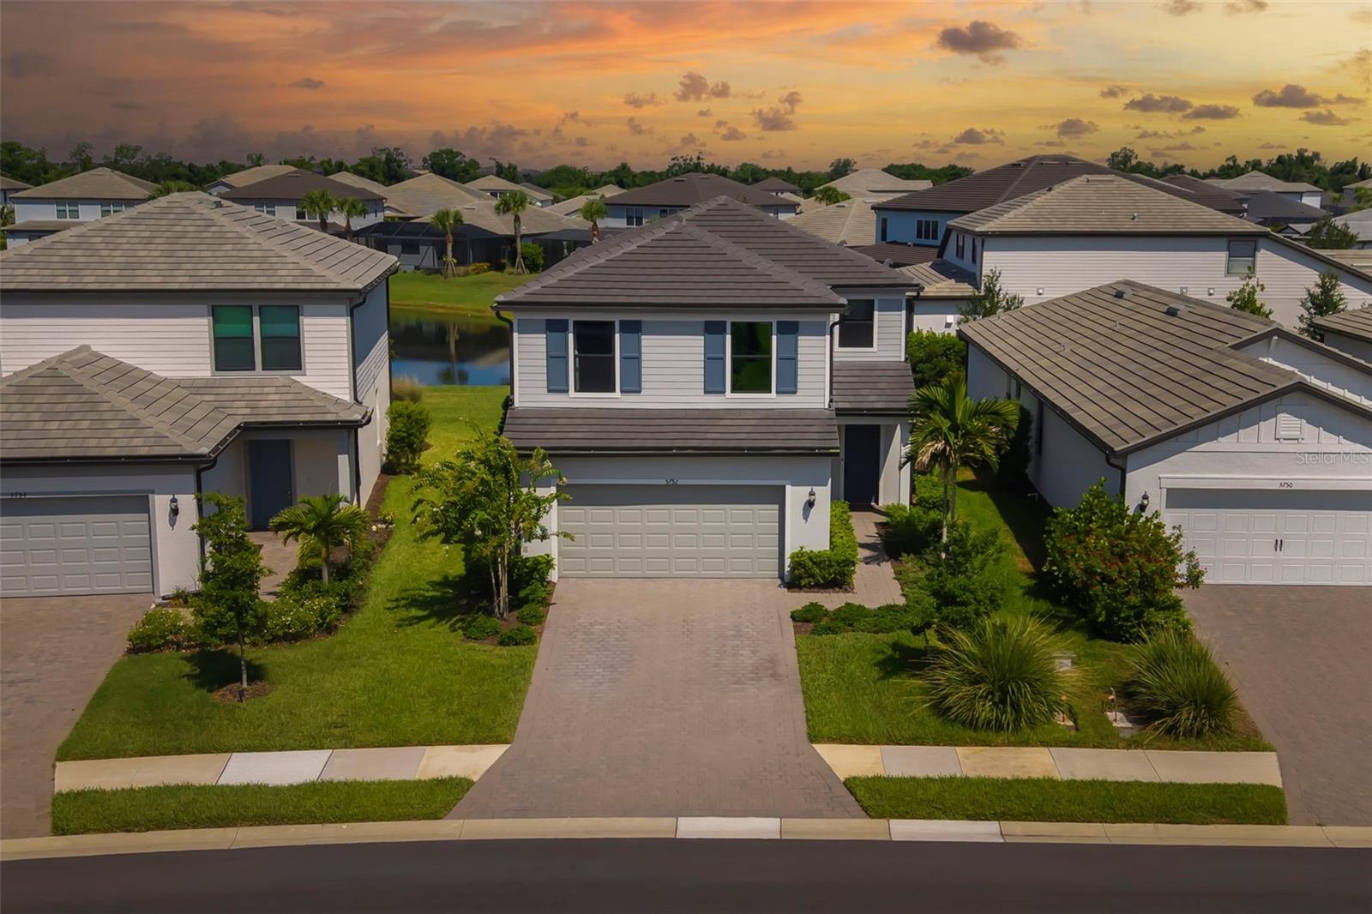
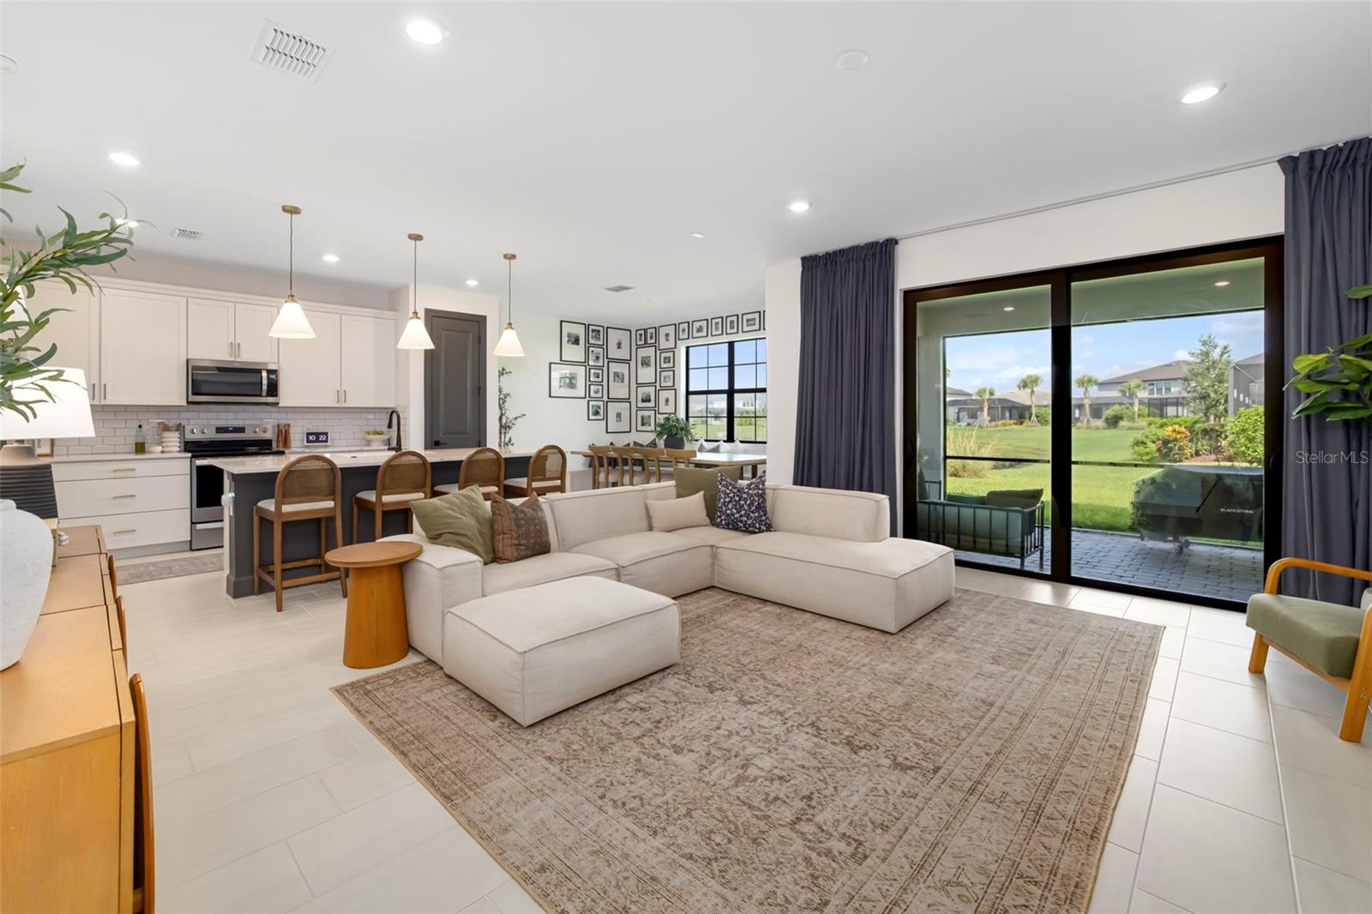
Under contract-accepting backup offers. Welcome to this beautifully maintained 2023 Pulte Homes Trailside floor plan, located in the Sapphire Point community of Lakewood Ranch. Offering 2,638 square feet of thoughtfully designed living space, this two-story home features five bedrooms, three full baths and a flexible layout that easily accommodates family, guests or a home office. Hurricane-impact windows and doors provide added durability and peace of mind. The open-concept floor plan is designed for both everyday living and entertaining. The kitchen features quartz countertops, stainless steel appliances, ample cabinetry and a breakfast nook with custom built-in wraparound bench seating. It opens seamlessly to the spacious living area, highlighted by a fireplace with a stylish accent wall. Designer lighting and custom window treatments throughout the home add a refined, move-in-ready feel. The spacious owner's suite offers a private retreat with a walk-in shower and generous closet space. Go outside to the extended covered lanai, an ideal place to relax or entertain. Plumbing is already in place for a future outdoor kitchen, making it easy to customize the space to fit your lifestyle. A two-car garage completes the home. Sapphire Point residents enjoy a community clubhouse, resort-style pool, fitness center, basketball court, playground, dog park and scenic trails. Conveniently located near shopping, dining, parks, medical facilities and the many attractions of Lakewood Ranch, this home also offers easy access to downtown Sarasota and the Gulf Coast beaches. Combining modern construction, thoughtful upgrades and an exceptional location, this home offers the opportunity to enjoy everything Lakewood Ranch has to offer.

Save
Ask
Tour
Hide
Share
Listing Snapshot
Price 
$574,900
Days On Site 
27 Days
Bedrooms 
5
Inside Area (SqFt) 
2,638 sqft
Total Baths 
3
Full Baths 
3
Partial Baths 
N/A
Lot Size 
0.13 Acres
Year Built 
2023
MLS® Number 
A4698938
Status 
Active Under Contract
Property Tax 
$8,861.57
HOA/Condo/Coop Fees 
$331.51 monthly
Sq Ft Source 
Public Records
Friends & Family
Recent Activity
2 weeks agoListing updated with changes from the MLS®
2 weeks agoStatus changed to Active Under Contract
4 weeks agoListing first seen on site
General Features
Acres 
0.13
Attached Garage 
Yes
Direction Faces 
East
Foundation 
Slab
Garage 
Yes
Garage Spaces 
2
Levels 
Two
Number Of Stories 
2
Parking 
DrivewayGarage Door OpenerOff StreetAttached
Pets 
Breed RestrictionsCats OKDogs OKNumber Limit
Property Sub Type 
Single Family Residence
Security 
Gated CommunitySmoke Detector(s)
Sewer 
Public Sewer
SqFt Total 
3422
Utilities 
Cable AvailableElectricity ConnectedSewer ConnectedUnderground UtilitiesWater Connected
Water Source 
Public
Zoning 
PD-R
Interior Features
Appliances 
DishwasherDryerElectric Water HeaterIce MakerMicrowaveRangeRefrigeratorWasher
Cooling 
Central Air
Fireplace 
Yes
Fireplace Features 
ElectricFamily RoomLiving Room
Flooring 
CarpetTile
Furnished 
Unfurnished
Heating 
CentralElectricHeat Pump
Interior 
Stone CountersWalk-In Closet(s)
Laundry Features 
InsideLaundry RoomUpper Level
Window Features 
Window CoveringsDrapesStorm Window(s)Window Treatments
Bedroom 2 
Dimensions - 10x11Level - Second
Bedroom 3 
Dimensions - 10x11Level - Second
Bedroom 4 
Dimensions - 12x11Level - Second
Bedroom 5 
Dimensions - 10x11Level - First
Dining Room 
Dimensions - 13x10Level - First
Kitchen 
Level - First
Living Room 
Dimensions - 15x18Level - FirstFeatures - Ceiling Fan(s)
Loft 
Dimensions - 20x10Level - Second
Master Bedroom 
Level - Second
Save
Ask
Tour
Hide
Share
Exterior Features
Construction Details 
BlockStuccoVinyl SidingFrame
Exterior 
Lighting
Lot Features 
LandscapedWaterfront
Patio And Porch 
Rear PorchScreened
Roof 
Tile
View 
LakePondWater
Waterfront 
Yes
Waterfront Features 
Lake FrontPond
Waterview 
LakePondWater
Windows/Doors 
Window CoveringsDrapesStorm Window(s)Window Treatments
Community Features
Association Amenities 
Basketball CourtClubhouseFitness CenterGated
Association Dues 
994.53
Community Features 
GatedClubhouseFitness CenterParkPlaygroundPoolSidewalksStreet Lights
HOA Fee Frequency 
Quarterly
MLS Area 
34211 - Bradenton/Lakewood Ranch Area
Roads 
AsphaltPaved
Township 
35S
Schools
School District
Unknown
Elementary School
Lake Manatee K-8
Middle School
Lake Manatee K-8
High School
Lakewood Ranch High
Listing courtesy of PREMIER SOTHEBY'S INTERNATIONAL REALTY (941) 400-0023


Listing information is provided by Participants of the Stellar MLS. IDX information is provided exclusively for personal, non-commercial use, and may not be used for any purpose other than to identify prospective properties consumers may be interested in purchasing. Information is deemed reliable but not guaranteed. Properties displayed may be listed or sold by various participants in the MLS Copyright 2026, Stellar MLS.
Last checked: 2026-08-03 09:09 PM EDT

Neighborhood & Commute
Source: Walkscore
Disclosure: Community information and market data powered by Constellation Data Labs. Information is deemed reliable but not guaranteed.
Save
Ask
Tour
Hide
Share