Advanced Search

Save
Ask
Tour
Hide
Share
$999,000
New Listing

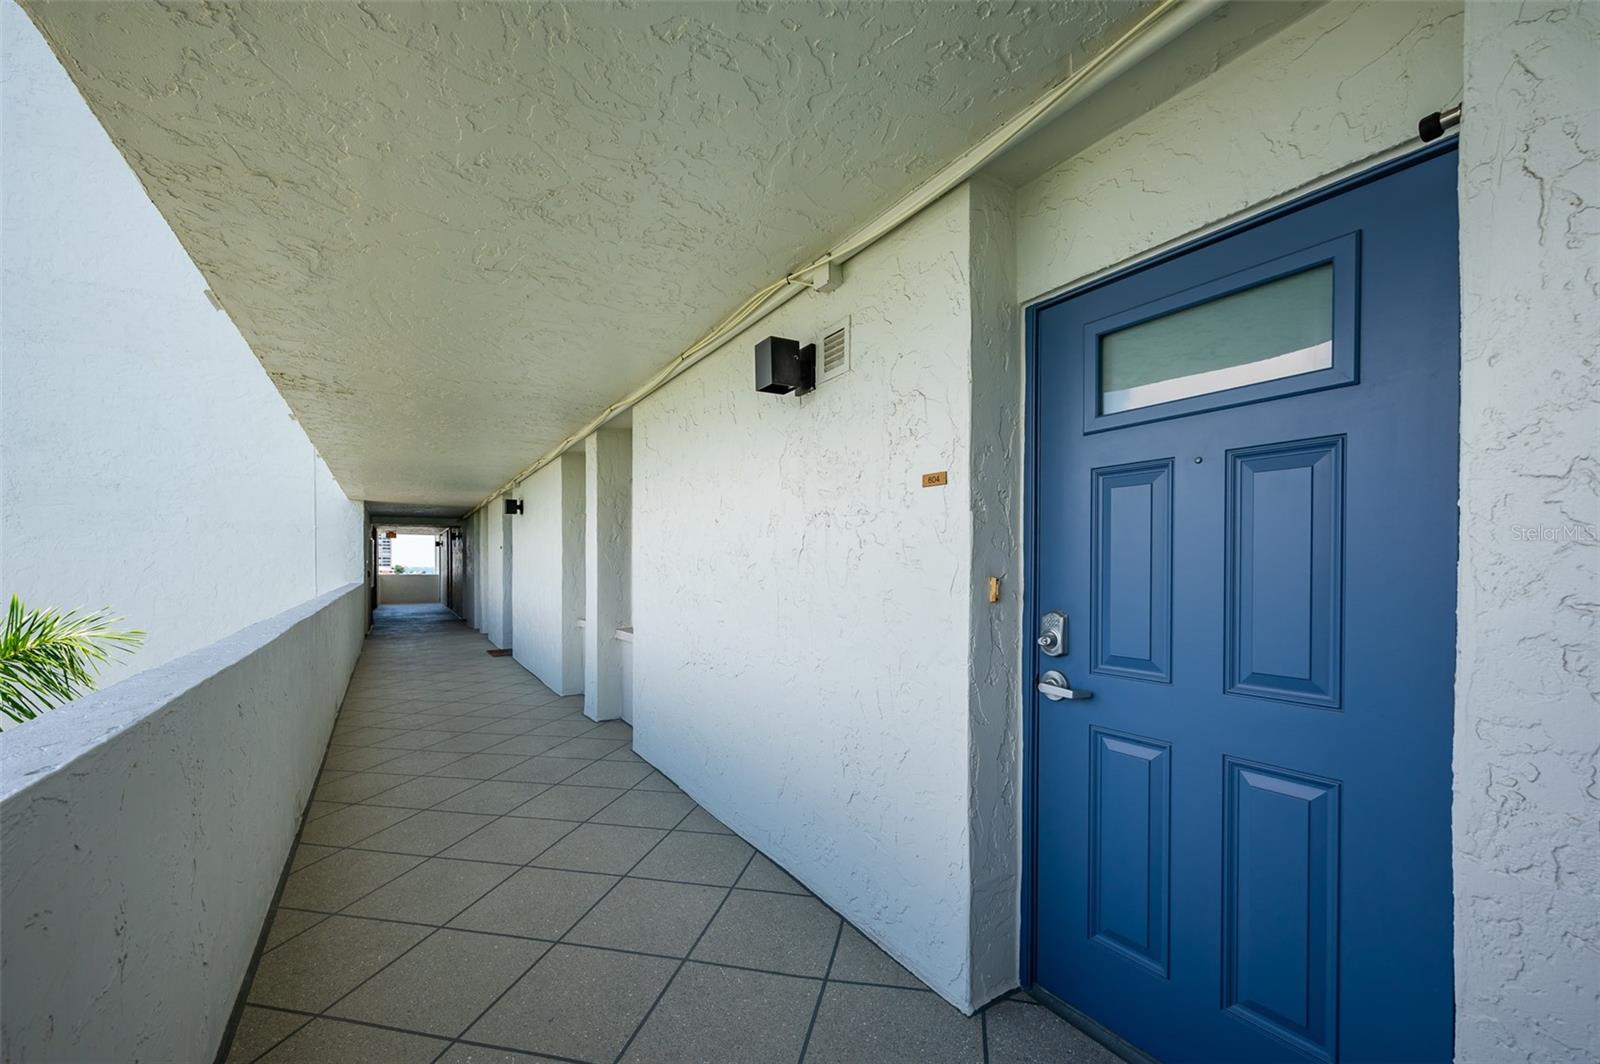
19 WHISPERING SANDS DRIVE 604
SARASOTA, FL 34242

For Sale|Condominium|Active
2
Beds
2
Total Baths
2
Full Baths
1,282
SqFt
$779
/SqFt
1973
Built
Subdivision:
WHISPERING SANDS SEC 7
County:
Sarasota

Due to the health concerns created by Coronavirus we are offering personal 1-1 online video walkthough tours where possible.
19 WHISPERING SANDS DRIVE 60419 WHISPERING SANDS DRIVE 60419 WHISPERING SANDS DRIVE 60419 WHISPERING SANDS DRIVE 604
Save
Ask
Tour
Hide
Share

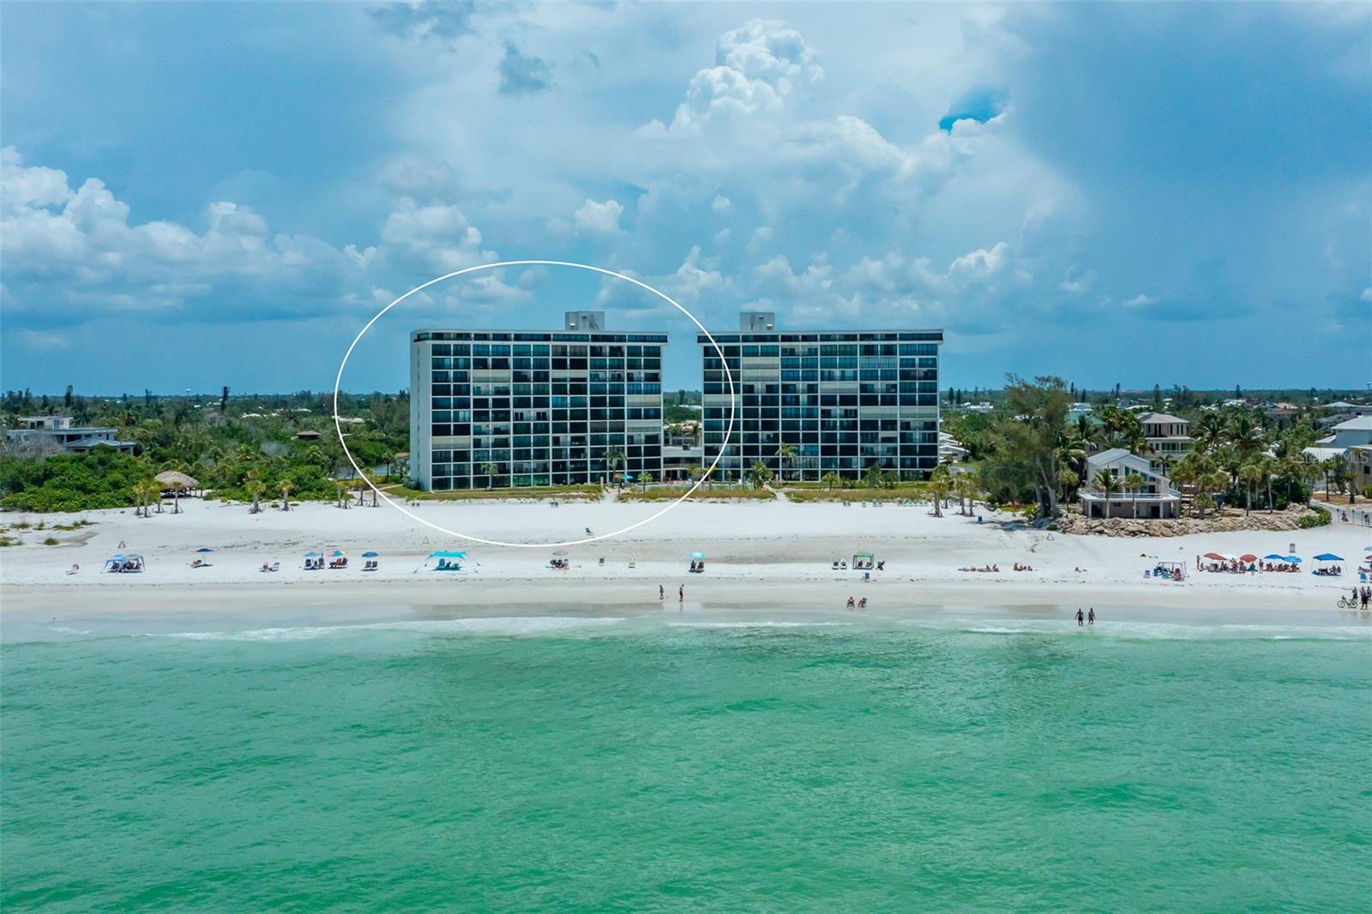
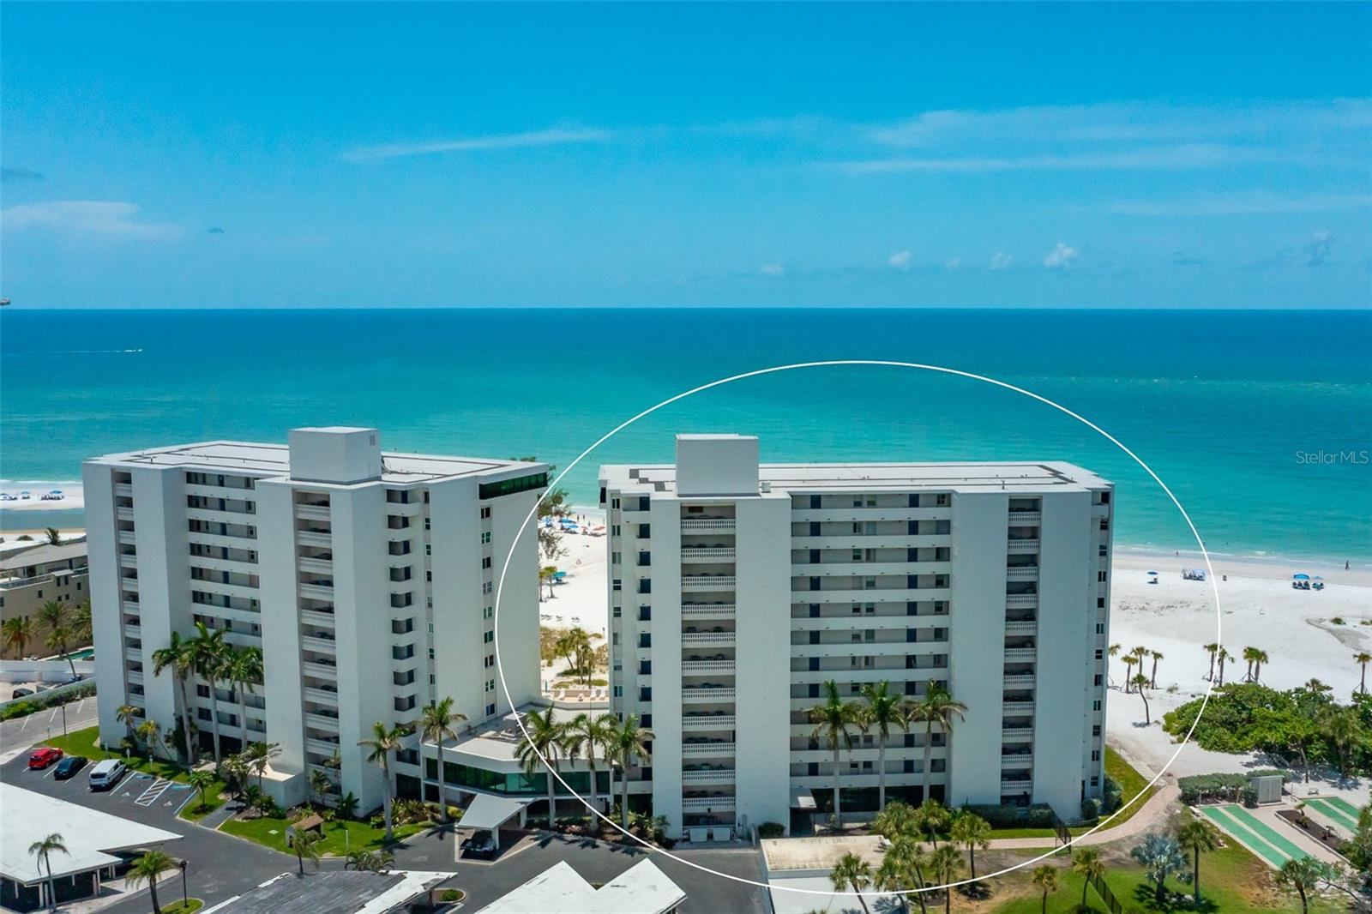
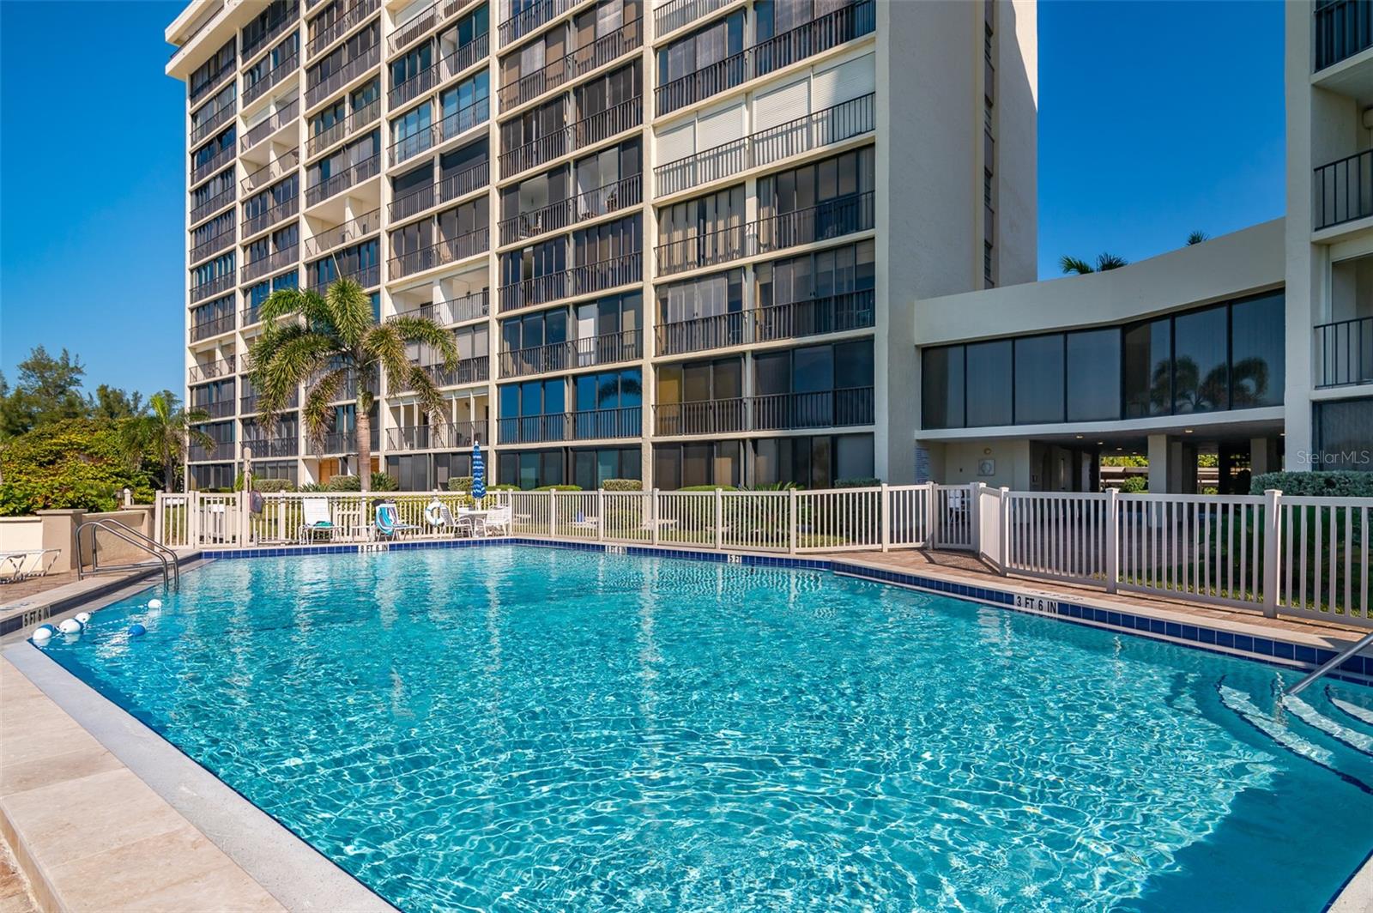
Welcome to Unit 604 in the highly desirable North Tower of Whispering Sands. Perched perfectly to capture breathtaking, unobstructed direct views of the Gulf of Mexico, this spotless unit is the ultimate coastal canvas. Maintained with immaculate care, it is entirely ready for you to bring your design dreams to life with a custom remodel. Living here means embracing a premium resort lifestyle with exclusive access to a private beach featuring Siesta Key's famous powdery white sand, two heated community pools, and a clubhouse. Best of all, you can leave the car behind this prime location is just a short, leisurely stroll from the vibrant Siesta Key Village, putting all the best boutique shops, lively entertainment, and top-tier restaurants right at your fingertips.

Save
Ask
Tour
Hide
Share
Listing Snapshot
Price 
$999,000
Days On Site 
0 Days
Bedrooms 
2
Inside Area (SqFt) 
1,282 sqft
Total Baths 
2
Full Baths 
2
Partial Baths 
N/A
Lot Size 
2.47 Acres
Year Built 
1973
MLS® Number 
A4698975
Status 
Active
Property Tax 
$8,918.16
HOA/Condo/Coop Fees 
$1,440 monthly
Sq Ft Source 
Public Records
Friends & Family
Recent Activity
21 minutes agoListing updated with changes from the MLS®
3 hours agoListing first seen on site
General Features
Acres 
2.47
Carport 
1
Direction Faces 
East
Foundation 
Pillar/Post/PierSlab
Levels 
Three Or More
Number Of Stories 
12
Parking 
AssignedCoveredDeededElectric Vehicle Charging Station(s)Guest
Pets 
No
Property Sub Type 
Condominium
Security 
Key Card EntrySmoke Detector(s)
Sewer 
Public Sewer
SqFt Total 
1464
Style 
Florida
Utilities 
Cable AvailableCable ConnectedElectricity ConnectedSewer ConnectedWater Connected
Water Source 
Public
Zoning 
RMF2
Interior Features
Appliances 
DishwasherElectric Water HeaterExhaust FanRangeRefrigerator
Cooling 
Central AirHumidity Control
Flooring 
CarpetTile
Heating 
CentralElectric
Interior 
ElevatorEat-in KitchenWalk-In Closet(s)
Window Features 
Window CoveringsBlindsDrapesStorm Window(s)Window Treatments
Balcony/Porch/Lanai 
Dimensions - 6x25Level - First
Bedroom 2 
Dimensions - 10x14Level - First
Dining Room 
Dimensions - 7x12Level - First
Kitchen 
Dimensions - 15x20Level - FirstFeatures - Pantry
Living Room 
Dimensions - 12x15Level - First
Master Bedroom 
Dimensions - 12x15Level - First
Save
Ask
Tour
Hide
Share
Exterior Features
Construction Details 
Block
Exterior 
BalconyLightingOutdoor GrillOutdoor ShowerStorage
Lot Features 
Waterfront
Pool Features 
HeatedIn Ground
Roof 
Built-Up
View 
Water
Waterfront 
Yes
Waterfront Features 
Ocean FrontBeach Access
Waterview 
Water
Windows/Doors 
Window CoveringsBlindsDrapesStorm Window(s)Window Treatments
Community Features
Association Amenities 
ClubhouseElevator(s)Fitness CenterMaintenancePoolRecreation FacilitiesStorage
Association Dues 
1440
Community Features 
ClubhouseFitness CenterPoolStreet Lights
Financing Terms Available 
CashConventional
HOA Fee Frequency 
Monthly
MLS Area 
34242 - Sarasota/Crescent Beach/Siesta Key
Roads 
Asphalt
Senior Community 
Yes
Township 
37S
Schools
School District
Unknown
Elementary School
Phillippi Shores Elementary
Middle School
Brookside Middle
High School
Sarasota High
Listing courtesy of MICHAEL SAUNDERS & COMPANY (941) 238-8119


Listing information is provided by Participants of the Stellar MLS. IDX information is provided exclusively for personal, non-commercial use, and may not be used for any purpose other than to identify prospective properties consumers may be interested in purchasing. Information is deemed reliable but not guaranteed. Properties displayed may be listed or sold by various participants in the MLS Copyright 2026, Stellar MLS.
Last checked: 2026-07-10 11:43 AM EDT

Neighborhood & Commute
Source: Walkscore
Disclosure: Community information and market data powered by Constellation Data Labs. Information is deemed reliable but not guaranteed.
Save
Ask
Tour
Hide
Share