Advanced Search

Save
Ask
Tour
Hide
Share
$539,900
New Listing

6072 BAYWOOD COURT
LAKEWOOD RANCH, FL 34211

For Sale|Single Family Residence|Active
4
Beds
3
Total Baths
3
Full Baths
2,208
SqFt
$245
/SqFt
2023
Built
Subdivision:
SAPPHIRE POINT PH I & II SUBPH 1A, 1B, 1
County:
Manatee

Due to the health concerns created by Coronavirus we are offering personal 1-1 online video walkthough tours where possible.
6072 BAYWOOD COURT6072 BAYWOOD COURT6072 BAYWOOD COURT6072 BAYWOOD COURT
Save
Ask
Tour
Hide
Share

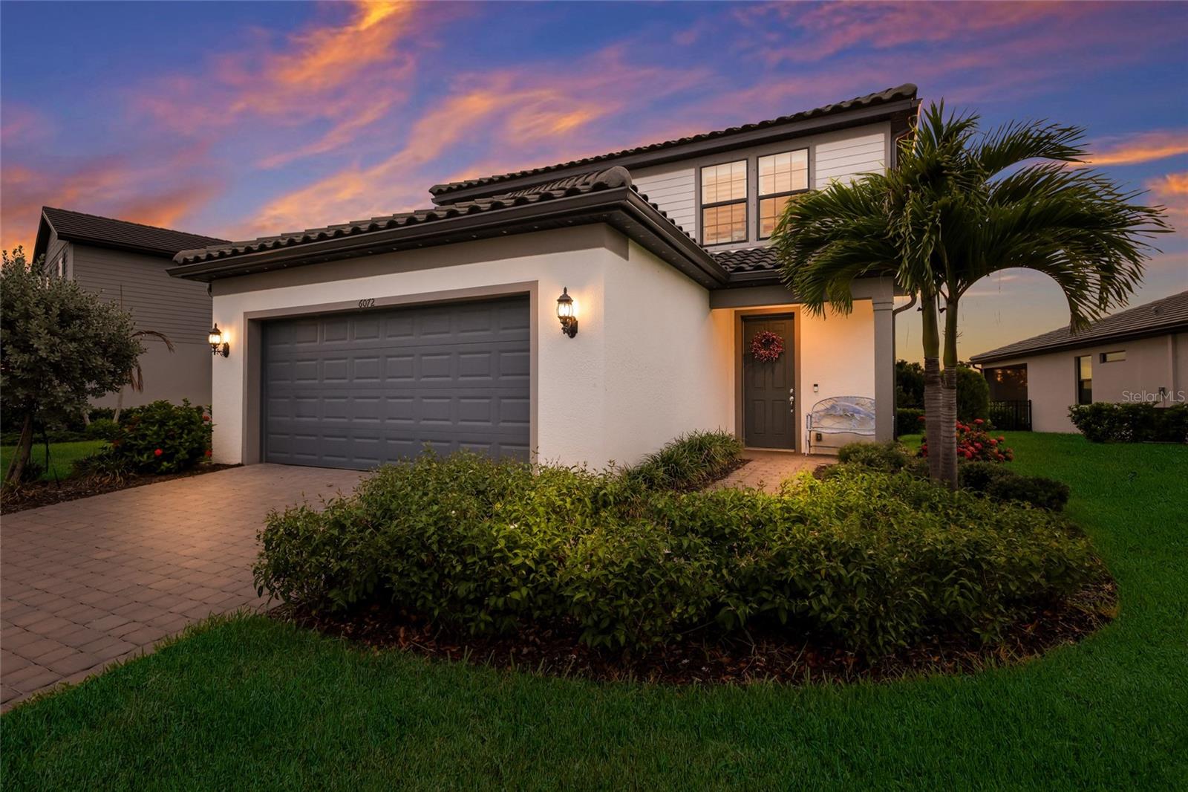
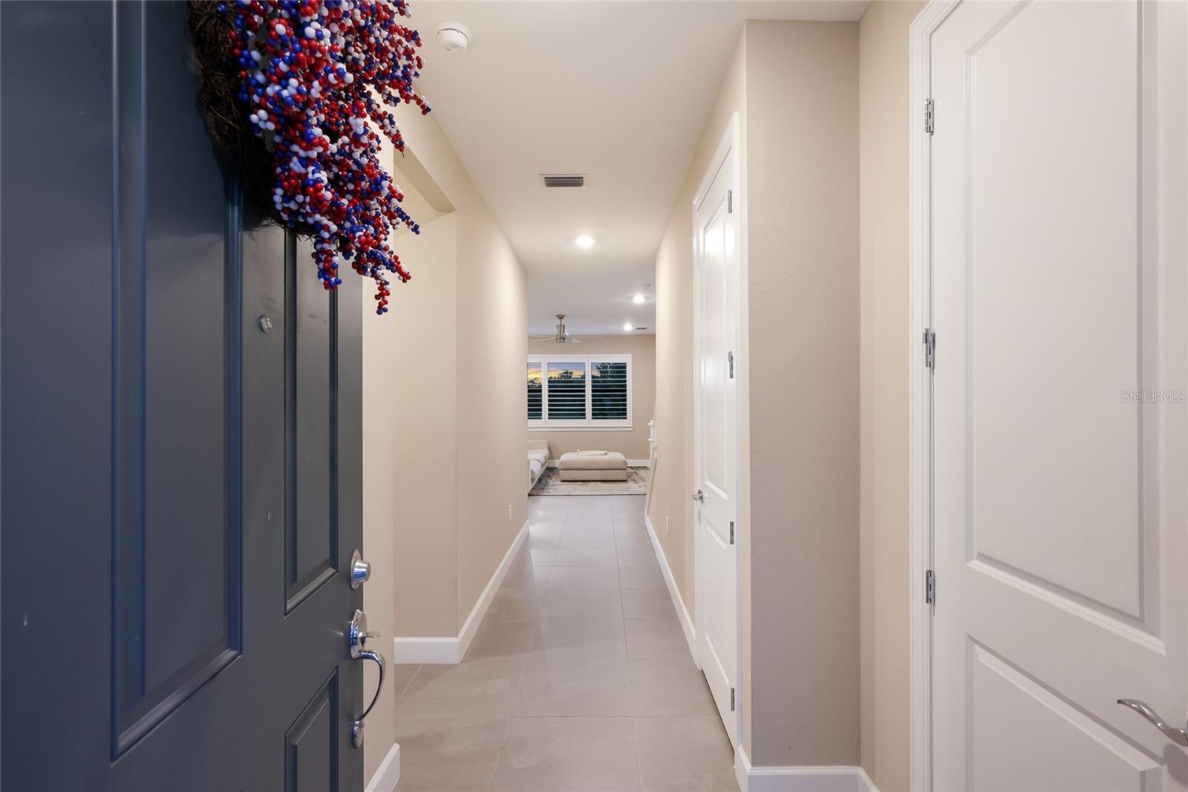
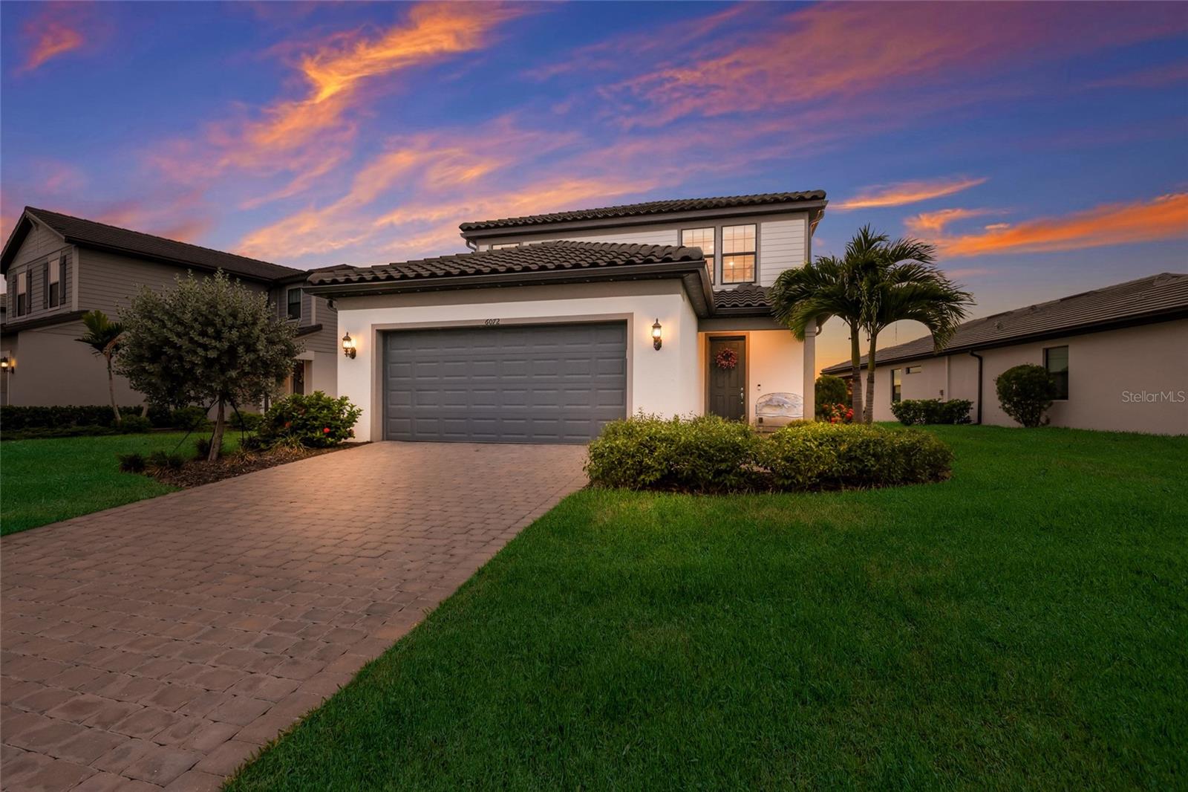
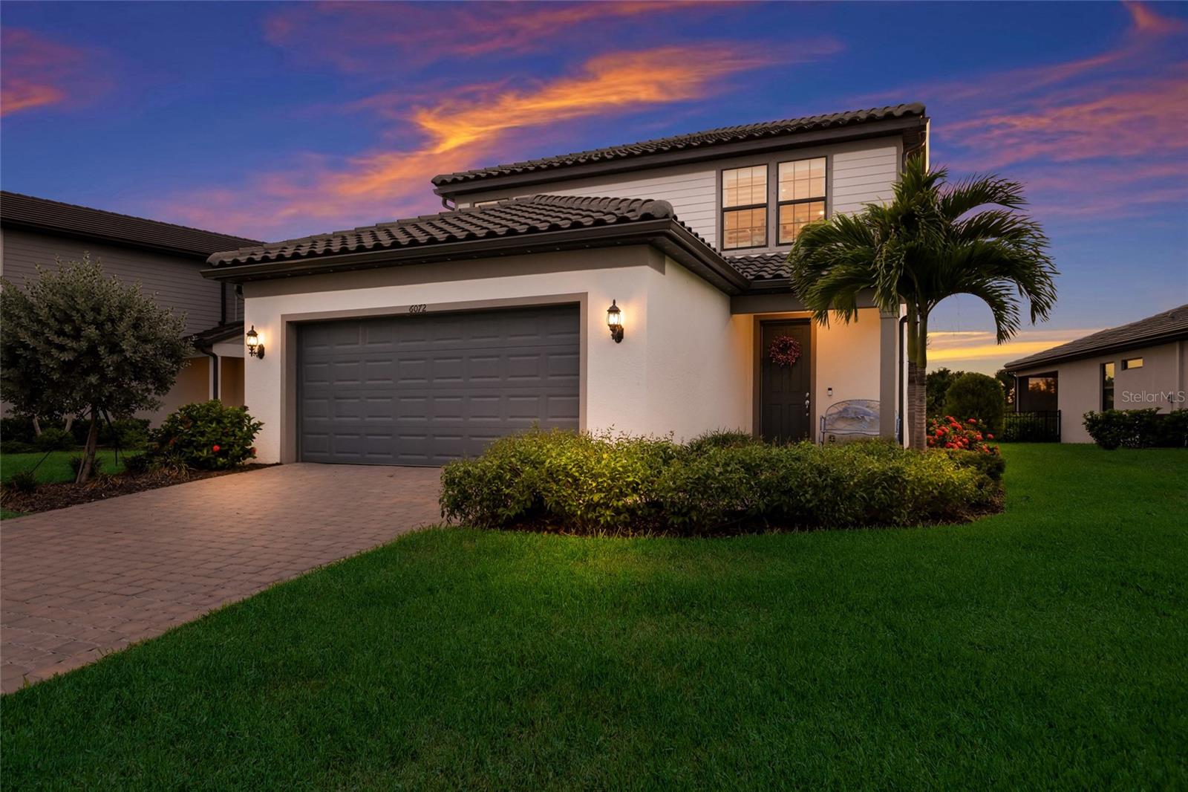
WELCOME to this BEAUTIFULLY maintained Morris model by Pulte offering 4 bedrooms, 3 bathrooms, and a 2 car garage in the highly sought after GATED community of Sapphire Point at Lakewood Ranch. This MOVE-IN READY home offers a thoughtful layout that blends comfortable everyday living with inviting spaces for entertaining. As you step inside, you’re welcomed by a spacious kitchen and living room combination. The kitchen showcases beautiful cabinetry, a STYLISH tile backsplash, stainless steel appliances, a center ISLAND with seating, and ample counter space, while the adjacent dining area features sliding glass doors leading to the SCREENED lanai for seamless indoor-outdoor living. The spacious living room offers the perfect place to relax and unwind after a long day. The first floor also includes a bedroom and a full bathroom with a tiled glass walk-in shower, making it ideal for guests or a home office. Upstairs, you’ll find a versatile LOFT perfect for a media room, game room, or playroom, along with an OVERSIZED owner’s suite featuring peaceful pond views and breathtaking Florida sunsets. The ENSUITE bathroom offers dual vanities, a tiled glass walk-in shower with a BUILT-IN BENCH, and a SPACIOUS walk-in closet. Two additional bedrooms share a full bathroom with an extended vanity and a tub/shower combination. Step outside to the fully screened lanai where you can relax while enjoying tranquil pond and sunset views, while the spacious backyard offers plenty of room to add a custom pool or simply enjoy outdoor entertaining with family and friends. Additional highlights include beautiful landscaping, PLANTATION SHUTTERS throughout, and true move-in ready condition. Sapphire Point offers exceptional resort style amenities, including a clubhouse, community pool, state-of-the-art fitness center, basketball court, playground, dog park, and miles of walking and biking trails, creating a community where there’s truly something for everyone to enjoy. Lakewood Ranch is known for their A+ rated school system and is perfectly located just a short ride to downtown Sarasota, St. Pete, world class shopping, fine dining and the FAMOUS Gulf beaches! Don't wait to make this your HOME and begin your FLORIDA Lifestyle!

Save
Ask
Tour
Hide
Share
Listing Snapshot
Price 
$539,900
Days On Site 
0 Days
Bedrooms 
4
Inside Area (SqFt) 
2,208 sqft
Total Baths 
3
Full Baths 
3
Partial Baths 
N/A
Lot Size 
0.16 Acres
Year Built 
2023
MLS® Number 
A4698997
Status 
Active
Property Tax 
$5,523.71
HOA/Condo/Coop Fees 
$331.51 monthly
Sq Ft Source 
Public Records
Friends & Family
Recent Activity
33 minutes agoListing updated with changes from the MLS®
4 hours agoPrice changed to $539,900
8 hours agoListing first seen on site
General Features
Acres 
0.16
Attached Garage 
Yes
Direction Faces 
North
Foundation 
Slab
Garage 
Yes
Garage Spaces 
2
Levels 
Two
Number Of Stories 
2
Parking 
Attached
Pets 
Yes
Property Sub Type 
Single Family Residence
Sewer 
Public Sewer
SqFt Total 
2958
Style 
Florida
Utilities 
Natural Gas AvailableCable AvailableElectricity ConnectedNatural Gas ConnectedSewer ConnectedWater Connected
Water Source 
Public
Zoning 
PD-R
Interior Features
Appliances 
DishwasherDryerMicrowaveRangeRefrigeratorWasher
Cooling 
Central Air
Flooring 
CarpetTile
Furnished 
Unfurnished
Heating 
Central
Interior 
Eat-in KitchenStone CountersWalk-In Closet(s)
Laundry Features 
InsideLaundry Room
Window Features 
Shutters
Bathroom 2 
Level - SecondFeatures - Stone Counters
Bathroom 3 
Level - FirstFeatures - Stone Counters
Bedroom 2 
Level - Second
Bedroom 3 
Level - Second
Bedroom 4 
Level - Second
Den 
Level - First
Dining Room 
Level - First
Kitchen 
Level - FirstFeatures - Kitchen Island, Pantry
Living Room 
Level - First
Master Bathroom 
Level - SecondFeatures - Double Vanity, Stone Counters
Master Bedroom 
Level - Second
Save
Ask
Tour
Hide
Share
Exterior Features
Construction Details 
BlockStucco
Exterior 
Lighting
Lot Features 
LandscapedPaved
Patio And Porch 
Screened
Roof 
Tile
View 
PondWater
Waterview 
PondWater
Windows/Doors 
Shutters
Community Features
Association Amenities 
ClubhouseFitness CenterGatedMaintenancePlaygroundPool
Association Dues 
994.53
Community Features 
GatedClubhouseFitness CenterPlaygroundPoolSidewalks
Financing Terms Available 
CashConventionalFHAVA Loan
HOA Fee Frequency 
Quarterly
MLS Area 
34211 - Bradenton/Lakewood Ranch Area
Roads 
Paved
Township 
35S
Schools
School District
Unknown
Elementary School
Lake Manatee K-8
Middle School
Dr Mona Jain Middle
High School
Lakewood Ranch High
Listing courtesy of SERHANT (774) 287-5322


Listing information is provided by Participants of the Stellar MLS. IDX information is provided exclusively for personal, non-commercial use, and may not be used for any purpose other than to identify prospective properties consumers may be interested in purchasing. Information is deemed reliable but not guaranteed. Properties displayed may be listed or sold by various participants in the MLS Copyright 2026, Stellar MLS.
Last checked: 2026-07-13 08:33 PM EDT

Neighborhood & Commute
Source: Walkscore
Disclosure: Community information and market data powered by Constellation Data Labs. Information is deemed reliable but not guaranteed.
Save
Ask
Tour
Hide
Share