Advanced Search

Save
Ask
Tour
Hide
Share
$435,000
6 Days On Site

7411 DICKENS DRIVE
SARASOTA, FL 34231

For Sale|Single Family Residence|Active
2
Beds
2
Total Baths
2
Full Baths
1,256
SqFt
$346
/SqFt
1972
Built
Subdivision:
GULF GATE WOODS
County:
Sarasota

Due to the health concerns created by Coronavirus we are offering personal 1-1 online video walkthough tours where possible.
7411 DICKENS DRIVE7411 DICKENS DRIVE7411 DICKENS DRIVE7411 DICKENS DRIVE
Save
Ask
Tour
Hide
Share

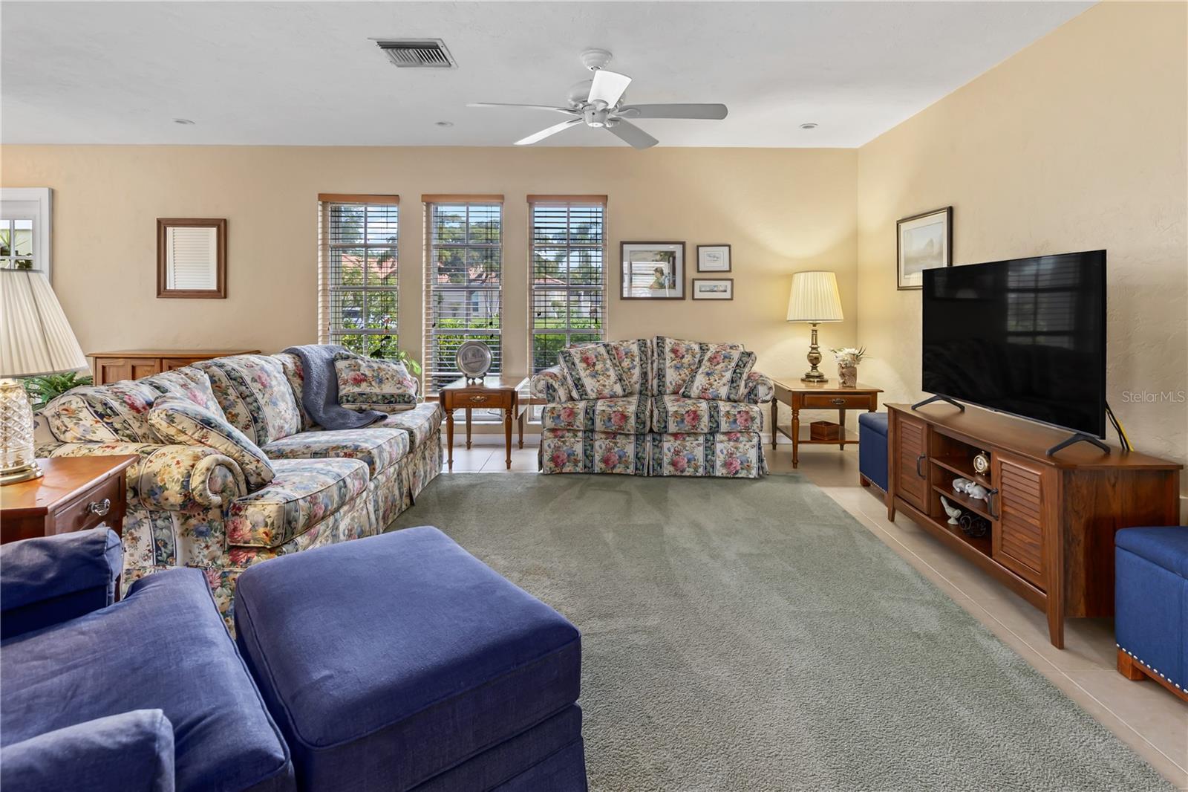
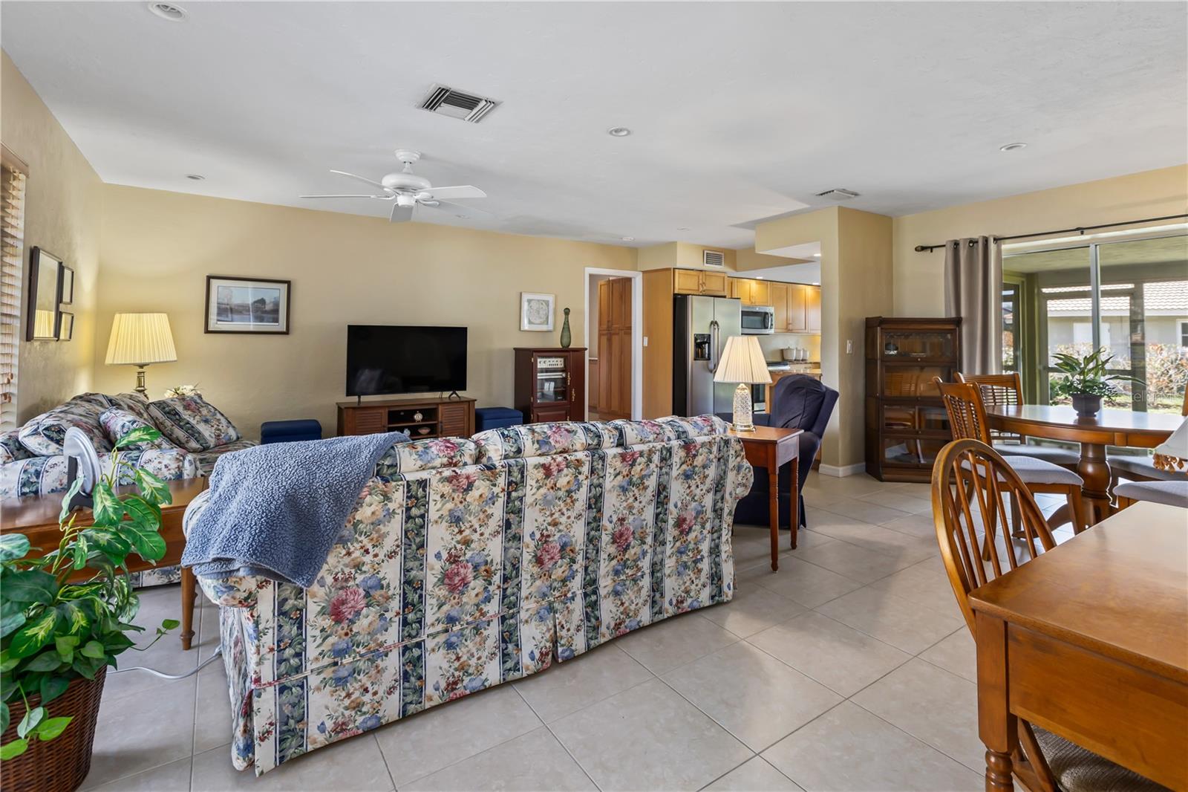
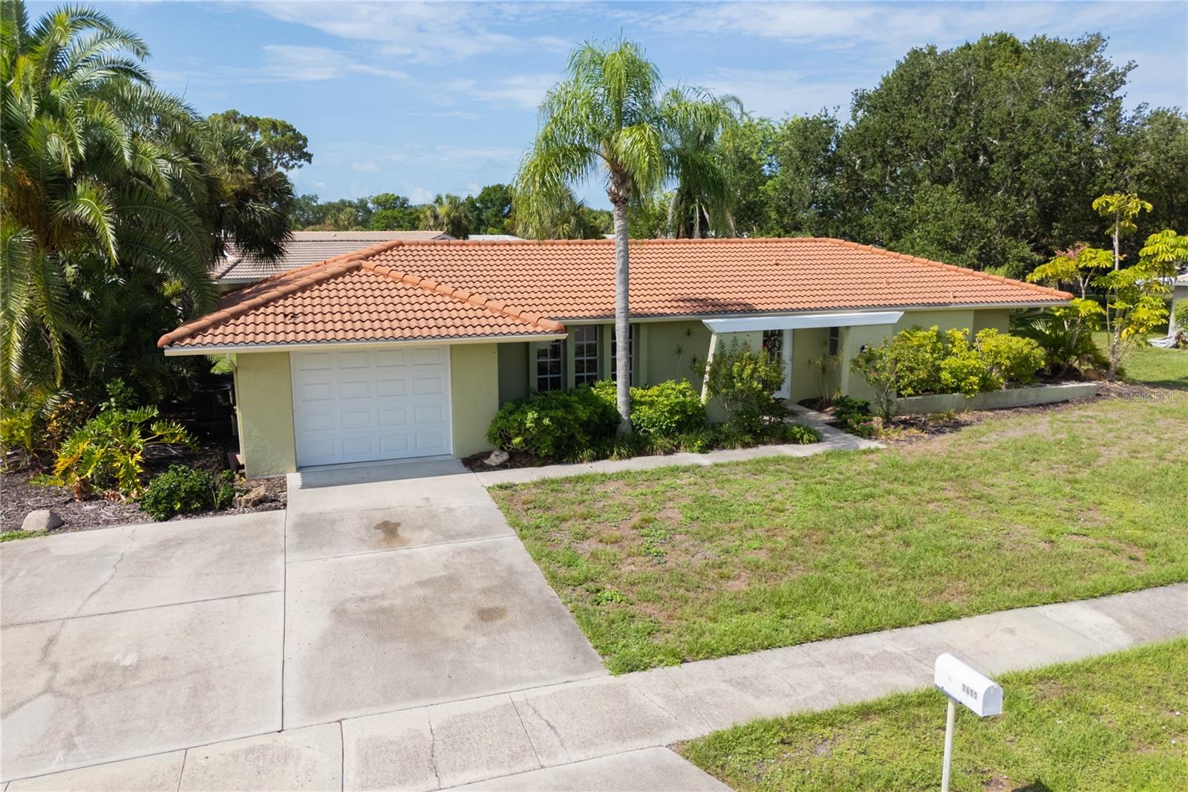
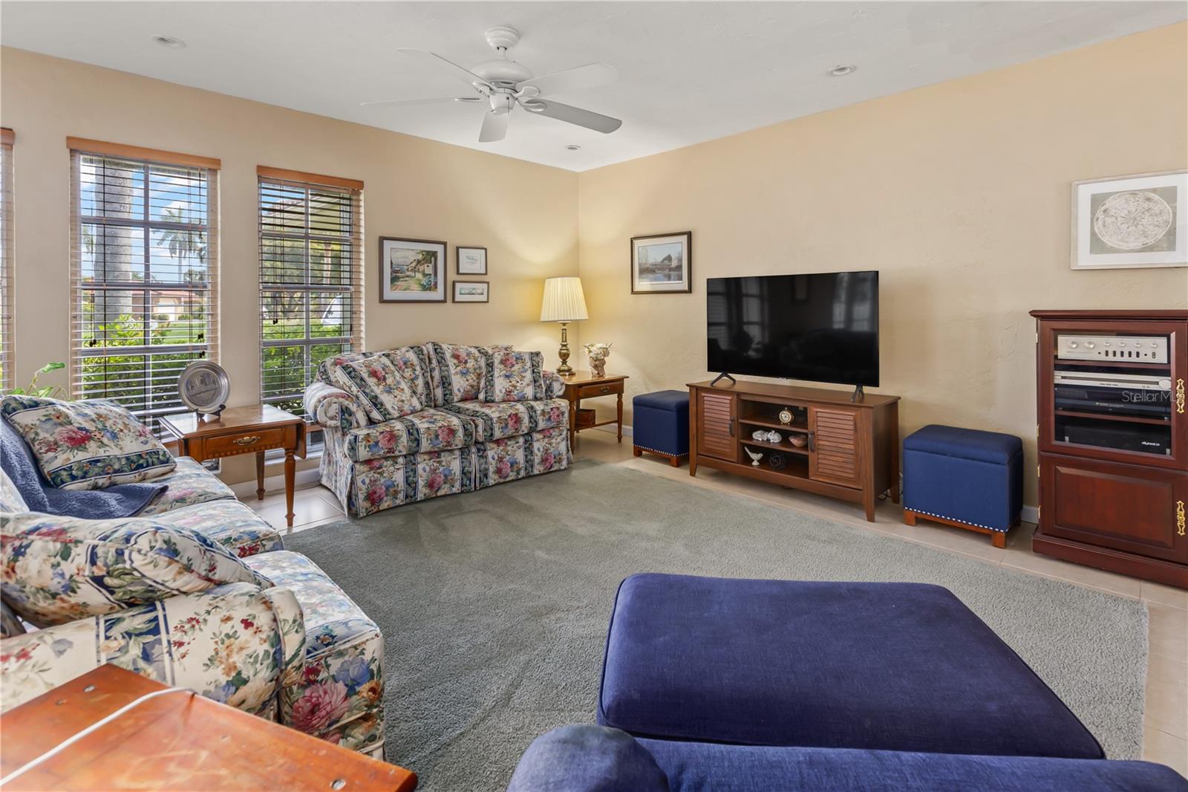
Welcome to this beautifully maintained 2-bedroom, 2-bath home in the highly desirable Gulf Gate Woods neighborhood—one of Sarasota's most sought-after communities thanks to its unbeatable location and established charm. Offering comfortable single-level living, this home features a bright and inviting floor plan with generous living spaces, abundant natural light, and plenty of room to relax or entertain. Whether you're looking for a full-time residence, seasonal retreat, or investment opportunity, this property offers exceptional versatility. AC (2017) and water heater (2017). Step outside to enjoy your private backyard, perfect for morning coffee, gardening, or creating your own outdoor oasis. Located just minutes from the world-famous quartz sand beaches of Siesta Key Beach, you'll also enjoy convenient access to shopping, dining, parks, library, golf, medical facilities, and the vibrant entertainment and arts scene of Sarasota. The popular Gulf Gate Village is just around the corner, offering an eclectic mix of locally owned restaurants, pubs, cafés, and boutiques. This is an outstanding opportunity to own a home in one of Sarasota's most established neighborhoods while enjoying the best of the Florida lifestyle. Schedule your private showing today!

Save
Ask
Tour
Hide
Share
Listing Snapshot
Price 
$435,000
Days On Site 
6 Days
Bedrooms 
2
Inside Area (SqFt) 
1,256 sqft
Total Baths 
2
Full Baths 
2
Partial Baths 
N/A
Lot Size 
0.25 Acres
Year Built 
1972
MLS® Number 
A4699112
Status 
Active
Property Tax 
$2,912
HOA/Condo/Coop Fees 
$6.25 monthly
Sq Ft Source 
Public Records
Friends & Family
Recent Activity
yesterdayListing updated with changes from the MLS®
6 days agoStatus changed to Active
7 days agoListing first seen on site
General Features
Acres 
0.25
Attached Garage 
Yes
Direction Faces 
North
Foundation 
Slab
Garage 
Yes
Garage Spaces 
1
Levels 
One
Parking 
DrivewayGarage Door OpenerOff StreetOversizedAttached
Pets 
Cats OKDogs OK
Property Sub Type 
Single Family Residence
Sewer 
Public Sewer
SqFt Total 
1979
Style 
Ranch
Utilities 
Electricity ConnectedSewer ConnectedWater Connected
Water Source 
Public
Zoning 
RSF3
Interior Features
Appliances 
DishwasherDisposalDryerElectric Water HeaterIce MakerMicrowaveRangeRefrigeratorWasher
Cooling 
Central Air
Flooring 
CarpetTile
Furnished 
Negotiable
Heating 
CentralElectricHeat Pump
Interior 
Stone CountersWalk-In Closet(s)
Laundry Features 
Electric Dryer HookupLaundry RoomWasher Hookup
Window Features 
Blinds
Balcony/Porch/Lanai 
Dimensions - 10x32Level - First
Bedroom 2 
Dimensions - 10x14Level - FirstFeatures - Ceiling Fan(s)
Dinette 
Level - First
Kitchen 
Dimensions - 13x9Level - FirstFeatures - Granite Counters
Laundry 
Dimensions - 6x11Level - First
Living Room 
Dimensions - 19x18Level - FirstFeatures - Ceiling Fan(s)
Master Bedroom 
Dimensions - 13x14Level - FirstFeatures - Ceiling Fan(s)
Save
Ask
Tour
Hide
Share
Exterior Features
Construction Details 
BlockStucco
Exterior 
Private YardRain Gutters
Lot Features 
Corner Lot
Patio And Porch 
CoveredRear PorchScreened
Roof 
Tile
Windows/Doors 
Blinds
Community Features
Association Dues 
75
Financing Terms Available 
CashConventionalFHAVA Loan
HOA Fee Frequency 
Annually
MLS Area 
34231 - Sarasota/Gulf Gate Branch
Roads 
Asphalt
Township 
37
Schools
School District
Unknown
Elementary School
Gulf Gate Elementary
Middle School
Brookside Middle
High School
Riverview High
Listing courtesy of EXP REALTY LLC (941) 441-6555


Listing information is provided by Participants of the Stellar MLS. IDX information is provided exclusively for personal, non-commercial use, and may not be used for any purpose other than to identify prospective properties consumers may be interested in purchasing. Information is deemed reliable but not guaranteed. Properties displayed may be listed or sold by various participants in the MLS Copyright 2026, Stellar MLS.
Last checked: 2026-07-13 06:43 PM EDT

Neighborhood & Commute
Source: Walkscore
Disclosure: Community information and market data powered by Constellation Data Labs. Information is deemed reliable but not guaranteed.
Save
Ask
Tour
Hide
Share