Advanced Search

Save
Ask
Tour
Hide
Share
$219,990
1 Day On Site

5467 SOAPSTONE PLACE 203
SARASOTA, FL 34233

For Sale|Condominium|Active
2
Beds
2
Total Baths
2
Full Baths
966
SqFt
$228
/SqFt
2012
Built
Subdivision:
STONEHAVEN PH 4, 5, 6, 7 & 25
County:
Sarasota

Due to the health concerns created by Coronavirus we are offering personal 1-1 online video walkthough tours where possible.
5467 SOAPSTONE PLACE 2035467 SOAPSTONE PLACE 2035467 SOAPSTONE PLACE 2035467 SOAPSTONE PLACE 203
Save
Ask
Tour
Hide
Share

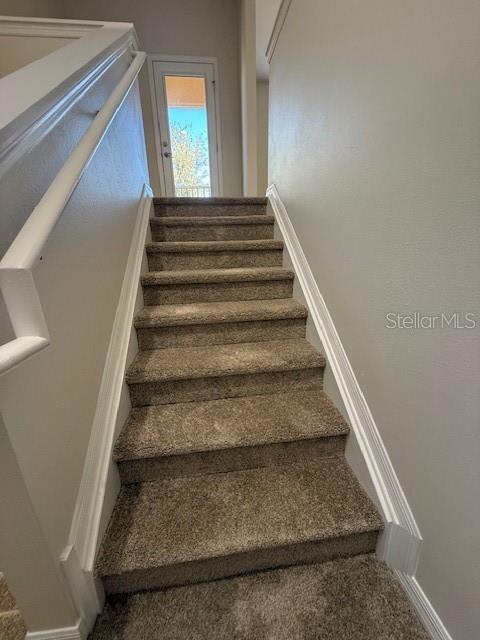
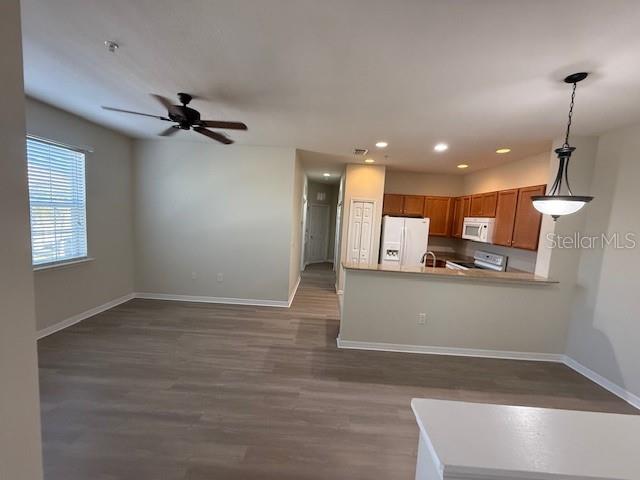
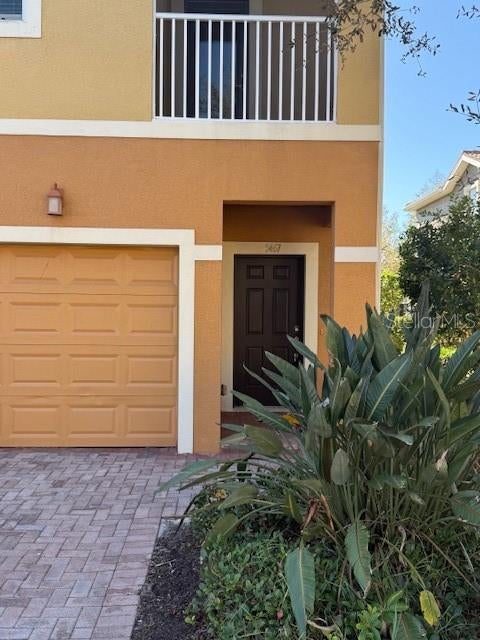
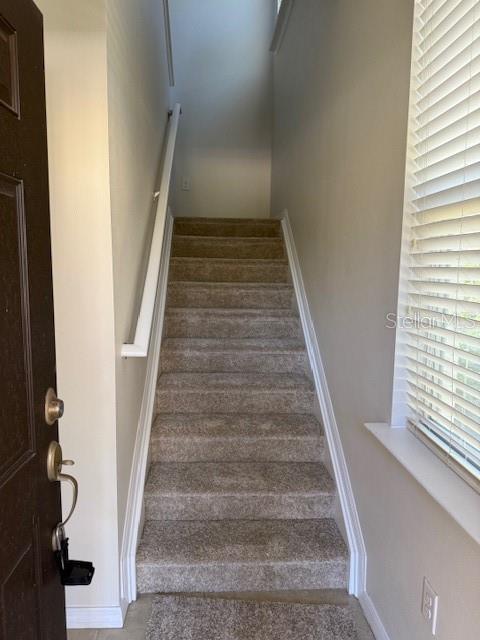
Discover this stunning condo located in the highly desirable, gated, and pet-friendly community of Stonehaven. Conveniently positioned near I-75, as well as premier shopping, dining, banks, and top-rated schools, this second-floor, one-level unit offers both comfort and convenience. Upon entering, you'll find brand-new luxury vinyl flooring and a freshly painted interior, with newly installed carpet on the stairs for added comfort. The condo includes an attached one-car garage, extra driveway space, and plenty of visitor parking. Residents can enjoy a resort-style community pool and an on-site playground, ideal for relaxation and recreation. Don't miss out on this incredible opportunity—schedule your private showing today!

Save
Ask
Tour
Hide
Share
Listing Snapshot
Price 
$219,990
Days On Site 
1 Day
Bedrooms 
2
Inside Area (SqFt) 
966 sqft
Total Baths 
2
Full Baths 
2
Partial Baths 
N/A
Lot Size 
N/A
Year Built 
2012
MLS® Number 
A4699128
Status 
Active
Property Tax 
$2,964
HOA/Condo/Coop Fees 
$958
Sq Ft Source 
Public Records
Friends & Family
Recent Activity
2 hours agoListing updated with changes from the MLS®
yesterdayListing first seen on site
General Features
Attached Garage 
Yes
Direction Faces 
North
Foundation 
Slab
Garage 
Yes
Garage Spaces 
1
Levels 
Two
Number Of Stories 
2
Parking 
Attached
Pets 
Cats OKDogs OK
Property Sub Type 
Condominium
Sewer 
Public Sewer
SqFt Total 
1309
Utilities 
Cable AvailableCable ConnectedElectricity ConnectedSewer ConnectedWater Connected
Water Source 
Public
Zoning 
RMF3
Interior Features
Appliances 
DishwasherDisposalDryerElectric Water HeaterMicrowaveRangeRefrigeratorWasher
Cooling 
Central Air
Flooring 
Carpet
Furnished 
Unfurnished
Heating 
Central
Laundry Features 
Laundry Room
Bedroom 2 
Dimensions - 10x10Level - Second
Dining Room 
Dimensions - 10x8Level - Second
Kitchen 
Dimensions - 10x8Level - Second
Living Room 
Dimensions - 10x13Level - Second
Master Bedroom 
Dimensions - 12x12Level - Second
Save
Ask
Tour
Hide
Share
Exterior Features
Construction Details 
BlockStucco
Exterior 
Lighting
Roof 
Tile
Community Features
Community Features 
GatedPoolSidewalks
Financing Terms Available 
CashConventionalVA Loan
MLS Area 
34233 - Sarasota
Roads 
Asphalt
Schools
School District
Unknown
Elementary School
Ashton Elementary
Middle School
Sarasota Middle
High School
Riverview High
Listing courtesy of WHITE SANDS REALTY GROUP FL (941) 822-6500


Listing information is provided by Participants of the Stellar MLS. IDX information is provided exclusively for personal, non-commercial use, and may not be used for any purpose other than to identify prospective properties consumers may be interested in purchasing. Information is deemed reliable but not guaranteed. Properties displayed may be listed or sold by various participants in the MLS Copyright 2026, Stellar MLS.
Last checked: 2026-07-10 08:49 AM EDT

Neighborhood & Commute
Source: Walkscore
Disclosure: Community information and market data powered by Constellation Data Labs. Information is deemed reliable but not guaranteed.
Save
Ask
Tour
Hide
Share