Advanced Search

Save
Ask
Tour
Hide
Share
$319,900
1 Day On Site

3130 RINGWOOD MEADOW 44
SARASOTA, FL 34235

For Sale|Townhouse|Active
2
Beds
2
Total Baths
2
Full Baths
1,540
SqFt
$208
/SqFt
1981
Built
Subdivision:
VILLAS OF PAPILLION
County:
Sarasota

Due to the health concerns created by Coronavirus we are offering personal 1-1 online video walkthough tours where possible.
3130 RINGWOOD MEADOW 443130 RINGWOOD MEADOW 443130 RINGWOOD MEADOW 443130 RINGWOOD MEADOW 44
Save
Ask
Tour
Hide
Share

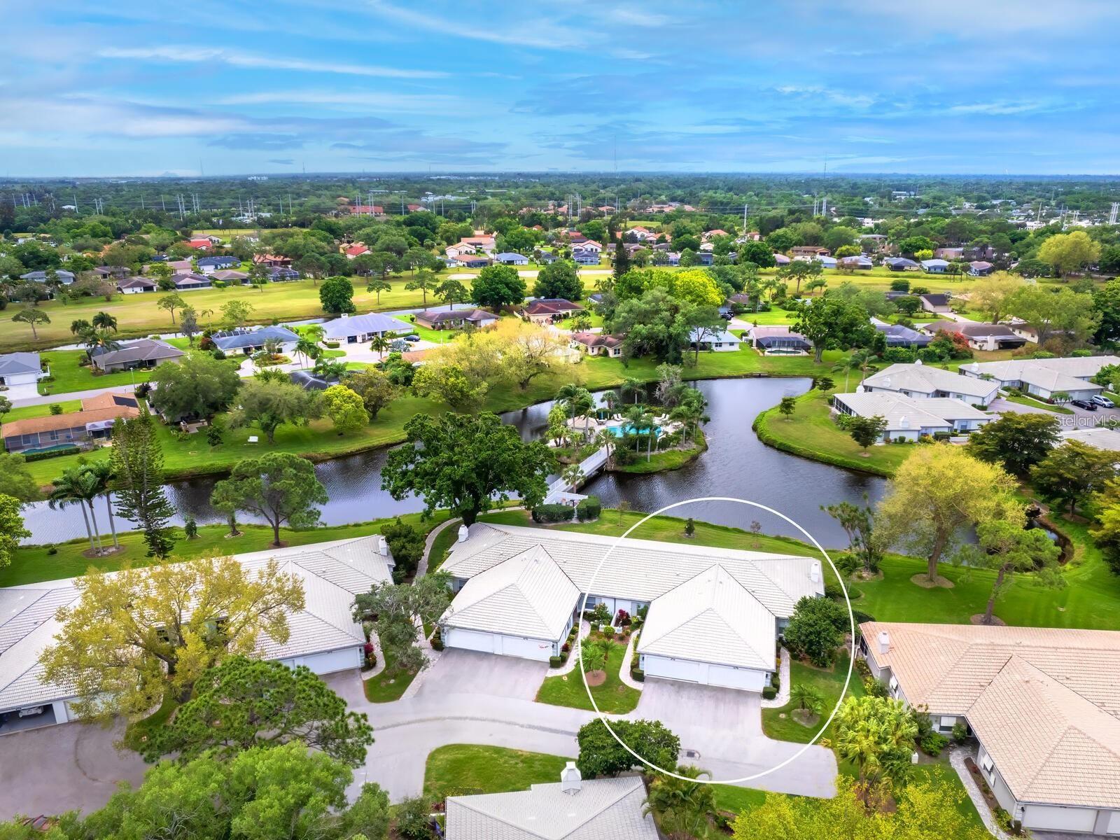
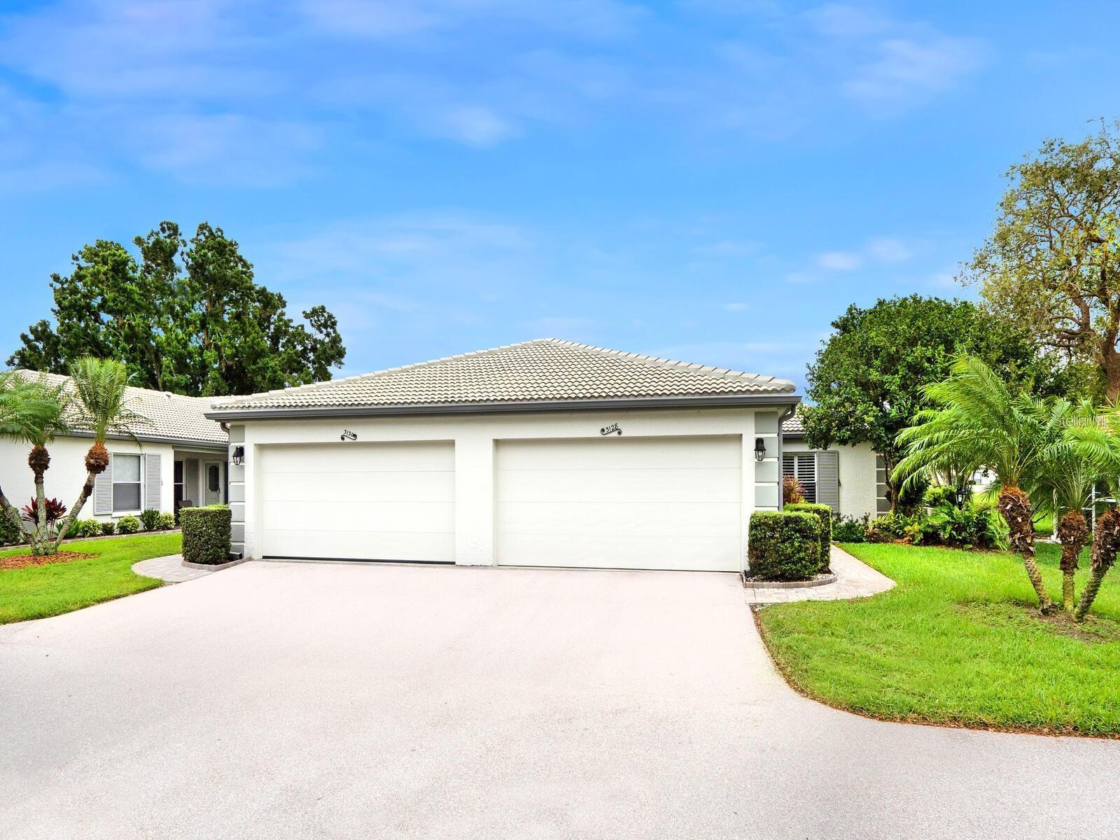
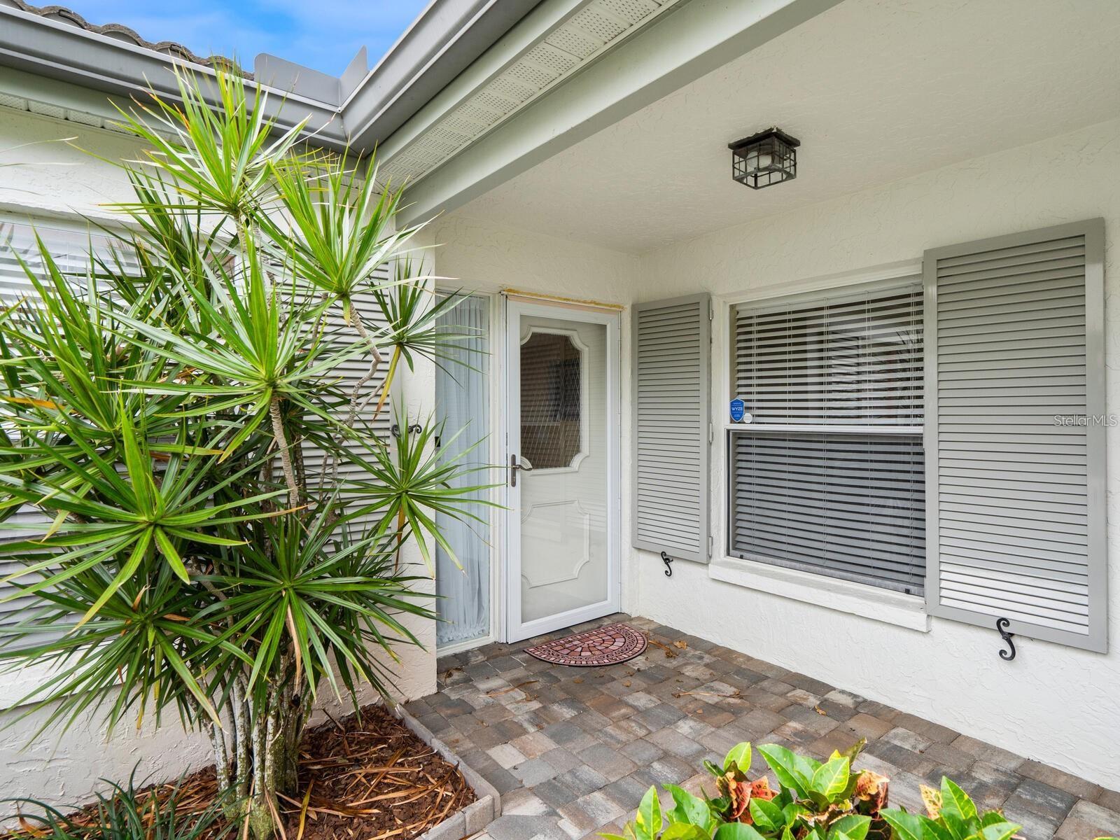
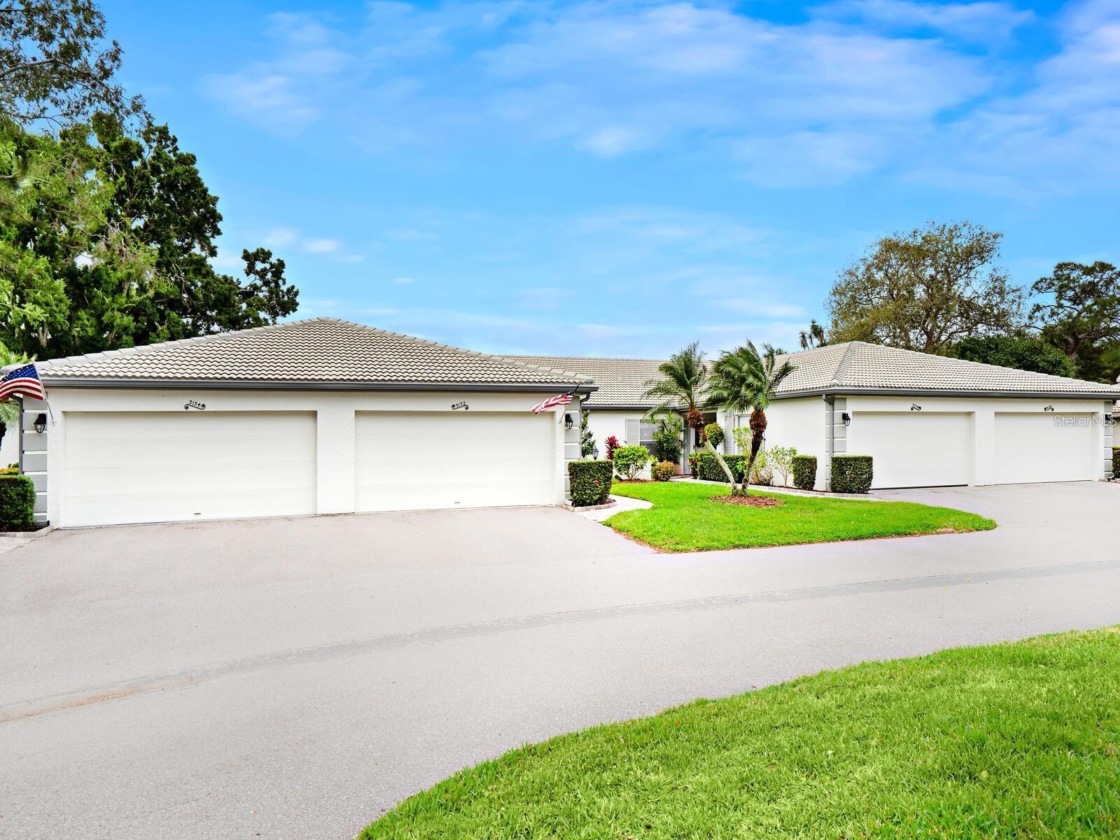
Beautiful 2-bedroom 2 bath, Villa in The Villas of Papillion IN the Meadows! The Lake View You've coveted! Close to everything, Downtown Sarasota, 7 miles, St. Armands Bridge 8 miles, AND the #1 rated beach in the world, Siesta Key beach only 10 miles. Enjoy the tranquil water views, walk the bridge to the most unique pool setting within The Meadows. Set on an island this pool beckons you to escape and enjoy the peace and privacy. Located just steps away from your back door makes it almost your very own. Read a book, watch the birds wade the shoreline and stalk their prey, or simply capture the picture-perfect reflection of clouds cast upon the calm waters. The Meadows, an oasis set in the best location in Sarasota. Take advantage of UTC if you want convenience to 5-star dining, shopping, entertainment and recreation, yet seek the ability to retreat in just minutes to the comfort and seclusion of The Meadows community. You may choose to never leave The Meadows with 1,650 park like acres. 14 miles of biking and hiking trails that wind through lush trees, gardens and shimmering lakes.

Save
Ask
Tour
Hide
Share
Listing Snapshot
Price 
$319,900
Days On Site 
1 Day
Bedrooms 
2
Inside Area (SqFt) 
1,540 sqft
Total Baths 
2
Full Baths 
2
Partial Baths 
N/A
Lot Size 
N/A
Year Built 
1981
MLS® Number 
A4699130
Status 
Active
Property Tax 
$3,821
HOA/Condo/Coop Fees 
$1,562
Sq Ft Source 
Public Records
Friends & Family
Recent Activity
20 hours agoListing updated with changes from the MLS®
yesterdayListing first seen on site
General Features
Attached Garage 
Yes
Direction Faces 
North
Foundation 
Slab
Garage 
Yes
Garage Spaces 
2
Levels 
One
Number Of Stories 
1
Parking 
DeededDrivewayGarage Door OpenerAttached
Pets 
Cats OKDogs OK
Property Sub Type 
Townhouse
Sewer 
Public Sewer
SqFt Total 
2001
Utilities 
Cable AvailableElectricity Connected
Water Source 
Public
Zoning 
RSF2
Interior Features
Appliances 
DishwasherDisposalDryerExhaust FanIce MakerMicrowaveRangeRange HoodRefrigeratorWasher
Cooling 
Central Air
Flooring 
CarpetCeramic Tile
Furnished 
Unfurnished
Heating 
CentralElectric
Interior 
Eat-in Kitchen
Laundry Features 
Laundry Closet
Bathroom 1 
Dimensions - 10x12Level - First
Bathroom 2 
Dimensions - 10x12Level - First
Bedroom 2 
Dimensions - 12x13Level - First
Dining Room 
Dimensions - 19x10Level - First
Florida Room 
Dimensions - 32x8Level - First
Kitchen 
Dimensions - 12x9Level - First
Living Room 
Dimensions - 18x15Level - First
Master Bedroom 
Dimensions - 16x12Level - First
Save
Ask
Tour
Hide
Share
Exterior Features
Construction Details 
BlockConcreteStucco
Exterior 
LightingRain Gutters
Pool Features 
GuniteHeatedIn Ground
Roof 
Tile
View 
GardenPoolWater
Waterview 
GardenPoolWater
Community Features
Association Amenities 
Golf CoursePlaygroundPoolRecreation FacilitiesTennis Court(s)
Association Dues 
1583.66
Community Features 
GatedFitness CenterGolfPoolSidewalksTennis Court(s)
Financing Terms Available 
CashConventional
HOA Fee Frequency 
Annually
MLS Area 
34235 - Sarasota
Roads 
Asphalt
Township 
36
Schools
School District
Unknown
Elementary School
Gocio Elementary
Middle School
Booker Middle
High School
Booker High
Listing courtesy of REALTY SERVICES INC (941) 954-4443


Listing information is provided by Participants of the Stellar MLS. IDX information is provided exclusively for personal, non-commercial use, and may not be used for any purpose other than to identify prospective properties consumers may be interested in purchasing. Information is deemed reliable but not guaranteed. Properties displayed may be listed or sold by various participants in the MLS Copyright 2026, Stellar MLS.
Last checked: 2026-07-10 09:11 AM EDT

Neighborhood & Commute
Source: Walkscore
Disclosure: Community information and market data powered by Constellation Data Labs. Information is deemed reliable but not guaranteed.
Save
Ask
Tour
Hide
Share