Advanced Search

Save
Ask
Tour
Hide
Share
$1,249,000
New Listing

4605 STONE RIDGE TRAIL
SARASOTA, FL 34232

For Sale|Single Family Residence|Active
4
Beds
3
Total Baths
3
Full Baths
3,488
SqFt
$358
/SqFt
1980
Built
Subdivision:
HIDDEN OAKS ESTATES
County:
Sarasota

Due to the health concerns created by Coronavirus we are offering personal 1-1 online video walkthough tours where possible.
4605 STONE RIDGE TRAIL4605 STONE RIDGE TRAIL4605 STONE RIDGE TRAIL4605 STONE RIDGE TRAIL
Save
Ask
Tour
Hide
Share

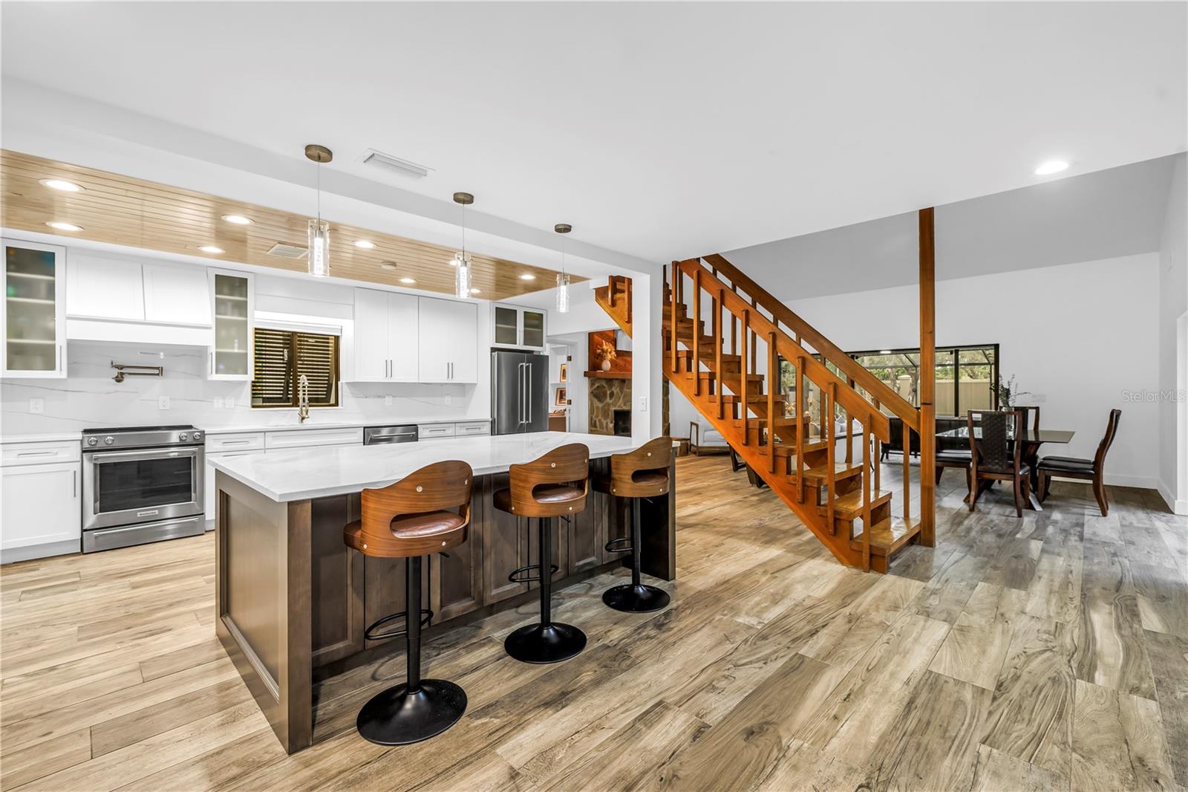
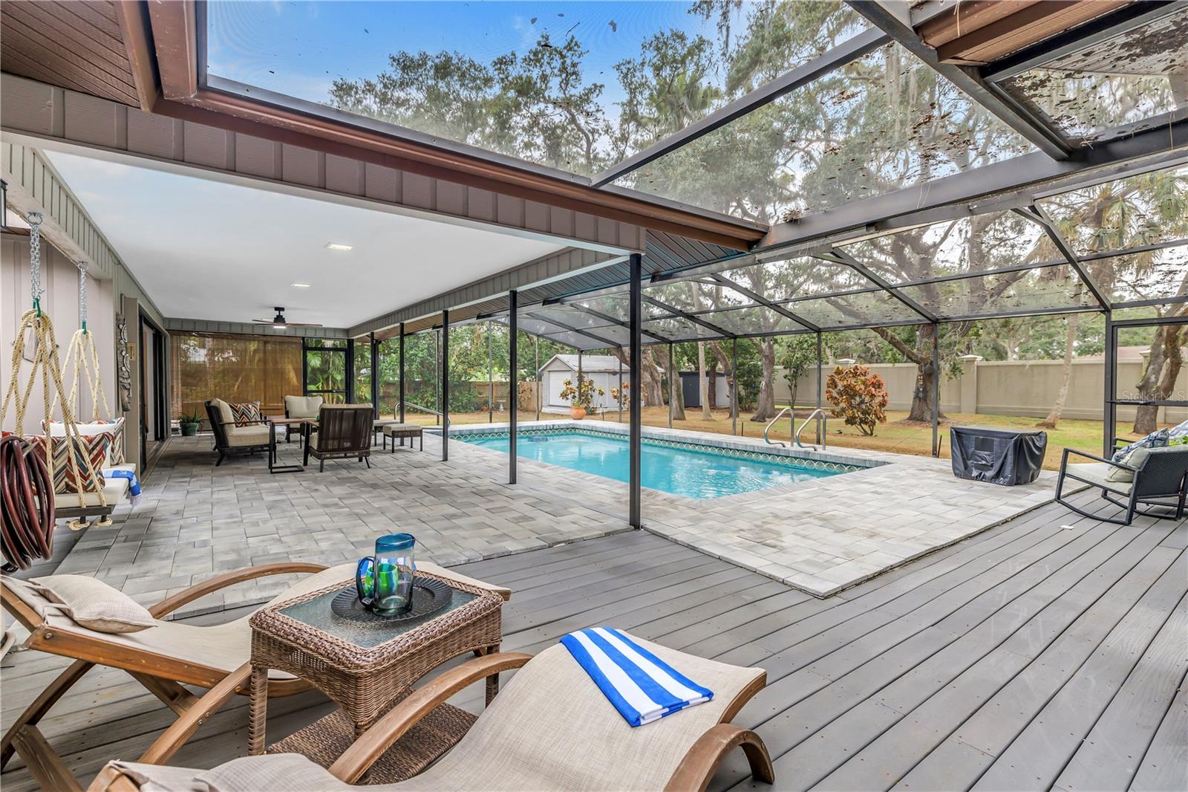
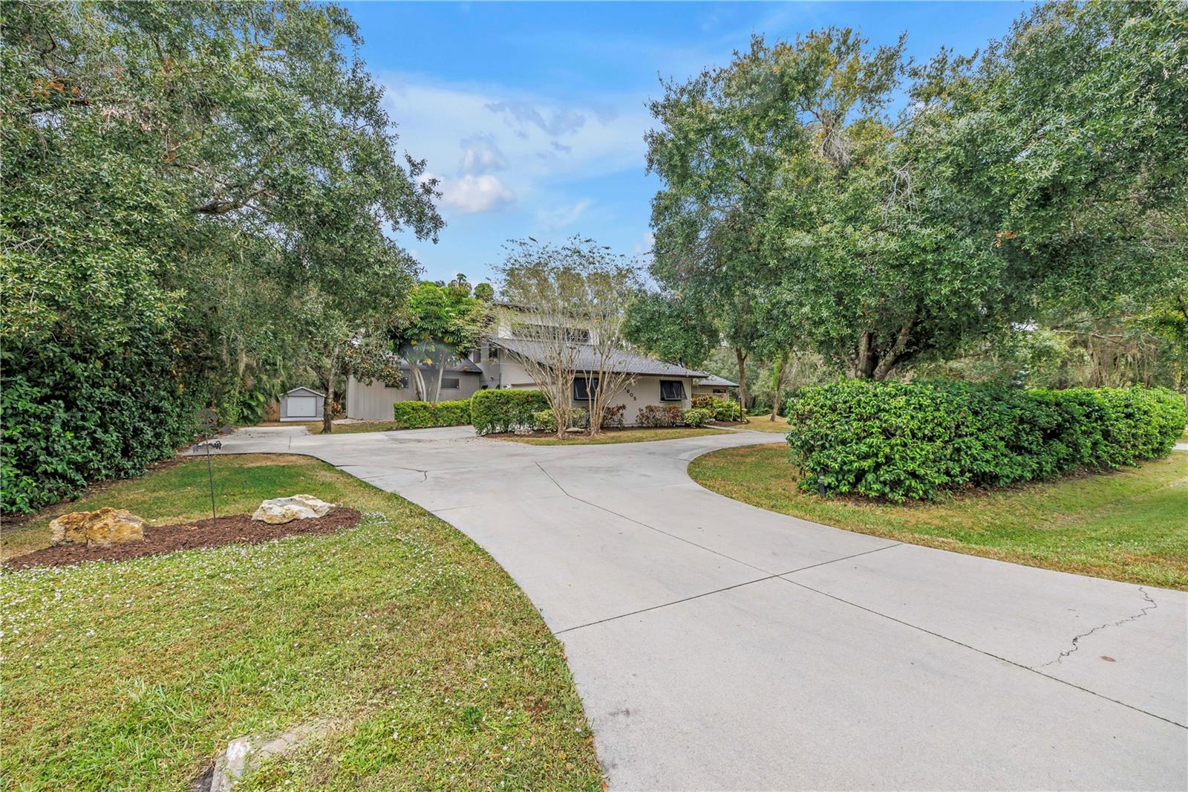
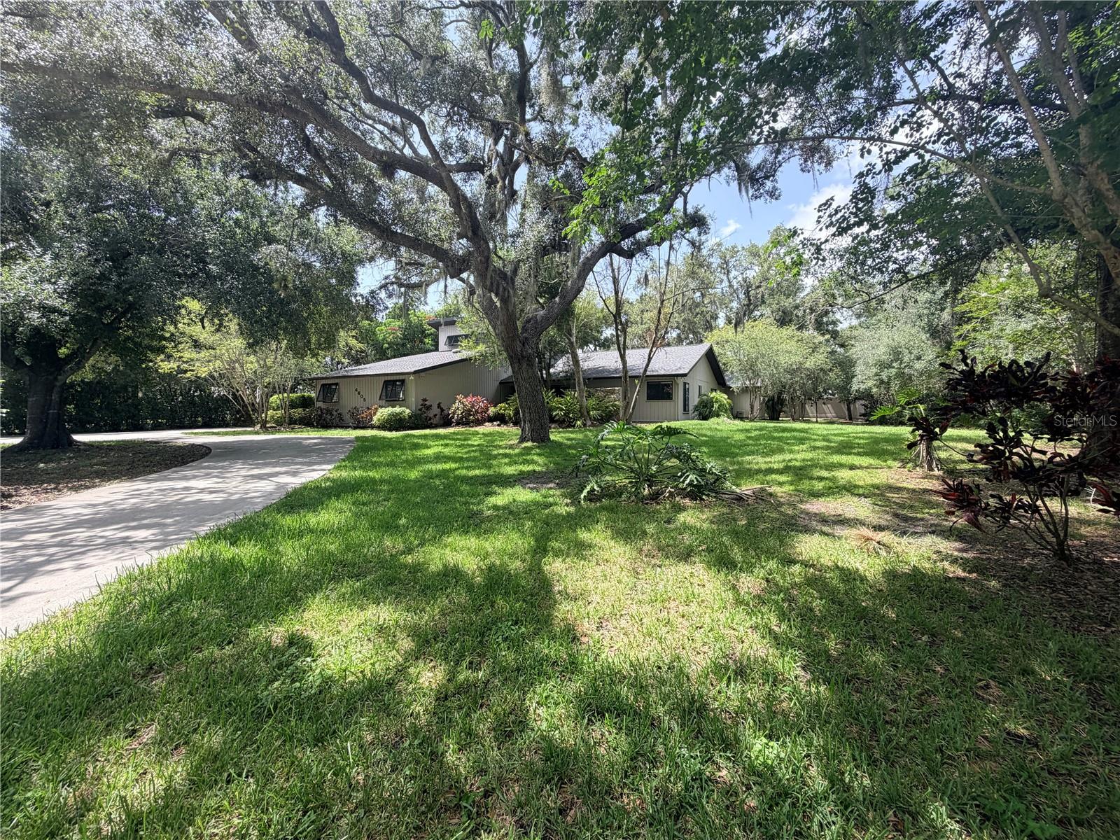
Virtually Staged. Welcome to Hidden Oaks Estates, where this updated residence is situated on just under one acre of landscaped property. Designed with both functionality and comfort in mind, the home features an open-concept floor plan centered around a renovated custom kitchen with a large floating island, custom cabinetry, and an oversized butler's pantry offering abundant storage and prep space. The living and dining areas are filled with natural light and feature a natural stone wood-burning fireplace along with expansive windows overlooking the screened pool and outdoor living area. An oversized media room or library with custom built-in shelving provides flexible living space for entertaining, hobbies, or a home office. A wood staircase leads to a spacious loft that can serve as an office, media room, flex space, or additional sleeping area (buyer to verify use), with additional storage. The first-floor primary suite has been renovated and includes two walk-in closets, direct access to the pool area, and an updated ensuite bath featuring dual vanities and a walk-in rainfall shower. A private guest wing, separated by a pocket door, includes two spacious bedrooms and a renovated full bathroom with dual vanities and a walk-in shower and plenty of storage closets. A semi-attached studio of approximately 400+ square feet offers exceptional flexibility for guests, a home office, hobby space, or extended living. This area includes a private entrance, full bathroom, walk-in closet, and direct access to the pool deck. Exterior features include a circular concrete driveway leading to the attached two-car garage, which has been updated with epoxy flooring and modern lighting. A separate side driveway provides additional parking and access to a 12' x 18' wired workshop with garage-style door entry, along with a 7' x 11' storage shed. The property also features well-water irrigation for landscape maintenance and offers ample outdoor space for gardening, recreation, or future enhancements (subject to applicable regulations). Recent updates include: New shingle roof (2023) New HVAC system (2026) Four separate climate-controlled HVAC zones New water heater (2023) New garage door (2023)

Save
Ask
Tour
Hide
Share
Listing Snapshot
Price 
$1,249,000
Days On Site 
0 Days
Bedrooms 
4
Inside Area (SqFt) 
3,488 sqft
Total Baths 
3
Full Baths 
3
Partial Baths 
N/A
Lot Size 
0.86 Acres
Year Built 
1980
MLS® Number 
A4699139
Status 
Active
Property Tax 
$6,913.81
HOA/Condo/Coop Fees 
$58.33 monthly
Sq Ft Source 
Public Records
Friends & Family
Recent Activity
2 hours agoListing updated with changes from the MLS®
2 hours agoListing first seen on site
General Features
Acres 
0.86
Attached Garage 
Yes
Direction Faces 
South
Foundation 
Slab
Garage 
Yes
Garage Spaces 
2
Home Warranty 
Yes
Levels 
Two
Number Of Stories 
2
Parking 
Circular DrivewayDrivewayGarage Door OpenerGarage Faces SideOpenOversizedAttached
Pets 
Yes
Property Sub Type 
Single Family Residence
Security 
Fire AlarmSecurity Lights
Sewer 
Private Sewer
SqFt Total 
4826
Style 
Mid-Century Modern
Utilities 
Electricity ConnectedSewer ConnectedWater Connected
Water Source 
PrivatePublicWell
Zoning 
RE2
Interior Features
Appliances 
DishwasherElectric Water HeaterRangeRefrigerator
Cooling 
Central Air
Fireplace 
Yes
Fireplace Features 
Family RoomStoneWood Burning
Flooring 
CarpetTile
Furnished 
Negotiable
Heating 
Central
Interior 
High CeilingsOpen FloorplanWalk-In Closet(s)In-Law Floorplan
Laundry Features 
InsideLaundry Room
Window Features 
Window CoveringsSkylight(s)BlindsWindow Treatments
Kitchen 
Level - First
Living Room 
Level - First
Master Bathroom 
Level - FirstFeatures - Double Vanity, Granite Counters
Master Bedroom 
Level - FirstFeatures - Ceiling Fan(s)
Save
Ask
Tour
Hide
Share
Exterior Features
Construction Details 
Frame
Fencing 
StoneVinylWood
Lot Features 
Corner Lot
Other Structures 
Shed(s)
Patio And Porch 
CoveredEnclosedScreened
Pool Features 
In GroundScreen EnclosurePrivate
Private Pool 
Yes
Roof 
Shingle
Windows/Doors 
Window CoveringsSkylight(s)BlindsWindow Treatments
Community Features
Association Amenities 
Basketball Court
Association Dues 
700
Community Features 
Tennis Court(s)
Financing Terms Available 
CashConventional
HOA Fee Frequency 
Annually
MLS Area 
34232 - Sarasota/Fruitville
Roads 
ConcreteOtherPaved
Township 
36S
Listing courtesy of FINE PROPERTIES (941) 993-6174


Listing information is provided by Participants of the Stellar MLS. IDX information is provided exclusively for personal, non-commercial use, and may not be used for any purpose other than to identify prospective properties consumers may be interested in purchasing. Information is deemed reliable but not guaranteed. Properties displayed may be listed or sold by various participants in the MLS Copyright 2026, Stellar MLS.
Last checked: 2026-07-13 08:18 PM EDT

Neighborhood & Commute
Source: Walkscore
Disclosure: Community information and market data powered by Constellation Data Labs. Information is deemed reliable but not guaranteed.
Save
Ask
Tour
Hide
Share