Advanced Search

Save
Ask
Tour
Hide
Share
$525,000
1 Day On Site

4092 HEARTHSTONE DRIVE
SARASOTA, FL 34238

For Sale|Single Family Residence|Active
3
Beds
2
Total Baths
2
Full Baths
1,871
SqFt
$281
/SqFt
1992
Built
Subdivision:
HUNTINGTON POINTE
County:
Sarasota

Due to the health concerns created by Coronavirus we are offering personal 1-1 online video walkthough tours where possible.
4092 HEARTHSTONE DRIVE4092 HEARTHSTONE DRIVE4092 HEARTHSTONE DRIVE4092 HEARTHSTONE DRIVE
Save
Ask
Tour
Hide
Share

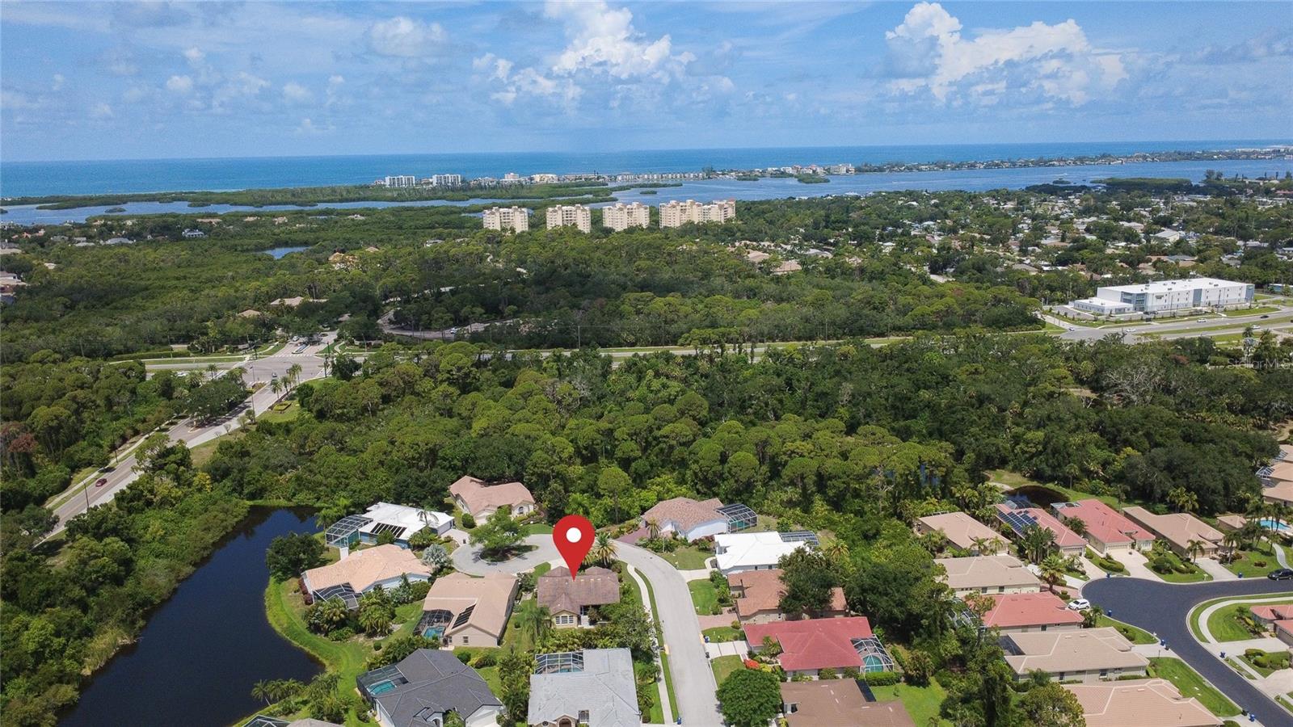
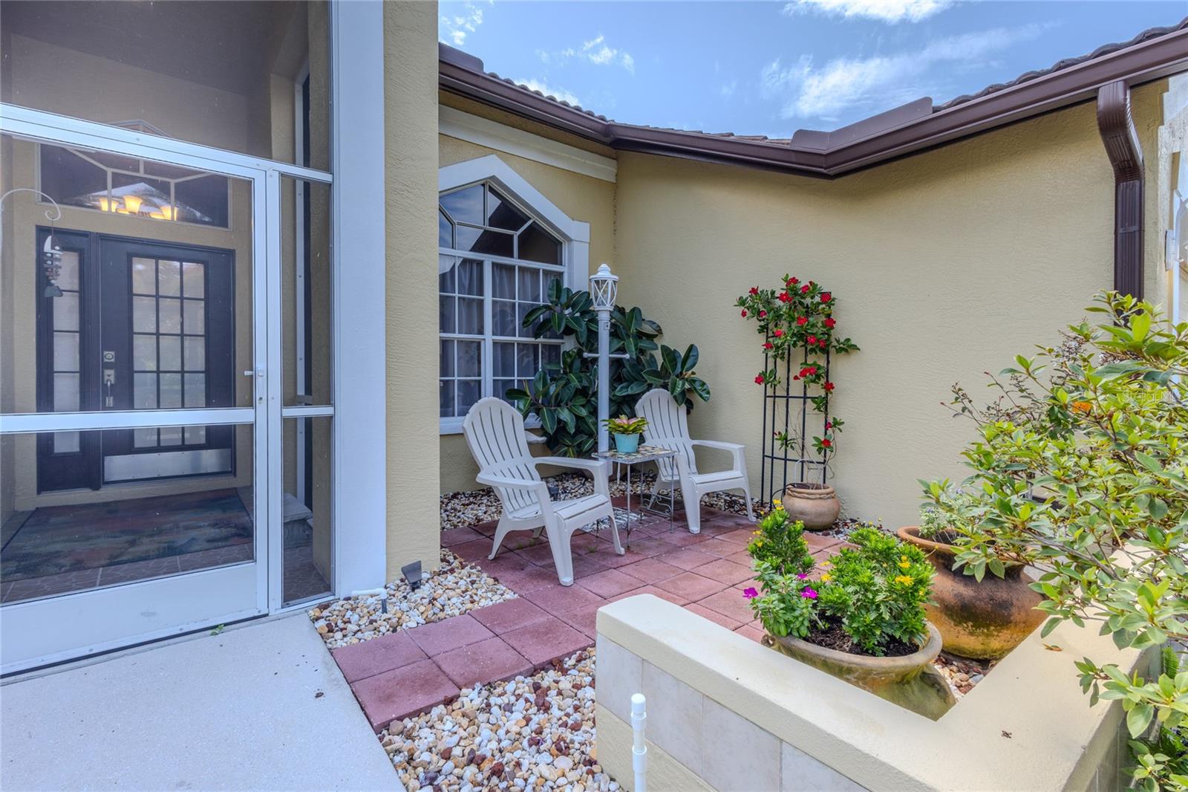
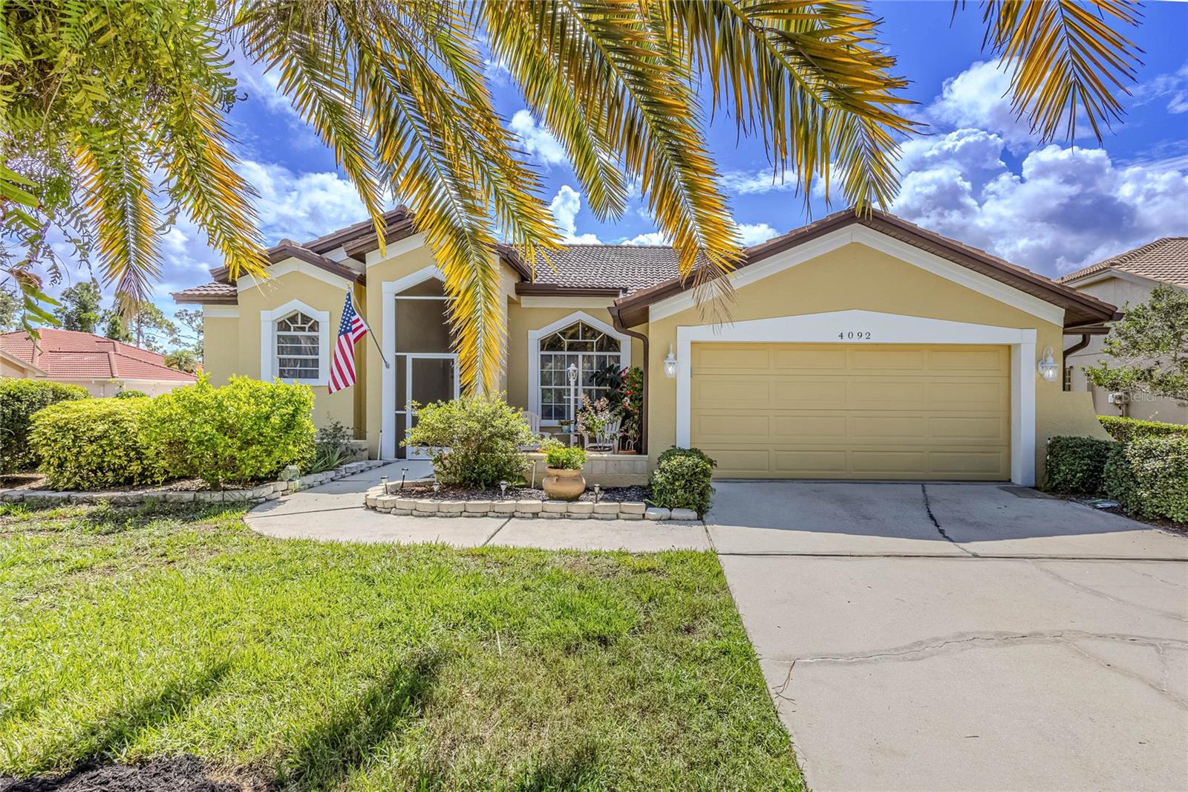
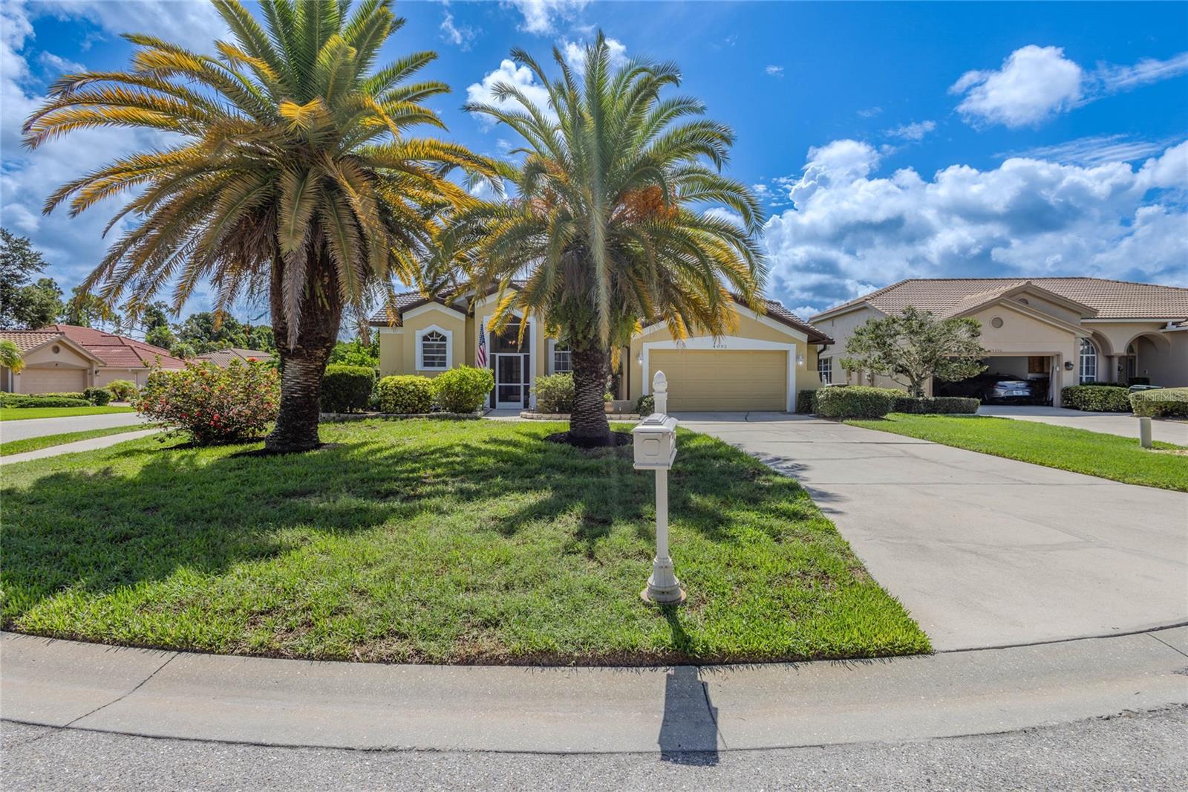
Welcome to 4092 Hearthstone Drive, an impeccably maintained residence tucked behind the gates of Huntington Pointe in the highly sought-after community of Palmer Ranch with low HOA fees. Located on a desirable cul-de-sac with an extra long driveway this home offers 3 bedrooms, 2 baths and gorgeous secluded backyard. This house is offering a lanai with electric shutters that give you peace of mind during stormy weather, as well as newer roof (2015), newer A/C (2021), Vinyl Luxury Plank floors (2025), hot water heater (2021), R/O under the sink (2021) and many other upgrades were added during the current ownership. From the moment you enter, soaring vaulted ceilings and abundant natural light create an inviting sense of space with a layout designed for both everyday comfort and effortless entertaining. Ideally located near the Legacy Trail, YMCA, shopping, dining, and world-famous Siesta Key Beach—with convenient access to downtown Sarasota, bayfront parks, marina, and vibrant arts and culture. Whether you’re looking for a primary residence, vacation home, or seasonal retreat, this home offers the perfect combination of space, location, and Florida lifestyle.

Save
Ask
Tour
Hide
Share
Listing Snapshot
Price 
$525,000
Days On Site 
1 Day
Bedrooms 
3
Inside Area (SqFt) 
1,871 sqft
Total Baths 
2
Full Baths 
2
Partial Baths 
N/A
Lot Size 
0.24 Acres
Year Built 
1992
MLS® Number 
A4699224
Status 
Active
Property Tax 
$4,430
HOA/Condo/Coop Fees 
$177 monthly
Sq Ft Source 
Public Records
Friends & Family
Recent Activity
18 hours agoListing updated with changes from the MLS®
yesterdayListing first seen on site
General Features
Acres 
0.24
Attached Garage 
Yes
Direction Faces 
West
Foundation 
Slab
Garage 
Yes
Garage Spaces 
2
Levels 
One
Number Of Stories 
1
Parking 
DrivewayGarage Door OpenerAttached
Pets 
Yes
Property Sub Type 
Single Family Residence
Sewer 
Public Sewer
SqFt Total 
2633
Style 
Ranch
Utilities 
Cable AvailableElectricity ConnectedSewer ConnectedWater Connected
Water Source 
Public
Zoning 
RSF2
Interior Features
Appliances 
MicrowaveRangeRefrigerator
Cooling 
Central Air
Flooring 
Ceramic Tile
Furnished 
Unfurnished
Heating 
CentralElectric
Interior 
High CeilingsOpen FloorplanStone CountersWalk-In Closet(s)
Laundry Features 
InsideLaundry RoomWasher Hookup
Window Features 
Blinds
Balcony/Porch/Lanai 
Dimensions - 27x10Level - First
Bedroom 2 
Dimensions - 11x11Level - First
Bedroom 3 
Dimensions - 11x11Level - First
Dinette 
Dimensions - 11x9Level - First
Family Room 
Dimensions - 17x15Level - First
Kitchen 
Dimensions - 14x13Level - First
Laundry 
Dimensions - 7x6Level - First
Living Room 
Dimensions - 25x17Level - First
Master Bathroom 
Dimensions - 14x11Level - First
Master Bedroom 
Dimensions - 19x12Level - First
Save
Ask
Tour
Hide
Share
Exterior Features
Construction Details 
BlockStucco
Exterior 
LightingRain Gutters
Lot Features 
Corner LotCul-De-SacPrivate
Patio And Porch 
EnclosedFront PorchRear PorchScreened
Roof 
Tile
Windows/Doors 
Blinds
Community Features
Association Dues 
177
Community Features 
Sidewalks
HOA Fee Frequency 
Monthly
MLS Area 
34238 - Sarasota/Sarasota Square
Roads 
Asphalt
Township 
37S
Schools
School District
Unknown
Elementary School
Laurel Nokomis Elementary
Middle School
Laurel Nokomis Middle
High School
Venice Senior High
Listing courtesy of SHOWTIME REALTY (941) 822-0890


Listing information is provided by Participants of the Stellar MLS. IDX information is provided exclusively for personal, non-commercial use, and may not be used for any purpose other than to identify prospective properties consumers may be interested in purchasing. Information is deemed reliable but not guaranteed. Properties displayed may be listed or sold by various participants in the MLS Copyright 2026, Stellar MLS.
Last checked: 2026-07-10 09:11 AM EDT

Neighborhood & Commute
Source: Walkscore
Disclosure: Community information and market data powered by Constellation Data Labs. Information is deemed reliable but not guaranteed.
Save
Ask
Tour
Hide
Share